

$799,000
2493 Northumbria DriveSanford, FL 32771
Listing updated: October 24, 2026 at 7:31 PM ET
Listing courtesy of Florida Realty Investments · Louis Marin · MLS #O6439524 · Active · 407-207-2220Property type
Year built
Lot size
Price / sq ft
HOA dues
Days on market
Garage spaces
Flood zone
About this home
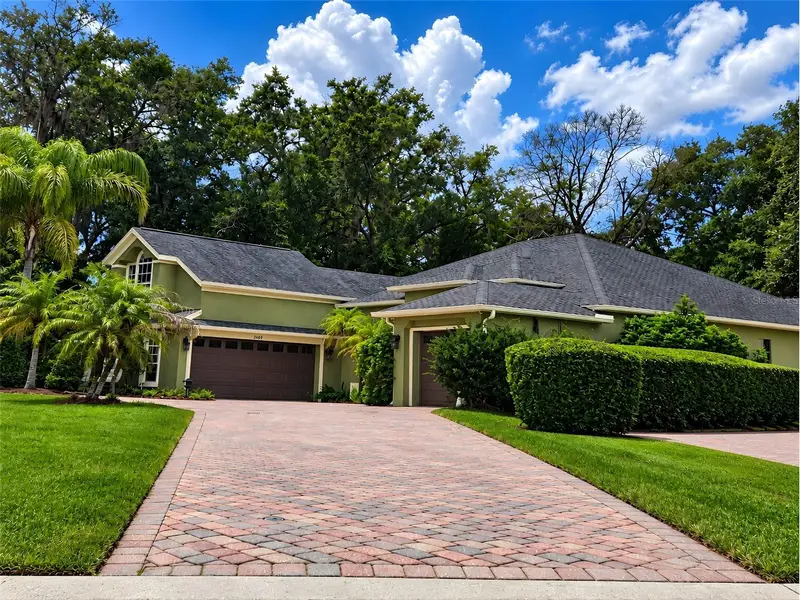
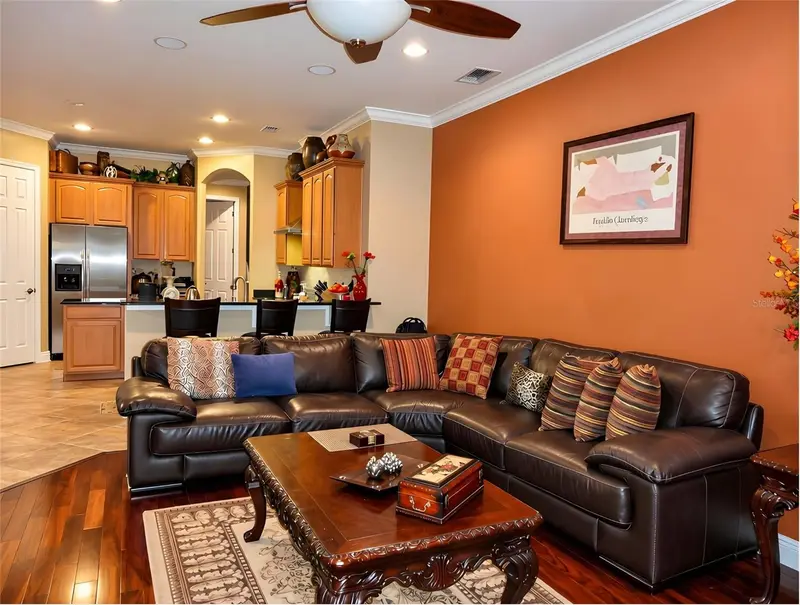
Virtually Staged. WELCOME TO BUCKINGHAM ESTATES—EXTENSIVELY UPGRADED, SPACIOUS & DESIGNED FOR FLORIDA INDOOR-OUTDOOR LIVING! Welcome to this beautifully upgraded two-story home in the highly sought-after, guard-gated community of Buckingham Estates. Built in 2005, this impressive residence offers approximately 3,528 total sq. ft., including 2,797 sq. ft. of living space, with 4 bedrooms, 3 full bathrooms, a versatile upstairs bonus room, large screened outdoor entertainment area, distinctive specialty flooring, energy-conscious construction features, and an extensive list of upgrades. Major improvements include a NEW Lennox 21-SEER variable A/C system, NEW water heater, and whole-house water filtration/softener system. Energy-conscious construction features include a radiant barrier, block-fill insulation, and formaldehyde-free insulation and interior paint. The flooring is a true standout. Rare Manary Madagascar Rosewood enhances the formal living room, formal dining room, and family room. The upstairs bonus room features teak flooring, while the primary bedroom and closet feature bamboo flooring. Large 20-inch diagonal tile extends throughout additional living and bathroom areas, with carpeting in the three secondary bedrooms. Crown molding throughout adds architectural character, while the kitchen features impressive 44-inch cabinetry accented by ornate matching crown molding. A separate dry bar provides additional entertaining space. The attic has been improved with quality plywood flooring for additional usable storage. Designed for a connected lifestyle, the home features CAT-5 network cabling throughout, plus stereo pre-wiring in the primary bedroom and family room. The large screened outdoor entertainment area expands the home's living space and provides an inviting setting for entertaining, relaxing, dining outdoors, or watching the game. Planning a future pool? Wiring has already been run, providing valuable infrastructure for future plans. The upstairs bonus room offers exceptional flexibility as a home office, media/theater room, game room, fitness area, hobby space, or guest retreat. Situated on approximately 0.31 acres, the property features an impressive approximately 90-foot brick-paver driveway plus additional exterior parking beside the primary garage. Buckingham Estates offers a community clubhouse, swimming pool, playground, guard-gated entry, and convenient access to I-4 and SR 46, with shopping, dining, recreation, and the greater Orlando area within easy reach. This is far more than a standard Buckingham Estates home. From upgraded mechanical systems and energy-conscious construction to rare hardwood flooring, architectural details, technology infrastructure, outdoor entertainment space, and future pool preparation, these improvements would be difficult and costly to duplicate today. Schedule your private showing and experience the quality, space, and extensive upgrades firsthand!
Estimated monthly payment
Estimate only. Taxes use the listing's reported amount where available; insurance is a Florida-average estimate. Your actual payment will vary — run a full calculation or talk to a lender.
Price & listing history22 days on market
- Status: ActiveOct 2, 2026
- Listed$799,000Oct 2, 2026
Facts & features
- Property type
- Residential
- Sub type
- Single Family Residence
- Status
- Active
- Days on market
- 22
- Subdivision
- Buckingham Estates Ph 3 & 4
- County
- Seminole
- Year built
- 2005
- Living area
- 2,797 sq ft
- Price/sq ft
- $286
- Building area
- 3,528 sq ft (Owner)
- Lot size
- 13,700 sq ft
- Lot category
- 1/4 to less than 1/2
- Flood zone
- X (12117C0045F)
- Garage
- 3 spaces
- Annual taxes
- $3,466 (2025)
- Parcel #
- 35-19-29-5RN-0000-2770
- Zoning
- PUD
- MLS #
- O6439524
Ask about this home
Have a question? Ask the broker directly.
Ryan Solberg answers personally — no call center, no spam. Your question goes straight to him.
Interior Details
- Bedrooms
- 4
- Full bathrooms
- 3
- Flooring
- Bamboo, Brick, Carpet, Ceramic Tile
- Appliances
- Range Hood, Water Filtration System, Water Softener
- Interior features
- Ceiling Fans(s)
- Laundry
- Inside
- Stories / Levels
- Two
- Direction faces
- East
Heating & Cooling
- Heating
- None
- Cooling
- Central Air, Attic Fan
Parking
- Garage spaces
- 3
- Attached garage
- Yes
HOA & Financial
- HOA fee
- $635 / Quarterly
- Monthly HOA
- $212/mo
- Total monthly fees
- $212/mo
- Total annual fees
- $2,540
- HOA name
- BUCKINGHAM ESTATES
- CDD
- No
- Homestead exemption
- Yes
- Min lease term
- 8-12 Months
- Listing terms
- Cash, Conventional, FHA, VA Loan
- Ownership
- Fee Simple
- Available for lease
- Yes
- Lease restrictions
- No
Exterior & Construction
- Exterior features
- Rain Gutters
- Construction materials
- Block, Stucco
- Roof
- Shingle
- Foundation
- Block, Slab
- Road surface
- Asphalt, Paved
Utilities
- Sewer
- Public Sewer
- Water source
- None
- Utilities
- Cable Connected, Electricity Connected, Sewer Connected, Water Connected
Community
- Pets allowed
- Cats OK, Dogs OK
Schools
Letter grades: Florida DOE 2024–25 school grades (Orange, Seminole, Lake, Osceola, Brevard). Assigned schools from the listing agent — verify enrollment with the district.
Room Details
| Room | Level | Dimensions |
|---|---|---|
| Bedroom 1 | 13x21.4 | |
| Bedroom 2 | 15.6x11 | |
| Bedroom 3 | 12x11 | |
| Bedroom 4 | 12x11.1 | |
| Great Room | 14x20 | |
| Kitchen | ||
| Dining Room | 11x13 | |
| Laundry | 5x11 | |
| Balcony/Porch/Lanai | 22.8x14.8 | |
| Living Room | 11.8x14 | |
| Foyer | 11x14 | |
| Bonus Room | 13.6x17.6 | |
| Primary Bedroom |
Listing Details
- Listing date
- 2026-09-07
- On market date
- 2026-10-02
- Original list price
- $799,000
- Occupant type
- Owner
- MLS area
- 32771 - Sanford/Lake Forest
- Listing AOR
- Orlando Regional
- Status changed
- 2026-10-02
- Tax legal description
- LOT 277 BUCKINGHAM ESTATES PHASES 3 AND 4 PB 65 PGS 65 - 68
Flood risk
Minimal-risk area outside the mapped floodplain. Flood insurance is optional and typically low-cost.
Source: FEMA flood zone reported on the listing. Confirm current designation at FEMA Flood Map Service Center.
Location
Directions
Important Note: Please GPS this address FIRST that will take you to the security gate: 1780 Merlot Drive, Sanford, Florida 32771. AFTER you get thru security GPS the address: 2493 Northumbria Drive, Sanford, Florida 32771 From I-4, take Exit 101C toward SR-46/Sanford/Mount Dora. Travel west on State Road 46, then turn right onto Orange Boulevard. Turn left onto Markham Road, then continue to the Buckingham Estates guard-gated entrance. After entering the community, follow the neighborhood roads to Northumbria Drive and proceed to 2493 Northumbria Drive, Sanford, FL 32771. Note: Buckingham Estates is a guard-gated community. Agents and visitors should be prepared to provide appropriate identification and property/showing information at the gate.
More homes like this
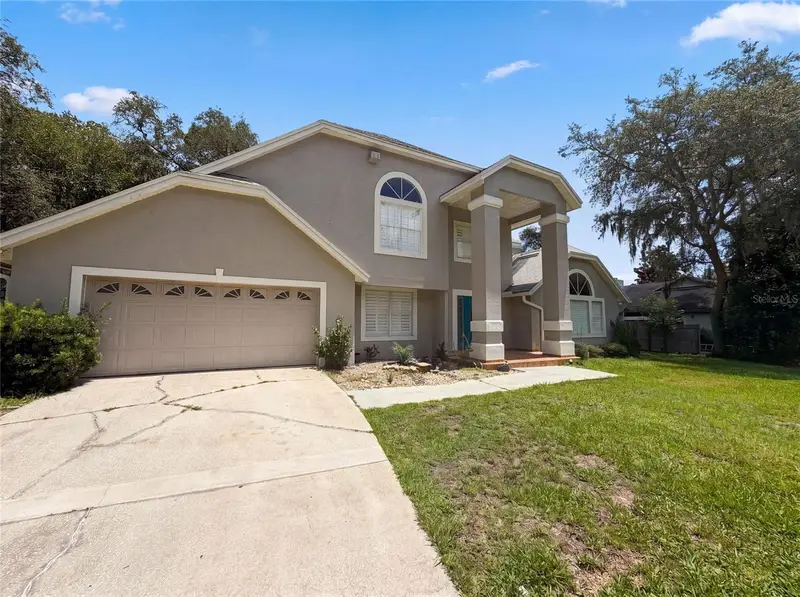
$685,000
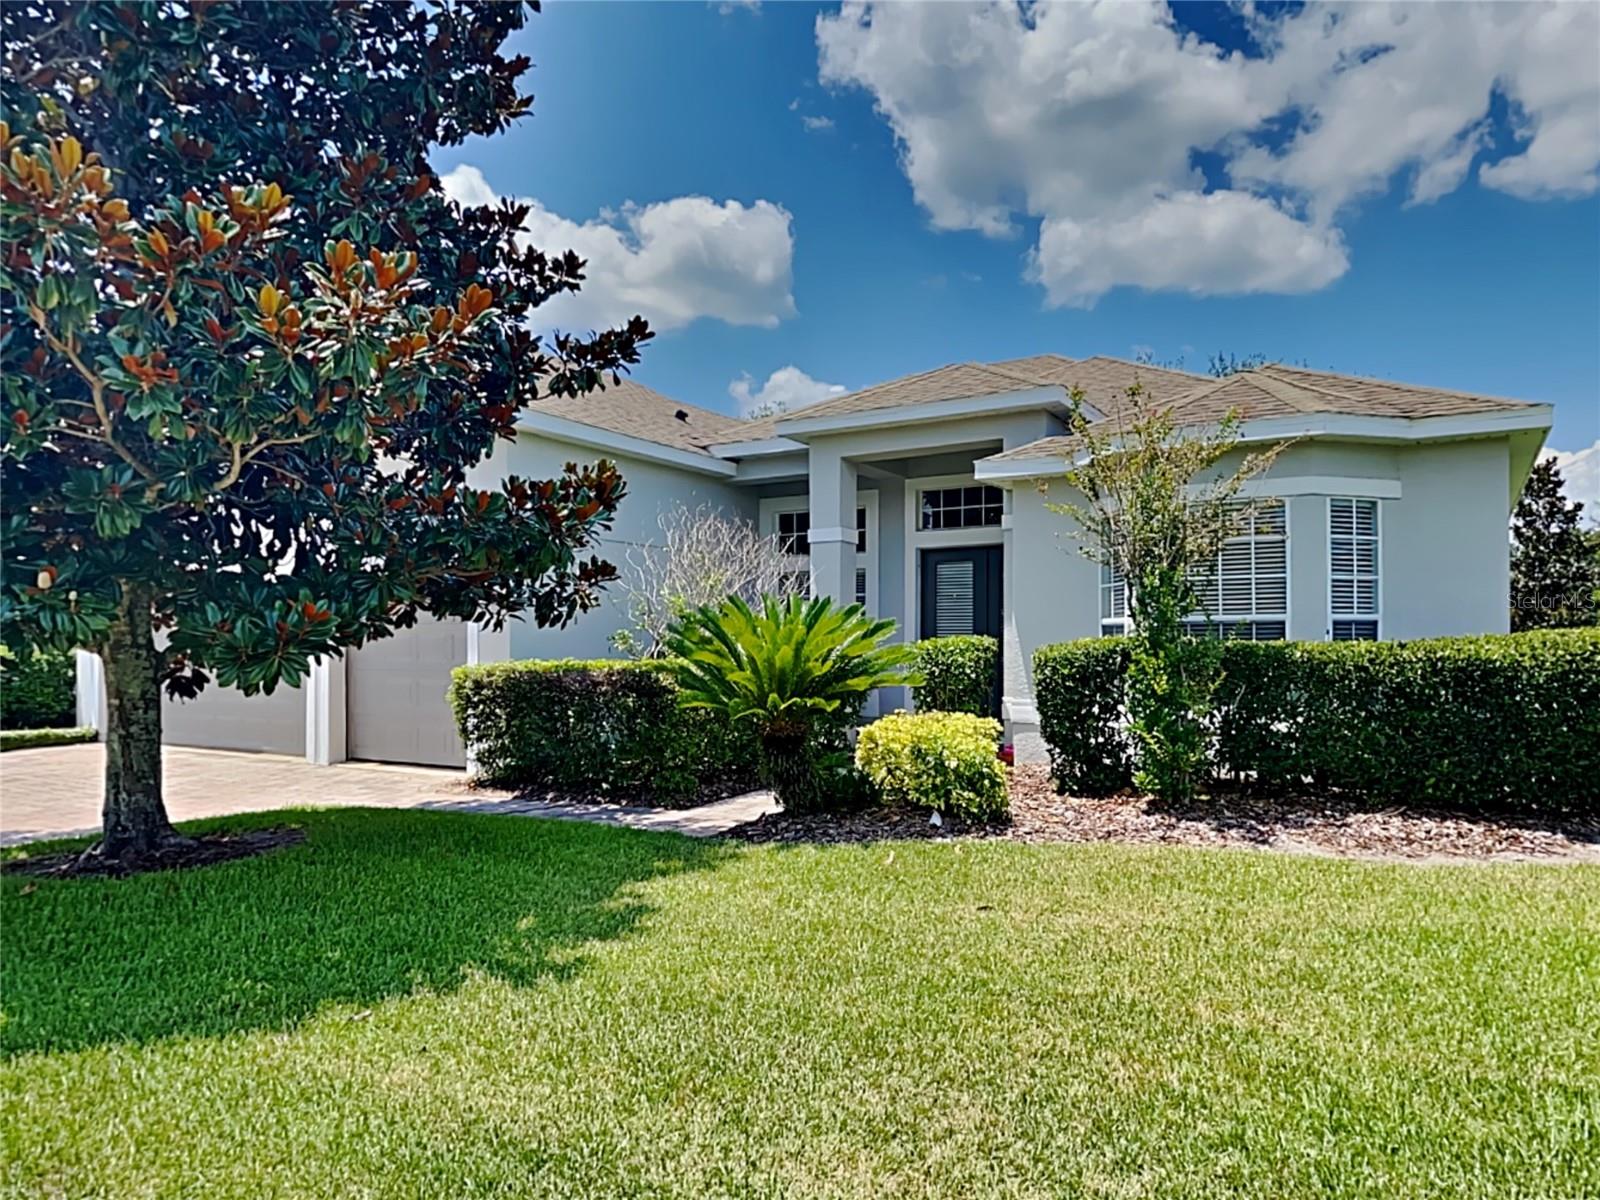
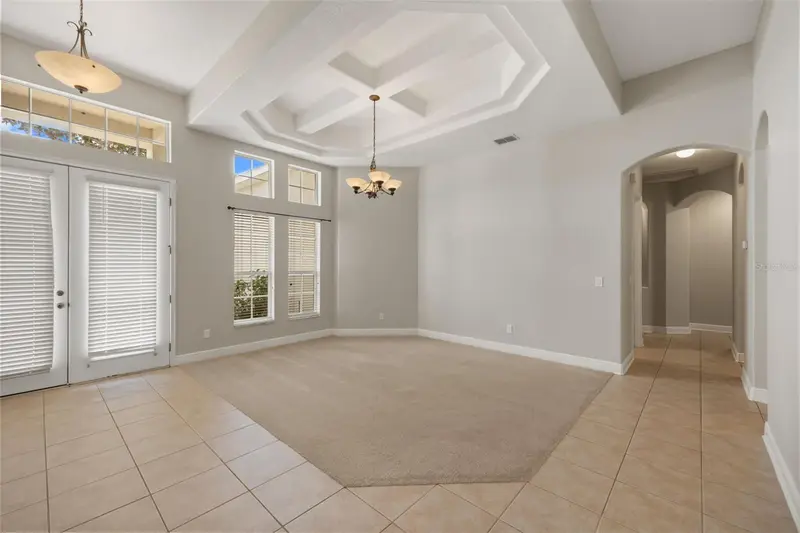
6190 Hedgesparrows Ln
Sanford, FL 32771
4 bd · 4 ba · 3,028 sqft
Buckingham Estates Ph 3 & 4
MLS ID #O6426478, SPECIALIZED PROPERTY MANAGEMENT.
Listing provided by Stellar MLS
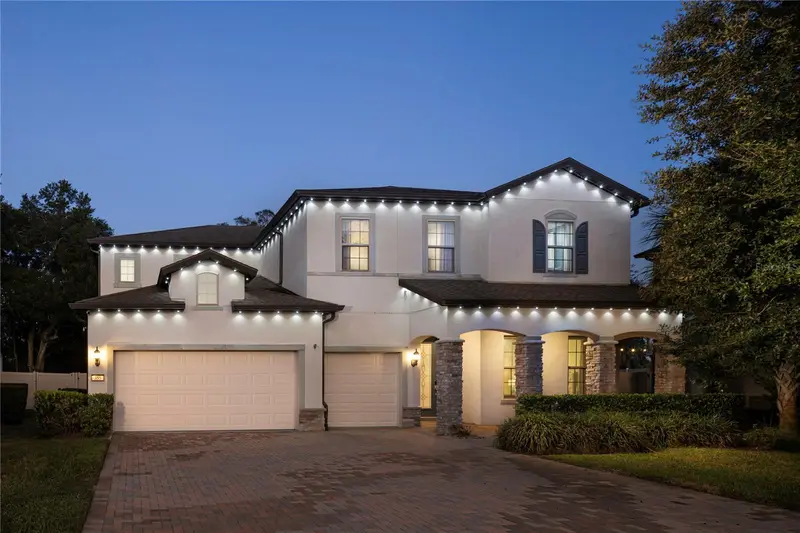
$595,000
300 Sprucewood Rd
Lake Mary, FL 32746
3 bd · 3 ba · 2,834 sqft
Lake Mary Woods
MLS ID #O6418607, OPENDOOR BROKERAGE LLC.
Listing provided by Stellar MLS
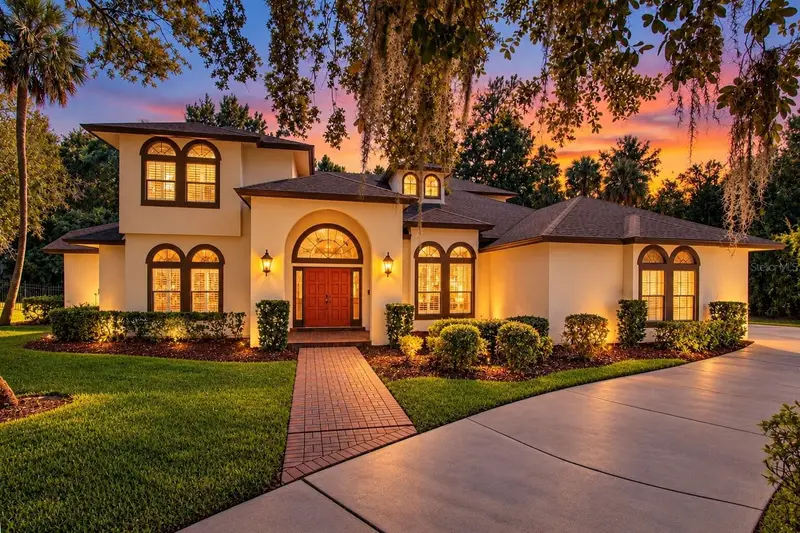
$1,100,000
355 Paul Pt
Lake Mary, FL 32746
5 bd · 4 ba · 3,817 sqft
Lake Emma Sound
MLS ID #O6451679, PREMIER SOTHEBYS INT'L REALTY.
Listing provided by Stellar MLS
$1,100,000
2225 Earleaf Ct
Longwood, FL 32779
5 bd · 6 ba · 3,988 sqft
Wingfield Reserve
MLS ID #O6452157, RE/MAX ASSURED.
Listing provided by Stellar MLS

Listings courtesy of Stellar MLS as distributed by MLS GRID
IDX information is provided exclusively for consumers’ personal, non-commercial use and may not be used for any purpose other than to identify prospective properties consumers may be interested in purchasing.
Based on information submitted to the MLS GRID as of October 24, 2026 at 7:31 PM ET. All data is obtained from various sources and may not have been verified by broker or MLS GRID. Supplied Open House Information is subject to change without notice. All information should be independently reviewed and verified for accuracy. Properties may or may not be listed by the office/agent presenting the information.
All or a portion of the multiple listing information is provided by Stellar MLS, from a copyrighted compilation of listings. The compilation of listings and each individual listing are © 2026 Stellar MLS. All rights reserved.
Ryan Solberg, Broker · MaxLife Realty LLC · FL License #BK3354351 · Equal Housing Opportunity · Full disclaimer · DMCA