

$1,139,000
269 Saddleworth PlaceLake Mary, FL 32746
Listing updated: October 17, 2026 at 3:49 PM ET
Listing courtesy of Lakes & Links Int'L Realty · Cheryl Foutz · MLS #O6443358 · Active · 407-435-2352Property type
Year built
Lot size
Price / sq ft
HOA dues
Days on market
Garage spaces
Flood zone
About this home
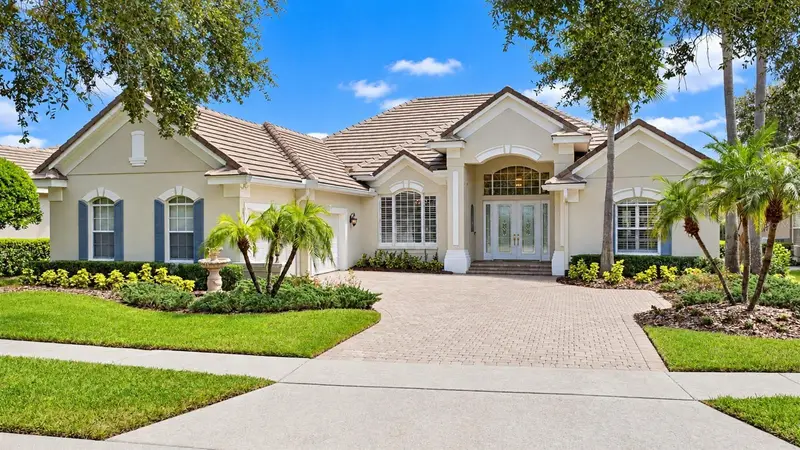
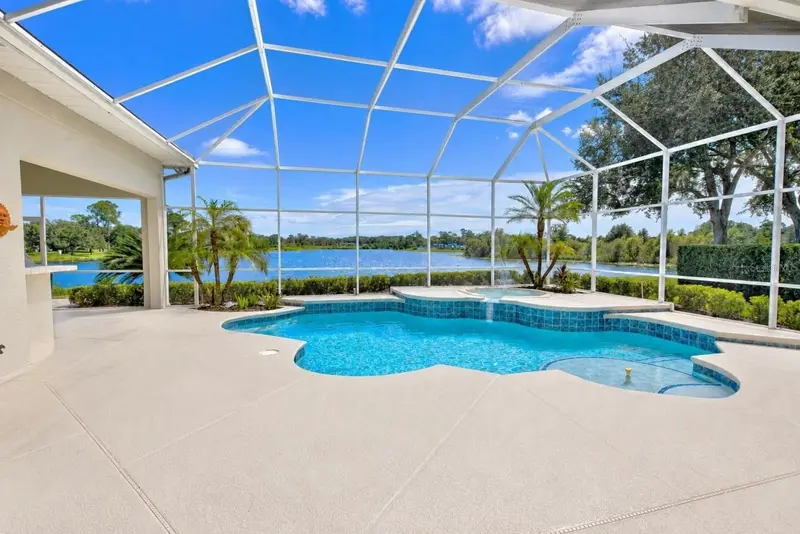
Experience the beauty of lakefront living in this custom-built home, offering gorgeous water views, thoughtfully designed spaces, and an impressive array of indoor and outdoor amenities. With 3 bedrooms, 3 baths, a dedicated office, heated pool and spa, and an oversized 2-car garage, this home is designed for both comfortable everyday living and effortless entertaining. The spacious primary suite is a private retreat, featuring a large walk-in closet and luxurious primary bath with travertine flooring, a soaking tub, and a walk-in shower with elegant glass-block accents. Beautiful travertine and hardwood flooring flow throughout the home. The updated kitchen is both stylish and functional, featuring quartz countertops, a convection cooktop, and a new Samsung double oven. A large walk-in pantry offers exceptional storage and includes a convenient coffee bar. A separate dry bar provides the perfect space for serving guests and entertaining. A dedicated office features a double built-in desk and custom bookcases, creating a practical and attractive workspace. The split-bedroom floor plan offers privacy, with two spacious secondary bedrooms and two additional baths, including one conveniently located next to the bonus room/office. The oversized laundry room is exceptionally equipped with a closet, drop-down ironing board, abundant cabinetry, folding counter, and built-in refrigerator. Outdoor living is truly exceptional, with a heated pool and spa overlooking the lake, creating a private resort-like setting. The summer kitchen, complete with bar and refrigerator, makes entertaining outdoors effortless while you enjoy the beautiful waterfront backdrop. Additional features include a paver driveway, oversized 2-car garage, and new tile roof installed in 2026. With its custom construction, beautiful finishes, generous living spaces, and spectacular lakefront setting, this home offers a rare combination of elegance, comfort, and exceptional Florida outdoor living.
Estimated monthly payment
Estimate only. Taxes use the listing's reported amount where available; insurance is a Florida-average estimate. Your actual payment will vary — run a full calculation or talk to a lender.
Price & listing history13 days on market
- Status: ActiveOct 17, 2026
- Listed$1,139,000Oct 2, 2026
Facts & features
- Property type
- Residential
- Sub type
- Single Family Residence
- Status
- Active
- Days on market
- 13
- Subdivision
- Heathrow/Westover
- County
- Seminole
- Year built
- 1997
- Living area
- 3,262 sq ft
- Price/sq ft
- $349
- Building area
- 4,427 sq ft (Public Records)
- Lot size
- 10,824 sq ft
- Lot category
- 1/4 to less than 1/2
- Flood zone
- X (12117C0045F)
- Garage
- 2 spaces
- Pool
- Private pool
- Annual taxes
- $6,909 (2025)
- Parcel #
- 11-20-29-503-0000-0280
- Zoning
- PUD
- MLS #
- O6443358
Ask about this home
Have a question? Ask the broker directly.
Ryan Solberg answers personally — no call center, no spam. Your question goes straight to him.
Interior Details
- Bedrooms
- 4
- Full bathrooms
- 3
- Flooring
- Travertine, Wood
- Appliances
- Built-In Oven, Convection Oven, Cooktop, Dishwasher, Disposal, Dryer, Electric Water Heater, Microwave, Refrigerator, Washer
- Interior features
- Ceiling Fans(s), Coffered Ceiling(s), Crown Molding, Dry Bar, High Ceilings, Kitchen/Family Room Combo, Living Room/Dining Room Combo, Primary Bedroom Main Floor, Solid Surface Counters, Solid Wood Cabinets, Split Bedroom, Stone Counters, Tray Ceiling(s), Walk-In Closet(s)
- Laundry
- Corridor Access, Inside, Laundry Closet, Laundry Room
- Stories / Levels
- One
- Direction faces
- Southwest
- Fireplace
- Yes
Heating & Cooling
- Heating
- Central, Electric, Heat Pump
- Cooling
- Central Air
Parking
- Garage spaces
- 2
- Attached garage
- Yes
HOA & Financial
- HOA fee
- $1,345 / Semi-Annually
- Monthly HOA
- $224/mo
- Total monthly fees
- $378/mo
- Total annual fees
- $4,538
- HOA name
- Deanna Sims
- CDD
- No
- Homestead exemption
- Yes
- Min lease term
- 8-12 Months
- Ownership
- Fee Simple
- Available for lease
- Yes
- Lease restrictions
- Yes
- Additional lease restrictions
- verify with Sentry mgt
- Approval process
- Verify with Sentry mgt
Exterior & Construction
- Exterior features
- Outdoor Grill, Outdoor Kitchen, Sidewalk
- Construction materials
- Block
- Roof
- Tile
- Foundation
- Block
- Pool
- Private pool
- Waterfront
- Yes
- Water access
- Yes
- Water view
- Yes
- Road surface
- Asphalt
Utilities
- Sewer
- Public Sewer
- Water source
- Public
- Utilities
- Cable Connected, Sprinkler Recycled, Underground Utilities
Community
- Pets allowed
- Yes
Schools
Letter grades: Florida DOE 2024–25 school grades (Orange, Seminole, Lake, Osceola, Brevard). Assigned schools from the listing agent — verify enrollment with the district.
Room Details
| Room | Level | Dimensions |
|---|---|---|
| Kitchen | First | 14x14 |
| Primary Bedroom | First | 14x23 |
| Living Room | First | 15x20 |
| Family Room | First | 16x24 |
| Bedroom 4 | First | 15x12 |
| Dining Room | First | 12x13 |
| Bedroom 2 | First | 11x15 |
| Bedroom 3 | First | 11x13 |
Listing Details
- Listing date
- 2026-09-19
- On market date
- 2026-10-02
- Original list price
- $1,139,000
- Occupant type
- Owner
- MLS area
- 32746 - Lake Mary / Heathrow
- Listing AOR
- Orlando Regional
- Status changed
- 2026-10-17
- Tax legal description
- LOT 28 & PT OF TRACT A BEG NE COR LOT 28 RUN S 69 DEG 25 MIN 20 SEC E 10 FT S 20 DEG 34 MIN 40 SEC W 44.79 FT S 65 DEG 34 MIN 40 SEC W 14.14 FT N 20 DEG 34 MIN 40 SEC E 54.79 FT TO BEG WESTOVER PB 51 PGS 32 THRU 35
Flood risk
Minimal-risk area outside the mapped floodplain. Flood insurance is optional and typically low-cost.
Source: FEMA flood zone reported on the listing. Confirm current designation at FEMA Flood Map Service Center.
Location
Directions
Lake Mary Blvd to Heathrow Blvd to Left onto Bridgewater Drive. Left into Bridgewater Club. House on Left
More homes like this
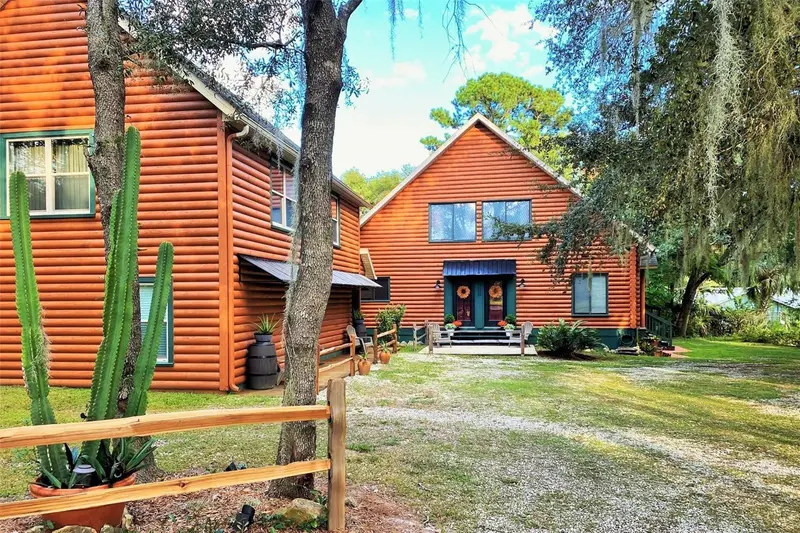
$1,499,900
31026 Nocatee Trl
Sorrento, FL 32776
5 bd · 4 ba · 4,590 sqft
Wekiva River Acres
MLS ID #O6442232, CREEGAN GROUP.
Listing provided by Stellar MLS
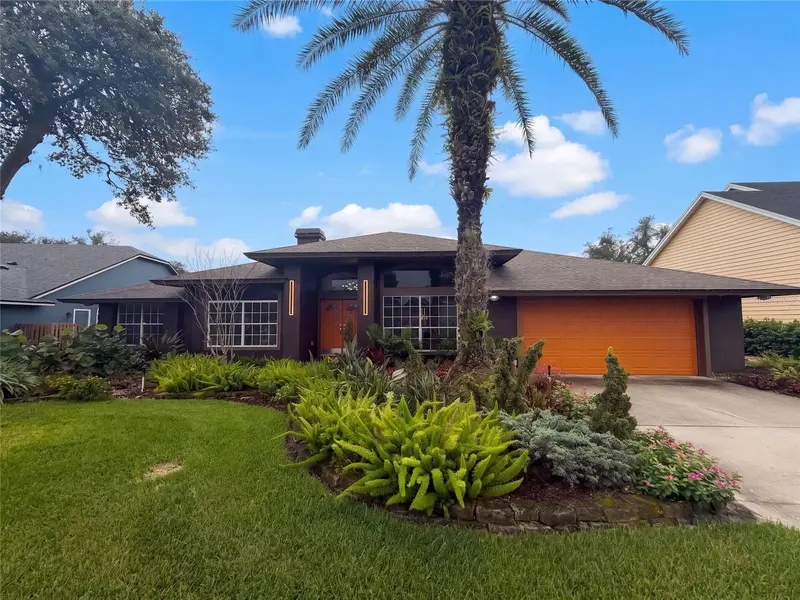
$700,000
455 Longmeadow Ln
Longwood, FL 32779
5 bd · 3 ba · 2,959 sqft
Sabal Point Sabal View At
MLS ID #O6448916, OPENDOOR BROKERAGE LLC.
Listing provided by Stellar MLS
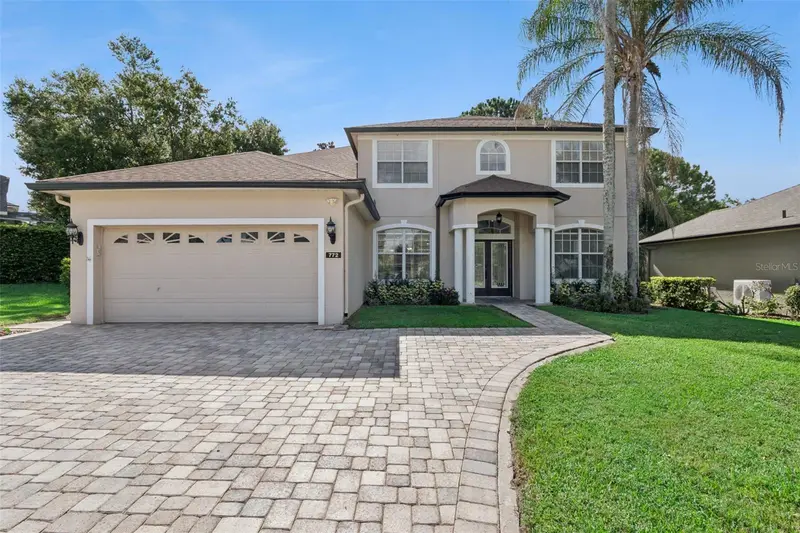
$730,000
772 Pickfair Ter
Lake Mary, FL 32746
5 bd · 3 ba · 2,935 sqft
Woodbridge Lakes Unit 2a
MLS ID #O6439954, COLDWELL BANKER REALTY.
Listing provided by Stellar MLS
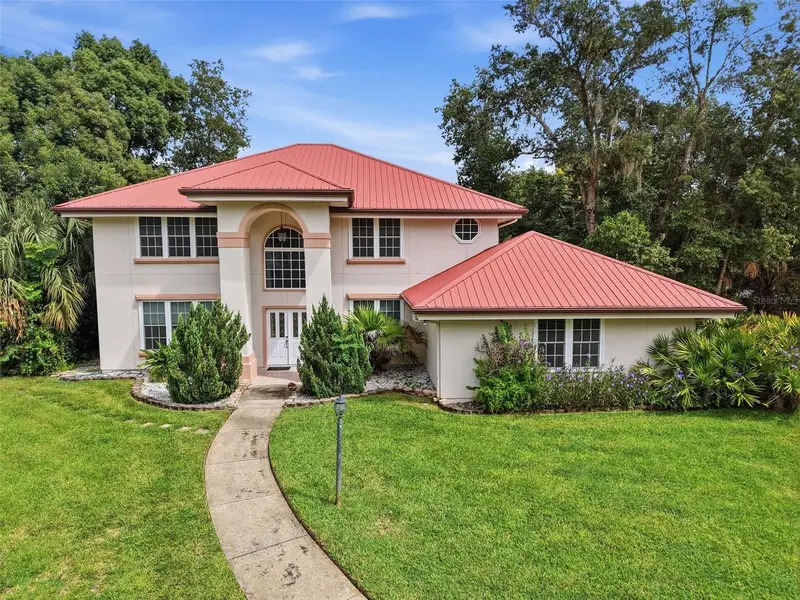
$799,000
400 Pine Tree Rd
Lake Mary, FL 32746
5 bd · 4 ba · 3,475 sqft
Cardinal Oaks Cove
MLS ID #O6443120, CHARLES RUTENBERG REALTY ORLANDO.
Listing provided by Stellar MLS

Listings courtesy of Stellar MLS as distributed by MLS GRID
IDX information is provided exclusively for consumers’ personal, non-commercial use and may not be used for any purpose other than to identify prospective properties consumers may be interested in purchasing.
Based on information submitted to the MLS GRID as of October 17, 2026 at 3:49 PM ET. All data is obtained from various sources and may not have been verified by broker or MLS GRID. Supplied Open House Information is subject to change without notice. All information should be independently reviewed and verified for accuracy. Properties may or may not be listed by the office/agent presenting the information.
All or a portion of the multiple listing information is provided by Stellar MLS, from a copyrighted compilation of listings. The compilation of listings and each individual listing are © 2026 Stellar MLS. All rights reserved.
Ryan Solberg, Broker · MaxLife Realty LLC · FL License #BK3354351 · Equal Housing Opportunity · Full disclaimer · DMCA