

$725,000
635 Chocktaw StreetLake Mary, FL 32746
Listing updated: October 21, 2026 at 5:16 PM ET
Listing courtesy of Fannie Hillman & Associates · Chuck Massab · MLS #O6446278 · Active · 407-644-1234Property type
Year built
Lot size
Price / sq ft
HOA dues
Days on market
Garage spaces
Flood zone
About this home
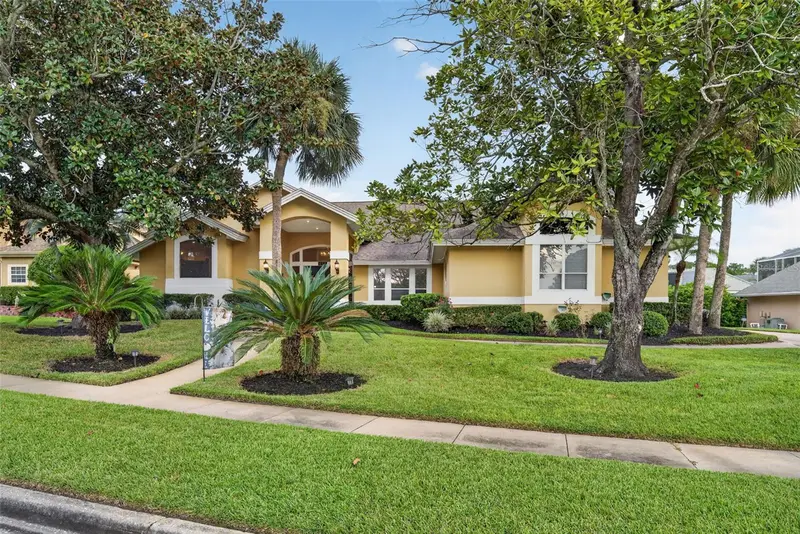
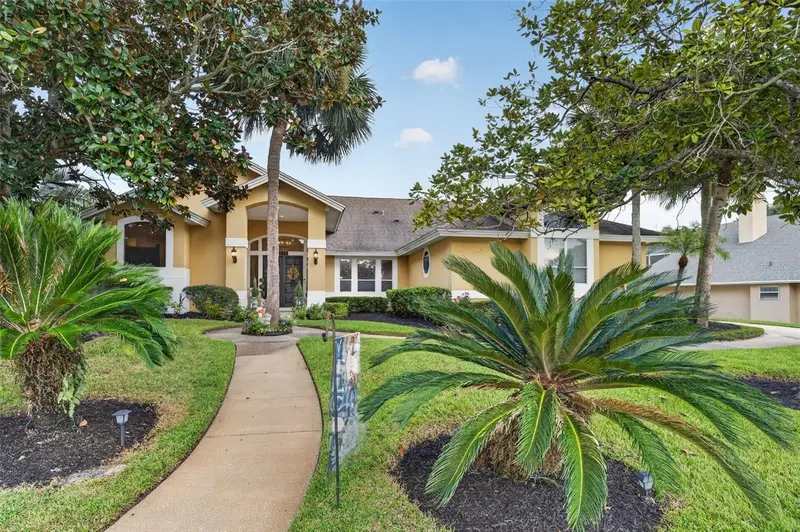
THE BEST VALUE ON THE TIMACUAN GOLF COURSE! Enjoy an incredible opportunity to own a golf course home at an exceptional value. Welcome to this beautiful 4-bedroom, 2.5-bath pool home with an office, oversized 3-car garage and an exceptional golf course setting in Lake Dawson Estates. Sitting on an extra-large lot with manicured landscaping, mature palms and a welcoming front porch, this home makes a great first impression before you even walk through the double entry doors. Inside, vaulted ceilings and a spacious formal living room create an impressive entry, with natural light throughout the home. The oversized primary suite is privately positioned at the front of the home and features a comfortable sitting area, abundant natural light and direct access to the pool area. The primary bath offers a large walk-in shower, generous vanity storage, a separate makeup vanity area and two walk-in closets. Across from the living room, a spacious flex room with French doors and vaulted ceiling is currently being used as an office but could serve as a formal dining room. An updated powder bath is conveniently located nearby for guests. The heart of the home is the kitchen, featuring white cabinetry, a breakfast bar, center island and newer stainless-steel appliances, including built-in double ovens. A bright eat-in area overlooks the backyard and opens to the spacious family room, where large windows and sliding doors bring in plenty of natural light. The wood-burning fireplace adds warmth and character to the room and creates a great gathering space for entertainment. A separate bedroom wing offers three generously sized bedrooms and an updated hall bath with double vanities. The bathroom also serves as the pool bath, making it convenient when entertaining outdoors. The indoor laundry room includes additional cabinetry and a utility sink for extra storage and functionality. Outside is where this property really shines. The spacious covered lanai provides plenty of room for dining and lounging and includes an outdoor kitchen, while the oversized screened pool area overlooks the golf course and offers plenty of room to enjoy the Florida lifestyle. A second screened patio, outdoor shower and separate fire pit area give you even more space to entertain or unwind while taking in the views. With golf course frontage and thoughtfully maintained landscaping, the backyard feels both open and private. The home has been freshly painted and offers an oversized 3-car garage with an installed Tesla charger, plus additional parking on the driveway. With its spacious floor plan, generous lot, beautiful pool and outdoor living spaces, and golf course views from both the front and rear of the property, this is a home that offers plenty of room to live, entertain and enjoy all that Central Florida has to offer. Major updates include a 2025 pool renovation, PEX re-piping in 2024, HVAC updated in 2022, roof replaced in 2018, and a 200-amp electrical system with copper wiring. Call today to schedule your private showing!
Estimated monthly payment
Estimate only. Taxes use the listing's reported amount where available; insurance is a Florida-average estimate. Your actual payment will vary — run a full calculation or talk to a lender.
Price & listing history187 days on market
- Status: ActiveOct 2, 2026
- Listed$725,000Oct 2, 2026
Property Documents
Documents the listing agent has made public for this property. Free to view and download.
Facts & features
- Property type
- Residential
- Sub type
- Single Family Residence
- Status
- Active
- Days on market
- 187
- Cumulative DOM
- 187
- Subdivision
- Timacuan - Premier Association Managemen
- County
- Seminole
- Year built
- 1989
- Living area
- 2,780 sq ft
- Price/sq ft
- $261
- Building area
- 4,212 sq ft (Public Records)
- Lot size
- 20,638 sq ft
- Lot category
- 1/4 to less than 1/2
- Flood zone
- X
- Garage
- 3 spaces
- Pool
- Private pool
- Annual taxes
- $4,716 (2024)
- Parcel #
- 05-20-30-505-0000-0040
- Zoning
- PUD
- MLS #
- O6446278
Ask about this home
Have a question? Ask the broker directly.
Ryan Solberg answers personally — no call center, no spam. Your question goes straight to him.
Interior Details
- Bedrooms
- 4
- Full bathrooms
- 2
- Half bathrooms
- 1
- Flooring
- Carpet, Tile, Wood
- Appliances
- Convection Oven, Dishwasher, Disposal, Electric Water Heater, Microwave, Range, Refrigerator, Washer
- Interior features
- Ceiling Fans(s), Central Vaccum, Eat-in Kitchen, High Ceilings, Living Room/Dining Room Combo, Open Floorplan, Primary Bedroom Main Floor, Solid Surface Counters, Solid Wood Cabinets, Split Bedroom, Stone Counters, Thermostat, Vaulted Ceiling(s), Walk-In Closet(s)
- Laundry
- Electric Dryer Hookup, Washer Hookup
- Stories / Levels
- One
- Direction faces
- West
- Fireplace
- Yes
Heating & Cooling
- Heating
- Central, Electric, Heat Pump
- Cooling
- Central Air
Parking
- Garage spaces
- 3
- Attached garage
- Yes
- Parking features
- Driveway, Electric Vehicle Charging Station(s), Garage Door Opener, Garage Faces Side
HOA & Financial
- HOA fee
- $340 / Quarterly
- Monthly HOA
- $113/mo
- Total monthly fees
- $113/mo
- Total annual fees
- $1,360
- HOA name
- Premier Management
- CDD
- No
- Homestead exemption
- Yes
- Min lease term
- 8-12 Months
- Ownership
- Fee Simple
- Available for lease
- Yes
- Lease restrictions
- Yes
- Additional lease restrictions
- Buyer to verify lease restrictions with HOA.
Exterior & Construction
- Exterior features
- Garden, Lighting, Outdoor Kitchen, Outdoor Shower, Private Entrance, Rain Gutters, Sidewalk, Sprinkler Metered
- Construction materials
- Stucco, Frame
- Roof
- Shingle
- Foundation
- Slab
- Pool
- Private pool
- Water view
- Yes
- Road surface
- Concrete
Utilities
- Sewer
- Public Sewer
- Water source
- Public
- Utilities
- BB/HS Internet Available, Cable Available, Electricity Available, Electricity Connected, Fiber Optics, Phone Available, Sewer Connected, Water Available, Water Connected
Community
- Pets allowed
- Yes
Schools
Letter grades: Florida DOE 2024–25 school grades (Orange, Seminole, Lake, Osceola, Brevard). Assigned schools from the listing agent — verify enrollment with the district.
Room Details
| Room | Level | Dimensions |
|---|---|---|
| Kitchen | 14x17 | |
| Dining Room | 11x14 | |
| Living Room | 22x20 | |
| Family Room | 19x22 | |
| Primary Bedroom | 23x26 | |
| Primary Bathroom | 17x22 | |
| Bedroom 2 | 12x12 | |
| Bedroom 3 | 12x12 | |
| Bedroom 4 | 12x15 | |
| Bathroom 2 | 8x9 | |
| Bathroom 3 | 6x5 | |
| Laundry | 12x9 |
Listing Details
- Listing date
- 2026-10-02
- On market date
- 2026-10-02
- Original list price
- $725,000
- Occupant type
- Owner
- MLS area
- 32746 - Lake Mary / Heathrow
- Listing AOR
- Orlando Regional
- Status changed
- 2026-10-02
- Tax legal description
- LOT 4 TIMACUAN UNIT 15 PB 39 PGS 68 & 69
Flood risk
Minimal-risk area outside the mapped floodplain. Flood insurance is optional and typically low-cost.
Source: FEMA flood zone reported on the listing. Confirm current designation at FEMA Flood Map Service Center.
Location
Directions
From I-4 and HE Thomas Parkway (46A), head west to Rinehart Road and turn right. Move into the left lane and turn left at the traffic light onto Timacuan Boulevard. Follow Timacuan Boulevard for approximately 1 mile, then turn right onto Choctaw Street. The home will be the fourth house on the left.
More homes like this
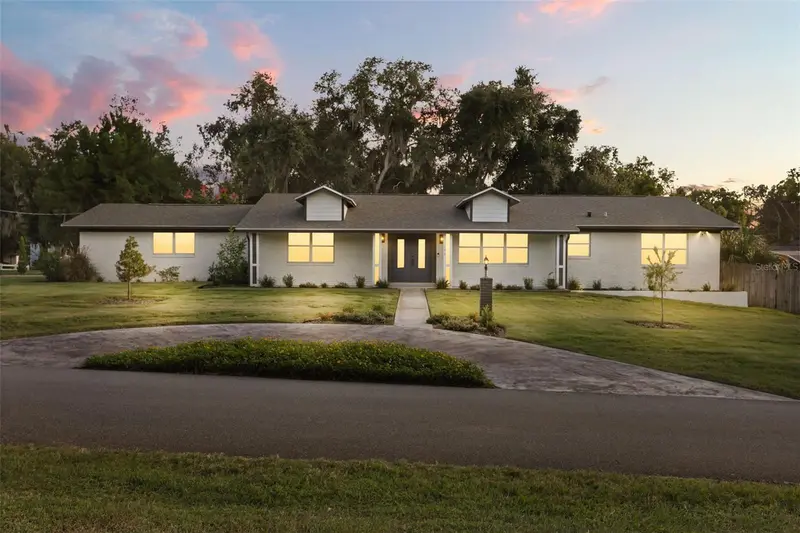
$699,000
102 Linda Ln
Lake Mary, FL 32746
4 bd · 3 ba · 2,228 sqft
Crystal Lake Heights
MLS ID #O6452413, PREMIER SOTHEBYS INT'L REALTY.
Listing provided by Stellar MLS
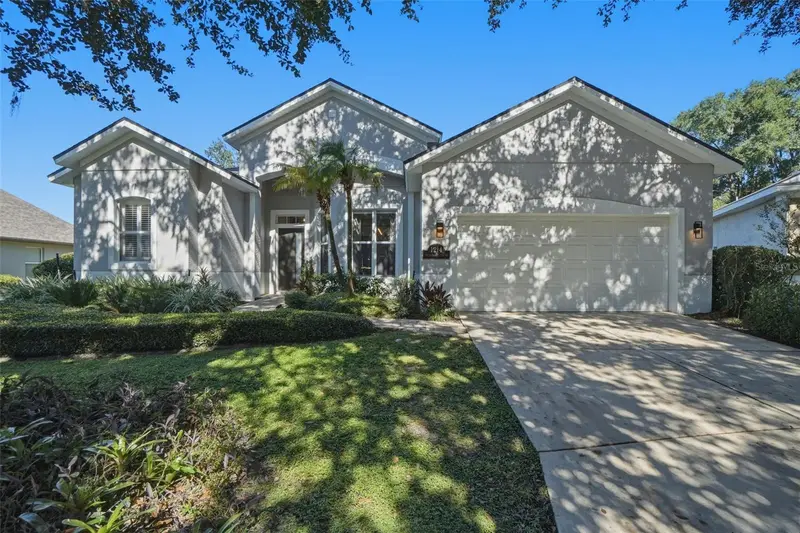
$699,900
1214 Trentwood Ct
Lake Mary, FL 32746
4 bd · 2 ba · 2,250 sqft
Lakeside
MLS ID #O6452378, OAKSTRAND REALTY.
Listing provided by Stellar MLS
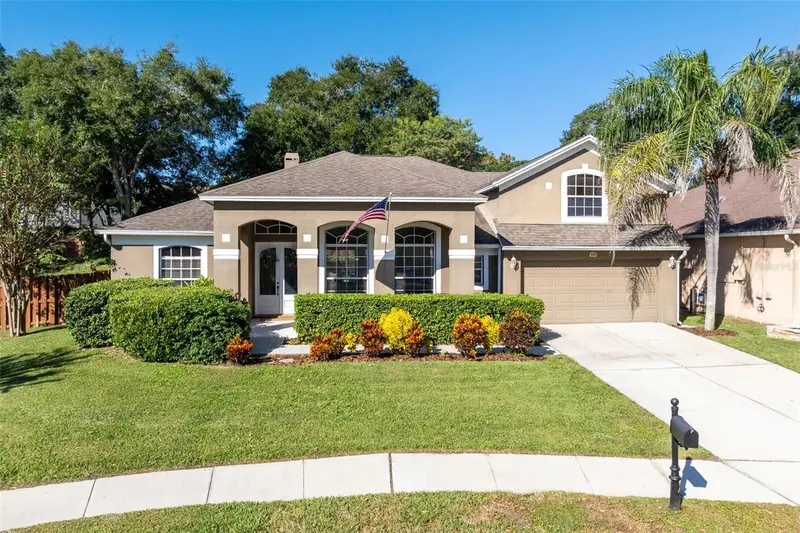
$649,900
410 Via Tuscany Loop
Lake Mary, FL 32746
4 bd · 3 ba · 2,713 sqft
Tuscany At Lake Mary Ph 1
MLS ID #O6452063, FLORIDA HOME TEAM REALTY LLC.
Listing provided by Stellar MLS
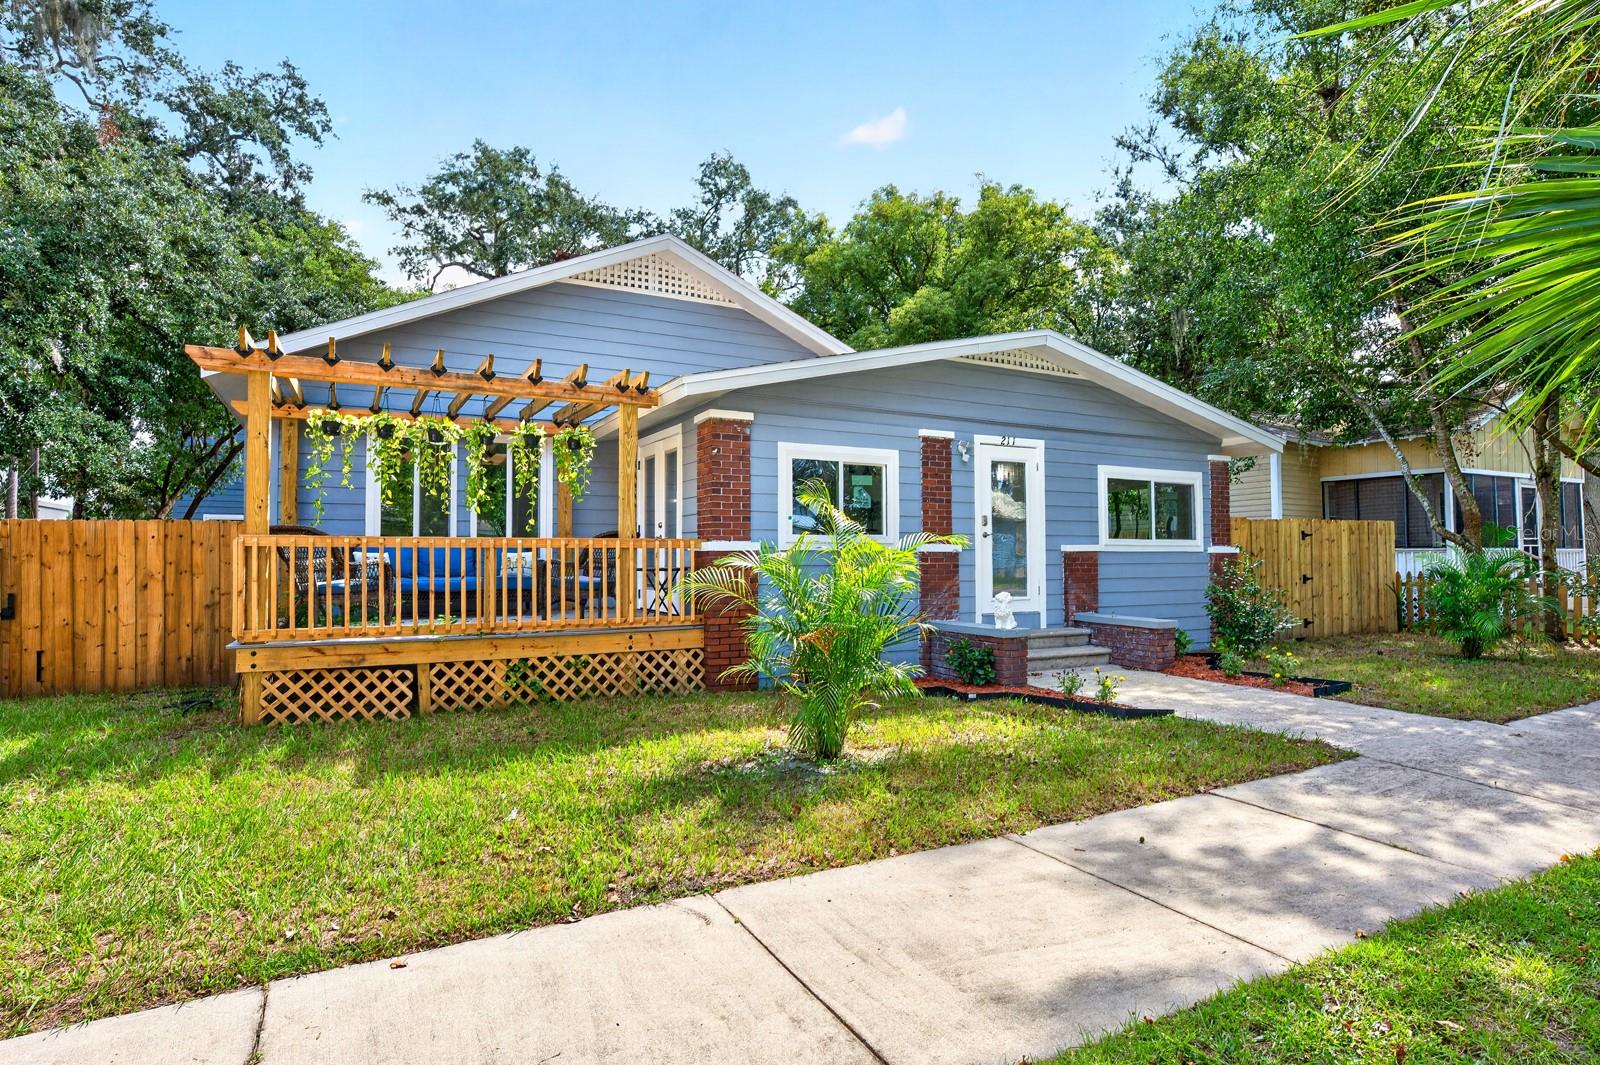
$670,000
211 S Maple Ave
Sanford, FL 32771
5 bd · 3 ba · 1,807 sqft
Sanford Town Of
MLS ID #O6452023, WEMERT GROUP REALTY LLC.
Listing provided by Stellar MLS

Listings courtesy of Stellar MLS as distributed by MLS GRID
IDX information is provided exclusively for consumers’ personal, non-commercial use and may not be used for any purpose other than to identify prospective properties consumers may be interested in purchasing.
Based on information submitted to the MLS GRID as of October 21, 2026 at 5:16 PM ET. All data is obtained from various sources and may not have been verified by broker or MLS GRID. Supplied Open House Information is subject to change without notice. All information should be independently reviewed and verified for accuracy. Properties may or may not be listed by the office/agent presenting the information.
All or a portion of the multiple listing information is provided by Stellar MLS, from a copyrighted compilation of listings. The compilation of listings and each individual listing are © 2026 Stellar MLS. All rights reserved.
Ryan Solberg, Broker · MaxLife Realty LLC · FL License #BK3354351 · Equal Housing Opportunity · Full disclaimer · DMCA