


$449,000
Active · 94 days on market7241 56th AvenueSt Petersburg, FL 33709
- Beds
- 2
- Baths
- 2
- Sq ft
- 1,196
- Acres
- 0.16
- Built
- 1982
- Per sq ft
- $375
 Listing courtesy of The Vault Realty · Matt Vigh · MLS #TB8532259 · Active · 727-278-5026
Listing updated: November 19, 2026 at 2:10 PM ET
Property type
HOA dues
Garage space
Flood zone
About this home
Located in an established St. Petersburg neighborhood, this well-maintained home offers an inviting floor plan designed for comfortable everyday living. **Recently refreshed with a series of interior and exterior improvements**, the home has been freshly painted throughout, creating a bright and welcoming atmosphere. Additional interior updates include new baseboards throughout, new interior doors, updated electrical outlet and switch covers. Durable laminate and tile flooring provide easy maintenance, while natural light fills the spacious living areas. One of the home's standout features is the **detached workshop**, offering exceptional flexibility for hobbies, woodworking, a home business, additional storage, or creating your ideal workspace. You can relax off of the patio on the back of the home which creates a cozy and inviting outdoor space. Enjoy the spacious backyard with mature landscaping, providing a peaceful setting for morning coffee, outdoor activities, or simply unwinding at the end of the day. Whether you're searching for your next primary residence or a property with great rental potential, this home offers flexibility and a smart investment opportunity. With **no HOA**, an established neighborhood, and a convenient location near shopping, dining, parks, Gulf beaches, and downtown St. Petersburg, you'll enjoy easy access to everything that makes the Florida lifestyle so appealing. With its recent cosmetic improvements, practical updates, detached workshop, and generous outdoor space**, this home offers a compelling combination of functionality, character, and opportunity in one of St. Petersburg's convenient residential locations.
Estimated monthly payment
Estimate only. Taxes use the listing's reported amount where available; insurance is a Florida-average estimate. Your actual payment will vary — run a full calculation or talk to a lender.
Facts & features
Property
- Property type
- Residential
- Sub type
- Single Family Residence
- Status
- Active
- Subdivision
- Bonnie Bay Country Club Estates-Phase 5
- County
- Pinellas
- Building area
- 1,740 sq ft (Public Records)
- Lot size
- 6,835 sq ft
- Lot category
- 0 to less than 1/4
- Flood zone
- X (12103C0203J)
- Garage
- 1 spaces
- Annual taxes
- $7,029 (2025)
- Parcel #
- 31-30-16-10223-003-0250
- Zoning
- R-3
- MLS #
- TB8532259
Interior
- Full bathrooms
- 2
- Flooring
- Laminate, Tile
- Appliances
- Dishwasher, Electric Water Heater, Microwave, Range, Refrigerator
- Interior features
- Ceiling Fans(s), Eat-in Kitchen, Kitchen/Family Room Combo, Open Floorplan, Primary Bedroom Main Floor, Solid Surface Counters, Thermostat, Walk-In Closet(s)
- Laundry
- Other
- Stories / Levels
- One
- Direction faces
- South
Heating & cooling
- Heating
- Electric, Heat Pump
- Cooling
- Central Air
Parking
- Garage spaces
- 1
- Attached garage
- Yes
- Parking features
- Garage Door Opener, Oversized
HOA & financial
- Total monthly fees
- None
- Total annual fees
- None
- CDD
- No
- Homestead exemption
- Yes
- Min lease term
- No Minimum
- Ownership
- Fee Simple
- Available for lease
- Yes
- Lease restrictions
- No
- Additional lease restrictions
- Buyer and their representatives are responsible to verify all information regarding the buyers ability to and restrictions related to the leasing potential of this property.
Exterior & construction
- Exterior features
- Lighting, Private Mailbox, Sidewalk, Storage
- Construction materials
- Block
- Roof
- Shingle
- Foundation
- Block
- Road surface
- Asphalt
Show all 10 groups ▾Show fewer ▴
Utilities
- Sewer
- Public Sewer
- Water source
- Public
- Utilities
- Cable Available, Electricity Available, Public, Sewer Connected, Water Available, Water Connected
Community
- Pets allowed
- Yes
Rooms
| Room | Level | Dimensions |
|---|---|---|
| Living Room | First | 15x22 |
| Dining Room | First | 8x10 |
| Primary Bedroom | First | 12x13 |
| Primary Bathroom | First | 8x10 |
| Kitchen | First | 8x17 |
| Bedroom 2 | First | 11x12 |
| Bathroom 2 | First | 8x8 |
Listing details
- Listing date
- 2026-08-07
- On market date
- 2026-08-17
- Original list price
- $449,000
- Occupant type
- Vacant
- MLS area
- 33709 - St Pete/Kenneth City
- Listing AOR
- Suncoast Tampa
- Status changed
- 2026-08-18
- Tax legal description
- BONNIE BAY COUNTRY CLUB ESTATES-PHASE 5 BLK 3, LOT 25
Price & listing history94 days on market
- Status: ActiveAug 18, 2026
- Listed$449,000Aug 17, 2026
Location
Directions
From Belcher road turn west on 55th Ave then turn right on 72nd St then turn left on 56th Ave house is on your right.
Schools
Letter grades: Florida DOE 2024–25 school grades (Orange, Seminole, Lake, Osceola, Brevard). Assigned schools from the listing agent — verify enrollment with the district.
Flood risk
Minimal-risk area outside the mapped floodplain. Flood insurance is optional and typically low-cost.
Source: FEMA flood zone reported on the listing. Confirm current designation at FEMA Flood Map Service Center.
More homes like this
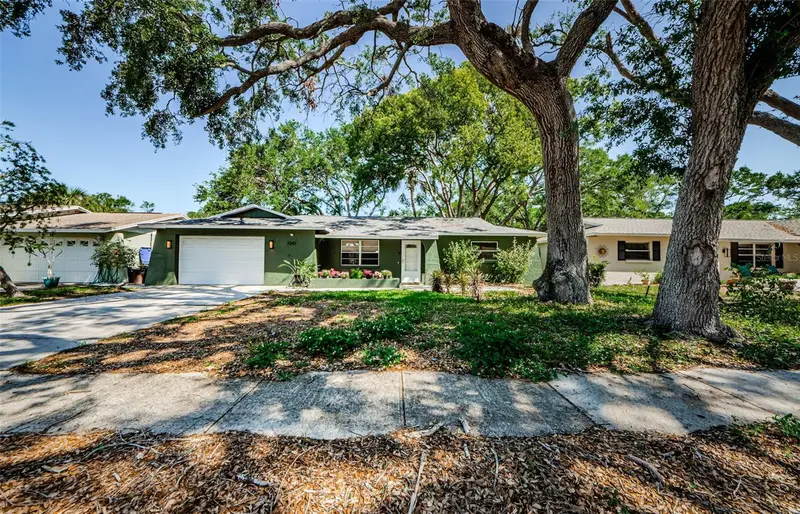
$429,999
5041 48th Ave N
St Petersburg, FL 33709
3 bd · 2 ba · 1,387 sqft
Rectors Groveland 2nd Add
360° tour
MLS ID #TB8567964, LPT REALTY, LLC.
Listing provided by Stellar MLS
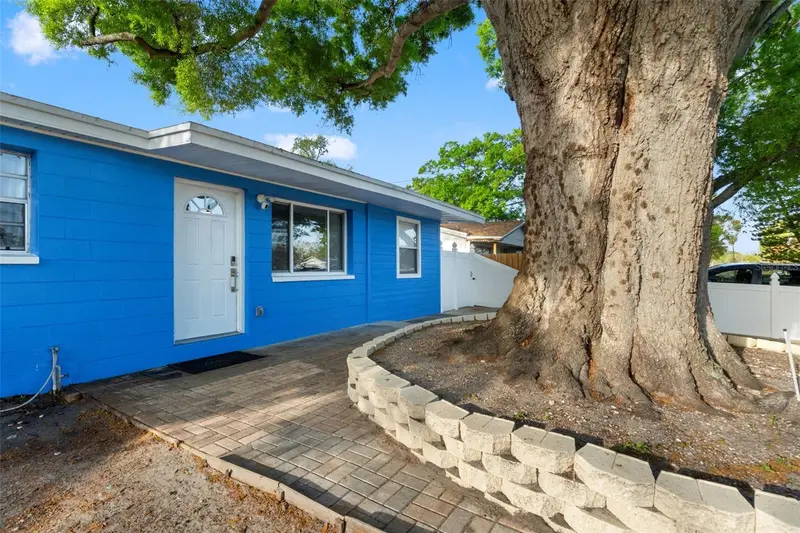
$349,000
8996 Southern Comfort Dr
Largo, FL 33773
4 bd · 2 ba · 1,010 sqft
Southern Comfort Homes Unit 1-A
360° tour
MLS ID #TB8566808, RE/MAX ALLIANCE GROUP.
Listing provided by Stellar MLS
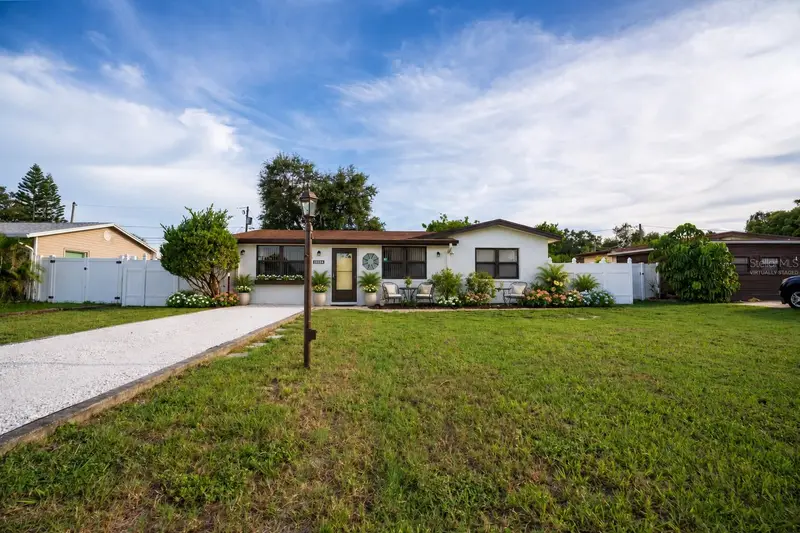
$330,000
10294 54th Ave N
Seminole, FL 33708
2 bd · 1 ba · 1,318 sqft
Orange Estates Of St Pete 1st Add
360° tour
MLS ID #TB8546660, CHARLES RUTENBERG REALTY INC.
Listing provided by Stellar MLS
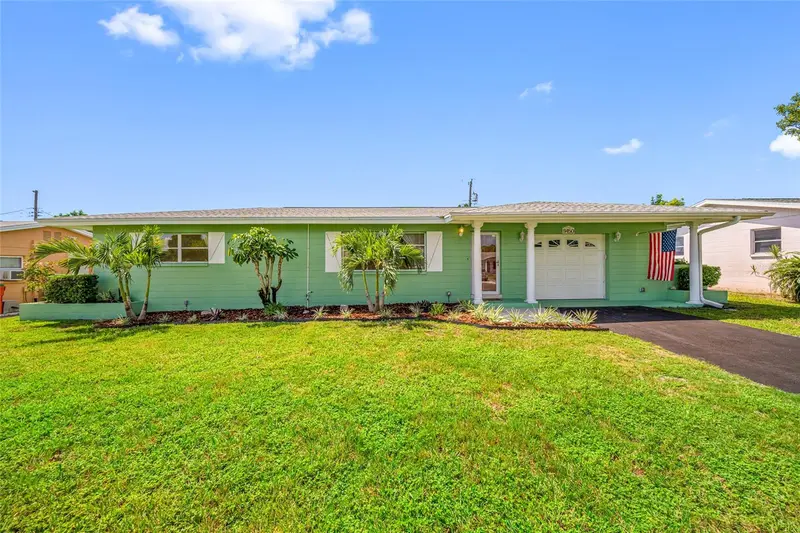
$399,900
11450 80th Ave
Seminole, FL 33772
3 bd · 2 ba · 1,220 sqft
Ridgewood Groves
MLS ID #TB8537044, ROE REALTY.
Listing provided by Stellar MLS

Listings courtesy of Stellar MLS as distributed by MLS GRID
IDX information is provided exclusively for consumers’ personal, non-commercial use and may not be used for any purpose other than to identify prospective properties consumers may be interested in purchasing.
Based on information submitted to the MLS GRID as of November 19, 2026 at 2:10 PM ET. All data is obtained from various sources and may not have been verified by broker or MLS GRID. Supplied Open House Information is subject to change without notice. All information should be independently reviewed and verified for accuracy. Properties may or may not be listed by the office/agent presenting the information.
All or a portion of the multiple listing information is provided by Stellar MLS, from a copyrighted compilation of listings. The compilation of listings and each individual listing are © 2026 Stellar MLS. All rights reserved.
Ryan Solberg, Broker · MaxLife Realty LLC · FL License #BK3354351 · Equal Housing Opportunity · Full disclaimer · DMCA