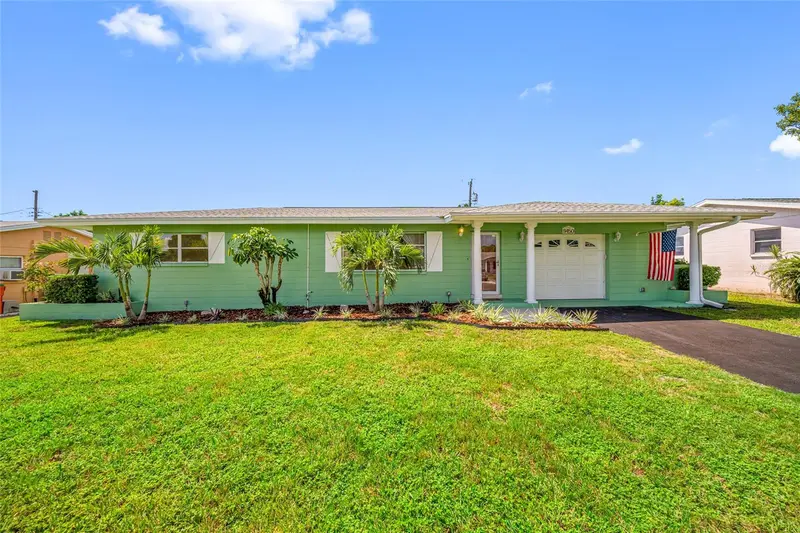

$403,888
11450 80th AvenueSeminole, FL 33772
Listing updated: November 2, 2026 at 1:09 PM ET
Listing courtesy of Roe Realty · Kathleen Williams · MLS #TB8537044 · Active · 727-595-7295Property type
Year built
Lot size
Price / sq ft
HOA dues
Days on market
Garage space
Flood zone
About this home
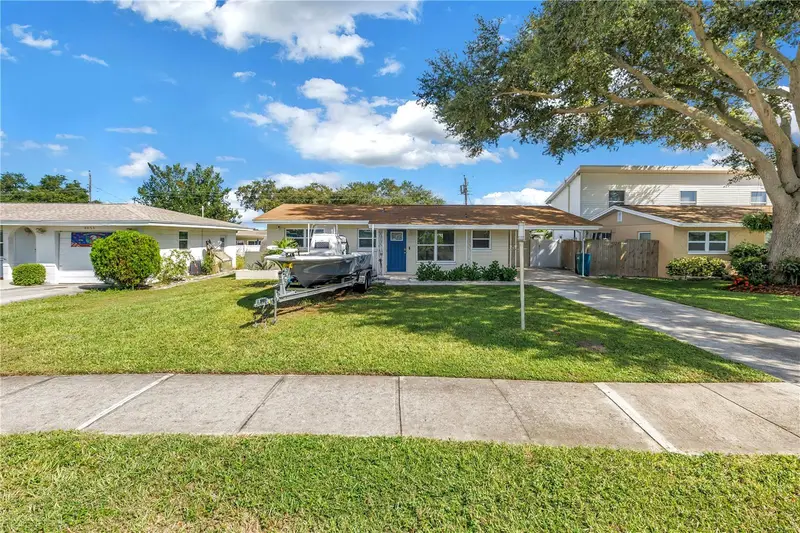
Virtually Staged. RECEIVE UP TO $5,000.00 TOWARD CLOSING COSTS!! FHA and VA BUYERS ARE WELCOME! An easy-to-afford POTENTIAL 3 BEDROOM! If you’re on a budget but refuse to compromise on location, lifestyle, or value… this is your moment. Sellers are motivated, flexible, and on board to make this happen for YOU.***DESIRABLE SEMINOLE LOCATION | MOTIVATED SELLERS! Enjoy the Florida lifestyle in sought-after Unincorporated Seminole’s 33772 ZIP code! Located approximately 5 miles from the beautiful Gulf beaches and convenient to Seminole City Center, shopping, dining, parks, the Pinellas Trail, and local schools, this well-maintained 2-bedroom, 2-bath home offers location, flexibility, and value. The inviting open layout seamlessly connects the spacious living and dining areas to a kitchen enhanced by a cozy eat-in space. Functional laminate cabinetry with a built-in pantry provides classic practicality, creating a comfortable, effortless flow ideal for everyday living and entertaining. A bright bonus room with windows on three sides provides versatile options for a den, home office, hobby/playroom, or potential third bedroom. This flexible space may also accommodate a variety of multigenerational living needs. Step outside to a spacious screened-in porch with plenty of room to add a jacuzzi and create your own private retreat. The oversized, fenced backyard is perfect for entertaining, enjoying the Florida sunshine, letting pets roam, gardening, or even adding a future pool. There’s also ample space for RV and boat parking, offering added convenience and flexibility. The oversized one-car garage features built-in workbenches and cabinet storage, ideal for projects and organization. The washer and dryer are included, and kitchen appliances are newer, adding even more value and convenience to this inviting home. Blending timeless Old Florida character with everyday functionality, the polished terrazzo floors add classic charm, while the versatile layout offers room to adapt to your own desires & needs. Whether you’re looking for a primary residence, a seasonal retreat, or a home with flexible living space and room to enjoy outdoors, this home offers location, functionality and your own potential vision this home indeed checks all the boxes at a competitive price. It’s a TRUE VALUE. Call today to visit your next home. VALUABLE UPDATES: Electrical, HVAC, and plumbing (2023); roof replacement (2017); and upgraded insulation. Improvements completed in August and September 2026 include fresh exterior paint, a resurfaced driveway, new landscaping, three new lanai ceiling fans, and polished terrazzo floors. A 4-point inspection and wind mitigation report dated July 2025 are available for review. Located in Flood Zone X; buyers should verify current flood insurance requirements with their insurer and lender.
Estimated monthly payment
Estimate only. Taxes use the listing's reported amount where available; insurance is a Florida-average estimate. Your actual payment will vary — run a full calculation or talk to a lender.
Price & listing history46 days on market
- Status: ActiveSep 18, 2026
- Listed$424,900Aug 31, 2026
- Price reduced$403,888
Property Documents
Documents the listing agent has made public for this property. Free to view and download.
Facts & features
- Property type
- Residential
- Sub type
- Single Family Residence
- Status
- Active
- Days on market
- 46
- Subdivision
- Ridgewood Groves
- County
- Pinellas
- Year built
- 1959
- Living area
- 1,220 sq ft
- Price/sq ft
- $331
- Building area
- 2,001 sq ft (Public Records)
- Lot size
- 7,989 sq ft
- Lot category
- 0 to less than 1/4
- Flood zone
- X (12103C0181H)
- Garage
- 1 spaces
- Annual taxes
- $1,019 (2025)
- Parcel #
- 28-30-15-75186-000-0970
- Zoning
- R-3
- MLS #
- TB8537044
Ask about this home
Have a question? Ask the broker directly.
Ryan Solberg answers personally — no call center, no spam. Your question goes straight to him.
Interior Details
- Bedrooms
- 2
- Full bathrooms
- 2
- Flooring
- Ceramic Tile, Concrete, Laminate, Terrazzo, Tile
- Appliances
- Dishwasher, Disposal, Dryer, Electric Water Heater, Exhaust Fan, Freezer, Microwave, Range, Range Hood, Refrigerator, Washer
- Interior features
- Accessibility Features, Ceiling Fans(s), Eat-in Kitchen, Living Room/Dining Room Combo, Open Floorplan, Primary Bedroom Main Floor, Solid Surface Counters, Thermostat, Window Treatments
- Laundry
- Electric Dryer Hookup, In Garage, Laundry Room, Washer Hookup
- Stories / Levels
- One
- Direction faces
- North
Heating & Cooling
- Heating
- Central, Electric
- Cooling
- Central Air
Parking
- Garage spaces
- 1
- Attached garage
- Yes
- Parking features
- Driveway, Garage Door Opener, Guest, Oversized
HOA & Financial
- Total monthly fees
- None
- Total annual fees
- None
- CDD
- No
- Min lease term
- No Minimum
- Listing terms
- Cash, Conventional, FHA, VA Loan
- Ownership
- Fee Simple
- Available for lease
- Yes
- Lease restrictions
- No
Exterior & Construction
- Exterior features
- Lighting, Private Mailbox, Private Yard, Rain Gutters, Storage
- Construction materials
- Block, Concrete, Stucco
- Roof
- Shingle
- Foundation
- Slab
- Road surface
- Brick, Concrete, Paved
Utilities
- Sewer
- Public Sewer
- Water source
- Public, Well
- Utilities
- BB/HS Internet Available, Cable Available, Cable Connected, Electricity Available, Electricity Connected, Public, Sewer Available, Sewer Connected, Sprinkler Well, Water Available, Water Connected
Community
- Pets allowed
- Yes
Schools
Letter grades: Florida DOE 2024–25 school grades (Orange, Seminole, Lake, Osceola, Brevard). Assigned schools from the listing agent — verify enrollment with the district.
Room Details
| Room | Level | Dimensions |
|---|---|---|
| Living Room | First | 23.9x13.3 |
| Dining Room | First | 11.3x9.7 |
| Additional Bedroom | First | 12.1x11.6 |
| Kitchen | First | 12.6x9.2 |
| Primary Bedroom | First | 16.1x10.2 |
| Bedroom 2 | First | 10.1x12.4 |
| Balcony/Porch/Lanai | First | 28.11x11 |
Listing Details
- Listing date
- 2026-08-17
- On market date
- 2026-08-31
- Original list price
- $424,900
- Occupant type
- Vacant
- MLS area
- 33772 - Seminole
- Listing AOR
- Suncoast Tampa
- Status changed
- 2026-09-18
- Tax legal description
- RIDGEWOOD GROVES UNIT 4 LOT 97 & W 20FT OF LOT 96
Flood risk
Minimal-risk area outside the mapped floodplain. Flood insurance is optional and typically low-cost.
Source: FEMA flood zone reported on the listing. Confirm current designation at FEMA Flood Map Service Center.
Location
Directions
Park Blvd. (heading West), Right on 115th Street, Right on 80th Ave. House on the Right.
More homes like this
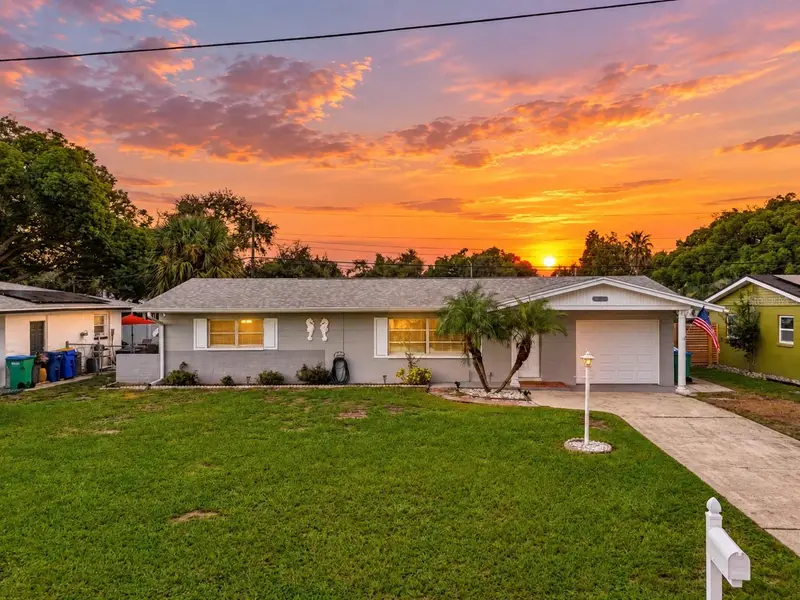
$359,000
11365 81st Ave
Seminole, FL 33772
2 bd · 1 ba · 1,032 sqft
Ridgewood Groves
MLS ID #TB8552223, LPT REALTY, LLC.
Listing provided by Stellar MLS
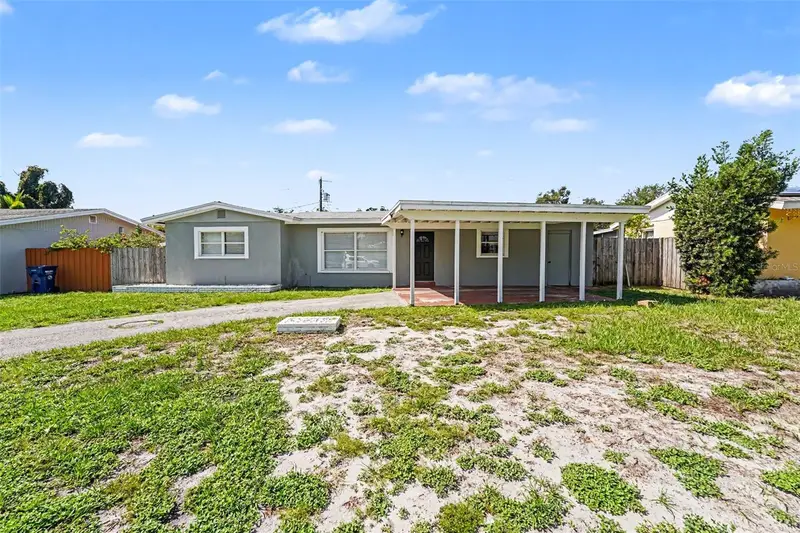
$360,000
11428 75th Ave
Seminole, FL 33772
3 bd · 2 ba · 1,598 sqft
Ridgewood Groves
MLS ID #O6428213, MARK SPAIN REAL ESTATE.
Listing provided by Stellar MLS
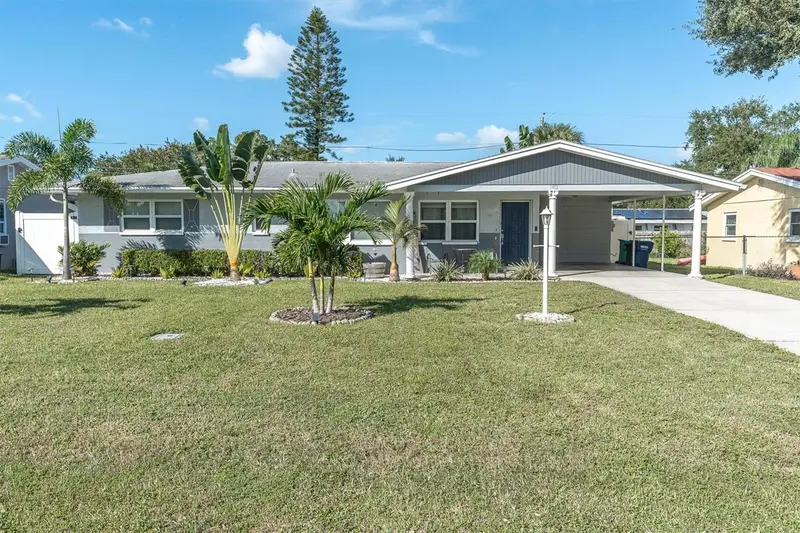
$365,000
11401 81st Ave
Seminole, FL 33772
3 bd · 2 ba · 1,112 sqft
Ridgewood Groves
MLS ID #TB8561997, RE/MAX ACTION FIRST OF FLORIDA.
Listing provided by Stellar MLS
$385,000
8001 Ridge Rd
Seminole, FL 33772
2 bd · 1 ba · 1,001 sqft
Ridgewood Groves
MLS ID #TB8558761, COMPASS FLORIDA LLC.
Listing provided by Stellar MLS

Listings courtesy of Stellar MLS as distributed by MLS GRID
IDX information is provided exclusively for consumers’ personal, non-commercial use and may not be used for any purpose other than to identify prospective properties consumers may be interested in purchasing.
Based on information submitted to the MLS GRID as of November 2, 2026 at 1:09 PM ET. All data is obtained from various sources and may not have been verified by broker or MLS GRID. Supplied Open House Information is subject to change without notice. All information should be independently reviewed and verified for accuracy. Properties may or may not be listed by the office/agent presenting the information.
All or a portion of the multiple listing information is provided by Stellar MLS, from a copyrighted compilation of listings. The compilation of listings and each individual listing are © 2026 Stellar MLS. All rights reserved.
Ryan Solberg, Broker · MaxLife Realty LLC · FL License #BK3354351 · Equal Housing Opportunity · Full disclaimer · DMCA