
$665,000
223 Blue Creek Drive
Winter Springs, FL 32708
Listing updated: August 29, 2026 at 3:06 PM ET
Listing courtesy of Premier Sothebys Int'L Realty · Gwyn Picerne · MLS #O6427702 · Active · 407-333-1900Property type
Year built
Lot size
Price / sq ft
HOA dues
Days on market
Garage spaces
Flood zone
About this home
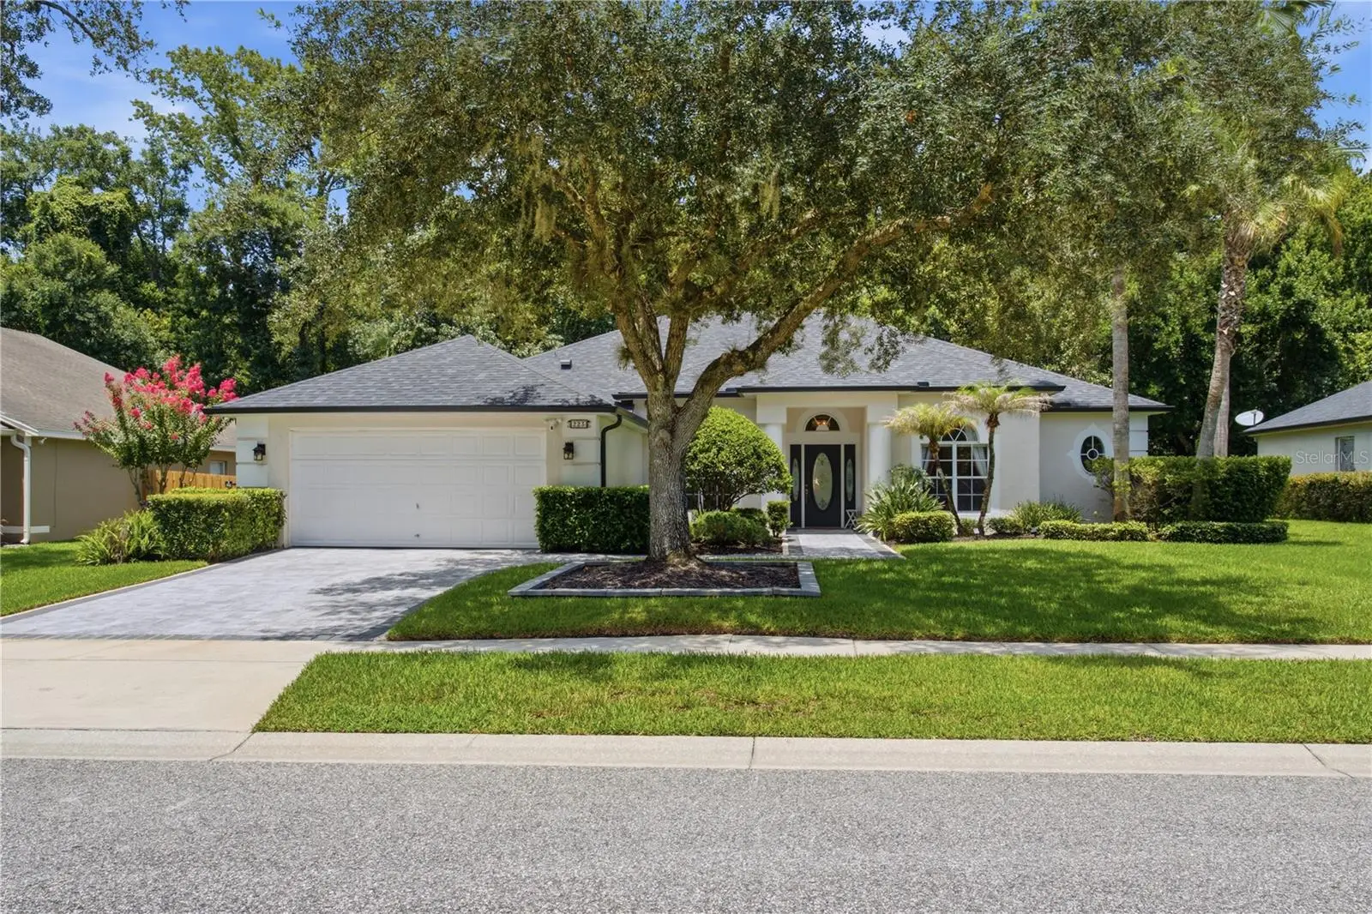
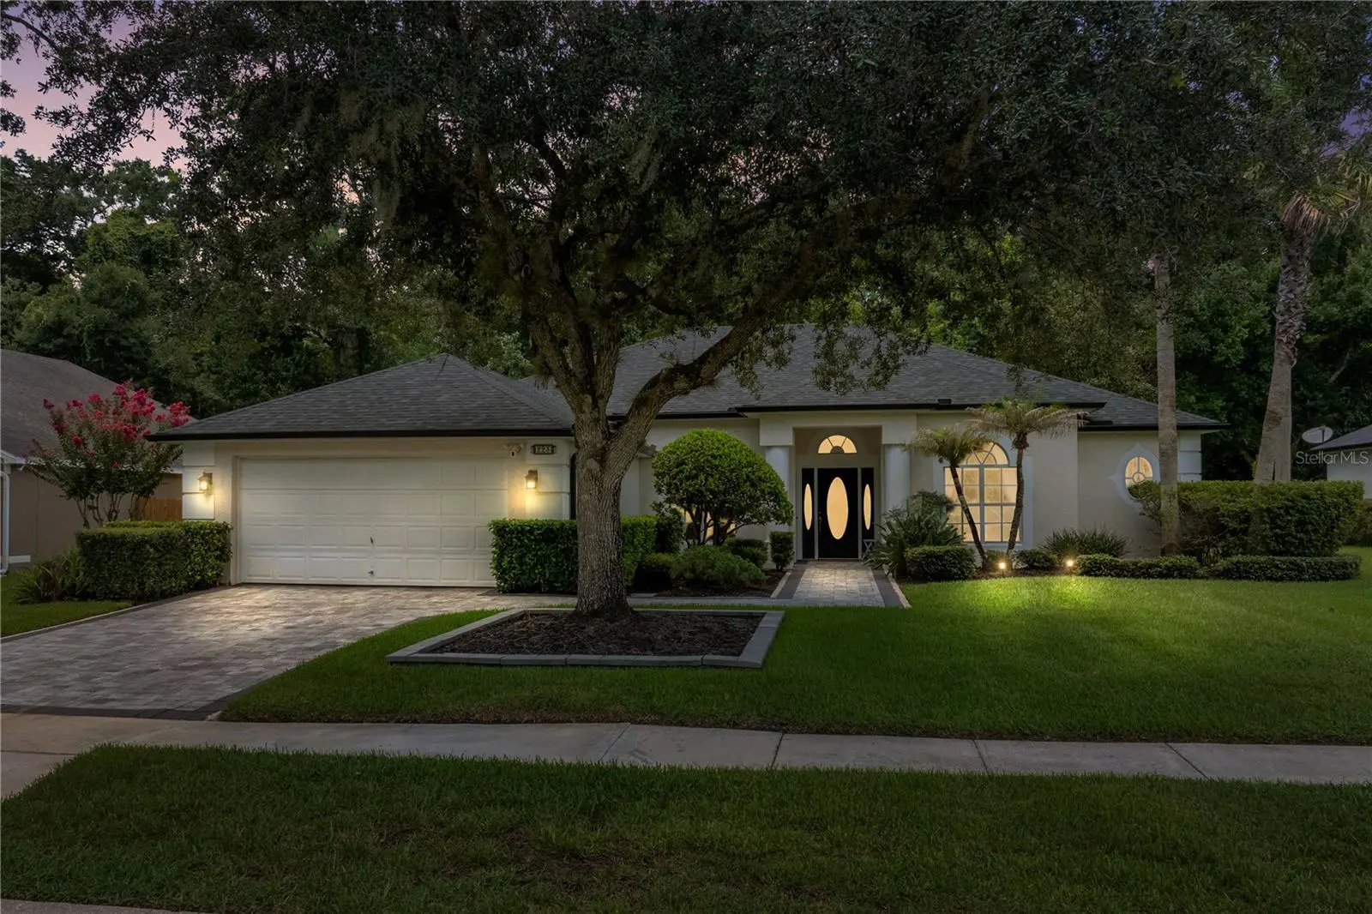
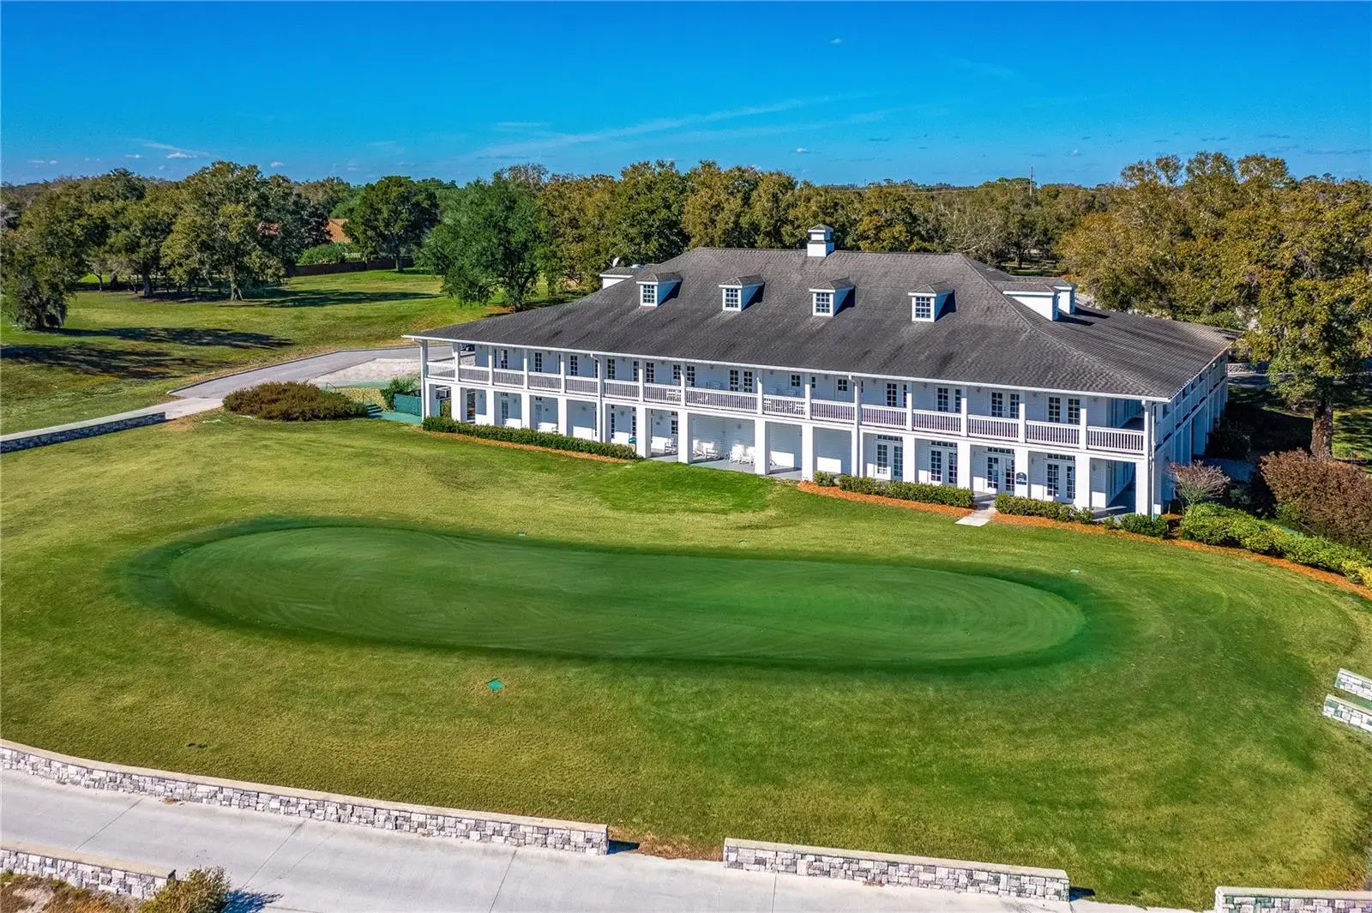
MOTIVATED SELLER! Elegant conservation retreat in prestigious Chestnut Estates-Tuscawilla. On a quiet cul-de-sac, this impeccably maintained four-bedroom, three-bath residence offers a rare combination of privacy, timeless comfort and everyday luxury. Backing to a serene conservation area with no rear neighbors, the home is surrounded by mature landscaping and picturesque natural views, creating a peaceful retreat, and rear patio has new pavers. Thoughtfully designed with a desirable split-bedroom floor plan, the spacious interior offers functionality and elegance. Generous closet space, large pantry and built-in workspace provide everyday convenience, while the open concept kitchen flows seamlessly into the family room and casual dining area, creating a warm and welcoming atmosphere that's ideal for gathering with family and friends. An oversized bonus room/enclosed Florida room with rich wood flooring expands the living space and offers endless possibilities, including a game room, music room and fitness studio. Enhanced with a mini-split system installed in 2025, this versatile space provides year-round comfort and is the ideal setting for entertaining or enjoying quiet evenings while overlooking the tranquil conservation backdrop. Roof (2023) with secondary barrier, HVAC (2025) with AC purification system included, plumbing updates and newer water heater. Schedule your private showing today!
Estimated monthly payment
Estimate only. Taxes use the listing's reported amount where available; insurance is a Florida-average estimate. Your actual payment will vary — run a full calculation or talk to a lender.
Price & listing history37 days on market
- Status: ActiveJul 23, 2026
- Listed$695,000Jul 23, 2026
- Price reduced$665,000
Facts & features
- Property type
- Residential
- Sub type
- Single Family Residence
- Status
- Active
- Days on market
- 37
- Subdivision
- Chestnut Estates Ph 2
- County
- Seminole
- Year built
- 1996
- Living area
- 2,724 sq ft
- Price/sq ft
- $244
- Building area
- 3,262 sq ft (Public Records)
- Lot size
- 8,888 sq ft
- Lot category
- 0 to less than 1/4
- Flood zone
- AE (12117C0190F)
- Garage
- 2 spaces
- Annual taxes
- $188 (2025)
- Parcel #
- 17-21-31-506-0000-0410
- Zoning
- PUD
- MLS #
- O6427702
Ask about this home
Have a question? Ask the broker directly.
Ryan Solberg answers personally — no call center, no spam. Your question goes straight to him.
Interior Details
- Bedrooms
- 4
- Full bathrooms
- 3
- Flooring
- Carpet, Ceramic Tile, Wood
- Appliances
- Dishwasher, Disposal, Range, Refrigerator
- Interior features
- Ceiling Fans(s), Open Floorplan, Primary Bedroom Main Floor, Walk-In Closet(s)
- Laundry
- Inside
- Stories / Levels
- One
- Direction faces
- Northwest
Heating & Cooling
- Heating
- Central
- Cooling
- Central Air
Parking
- Garage spaces
- 2
- Attached garage
- Yes
- Parking features
- Covered, Driveway
HOA & Financial
- HOA fee
- $210 / Quarterly
- Monthly HOA
- $70/mo
- Total monthly fees
- $70/mo
- Total annual fees
- $840
- HOA name
- Bono and Associates
- CDD
- No
- Homestead exemption
- Yes
- Min lease term
- No Minimum
- Listing terms
- Cash, Conventional, FHA, VA Loan
- Ownership
- Fee Simple
- Available for lease
- Yes
- Lease restrictions
- No
- Additional lease restrictions
- Short term leases need to be verified with the HOA
Exterior & Construction
- Exterior features
- Private Mailbox, Rain Gutters, Sidewalk
- Construction materials
- Block, Stucco
- Roof
- Shingle
- Foundation
- Slab
- Road surface
- Paved
Utilities
- Sewer
- Public Sewer
- Water source
- Public
- Utilities
- Cable Available, Electricity Connected, Public
Community
- Pets allowed
- Cats OK, Dogs OK, Yes
Schools
Letter grades: Florida DOE 2024–25 school grades (Orange, Seminole, Lake, Osceola, Brevard). Assigned schools from the listing agent — verify enrollment with the district.
Room Details
| Room | Level | Dimensions |
|---|---|---|
| Bedroom 4 | First | 11x12 |
| Bedroom 3 | First | 11x11 |
| Bedroom 2 | First | 10x12 |
| Primary Bedroom | First | 12x21 |
| Family Room | First | 14x26 |
| Dining Room | First | 11x11 |
| Florida Room | First | 22x16 |
| Kitchen | First | 15x11 |
| Living Room | First | 13x17 |
Listing Details
- Listing date
- 2026-07-23
- On market date
- 2026-07-23
- Original list price
- $695,000
- Occupant type
- Owner
- MLS area
- 32708 - Casselberrry/Winter Springs / Tuscawilla
- Listing AOR
- Orlando Regional
- Status changed
- 2026-07-23
- Tax legal description
- LOT 41 CHESTNUT ESTATES PH 2 PB 48 PGS 89 THRU 92
Flood risk
FEMA Special Flood Hazard Area (1% annual-chance / “100-year” floodplain). Flood insurance is generally required by mortgage lenders.
Source: FEMA flood zone reported on the listing. Confirm current designation at FEMA Flood Map Service Center.
Location
Directions
426 to Winter Springs., turn right at the entrance of Chestnut Estates, onto Blue Creek Dr., house is on the right. From Tuscawilla Rd. take Winter Springs Blvd., east to to Blue Creek, turn left.
More homes like this
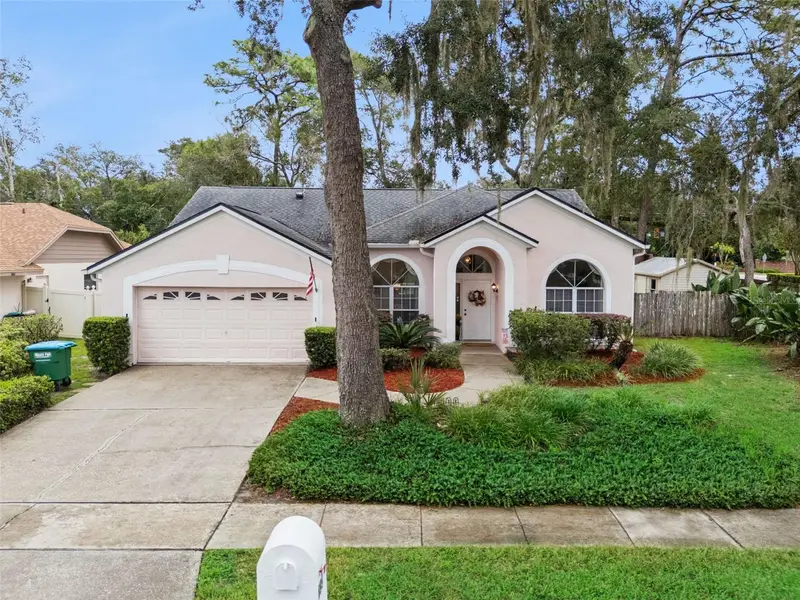
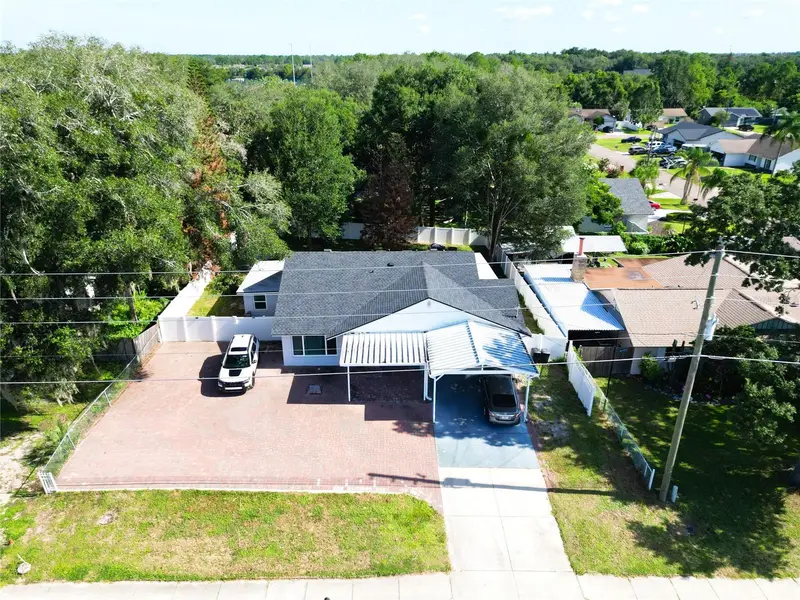
$525,000
699 N Endeavour Dr
Winter Springs, FL 32708
4 bd · 2 ba · 1,931 sqft
Oak Forest Unit 6
MLS ID #O6439293, RE/MAX TOWN & COUNTRY REALTY.
Listing provided by Stellar MLS
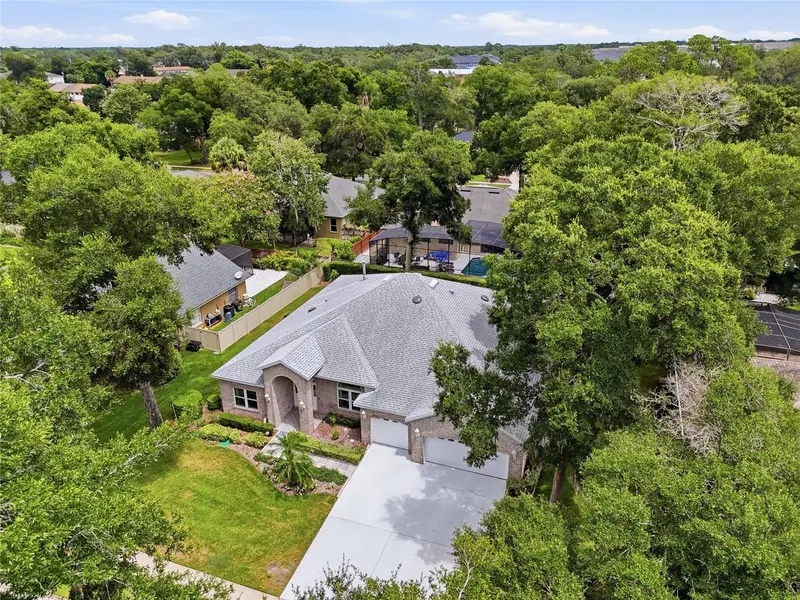
$399,900
1915 E Lake Dr
Casselberry, FL 32707
4 bd · 3 ba · 2,118 sqft
Buttons Sub Amd
MLS ID #O6435787, CHARLES RUTENBERG REALTY ORLANDO.
Listing provided by Stellar MLS
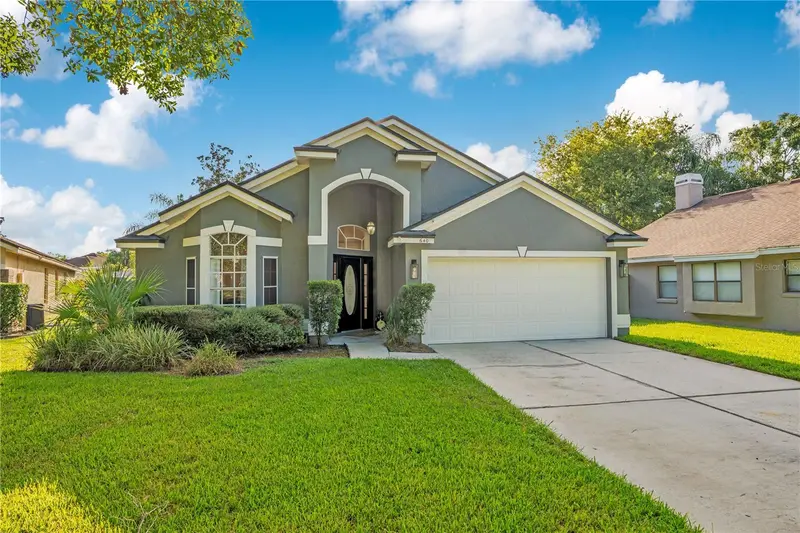
$679,000
119 Winding Oaks Ln
Oviedo, FL 32765
4 bd · 3 ba · 2,812 sqft
Whispering Woods
MLS ID #O6430696, EXP REALTY LLC.
Listing provided by Stellar MLS
$485,000
640 Lance Ct
Oviedo, FL 32765
4 bd · 2 ba · 1,922 sqft
Villages At Kingsbridge West Tr C-2
MLS ID #O6441429, BHHS FLORIDA REALTY.
Listing provided by Stellar MLS

Listings courtesy of Stellar MLS as distributed by MLS GRID
IDX information is provided exclusively for consumers’ personal, non-commercial use and may not be used for any purpose other than to identify prospective properties consumers may be interested in purchasing.
Based on information submitted to the MLS GRID as of August 29, 2026 at 3:06 PM ET. All data is obtained from various sources and may not have been verified by broker or MLS GRID. Supplied Open House Information is subject to change without notice. All information should be independently reviewed and verified for accuracy. Properties may or may not be listed by the office/agent presenting the information.
All or a portion of the multiple listing information is provided by Stellar MLS, from a copyrighted compilation of listings. The compilation of listings and each individual listing are © 2026 Stellar MLS. All rights reserved.
Ryan Solberg, Broker · MaxLife Realty LLC · FL License #BK3354351 · Equal Housing Opportunity · Full disclaimer · DMCA