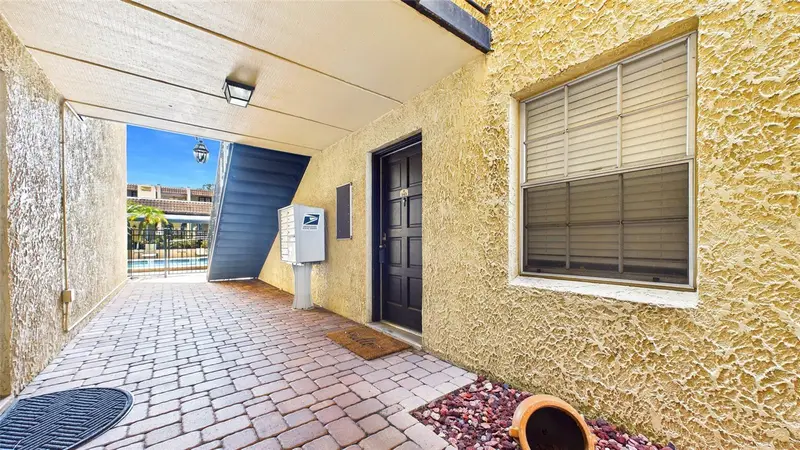
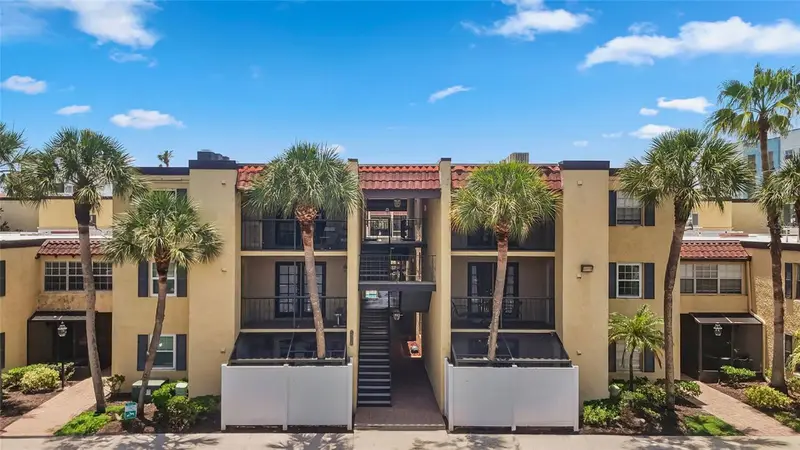


$210,000
5306 Santa Rosa CourtTampa, FL 33609
Listing updated: October 24, 2026 at 10:34 AM ET
Listing courtesy of Coastal Properties Group International · Kathy Grams · MLS #TB8532169 · Active · 727-493-1555Property type
Year built
Price / sq ft
HOA dues
Days on market
Flood zone
About this home
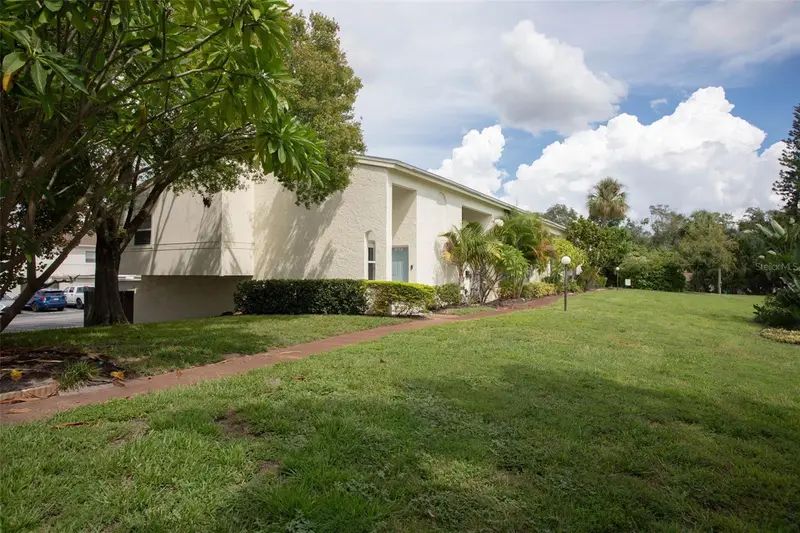
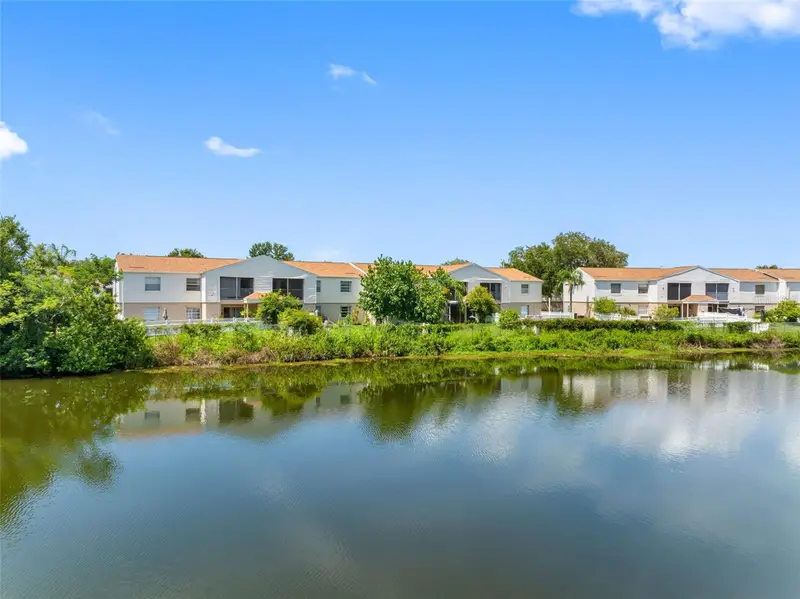
Welcome to this beautifully maintained first-floor condominium offering a thoughtfully designed open floor plan and stylish finishes throughout. Ceramic tile flooring extends throughout the home, creating a clean, cohesive look that's both attractive and easy to maintain. The spacious one-bedroom layout features a generous walk-in closet and a private en suite bathroom. The kitchen is equipped with high-end stainless steel appliances, including a double oven, making meal preparation and entertaining a pleasure. French doors open to a screened patio overlooking the community pool, providing a relaxing outdoor space to enjoy morning coffee or unwind at the end of the day. The patio also includes a convenient storage and laundry closet for added functionality. Located within a gated community, this residence combines comfort and convenience with desirable amenities and a prime first floor location. Whether you're searching for a full-time residence, seasonal retreat, or investment opportunity, this condominium offers an exceptional blend of style, functionality, and location. Conveniently situated just minutes from International Plaza, West Shore Plaza, Dick's Sporting Goods, I-275, and an array of shopping, dining, and entertainment options throughout South Tampa.
Estimated monthly payment
Estimate only. Taxes use the listing's reported amount where available; insurance is a Florida-average estimate. Your actual payment will vary — run a full calculation or talk to a lender.
Price & listing history79 days on market
- Status: ActiveAug 6, 2026
- Listed$210,000Aug 6, 2026
Property Documents
Documents the listing agent has made public for this property. Free to view and download.
- Frequently Asked QuestionsPDFView / Download ↓
- Code of ConductPDFView / Download ↓
- Rules & RegsPDFView / Download ↓
- Articles of IncorporationPDFView / Download ↓
- By LawsPDFView / Download ↓
- Structural Reserve StudyPDFView / Download ↓
- Floor PlanJPGView / Download ↓
- Adopted 2026 BudgetPDFView / Download ↓
- Milestone Phase 1PDFView / Download ↓
Facts & features
- Property type
- Residential
- Sub type
- Condominium
- Status
- Active
- Days on market
- 79
- Subdivision
- Siena Villas At Beach Park A Condominium Bldg B Un
- County
- Hillsborough
- Year built
- 1970
- Living area
- 776 sq ft
- Price/sq ft
- $271
- Building area
- 948 sq ft (Public Records)
- Lot size
- 0 sq ft
- Flood zone
- AE (12057C0333J)
- Annual taxes
- $2,705 (2025)
- Parcel #
- A-20-29-18-68M-B00000-00143.0
- Zoning
- OP
- MLS #
- TB8532169
Ask about this home
Have a question? Ask the broker directly.
Ryan Solberg answers personally — no call center, no spam. Your question goes straight to him.
Interior Details
- Bedrooms
- 1
- Full bathrooms
- 1
- Flooring
- Ceramic Tile
- Appliances
- Dishwasher, Disposal, Dryer, Exhaust Fan, Microwave, Range, Refrigerator, Washer
- Interior features
- Ceiling Fans(s), Crown Molding, Living Room/Dining Room Combo, Open Floorplan, Solid Wood Cabinets, Stone Counters, Thermostat, Walk-In Closet(s), Window Treatments
- Laundry
- Laundry Closet, Outside
- Stories / Levels
- One
- Direction faces
- East
Heating & Cooling
- Heating
- Central
- Cooling
- Central Air
Parking
- Attached garage
- No
- Parking features
- Assigned
HOA & Financial
- HOA fee
- $508 / Monthly
- Monthly HOA
- $508/mo
- Total monthly fees
- $508/mo
- Total annual fees
- $6,099
- HOA name
- Wise Property Management - Kara
- CDD
- No
- Homestead exemption
- Yes
- Min lease term
- 1-2 Years
- Listing terms
- Cash, Conventional, FHA, VA Loan
- Ownership
- Condominium
- Available for lease
- Yes
- Lease restrictions
- Yes
- Additional lease restrictions
- Check with HOA to verify leasing restrictions.
- Approval process
- Check with HOA to obtain details of the approval process
Exterior & Construction
- Exterior features
- Dog Run, Lighting, Sidewalk
- Construction materials
- Concrete, Stucco
- Roof
- Built-Up
- Foundation
- Slab
- Road surface
- Paved
Utilities
- Sewer
- Public Sewer
- Water source
- Public
- Utilities
- BB/HS Internet Available, Cable Connected, Electricity Connected, Public, Sewer Connected, Water Connected
Community
- Pets allowed
- Breed Restrictions, Cats OK, Yes
Schools
Letter grades: Florida DOE 2024–25 school grades (Orange, Seminole, Lake, Osceola, Brevard). Assigned schools from the listing agent — verify enrollment with the district.
Room Details
| Room | Level | Dimensions |
|---|---|---|
| Kitchen | 8x9 | |
| Living Room | 15x15 | |
| Bathroom 1 | ||
| Primary Bedroom | 13x11 |
Listing Details
- Listing date
- 2026-08-06
- On market date
- 2026-08-06
- Original list price
- $210,000
- Occupant type
- Vacant
- MLS area
- 33609 - Tampa / Palma Ceia
- Listing AOR
- Suncoast Tampa
- Status changed
- 2026-08-06
- Tax legal description
- SIENA VILLAS AT BEACH PARK A CONDOMINIUM BLDG B UNIT 143 AND AN UNDIV INT IN COMMON ELEMENT
Flood risk
FEMA Special Flood Hazard Area (1% annual-chance / “100-year” floodplain). Flood insurance is generally required by mortgage lenders.
Source: FEMA flood zone reported on the listing. Confirm current designation at FEMA Flood Map Service Center.
Location
Directions
From W. Kennedy Blvd turn south onto S. Obrien street (this is a dead end street), make an immediate right into gated entry area. Unit is on the first floor #143.
More homes like this
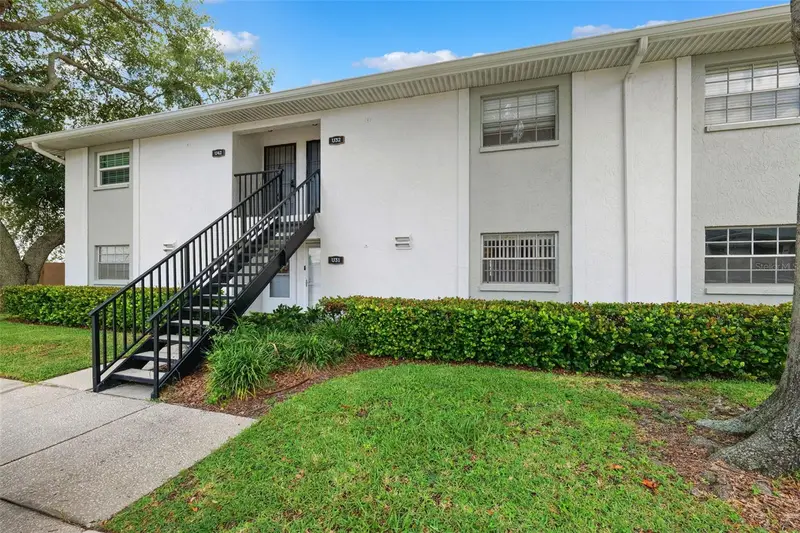
$175,000
3808 N Oak Dr #U31
Tampa, FL 33611
2 bd · 1 ba · 781 sqft
Fair Oaks South Two A Condomin
MLS ID #TB8513323, 54 REALTY LLC.
Listing provided by Stellar MLS
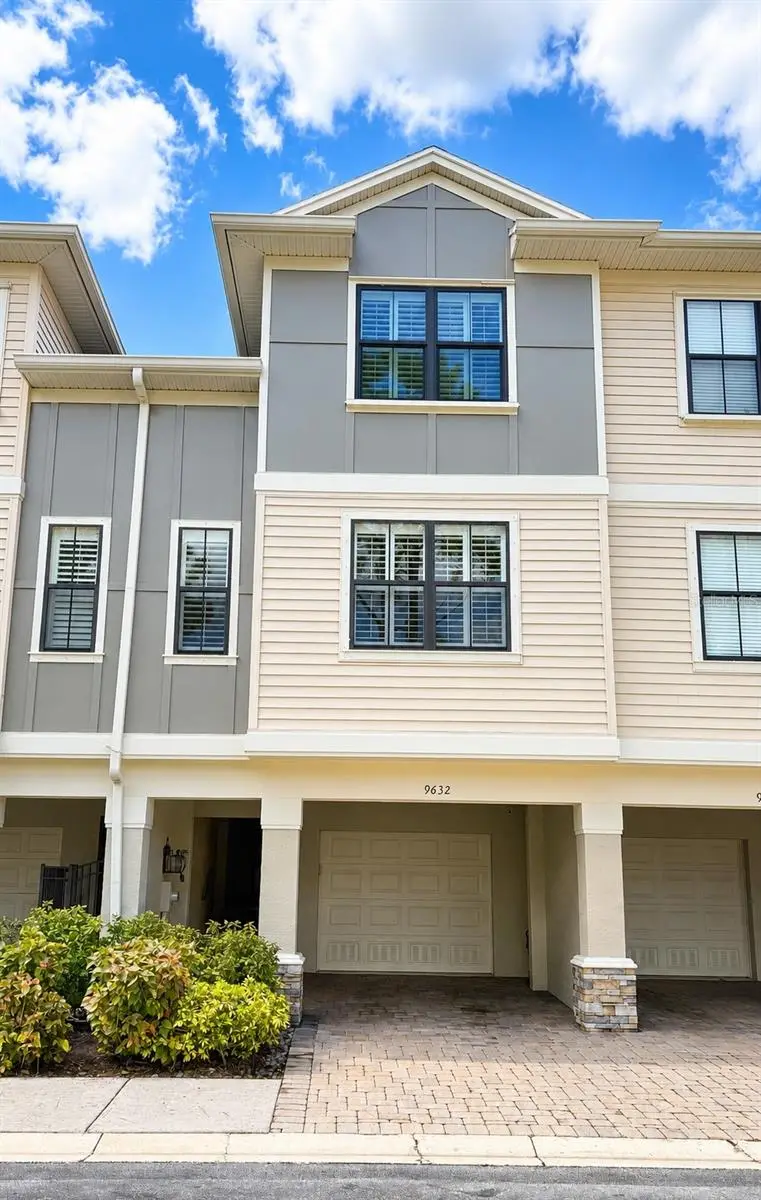
$329,900
9632 Bay Grove Ln
Tampa, FL 33615
2 bd · 3 ba · 1,724 sqft
Townhomes At Pelican Pointe
MLS ID #TB8545060, CHARLES RUTENBERG REALTY INC.
Listing provided by Stellar MLS
$329,000
4219 La Sorrento Ct
Tampa, FL 33611
2 bd · 2 ba · 1,164 sqft
Tampa Villas South Unit 2
MLS ID #TB8553999, KELLER WILLIAMS SOUTH TAMPA.
Listing provided by Stellar MLS
$239,000
7210 N Manhattan Ave #1813
Tampa, FL 33614
3 bd · 2 ba · 1,363 sqft
Manhattan Palms Condo
MLS ID #TB8548901, KELLER WILLIAMS TAMPA PROPERTIES.
Listing provided by Stellar MLS

Listings courtesy of Stellar MLS as distributed by MLS GRID
IDX information is provided exclusively for consumers’ personal, non-commercial use and may not be used for any purpose other than to identify prospective properties consumers may be interested in purchasing.
Based on information submitted to the MLS GRID as of October 24, 2026 at 10:34 AM ET. All data is obtained from various sources and may not have been verified by broker or MLS GRID. Supplied Open House Information is subject to change without notice. All information should be independently reviewed and verified for accuracy. Properties may or may not be listed by the office/agent presenting the information.
All or a portion of the multiple listing information is provided by Stellar MLS, from a copyrighted compilation of listings. The compilation of listings and each individual listing are © 2026 Stellar MLS. All rights reserved.
Ryan Solberg, Broker · MaxLife Realty LLC · FL License #BK3354351 · Equal Housing Opportunity · Full disclaimer · DMCA