
$434,800
2840 Monaghan DriveOrmond Beach, FL 32174
Listing updated: September 24, 2026 at 11:06 AM ET
Listing courtesy of Century 21 Carioti · Kavita Uttamchandani · MLS #O6427660 · Active · 407-770-0322Property type
Year built
Lot size
Price / sq ft
HOA dues
Days on market
Garage spaces
Flood zone
About this home
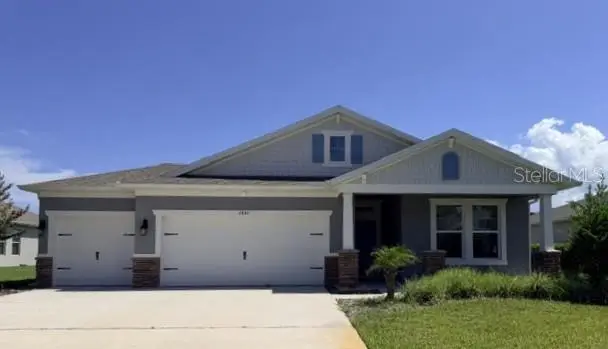
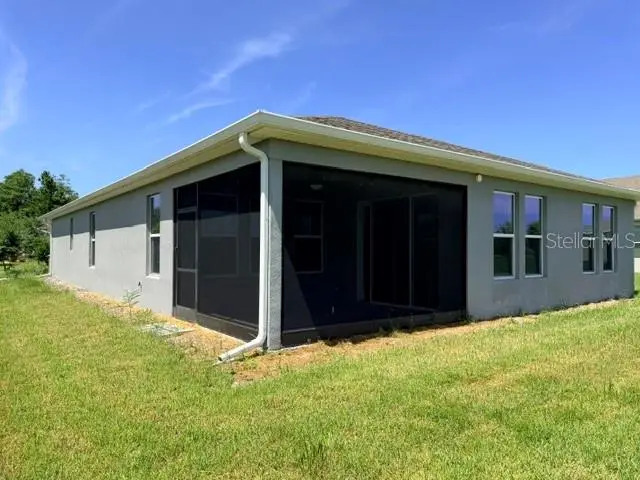
Short Sale. Nestled in the sought-after golf course community of Halifax Plantation, this beautiful smart home offers peaceful pond views and the perfect blend of comfort and modern living. The open-concept layout is designed for both everyday living and entertaining. The stunning kitchen boasts stainless steel appliances, quartz countertops, solid wood cabinetry, and a walk-in pantry, flowing seamlessly into the dining area and family room. Wake up to tranquil water views from the spacious primary suite, complete with a luxurious en-suite bathroom featuring dual vanities, a soaking tub, and a separate walk-in shower. Beyond the home, Halifax Plantation offers an exceptional lifestyle with a community pool, clubhouse, tennis courts, championship golf course, and a variety of amenities that make it more than just a neighborhood it's a true community. Conveniently located just minutes from beautiful beaches, scenic state parks, and Interstate 95, this home combines peaceful surroundings with easy access to everything you need. There is a 15,000 buyers premium due at closing to go to the bankruptcy estate.
Estimated monthly payment
Estimate only. Taxes use the listing's reported amount where available; insurance is a Florida-average estimate. Your actual payment will vary — run a full calculation or talk to a lender.
Price & listing history62 days on market
- Status: ActiveJul 24, 2026
- Listed$454,800Jul 24, 2026
- Price reduced$434,800
Property Documents
Documents the listing agent has made public for this property. Free to view and download.
Facts & features
- Property type
- Residential
- Sub type
- Single Family Residence
- Status
- Active
- Days on market
- 62
- Subdivision
- Halifax Plantation Ph 1 Sec O
- County
- Volusia
- Year built
- 2023
- Living area
- 2,106 sq ft
- Price/sq ft
- $206
- Building area
- 2,744 sq ft (Public Records)
- Lot size
- 9,406 sq ft
- Lot category
- 0 to less than 1/4
- Flood zone
- X (12127C0182J)
- Garage
- 2 spaces
- Annual taxes
- $5,451 (2025)
- Parcel #
- 3137-22-00-0060
- Zoning
- PUD
- MLS #
- O6427660
Ask about this home
Have a question? Ask the broker directly.
Ryan Solberg answers personally — no call center, no spam. Your question goes straight to him.
Interior Details
- Bedrooms
- 4
- Full bathrooms
- 3
- Flooring
- Carpet, Ceramic Tile
- Appliances
- Built-In Oven, Cooktop, Dishwasher, Microwave
- Interior features
- Built-in Features, Ceiling Fans(s), High Ceilings, Kitchen/Family Room Combo, Open Floorplan, Primary Bedroom Main Floor, Smart Home, Solid Wood Cabinets, Split Bedroom, Stone Counters, Walk-In Closet(s), Window Treatments
- Laundry
- Inside, Laundry Room
- Stories / Levels
- One
- Direction faces
- North
Heating & Cooling
- Heating
- Central, Electric
- Cooling
- Central Air
Parking
- Garage spaces
- 2
- Attached garage
- Yes
- Parking features
- Driveway, Garage Door Opener
HOA & Financial
- HOA fee
- $205 / Quarterly
- Monthly HOA
- $68/mo
- Total monthly fees
- $68/mo
- Total annual fees
- $820
- HOA name
- Peggy Thiem Bodenrader
- CDD
- No
- Homestead exemption
- Yes
- Min lease term
- 1-2 Years
- Listing terms
- Cash, Conventional
- Ownership
- Fee Simple
- Available for lease
- Yes
- Lease restrictions
- Yes
- Additional lease restrictions
- Please verify with HOA
- Approval process
- Please verify with HOA
Exterior & Construction
- Exterior features
- Rain Gutters, Sidewalk
- Construction materials
- Block, Concrete, Stucco
- Roof
- Shingle
- Foundation
- Slab
- Waterfront
- Yes
- Water view
- Yes
- Road surface
- Asphalt
Utilities
- Sewer
- Public Sewer
- Water source
- Public
- Utilities
- Cable Connected, Electricity Connected, Underground Utilities, Water Connected
Community
- Pets allowed
- Yes
Room Details
| Room | Level | Dimensions |
|---|---|---|
| Kitchen | First | 9x15 |
| Primary Bedroom | First | 13x15 |
| Great Room | First | 16x18 |
| Bedroom 2 | First | 11x11 |
| Bedroom 3 | First | 11x12 |
| Bedroom 4 | First | 11x12 |
Listing Details
- Listing date
- 2026-07-24
- On market date
- 2026-07-24
- Original list price
- $454,800
- Occupant type
- Vacant
- Special conditions
- Short Sale
- MLS area
- 32174 - Ormond Beach
- Listing AOR
- Orlando Regional
- Status changed
- 2026-07-24
- Tax legal description
- 37-13-31 LOT 6 HALIFAX PLANTATION UNIT II SEC O PHASE 1 MB 62 PGS 66-72 INC PER OR 8134 PG 3376 PER OR 8360 PG 4980
Flood risk
Minimal-risk area outside the mapped floodplain. Flood insurance is optional and typically low-cost.
Source: FEMA flood zone reported on the listing. Confirm current designation at FEMA Flood Map Service Center.
Location
Directions
From I-95 take Old Dixie Hwy Exit. Go South, turn right on South Acoma Road and left onto Monaghan Drive. Home is on the left.
More homes like this
$304,990
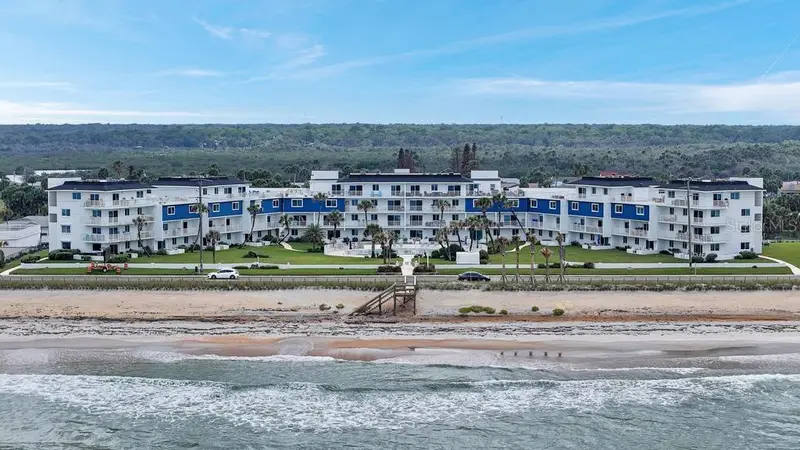
3510 S Ocean Shore Blvd #203
Flagler Beach, FL 32136
2 bd · 3 ba · 1,201 sqft
Ocean Beach Condo Club 2
MLS ID #O6407138, EXIT INSPIRED REAL ESTATE.
Listing provided by Stellar MLS
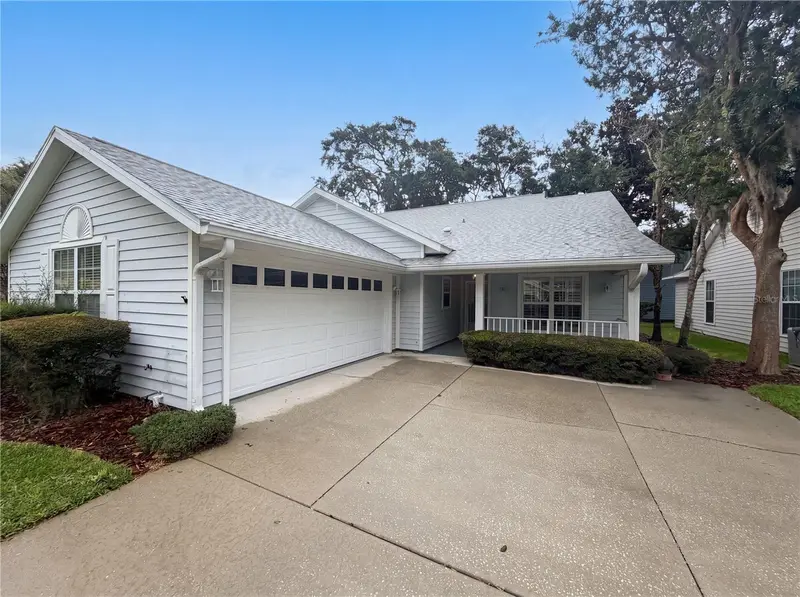
$295,000
3319 Newbliss Cir
Ormond Beach, FL 32174
3 bd · 2 ba · 1,957 sqft
Halifax Plantation Un It Sec C
MLS ID #O6414068, OPENDOOR BROKERAGE LLC.
Listing provided by Stellar MLS
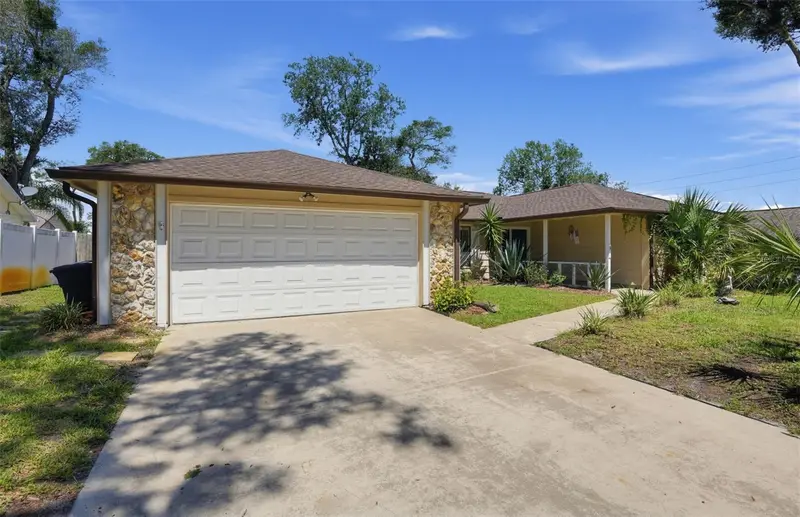
$420,000
3 Bridget Ter
Ormond Beach, FL 32174
3 bd · 2 ba · 1,896 sqft
Oak Forest Ph Iii Rep
MLS ID #TB8551497, ANGELA FOWLER REAL ESTATE, LLC.
Listing provided by Stellar MLS
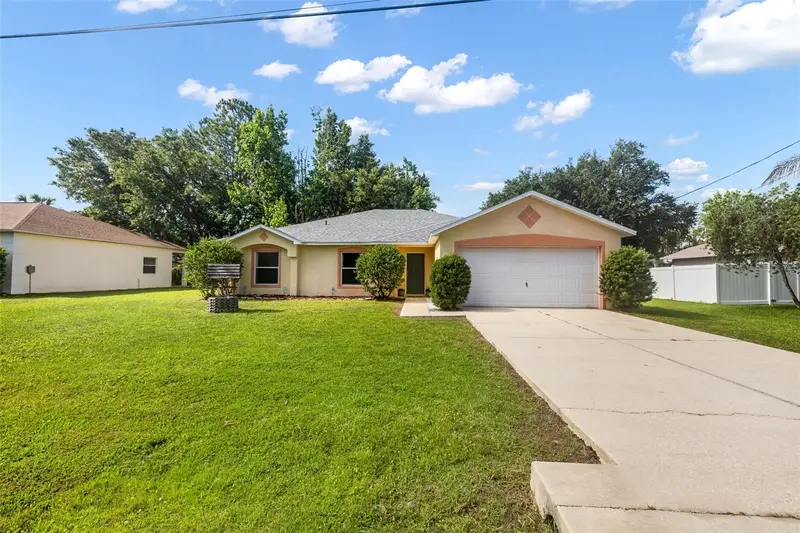
$290,000
16 Slumber Path
Palm Coast, FL 32164
4 bd · 2 ba · 1,941 sqft
Palm Coast Sec 60
MLS ID #FC319076, REALTY EXCHANGE, LLC.
Listing provided by Stellar MLS

Listings courtesy of Stellar MLS as distributed by MLS GRID
IDX information is provided exclusively for consumers’ personal, non-commercial use and may not be used for any purpose other than to identify prospective properties consumers may be interested in purchasing.
Based on information submitted to the MLS GRID as of September 24, 2026 at 11:06 AM ET. All data is obtained from various sources and may not have been verified by broker or MLS GRID. Supplied Open House Information is subject to change without notice. All information should be independently reviewed and verified for accuracy. Properties may or may not be listed by the office/agent presenting the information.
All or a portion of the multiple listing information is provided by Stellar MLS, from a copyrighted compilation of listings. The compilation of listings and each individual listing are © 2026 Stellar MLS. All rights reserved.
Ryan Solberg, Broker · MaxLife Realty LLC · FL License #BK3354351 · Equal Housing Opportunity · Full disclaimer · DMCA