
$400,000
19 Seckel CourtPalm Coast, FL 32137
Listing updated: October 27, 2026 at 5:45 PM ET
Listing courtesy of Coldwell Banker Premier Properties · Jorge Santos · MLS #FC321877 · Active · 386-445-5880Property type
Year built
Lot size
Price / sq ft
HOA dues
Days on market
Garage spaces
Flood zone
About this home
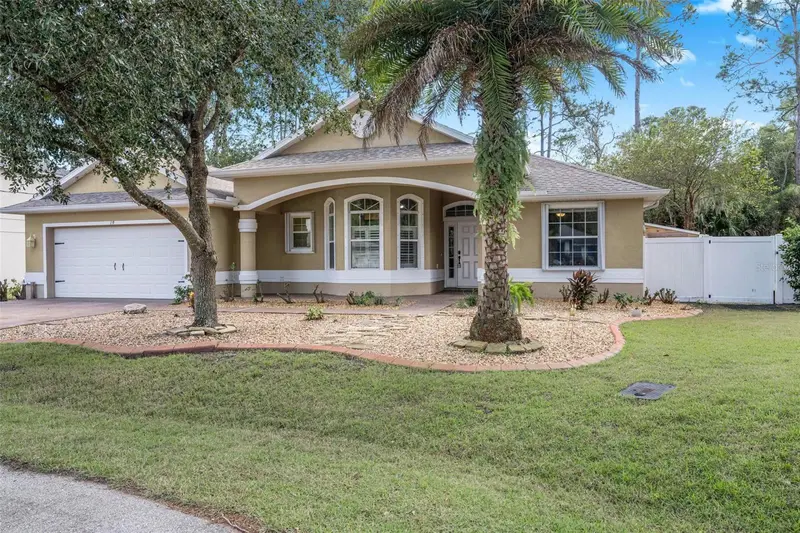
Welcome to your Florida retreat—a beautifully appointed three-bedroom, two-bathroom home nestled on a quiet cul-de-sac. Built by Seagate Homes, the Captiva II floor plan combines open-concept gathering spaces with comfortable private retreats, while 12-foot ceilings create an airy, spacious feel throughout the home. Designed for everyday living and entertaining, the kitchen features granite countertops, abundant cabinetry accented with crown molding, a pantry, and a breakfast bar that keeps conversation flowing. The charming bay-window dining area, complete with plantation shutters, offers a delightful spot for morning coffee or meals with family and friends. Granite countertops continue into both bathrooms for a cohesive finish. The split-bedroom layout provides added privacy for the primary suite, where a decorative coffered ceiling and recessed lighting add architectural character. A spacious walk-in closet offers ample storage, while the adjoining bathroom features dual sinks and a walk-in shower. An additional bedroom includes a built-in Murphy bed and granite desk, creating a flexible space for a home office and overnight guests. The versatile two-car garage offers much more than parking. A dedicated split-system air-conditioning unit, insulation, wall-to-wall gym flooring, acoustic wall treatments, ample lighting, and numerous electrical outlets make it an ideal space for workouts, projects, or hobbies. A motorized interior screen adds privacy while allowing airflow. Outside, beautifully landscaped front and back yards feature more than 50 varieties of plants, adding character and curb appeal. Six-foot PVC privacy fencing along the front and one side provides seclusion, while six-foot black chain-link fencing along the back and opposite side preserves views of the woods and the wildlife that frequently visits. The backyard fence is also equipped with a solar-powered electric fence. Enjoy the outdoors from the screened-in lanai or relax on the backyard wood deck, which offers room for several reclining chairs and convenient electrical outlets. A fire pit creates an inviting setting for evenings with family and friends. Hurricane shutters protect the windows and lanai, providing added peace of mind. For added convenience, the yard includes a storage shed with a built-in workbench and shelving, plus a lean-to for lawn equipment and garden tools. An epoxy-finished driveway and walkways enhance the home's polished appearance, while gutters equipped with LeafGuard add another practical touch. With spacious living areas, a versatile air-conditioned garage, flexible guest and office accommodations, and inviting outdoor spaces overlooking the woods, this home offers plenty of opportunities to relax, entertain, and enjoy the Florida lifestyle. Motivated sellers—schedule your private showing today!
Estimated monthly payment
Estimate only. Taxes use the listing's reported amount where available; insurance is a Florida-average estimate. Your actual payment will vary — run a full calculation or talk to a lender.
Price & listing history8 days on market
- Status: ActiveOct 19, 2026
- Listed$400,000Oct 19, 2026
Facts & features
- Property type
- Residential
- Sub type
- Single Family Residence
- Status
- Active
- Days on market
- 8
- Subdivision
- Seminole Woods
- County
- Flagler
- Year built
- 2013
- Living area
- 1,841 sq ft
- Price/sq ft
- $217
- Building area
- 2,721 sq ft (Public Records)
- Lot size
- 10,629 sq ft
- Lot category
- 0 to less than 1/4
- Flood zone
- X
- Garage
- 2 spaces
- Parcel #
- 0711317058007100100
- Zoning
- DPX
- MLS #
- FC321877
Ask about this home
Have a question? Ask the broker directly.
Ryan Solberg answers personally — no call center, no spam. Your question goes straight to him.
Interior Details
- Bedrooms
- 3
- Full bathrooms
- 2
- Flooring
- Carpet, Ceramic Tile, Laminate, Tile
- Appliances
- Cooktop, Dishwasher, Disposal, Electric Water Heater, Exhaust Fan, Ice Maker, Microwave, Other, Range, Refrigerator, Washer, Water Filtration System
- Interior features
- Ceiling Fans(s), Eat-in Kitchen, High Ceilings, Kitchen/Family Room Combo, Living Room/Dining Room Combo, Open Floorplan, Primary Bedroom Main Floor, Solid Surface Counters, Split Bedroom, Thermostat, Walk-In Closet(s)
- Laundry
- Electric Dryer Hookup, Inside
- Stories / Levels
- One
- Direction faces
- Southeast
Heating & Cooling
- Heating
- Electric, Exhaust Fan
- Cooling
- Central Air
Parking
- Garage spaces
- 2
- Attached garage
- Yes
- Parking features
- Deeded, Driveway, Garage Door Opener, Ground Level, Other
HOA & Financial
- Total monthly fees
- None
- Total annual fees
- None
- CDD
- No
- Ownership
- Fee Simple
- Available for lease
- No
Exterior & Construction
- Exterior features
- Hurricane Shutters, Private Mailbox, Private Yard, Rain Gutters, Sprinkler Metered, Storage
- Construction materials
- Block, Concrete, Stucco
- Roof
- Shingle
- Foundation
- Block, Slab
- Road surface
- Asphalt
Utilities
- Sewer
- Public Sewer
- Water source
- None
- Utilities
- BB/HS Internet Available, Cable Available, Cable Connected, Electricity Available, Electricity Connected, Fiber Optics, Phone Available, Private, Public, Sewer Available, Sewer Connected, Water Available, Water Connected
Schools
Letter grades: Florida DOE 2024–25 school grades (Orange, Seminole, Lake, Osceola, Brevard). Assigned schools from the listing agent — verify enrollment with the district.
Room Details
| Room | Level | Dimensions |
|---|---|---|
| Primary Bedroom | ||
| Bedroom 2 | ||
| Bedroom 3 | ||
| Bathroom 1 | ||
| Bathroom 2 | ||
| Living Room | ||
| Kitchen | ||
| Balcony/Porch/Lanai | ||
| Laundry |
Listing Details
- Listing date
- 2026-10-19
- On market date
- 2026-10-19
- Original list price
- $400,000
- Occupant type
- Owner
- MLS area
- 32137 - Palm Coast
- Listing AOR
- Flagler
- Status changed
- 2026-10-19
- Tax legal description
- PALM COAST SEC 58 BLK 71 LOT 10 OR 256 PG 319 OR 799 OR 1181/1182 OR 799 PG 1183 OR 799 PG 1183 OR 806 PG 61 OR 1272/1533 OR 1634/258
Flood risk
Minimal-risk area outside the mapped floodplain. Flood insurance is optional and typically low-cost.
Source: FEMA flood zone reported on the listing. Confirm current designation at FEMA Flood Map Service Center.
Location
Directions
Seminole Woods Blvd to Sesame Blvd to Selma Trail. Left onto Secretary Trail the Right onto Seckel Ct.
More homes like this
$67,000
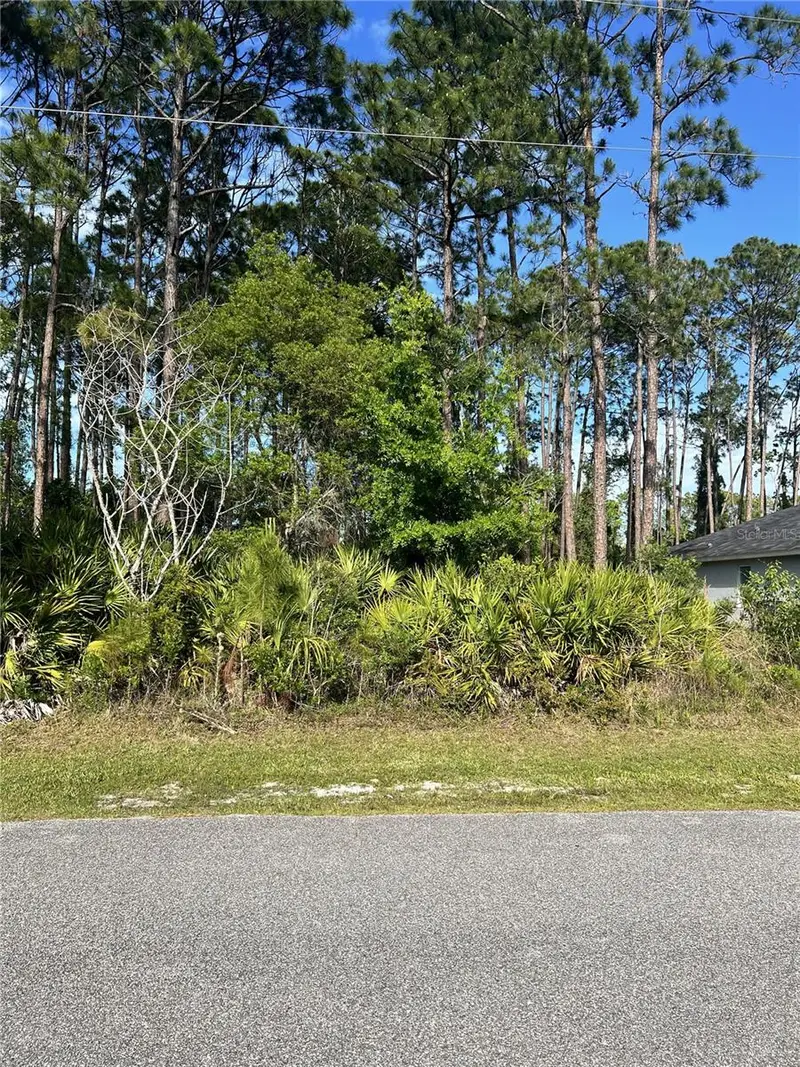
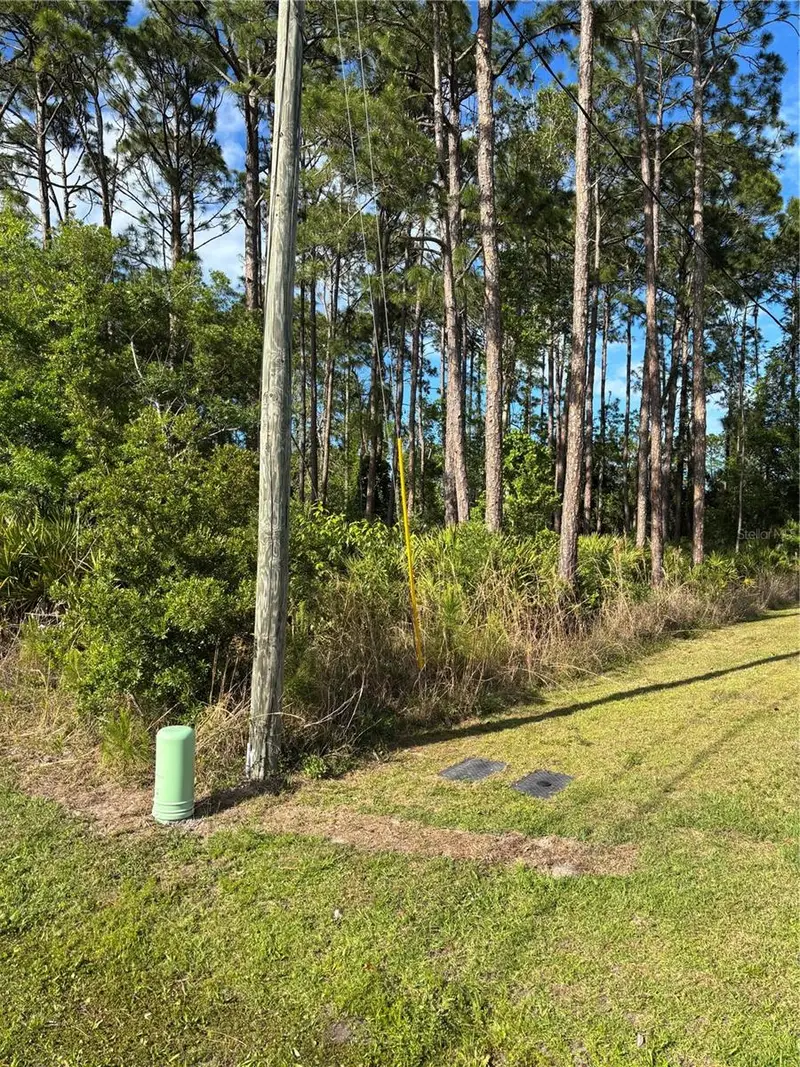
153 Ullian Trl
Palm Coast, FL 32164
0.24 acres
Seminole Woods
MLS ID #FC318037, RE/MAX SELECT PROFESSIONALS.
Listing provided by Stellar MLS
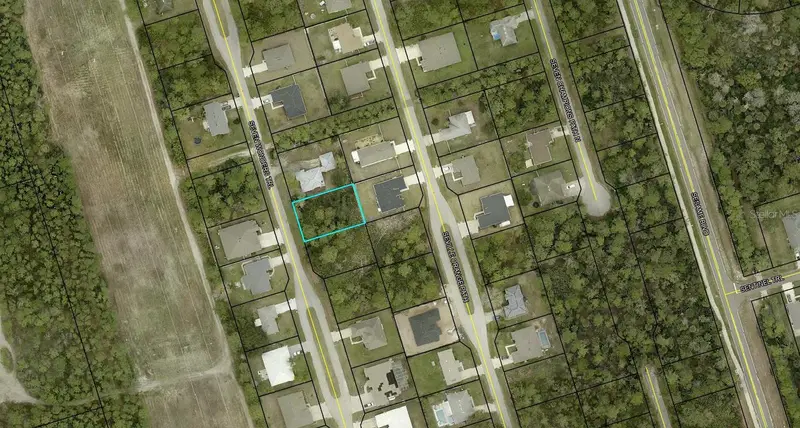
$75,000
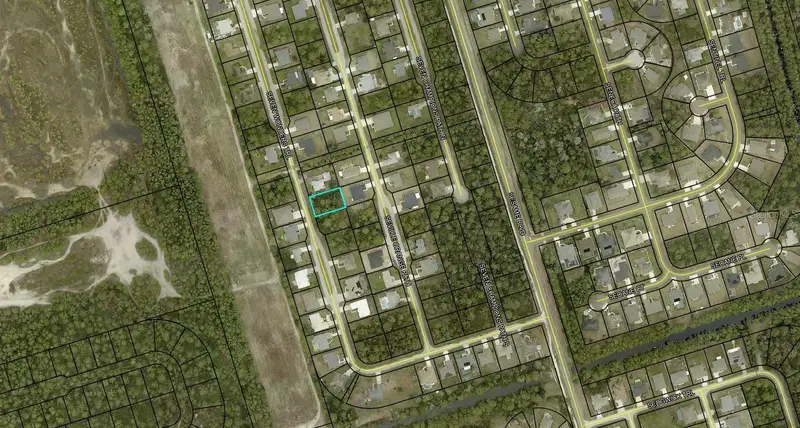
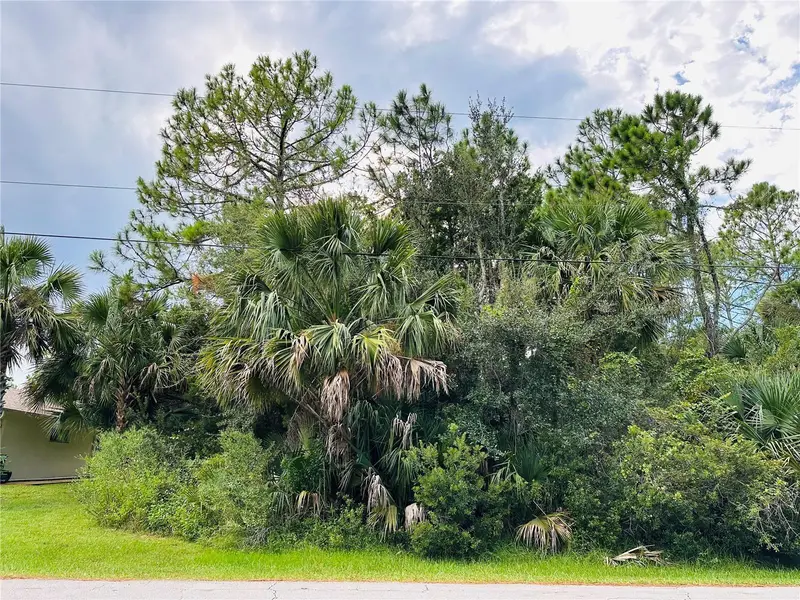
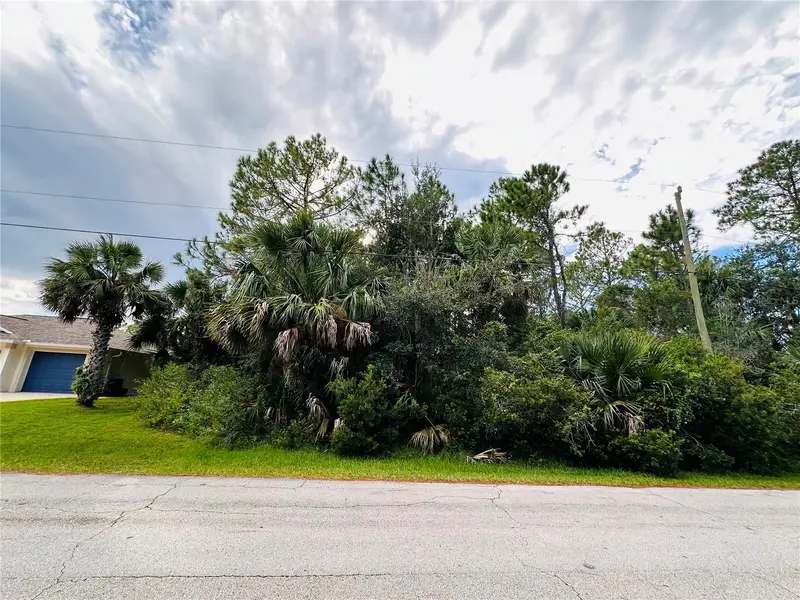
35 Seven Wonders Trl
Palm Coast, FL 32164
0.23 acres
Seminole Woods
MLS ID #FC320700, VIRTUAL HOMES REALTY.
Listing provided by Stellar MLS
$78,000
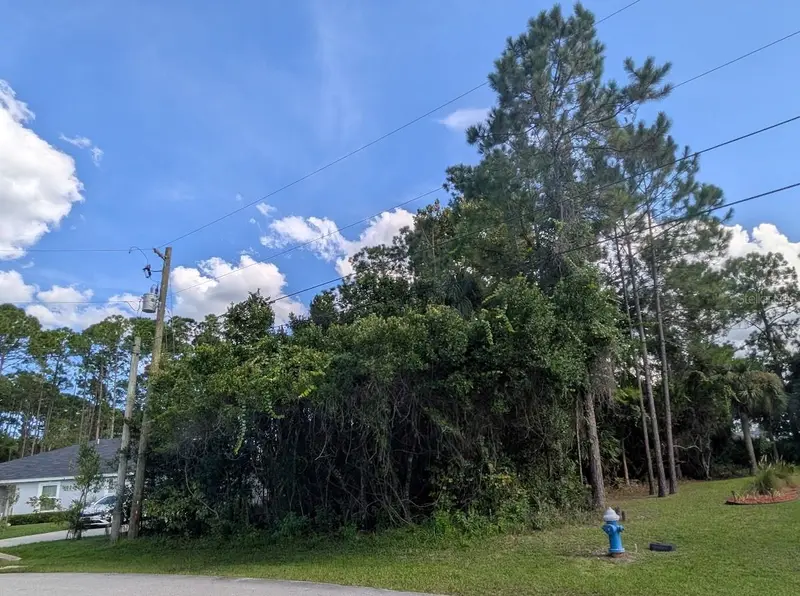
3 Seattle Trl
Palm Coast, FL 32164
0.23 acres
Seminole Woods
MLS ID #FC312936, WATSON REALTY CORP.
Listing provided by Stellar MLS
$80,000
7 Seckel Ct
Palm Coast, FL 32164
0.25 acres
Seminole Woods
MLS ID #FC321558, EXIT REALTY FIRST CHOICE.
Listing provided by Stellar MLS

Listings courtesy of Stellar MLS as distributed by MLS GRID
IDX information is provided exclusively for consumers’ personal, non-commercial use and may not be used for any purpose other than to identify prospective properties consumers may be interested in purchasing.
Based on information submitted to the MLS GRID as of October 27, 2026 at 5:45 PM ET. All data is obtained from various sources and may not have been verified by broker or MLS GRID. Supplied Open House Information is subject to change without notice. All information should be independently reviewed and verified for accuracy. Properties may or may not be listed by the office/agent presenting the information.
All or a portion of the multiple listing information is provided by Stellar MLS, from a copyrighted compilation of listings. The compilation of listings and each individual listing are © 2026 Stellar MLS. All rights reserved.
Ryan Solberg, Broker · MaxLife Realty LLC · FL License #BK3354351 · Equal Housing Opportunity · Full disclaimer · DMCA