

$268,000
1321 Woodlark DriveHaines City, FL 33844
Listing updated: September 18, 2026 at 2:52 PM ET
Listing courtesy of Coldwell Banker Realty · Melanie Shenosky · MLS #S5154284 · Active · 407-352-1040Property type
Year built
Lot size
Price / sq ft
HOA dues
Days on market
Garage spaces
Flood zone
About this home
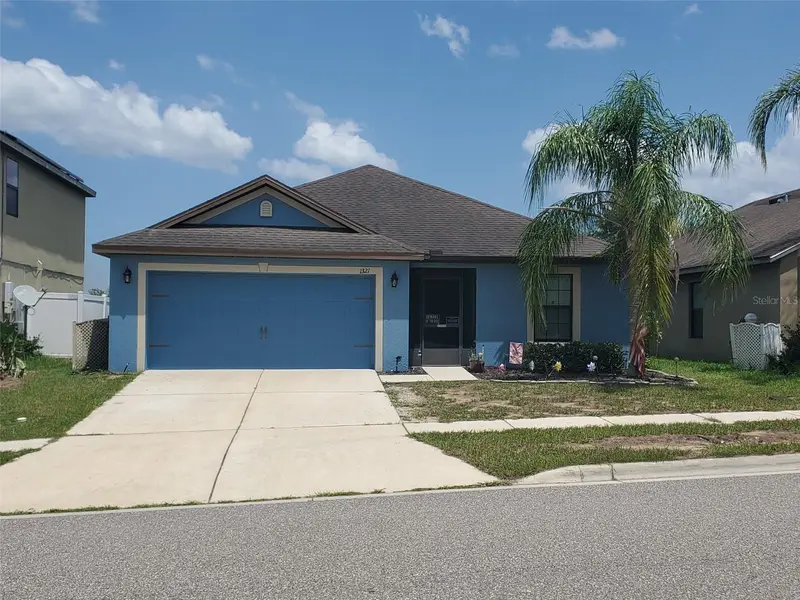
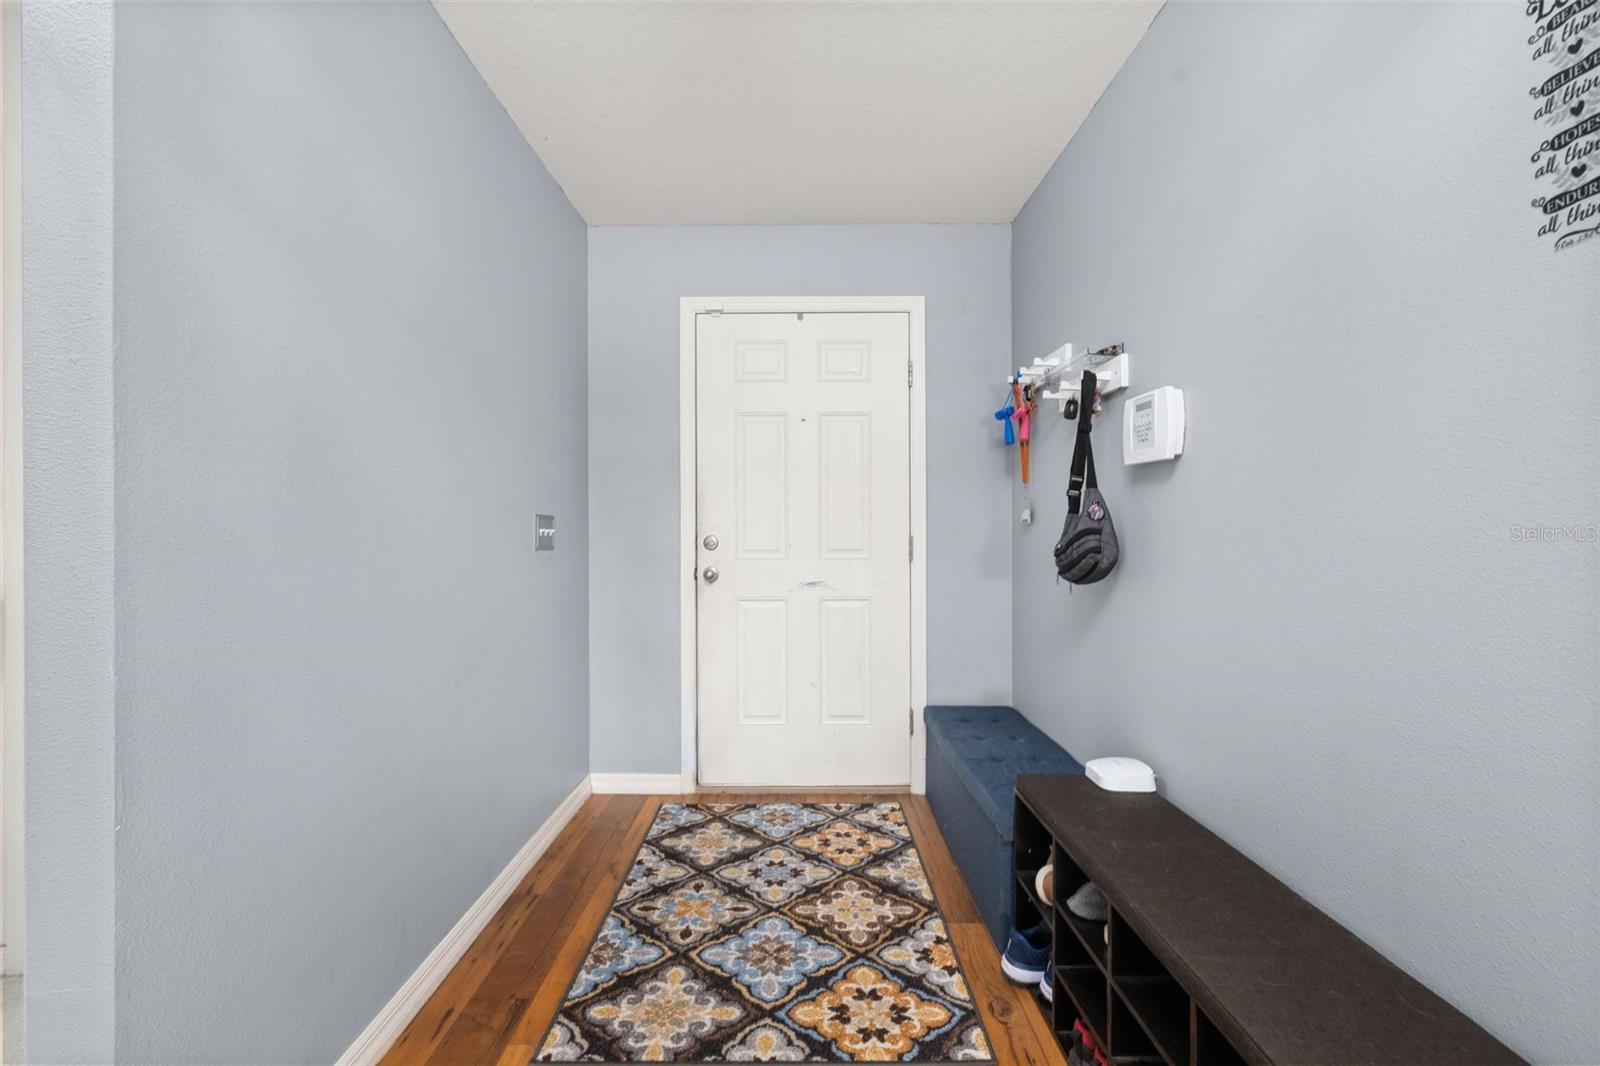
This well-maintained 3-bedroom, 2-bath home offers nearly 1,400 square feet of comfortable living space and is ready for its new owner! Built in 2015, this home has been well cared for and is move-in ready with the opportunity to make it your own. The functional floor plan features an eat-in kitchen with granite countertops, stainless steel appliances, and a pantry for storage. Enjoy the ease of one-story living with a private primary suite featuring an en-suite bathroom with a large walk in closet. Two additional bedrooms and another full bathroom are thoughtfully situated nearby, providing the perfect balance of privacy and convenience for family and guests. A spacious laundry room offers convenience and extra storage along with the attached two car garage. This home also features an enclosed screened-in patio providing additional living space that’s perfect for relaxing or entertaining, overlooking a fully fenced backyard - and with no rear neighbors! Whether you’re a first-time homebuyer, looking to downsize, or searching for a great investment property, this home is an excellent opportunity. The freshly painted exterior adds curb appeal, and the transferable solar panel lease ($196/month) offers energy efficiency. The home also includes a water filtration system and a home warranty for added peace of mind. Enjoy fantastic community amenities, including a large resort-style pool with covered seating and restroom facilities, a playground, and a dog park—all with a low HOA fee of just $89/year. Only 30 minutes from Walt Disney World, this home offers comfort, convenience, and value. Schedule your private showing today!
Estimated monthly payment
Estimate only. Taxes use the listing's reported amount where available; insurance is a Florida-average estimate. Your actual payment will vary — run a full calculation or talk to a lender.
Price & listing history49 days on market
- Status: ActiveJul 31, 2026
- Listed$275,000Jul 31, 2026
- Price reduced$268,000
Facts & features
- Property type
- Residential
- Sub type
- Single Family Residence
- Status
- Active
- Days on market
- 49
- Subdivision
- Highland Mdws Ph 2b
- County
- Polk
- Year built
- 2015
- Living area
- 1,383 sq ft
- Price/sq ft
- $194
- Building area
- 1,784 sq ft (Public Records)
- Lot size
- 5,519 sq ft
- Lot category
- 0 to less than 1/4
- Flood zone
- X (12105C0240G)
- Garage
- 2 spaces
- Annual taxes
- $3,741 (2025)
- Parcel #
- 27-27-09-729505-002600
- MLS #
- S5154284
Ask about this home
Have a question? Ask the broker directly.
Ryan Solberg answers personally — no call center, no spam. Your question goes straight to him.
Interior Details
- Bedrooms
- 3
- Full bathrooms
- 2
- Flooring
- Carpet, Vinyl
- Appliances
- Dishwasher, Dryer, Electric Water Heater, Microwave, Range, Refrigerator, Washer, Water Filtration System
- Interior features
- Ceiling Fans(s), Eat-in Kitchen, Living Room/Dining Room Combo, Open Floorplan, Primary Bedroom Main Floor, Solid Surface Counters, Solid Wood Cabinets, Stone Counters, Thermostat, Walk-In Closet(s)
- Laundry
- Laundry Room
- Stories / Levels
- One
- Direction faces
- West
Heating & Cooling
- Heating
- Central, Electric, Solar
- Cooling
- Central Air
Parking
- Garage spaces
- 2
- Attached garage
- Yes
HOA & Financial
- HOA fee
- $89 / Annually
- Monthly HOA
- $7/mo
- Total monthly fees
- $7/mo
- Total annual fees
- $89
- HOA name
- Christopher Lopez
- CDD
- No
- Homestead exemption
- Yes
- Min lease term
- 8-12 Months
- Listing terms
- Cash, Conventional, FHA, VA Loan
- Ownership
- Fee Simple
- Available for lease
- Yes
- Lease restrictions
- No
- Additional lease restrictions
- Please contact the HOA to verify any lease restrictions.
Exterior & Construction
- Exterior features
- Private Entrance, Private Yard, Sidewalk
- Construction materials
- Block, Concrete, Stucco
- Roof
- Shingle
- Foundation
- Slab
- Road surface
- Concrete, Paved
Utilities
- Sewer
- Public Sewer
- Water source
- Public
- Utilities
- BB/HS Internet Available, Cable Available, Electricity Connected, Public, Sewer Connected, Water Connected
Community
- Pets allowed
- Cats OK, Dogs OK
Room Details
| Room | Level | Dimensions |
|---|---|---|
| Primary Bedroom | First | 12x12 |
| Bedroom 2 | First | 11x11 |
| Bedroom 3 | First | 11x11 |
| Kitchen | First | 10x9 |
| Living Room | First | 13x11 |
Listing Details
- Listing date
- 2026-07-31
- On market date
- 2026-07-31
- Original list price
- $275,000
- Occupant type
- Owner
- MLS area
- 33844 - Haines City/Grenelefe
- Listing AOR
- Orlando Regional
- Home warranty
- Yes
- Status changed
- 2026-07-31
- Tax legal description
- HIGHLAND MEADOWS PHASE 2B PB 155 PG 48-51 LOT 260
Flood risk
Minimal-risk area outside the mapped floodplain. Flood insurance is optional and typically low-cost.
Source: FEMA flood zone reported on the listing. Confirm current designation at FEMA Flood Map Service Center.
Location
Directions
From I4 exit Hwy 27. South on 27 to Patterson Road and take a left. Drive 1.2 miles and turn left on Sanderling Street. Take first right on Woodlark Drive and drive .3 miles. Home is on the right.
More homes like this
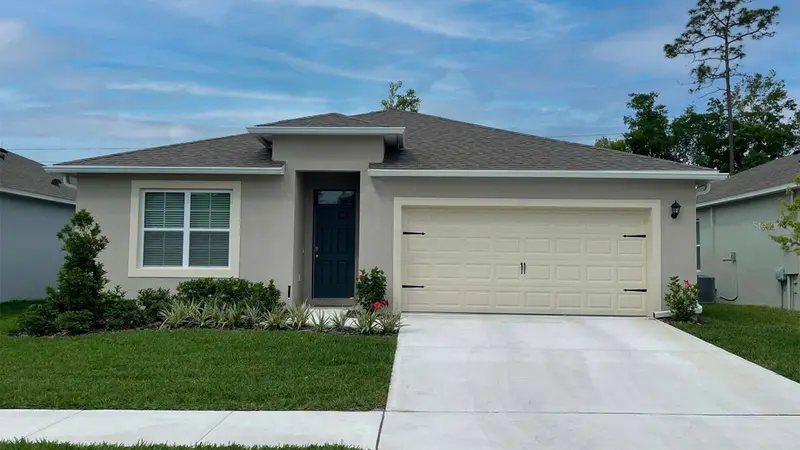
$347,990
2470 Aveeno Ave
Haines City, FL 33844
4 bd · 2 ba · 1,828 sqft
Crosswinds
MLS ID #O6450057, DR HORTON REALTY OF CENTRAL FLORIDA LLC.
Listing provided by Stellar MLS
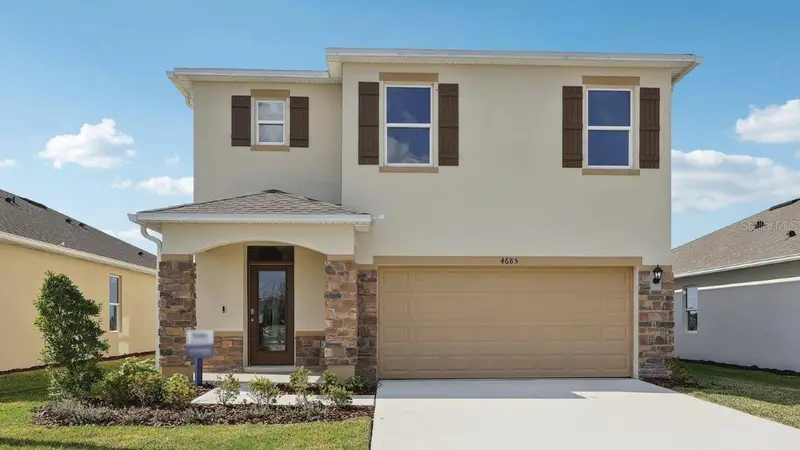
$383,490
4925 Katrina Dr
Haines City, FL 33844
5 bd · 3 ba · 2,447 sqft
Crosswinds East Phase 1
MLS ID #O6450056, DR HORTON REALTY OF CENTRAL FLORIDA LLC.
Listing provided by Stellar MLS
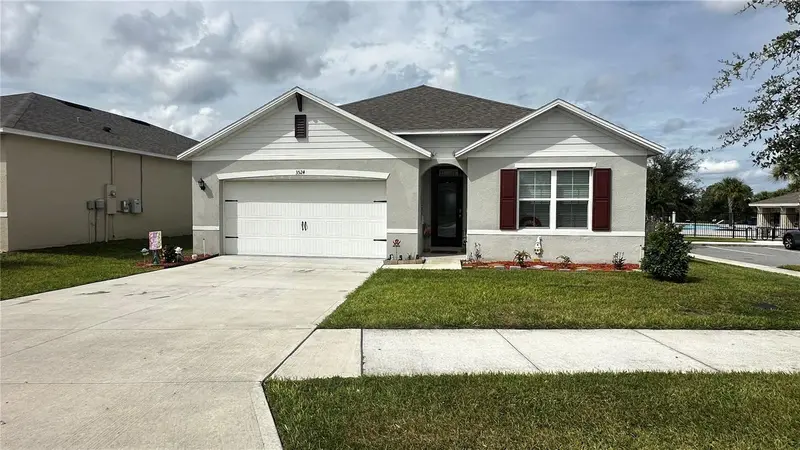
$364,900
3524 Yarian Dr
Haines City, FL 33844
4 bd · 2 ba · 2,287 sqft
Hammock Reserve Ph 1
MLS ID #S5159477, AGENT TRUST REALTY CORPORATION.
Listing provided by Stellar MLS
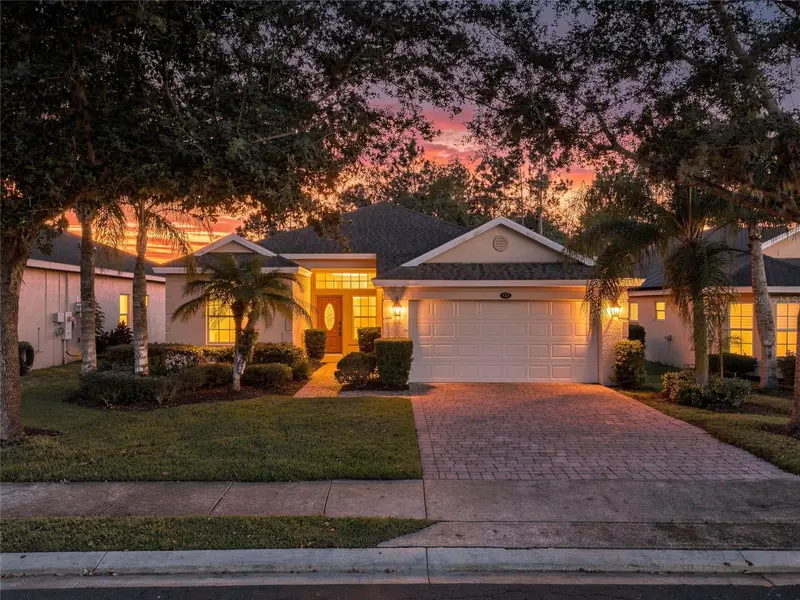
$330,000
123 Preston Ave
Davenport, FL 33837
3 bd · 2 ba · 1,578 sqft
Drayton-Preston Woods/Providen
MLS ID #O6449830, RE/MAX PRIME PROPERTIES.
Listing provided by Stellar MLS

Listings courtesy of Stellar MLS as distributed by MLS GRID
IDX information is provided exclusively for consumers’ personal, non-commercial use and may not be used for any purpose other than to identify prospective properties consumers may be interested in purchasing.
Based on information submitted to the MLS GRID as of September 18, 2026 at 2:52 PM ET. All data is obtained from various sources and may not have been verified by broker or MLS GRID. Supplied Open House Information is subject to change without notice. All information should be independently reviewed and verified for accuracy. Properties may or may not be listed by the office/agent presenting the information.
All or a portion of the multiple listing information is provided by Stellar MLS, from a copyrighted compilation of listings. The compilation of listings and each individual listing are © 2026 Stellar MLS. All rights reserved.
Ryan Solberg, Broker · MaxLife Realty LLC · FL License #BK3354351 · Equal Housing Opportunity · Full disclaimer · DMCA