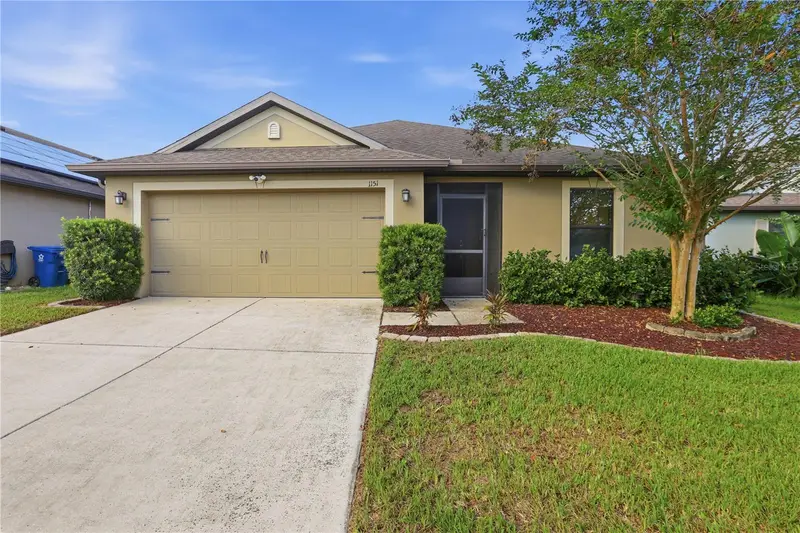

$259,900
1151 Woodlark DriveHaines City, FL 33844
Listing updated: October 17, 2026 at 6:48 AM ET
Listing courtesy of Serhant · Mark Raumaker · MLS #O6449562 · Active · 786-296-8626Property type
Year built
Lot size
Price / sq ft
HOA dues
Day on market
Garage spaces
Flood zone
About this home
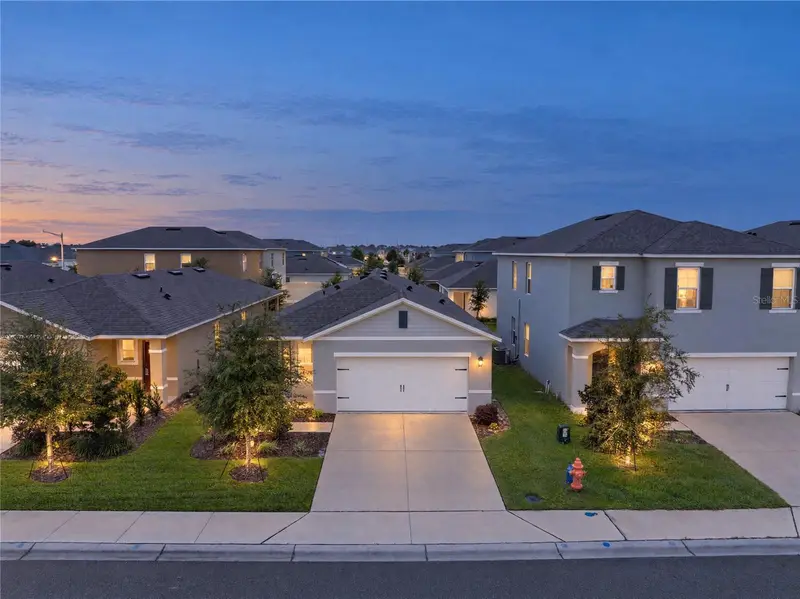
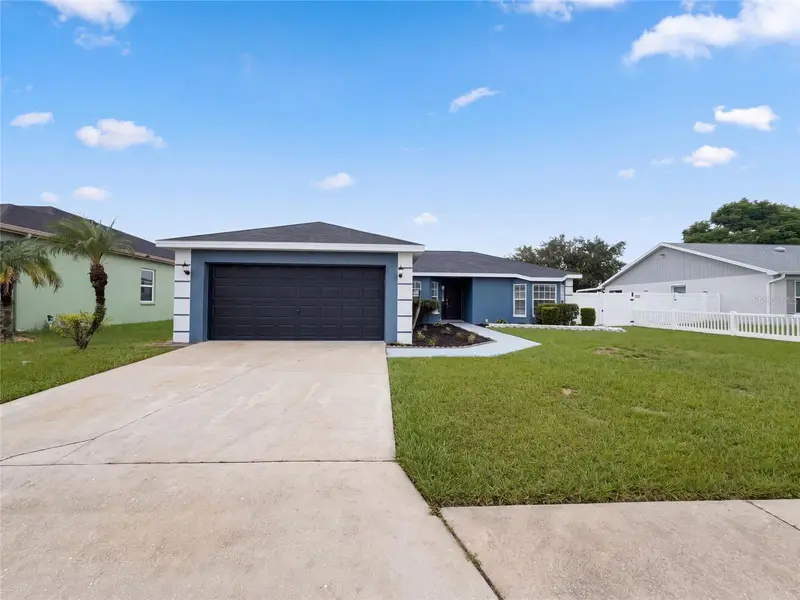
Welcome to 1151 Woodlark Drive, a move in ready 3 bedroom, 2 bathroom home with a 2 car garage located in the desirable Highland Meadows community of Haines City. Situated near the border of Haines City and Davenport, this beautifully maintained home offers a combination of modern conveniences, comfortable living spaces, and smart home technology. A covered front entry welcomes you inside to an inviting open floor plan featuring attractive wood look flooring throughout the main living areas and a seamless flow between the kitchen, dining, and living spaces. The kitchen features granite countertops, an updated backsplash, ample cabinetry, black appliances, and a breakfast bar with decorative tile accents, creating a functional and stylish space for everyday living and entertaining. Sliding glass doors from the living room provide access to the back patio, offering a private outdoor retreat with space to relax, entertain, or enjoy the garden. Additional highlights include a dedicated laundry room with access to the spacious 2 car garage, equipped with an EV charging connection. Smart home features include a smart thermostat, video doorbell, and exterior camera floodlights, adding convenience and functionality to everyday living. The exterior features attractive landscaping, an outdoor garden, and paver accents that enhance the home's curb appeal. One of the community's standout features is the beautiful Highland Meadows community pool, offering a refreshing place to relax and enjoy the Florida sunshine. Residents also have access to a community playground, picnic areas, and the Highland Meadows Amenity Center. Conveniently located near US 27, this home provides easy access to shopping, dining, grocery stores, medical facilities, and major roadways connecting Haines City, Davenport, and the greater Central Florida area. With its inviting layout, modern smart home features, outdoor living space, and wonderful community amenities, this home is ready for its next owner. Schedule your private showing today!
Estimated monthly payment
Estimate only. Taxes use the listing's reported amount where available; insurance is a Florida-average estimate. Your actual payment will vary — run a full calculation or talk to a lender.
Price & listing history1 days on market
- Status: ActiveOct 16, 2026
- Listed$259,900Oct 16, 2026
Property Documents
Documents the listing agent has made public for this property. Free to view and download.
Facts & features
- Property type
- Residential
- Sub type
- Single Family Residence
- Status
- Active
- Days on market
- 1
- Subdivision
- Highland Mdws Ph 2b
- County
- Polk
- Year built
- 2016
- Living area
- 1,378 sq ft
- Price/sq ft
- $189
- Building area
- 1,921 sq ft (Public Records)
- Lot size
- 5,480 sq ft
- Lot category
- 0 to less than 1/4
- Flood zone
- X (12105C0240G)
- Garage
- 2 spaces
- Annual taxes
- $4,828 (2025)
- Parcel #
- 27-27-09-729505-002440
- MLS #
- O6449562
Ask about this home
Have a question? Ask the broker directly.
Ryan Solberg answers personally — no call center, no spam. Your question goes straight to him.
Interior Details
- Bedrooms
- 3
- Full bathrooms
- 2
- Flooring
- Carpet, Luxury Vinyl
- Appliances
- Range, Refrigerator
- Interior features
- Ceiling Fans(s), Walk-In Closet(s)
- Laundry
- Inside, Laundry Room
- Stories / Levels
- One
- Direction faces
- South
Heating & Cooling
- Heating
- Central, Electric
- Cooling
- Central Air
Parking
- Garage spaces
- 2
- Attached garage
- Yes
HOA & Financial
- HOA fee
- $89 / Annually
- Monthly HOA
- $7/mo
- Total monthly fees
- $7/mo
- Total annual fees
- $89
- HOA name
- Highland Meadows 2B / Chris Lopez
- CDD
- Yes
- Homestead exemption
- Yes
- Min lease term
- 1-7 Days
- Listing terms
- Cash, Conventional, FHA, VA Loan
- Ownership
- Fee Simple
- Available for lease
- Yes
- Lease restrictions
- No
Exterior & Construction
- Exterior features
- Sidewalk
- Construction materials
- Block, Stucco
- Roof
- Shingle
- Foundation
- Slab
- Road surface
- Asphalt
Utilities
- Sewer
- Public Sewer
- Water source
- Public
- Utilities
- Cable Available
Community
- Pets allowed
- Cats OK, Dogs OK, Yes
Room Details
| Room | Level | Dimensions |
|---|---|---|
| Kitchen | First | |
| Living Room | First | |
| Primary Bedroom | First |
Listing Details
- Listing date
- 2026-10-12
- On market date
- 2026-10-16
- Original list price
- $259,900
- Occupant type
- Vacant
- MLS area
- 33844 - Haines City/Grenelefe
- Listing AOR
- Orlando Regional
- Status changed
- 2026-10-16
- Tax legal description
- HIGHLAND MEADOWS PHASE 2B PB 155 PG 48-51 LOT 244
Flood risk
Minimal-risk area outside the mapped floodplain. Flood insurance is optional and typically low-cost.
Source: FEMA flood zone reported on the listing. Confirm current designation at FEMA Flood Map Service Center.
Location
Directions
Continue south on US-27 S for approximately 5.7 miles. Turn left onto R W S Ranch Rd/South Blvd W and continue for 1 mile. Turn right onto N 10th St, then left onto Olsen Rd. Turn right onto Pheasant Dr and follow the road to stay on Pheasant Dr. Turn left onto Woodlark Dr. The property will be on the left.
More homes like this
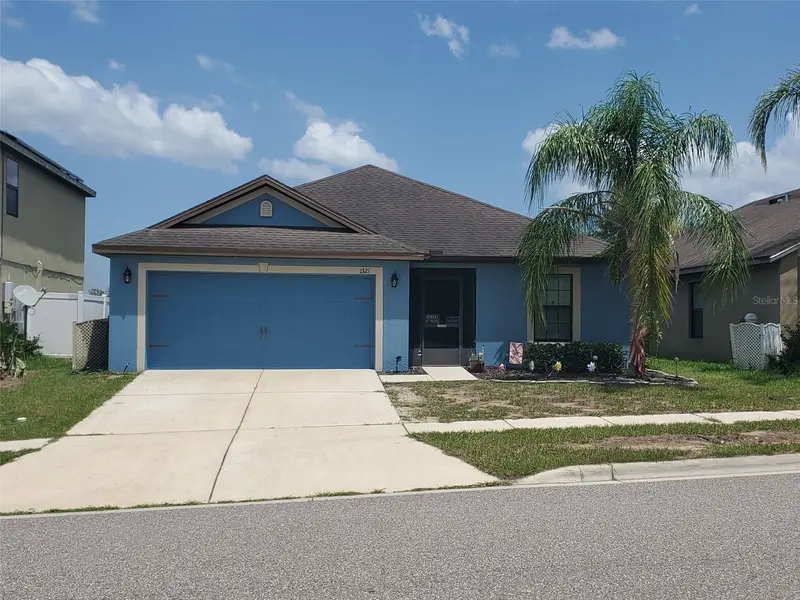
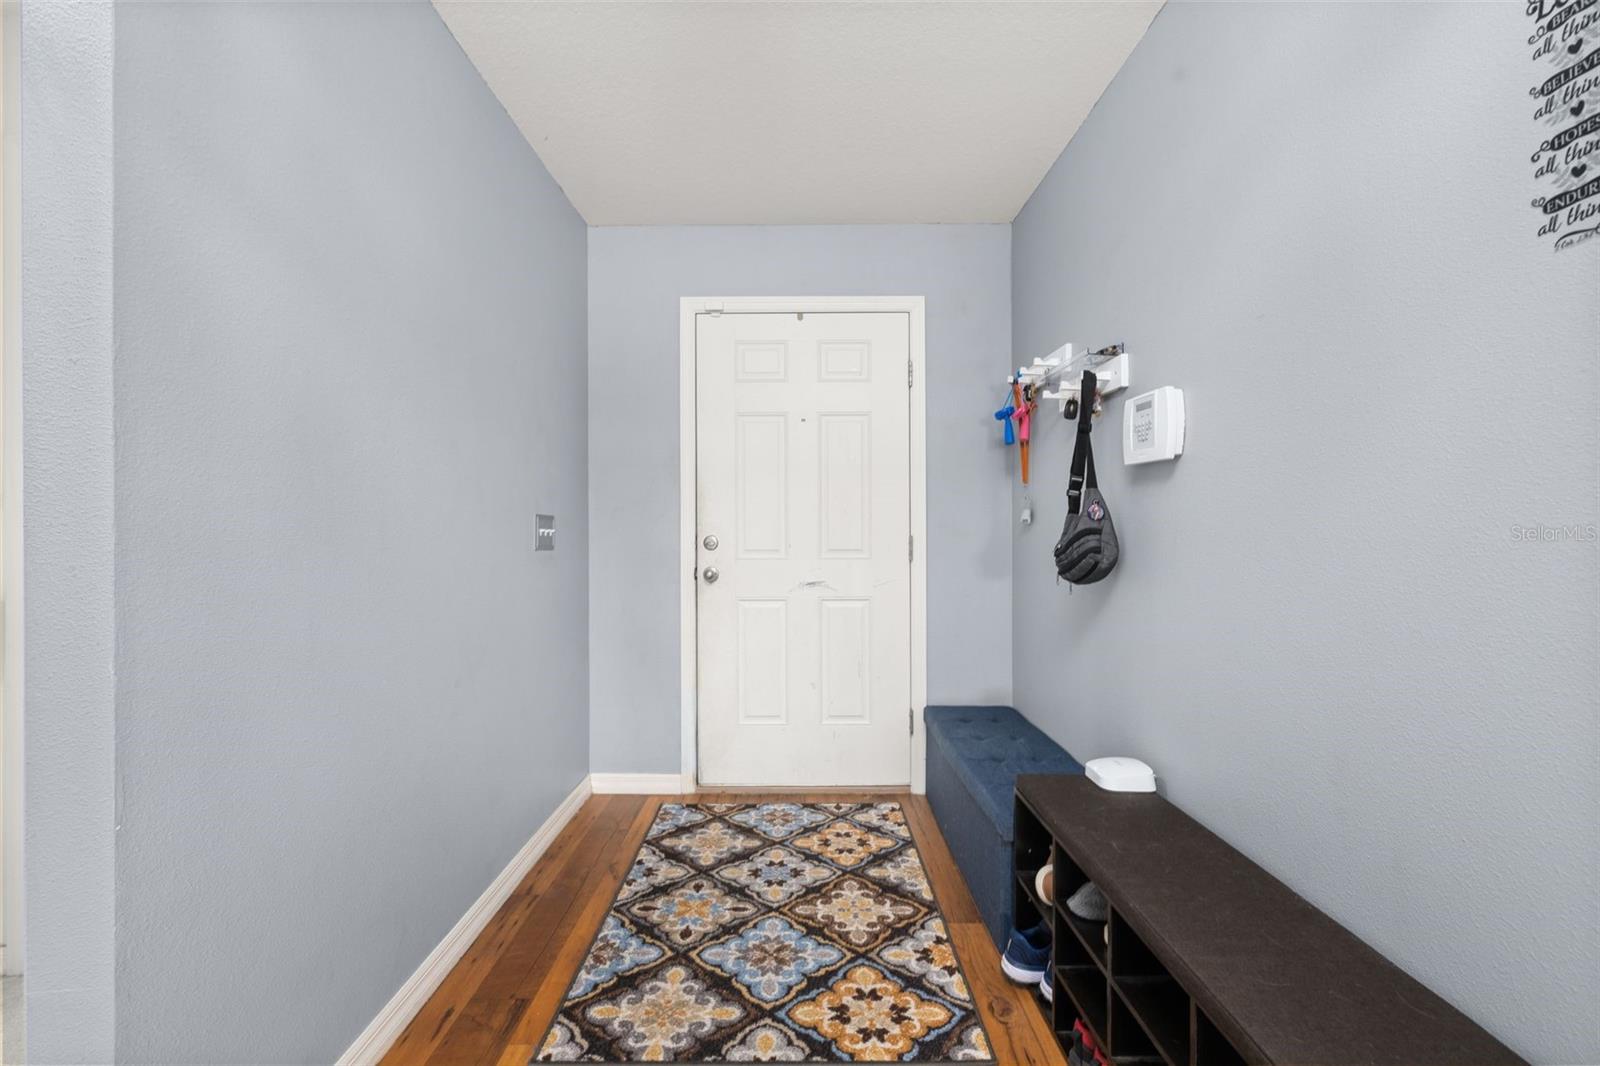
$258,000
1321 Woodlark Dr
Haines City, FL 33844
3 bd · 2 ba · 1,383 sqft
Highland Mdws Ph 2b
MLS ID #S5154284, COLDWELL BANKER REALTY.
Listing provided by Stellar MLS
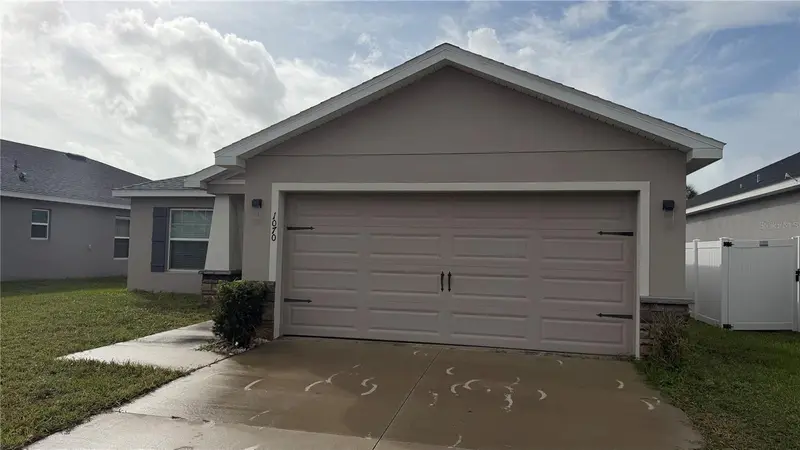
$299,990
1070 Silas St
Haines City, FL 33844
4 bd · 2 ba · 1,626 sqft
Gracelyn Grove Ph 1
MLS ID #S5159249, AGENT TRUST REALTY CORPORATION.
Listing provided by Stellar MLS
$329,900
2646 Angel Falls Dr
Davenport, FL 33837
3 bd · 2 ba · 1,633 sqft
Cascades Ph 1a & 1b
MLS ID #S5160732, REALTY HUB.
Listing provided by Stellar MLS
$315,000
1245 Merrimack Dr
Davenport, FL 33837
3 bd · 2 ba · 1,383 sqft
Andover
MLS ID #O6454821, OPENDOOR BROKERAGE LLC.
Listing provided by Stellar MLS

Listings courtesy of Stellar MLS as distributed by MLS GRID
IDX information is provided exclusively for consumers’ personal, non-commercial use and may not be used for any purpose other than to identify prospective properties consumers may be interested in purchasing.
Based on information submitted to the MLS GRID as of October 17, 2026 at 6:48 AM ET. All data is obtained from various sources and may not have been verified by broker or MLS GRID. Supplied Open House Information is subject to change without notice. All information should be independently reviewed and verified for accuracy. Properties may or may not be listed by the office/agent presenting the information.
All or a portion of the multiple listing information is provided by Stellar MLS, from a copyrighted compilation of listings. The compilation of listings and each individual listing are © 2026 Stellar MLS. All rights reserved.
Ryan Solberg, Broker · MaxLife Realty LLC · FL License #BK3354351 · Equal Housing Opportunity · Full disclaimer · DMCA