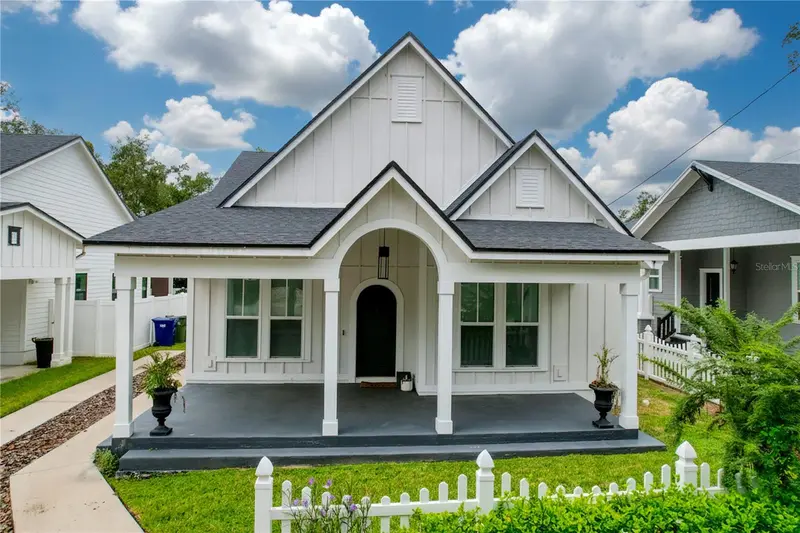


$729,999
3016 Massachusetts AvenueTampa, FL 33603
Listing updated: October 20, 2026 at 9:14 PM ET
Listing courtesy of Keller Williams Tampa Central · Maritza Garcia · MLS #TB8531976 · Active · 813-865-0700Property type
Year built
Lot size
Price / sq ft
HOA dues
Days on market
Flood zone
About this home
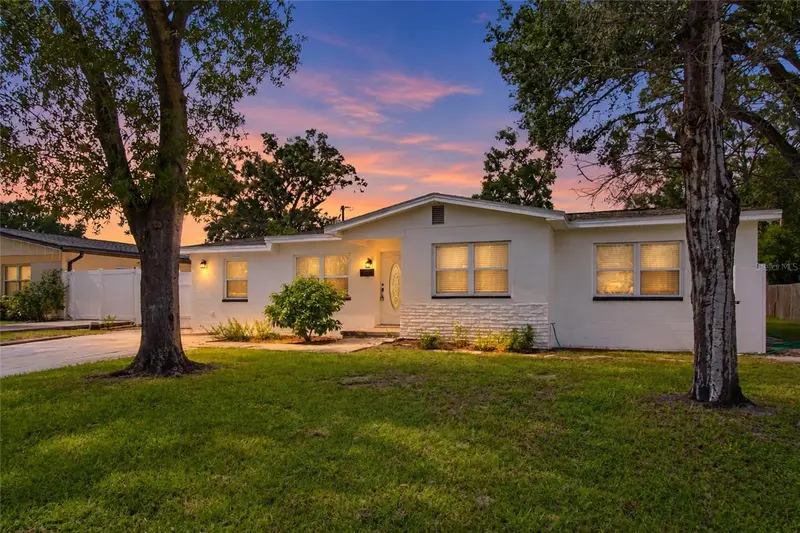
Virtually Staged. Newly adjusted Price! - Welcome to a beautifully crafted Key West-style cottage in the heart of Historic Tampa Heights, where timeless architectural character meets modern comfort. Custom built in 2021, this distinctive 3-bedroom, 2-bath residence offers thoughtful design, quality finishes, and inviting indoor-outdoor living in one of Tampa’s most established urban neighborhoods. From the moment you arrive, the home makes a lasting impression. Set along a historic brick-paved street with minimal through traffic, the property features an oversized front porch that immediately captures the relaxed character of the home. It’s an inviting place to enjoy your morning coffee, unwind in the evening, or simply take in the neighborhood. Inside, an arched entry door opens to a light-filled interior with high ceilings, tall windows, custom wood trim, oversized baseboards, designer fixtures, and engineered hardwood flooring throughout. Natural slate accents add texture and character, while the carefully selected finishes create a cohesive feel that is anything but cookie-cutter. At the heart of the home, the open great room provides a comfortable space for everyday living and entertaining. The well-appointed kitchen features a gas range with downdraft exhaust and opens directly to the main living area. Just off the kitchen, the spacious laundry room combines function and style with custom cabinetry and natural slate flooring. The private primary suite is positioned at the rear of the home, creating a peaceful retreat away from the main living spaces. Its distinctive en-suite bath and large walk-in closet add both character and convenience. Two additional bedrooms and a second full bath provide flexibility for guests, a home office, or other needs. The backyard extends the living space outdoors, with a generous rear porch and room to enjoy Florida’s year-round outdoor lifestyle. A gas fire bowl provides a natural gathering spot on cooler evenings, while the yard offers additional space for relaxing and entertaining. The location puts some of Tampa’s most popular destinations within easy reach, including Armature Works, the Tampa Riverwalk, neighborhood parks, Downtown Tampa, Water Street, Channelside, and Ybor City. Tampa International Airport is approximately 20 minutes away. With its distinctive architectural details, newer construction, thoughtful floor plan, and highly convenient Tampa Heights location, this home offers a rare opportunity to enjoy the character of a cottage with the comfort and functionality of a 2021 build. Furnishings are negotiable. There is no HOA or CDD. Buyers considering short-term rental use should independently verify current City of Tampa regulations, zoning, licensing requirements, and any applicable restrictions.
Estimated monthly payment
Estimate only. Taxes use the listing's reported amount where available; insurance is a Florida-average estimate. Your actual payment will vary — run a full calculation or talk to a lender.
Price & listing history74 days on market
- Status: ActiveAug 7, 2026
- Listed$769,999Aug 7, 2026
- Price reduced$729,999
Facts & features
- Property type
- Residential
- Sub type
- Single Family Residence
- Status
- Active
- Days on market
- 74
- Subdivision
- Excelsior Sub
- County
- Hillsborough
- Year built
- 2021
- Living area
- 1,636 sq ft
- Price/sq ft
- $446
- Building area
- 2,076 sq ft (Public Records)
- Lot size
- 5,250 sq ft
- Lot category
- 0 to less than 1/4
- Flood zone
- X (12057C0352J)
- Annual taxes
- $8,243 (2025)
- Parcel #
- A-12-29-18-4QV-000001-00002.0
- Zoning
- RS-50
- MLS #
- TB8531976
Ask about this home
Have a question? Ask the broker directly.
Ryan Solberg answers personally — no call center, no spam. Your question goes straight to him.
Interior Details
- Bedrooms
- 3
- Full bathrooms
- 2
- Flooring
- Hardwood
- Appliances
- Dishwasher, Dryer, Gas Water Heater, Range, Refrigerator, Tankless Water Heater, Washer
- Interior features
- Living Room/Dining Room Combo, Open Floorplan, Walk-In Closet(s)
- Laundry
- Inside
- Stories / Levels
- One
- Direction faces
- East
Heating & Cooling
- Heating
- Heat Pump
- Cooling
- Central Air
Parking
- Attached garage
- No
- Parking features
- Driveway, Off Street
HOA & Financial
- Total monthly fees
- None
- Total annual fees
- None
- CDD
- No
- Homestead exemption
- Yes
- Min lease term
- No Minimum
- Listing terms
- Cash, Conventional, FHA, VA Loan
- Ownership
- Fee Simple
- Available for lease
- Yes
- Lease restrictions
- No
Exterior & Construction
- Exterior features
- Fire Pit
- Construction materials
- HardiPlank Type, Frame
- Roof
- Shingle
- Foundation
- Slab, Stem Wall
- Road surface
- Brick
Utilities
- Sewer
- Public Sewer
- Water source
- Public
- Utilities
- BB/HS Internet Available, Cable Available, Electricity Connected, Natural Gas Connected, Phone Available, Public, Sewer Connected, Water Connected
Community
- Pets allowed
- Yes
Room Details
| Room | Level | Dimensions |
|---|---|---|
| Primary Bedroom | 13.75x12.5 | |
| Bedroom 2 | 11.33x11.33 | |
| Bedroom 3 | 13.75x11.33 | |
| Dining Room | 15.5x14.5 | |
| Living Room | ||
| Kitchen | 15.5x15.25 | |
| Primary Bathroom | 5x15 | |
| Bathroom 2 | 5x9.9 | |
| Utility Room | 5.75x8.25 |
Listing Details
- Listing date
- 2026-08-01
- On market date
- 2026-08-07
- Original list price
- $769,999
- Occupant type
- Vacant
- MLS area
- 33603 - Tampa / Seminole Heights
- Listing AOR
- Suncoast Tampa
- Status changed
- 2026-08-07
- Tax legal description
- EXCELSIOR LOT 2 BLOCK 1 AND E 1/2 OF VACATED ALLEY WEST OF LOT
Flood risk
Minimal-risk area outside the mapped floodplain. Flood insurance is optional and typically low-cost.
Source: FEMA flood zone reported on the listing. Confirm current designation at FEMA Flood Map Service Center.
Location
Directions
From I275 southbound take the Doyle Carlton Dr. exit near downtown Tampa, Take a right on Doyle Carlton Dr to W. Palm Ave.. Take a left on Palm Ave to North Blvd. Take a right on North Boulevard to Braddock St. Take a right on Braddock St. to Massachusetts Ave. Take a right on Massachussets Ave. and it is the 2nd house on the right.
More homes like this
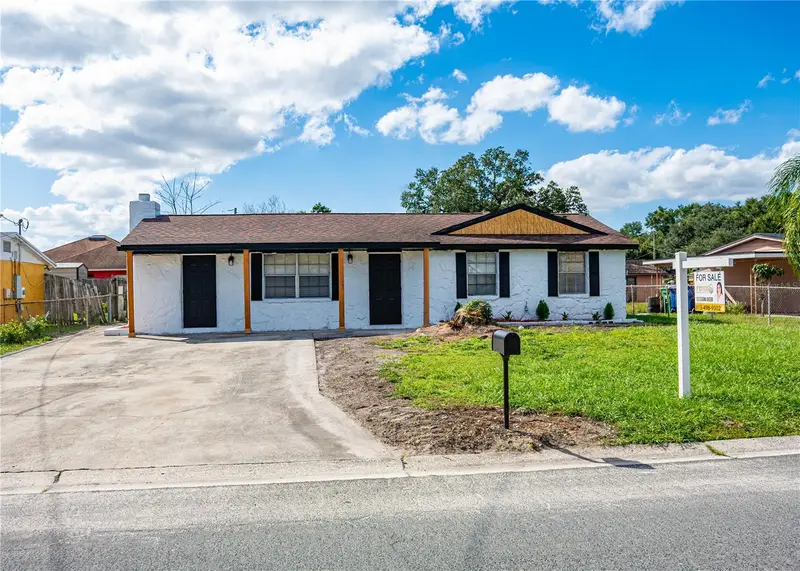
$439,000
3414 Carioca Ct
Tampa, FL 33605
4 bd · 2 ba · 2,070 sqft
Highland Pines Add
MLS ID #TB8560037, VITA LUXURY REALTY LLC.
Listing provided by Stellar MLS
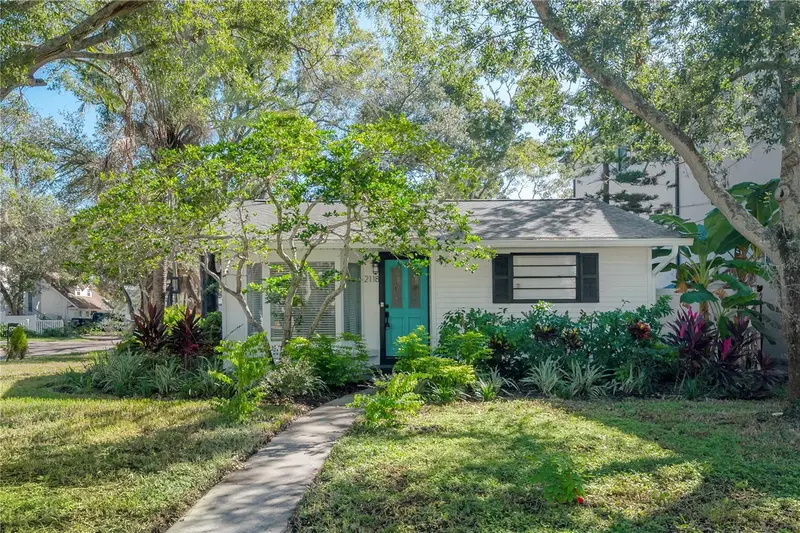
$829,000
2118 S Venus St
Tampa, FL 33629
3 bd · 2 ba · 1,638 sqft
Sunset Camp
MLS ID #TB8560016, COMPASS FLORIDA LLC.
Listing provided by Stellar MLS
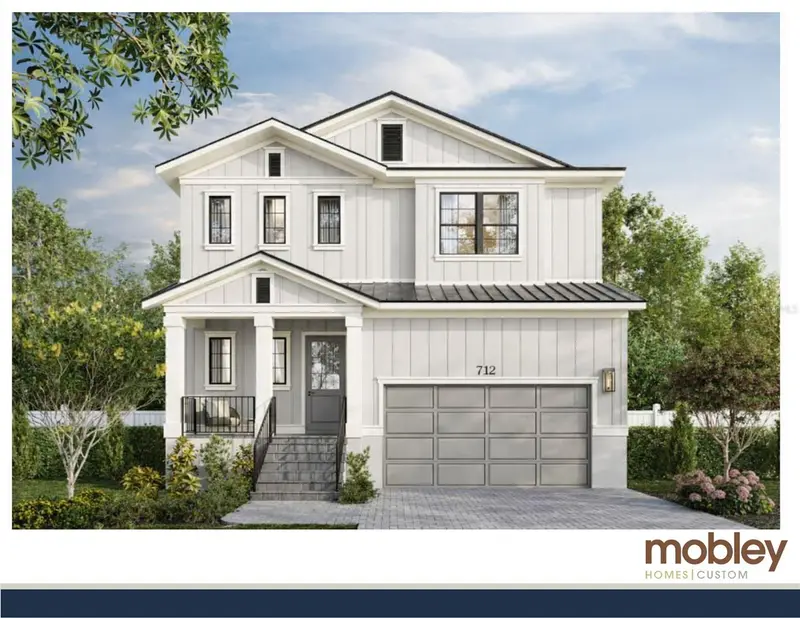
$1,099,000
712 W Harlan St
Tampa, FL 33602
4 bd · 4 ba · 3,060 sqft
Logans Sub
MLS ID #TB8559782, KELLER WILLIAMS TAMPA CENTRAL.
Listing provided by Stellar MLS
$580,000
4608 Harvey Ave
Tampa, FL 33603
4 bd · 3 ba · 1,806 sqft
Wellswood Estates Unit 7 A
MLS ID #TB8559896, THE TONI EVERETT COMPANY.
Listing provided by Stellar MLS

Listings courtesy of Stellar MLS as distributed by MLS GRID
IDX information is provided exclusively for consumers’ personal, non-commercial use and may not be used for any purpose other than to identify prospective properties consumers may be interested in purchasing.
Based on information submitted to the MLS GRID as of October 20, 2026 at 9:14 PM ET. All data is obtained from various sources and may not have been verified by broker or MLS GRID. Supplied Open House Information is subject to change without notice. All information should be independently reviewed and verified for accuracy. Properties may or may not be listed by the office/agent presenting the information.
All or a portion of the multiple listing information is provided by Stellar MLS, from a copyrighted compilation of listings. The compilation of listings and each individual listing are © 2026 Stellar MLS. All rights reserved.
Ryan Solberg, Broker · MaxLife Realty LLC · FL License #BK3354351 · Equal Housing Opportunity · Full disclaimer · DMCA