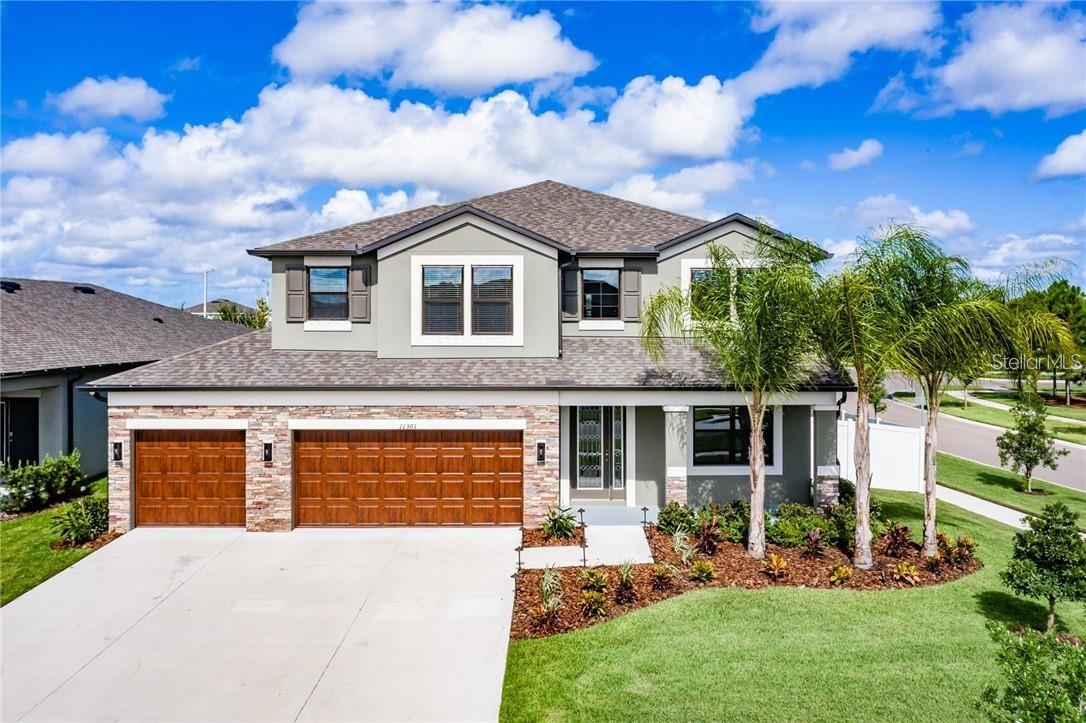

$560,000
11301 Alachua Creek LaneRiverview, FL 33579
Listing updated: October 11, 2026 at 4:27 PM ET
Listing courtesy of Dalton Wade Inc · Dapo Shitta-Bey · MLS #TB8531959 · Active · 888-668-8283Property type
Year built
Lot size
Price / sq ft
HOA dues
Days on market
Garage spaces
Flood zone
About this home
This RARE 4 Car Garage house sits on a prominent corner lot directly across from a resort-style pool, fitness center and clubhouse. Qualified VA Buyers has an opportunity for an assumable 2.75 rate upon approval from lender. 5 beds, 3 full baths, 3,568 sq ft in Carlton Lakes. Chef's kitchen with oversized island, extended granite counters, butler's pantry, water softener. Extended driveway fits 6 vehicles. Fully fenced in back yard with covered lanai. Pre-wired for whole-house surround sound including lanai, hard-wired 5-camera security system, and roofline outlets with dedicated controls for seasonal lighting. Upstairs loft for theater/playroom/lounge. Primary suite with tray ceiling, garden soaking tub, separate shower, dual granite vanities. Luxury vinyl on stairs with upgraded iron spindles, laundry with utility sink & storage, in-wall pest system, hurricane shutters. Pre-wired soffit outlets for holiday lighting and energy-efficient solar panels which saves you money from hefty electric bills.
Estimated monthly payment
Estimate only. Taxes use the listing's reported amount where available; insurance is a Florida-average estimate. Your actual payment will vary — run a full calculation or talk to a lender.
Price & listing history80 days on market
- Status: ActiveJul 24, 2026
- Listed$579,000Jul 23, 2026
- Price reduced$560,000
Facts & features
- Property type
- Residential
- Sub type
- Single Family Residence
- Status
- Active
- Days on market
- 80
- Subdivision
- Carlton Lakes Ph 1a 1b-1 An
- County
- Hillsborough
- Year built
- 2018
- Living area
- 3,568 sq ft
- Price/sq ft
- $157
- Building area
- 4,840 sq ft (Public Records)
- Lot size
- 8,066 sq ft
- Lot category
- 0 to less than 1/4
- Flood zone
- X (12057C0515H)
- Garage
- 4 spaces
- Annual taxes
- $3,910 (2025)
- Parcel #
- U-21-31-20-A3R-000000-00157.0
- Zoning
- PD
- MLS #
- TB8531959
Ask about this home
Have a question? Ask the broker directly.
Ryan Solberg answers personally — no call center, no spam. Your question goes straight to him.
Interior Details
- Bedrooms
- 5
- Full bathrooms
- 3
- Flooring
- Carpet, Vinyl
- Appliances
- Convection Oven, Cooktop, Dishwasher, Disposal, Dryer, Electric Water Heater, Exhaust Fan, Kitchen Reverse Osmosis System, Microwave, Range, Refrigerator, Washer, Water Filtration System, Water Softener
- Interior features
- Ceiling Fans(s), Crown Molding, High Ceilings, In Wall Pest System, Kitchen/Family Room Combo, Living Room/Dining Room Combo, Open Floorplan, PrimaryBedroom Upstairs, Split Bedroom, Stone Counters, Thermostat, Tray Ceiling(s), Walk-In Closet(s), Window Treatments
- Laundry
- Electric Dryer Hookup, Laundry Room, Other
- Stories / Levels
- Two
- Direction faces
- East
Heating & Cooling
- Heating
- Central
- Cooling
- Central Air
Parking
- Garage spaces
- 4
- Attached garage
- Yes
- Parking features
- Covered, Driveway, Garage Door Opener
HOA & Financial
- HOA fee
- $66 / Annually
- Monthly HOA
- $6/mo
- Total monthly fees
- $6/mo
- Total annual fees
- $66
- HOA name
- South Fork Lakes HOA/ Monica D’Ambrosio
- CDD
- Yes
- Homestead exemption
- Yes
- Min lease term
- No Minimum
- Listing terms
- Assumable, Cash, Conventional, FHA, USDA Loan, VA Loan
- Ownership
- Fee Simple
- Available for lease
- Yes
- Lease restrictions
- No
- Additional lease restrictions
- verify with hoa
- Approval process
- verify with hoa
Exterior & Construction
- Exterior features
- Hurricane Shutters, Lighting, Rain Gutters, Sidewalk
- Construction materials
- Stucco
- Roof
- Shingle
- Foundation
- Slab
- Road surface
- Concrete
Utilities
- Sewer
- Public Sewer
- Water source
- Public
- Utilities
- BB/HS Internet Available, Cable Available, Electricity Available, Phone Available, Public, Sewer Connected, Water Connected
Community
- Pets allowed
- Yes
Schools
Letter grades: Florida DOE 2024–25 school grades (Orange, Seminole, Lake, Osceola, Brevard). Assigned schools from the listing agent — verify enrollment with the district.
Room Details
| Room | Level | Dimensions |
|---|---|---|
| Living Room | First | 14x21 |
| Kitchen | First | 12x15 |
| Dinette | First | 12x12 |
| Primary Bedroom | Second | 15x22 |
| Bedroom 1 | Second | 12x12 |
| Bedroom 2 | Second | 11x13 |
| Bedroom 3 | Second | 12x14 |
| Bedroom 4 | Second | 13x16 |
| Office | First | 12x12 |
Listing Details
- Listing date
- 2026-07-20
- On market date
- 2026-07-23
- Original list price
- $579,000
- Occupant type
- Owner
- MLS area
- 33579 - Riverview
- Listing AOR
- Suncoast Tampa
- Status changed
- 2026-07-24
- Tax legal description
- CARLTON LAKES PHASE 1A 1B-1 AND 1B-2 LOT 157
Flood risk
Minimal-risk area outside the mapped floodplain. Flood insurance is optional and typically low-cost.
Source: FEMA flood zone reported on the listing. Confirm current designation at FEMA Flood Map Service Center.
Location
Directions
From Tampa: Take I-75 south to Big Bend Rd. (exit 246). Go left (east) on Big Bend for approximately 1.5 miles to Clement Pride Blvd. Go right (south) on Clement Pride Blvd. for approximately 3/4 mile to the entrance to the community, Turn Left (east) on Carlton Fields, turn on Alachua Creek Ln. House on the right.
More homes like this
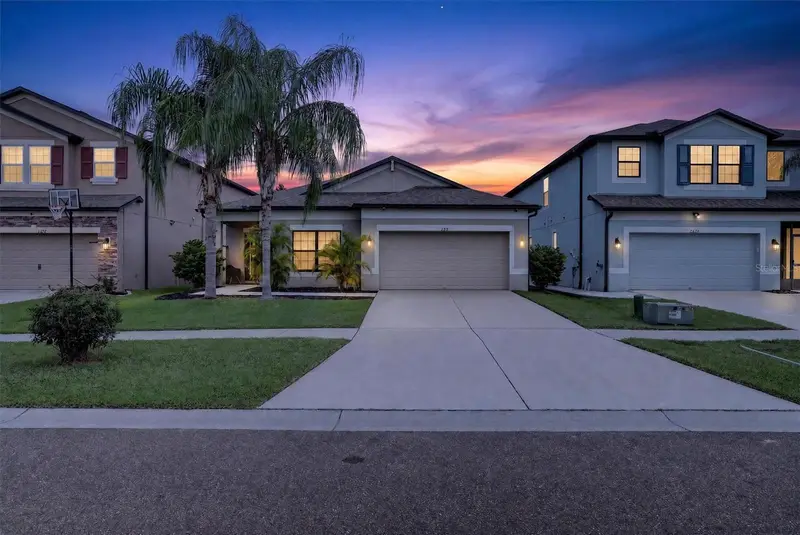
$364,990
11418 Amapola Bloom Ct
Riverview, FL 33579
3 bd · 2 ba · 2,076 sqft
Carlton Lakes Ph 1a 1b-1 An
MLS ID #TB8551341, COMPASS FLORIDA, LLC.
Listing provided by Stellar MLS
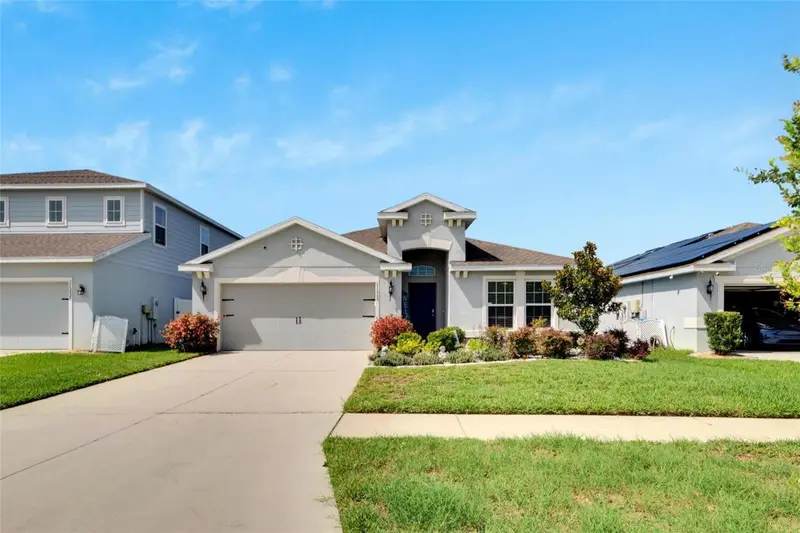
$424,950
11355 Leland Groves Dr
Riverview, FL 33579
4 bd · 2 ba · 2,022 sqft
Carlton Lakes Ph 1a 1b-1 An
MLS ID #TB8503850, ALL PROS REALTY INTERNATIONAL.
Listing provided by Stellar MLS
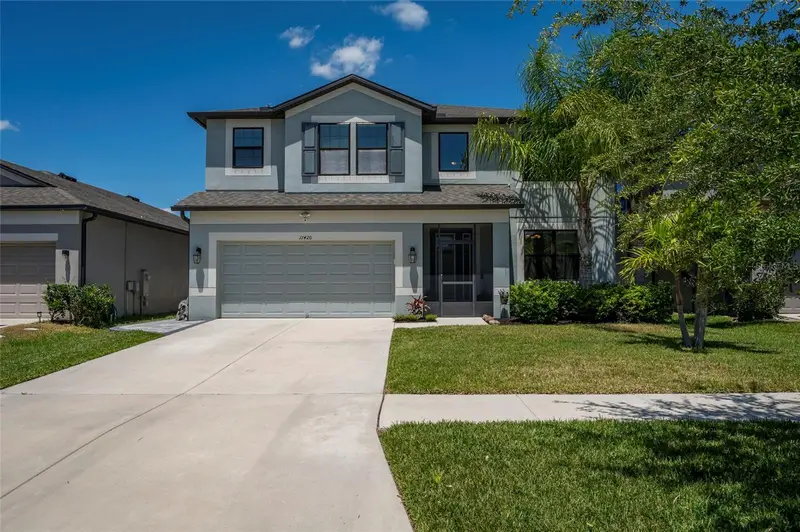
$550,000
11420 Amapola Bloom Ct
Riverview, FL 33579
5 bd · 4 ba · 3,801 sqft
Carlton Lakes Ph 1a 1b-1 An
MLS ID #TB8529151, RE/MAX ALLIANCE GROUP.
Listing provided by Stellar MLS

Listings courtesy of Stellar MLS as distributed by MLS GRID
IDX information is provided exclusively for consumers’ personal, non-commercial use and may not be used for any purpose other than to identify prospective properties consumers may be interested in purchasing.
Based on information submitted to the MLS GRID as of October 11, 2026 at 4:27 PM ET. All data is obtained from various sources and may not have been verified by broker or MLS GRID. Supplied Open House Information is subject to change without notice. All information should be independently reviewed and verified for accuracy. Properties may or may not be listed by the office/agent presenting the information.
All or a portion of the multiple listing information is provided by Stellar MLS, from a copyrighted compilation of listings. The compilation of listings and each individual listing are © 2026 Stellar MLS. All rights reserved.
Ryan Solberg, Broker · MaxLife Realty LLC · FL License #BK3354351 · Equal Housing Opportunity · Full disclaimer · DMCA