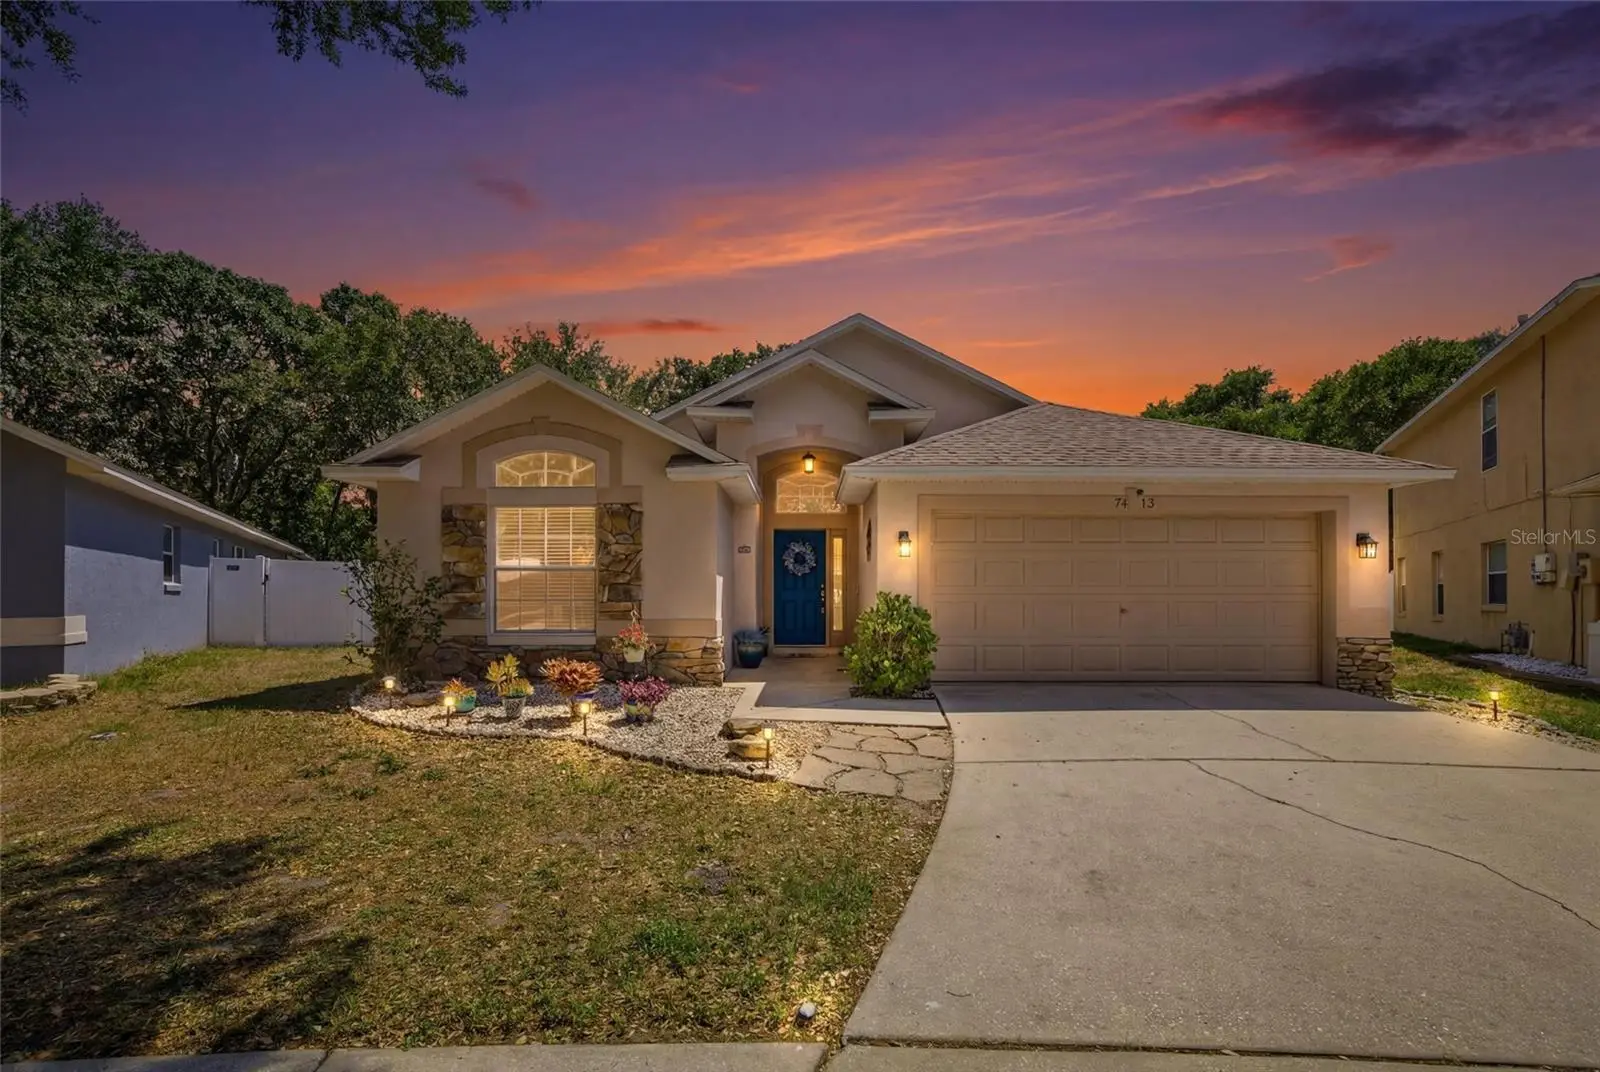

$385,000
7113 Colony Pointe Drive
Riverview, FL 33578
Listing updated: October 1, 2026 at 7:29 PM ET
Listing courtesy of Re/Max Realty Unlimited · Lori Rivero · MLS #TB8531772 · Active · 813-684-0016Property type
Year built
Lot size
Price / sq ft
HOA dues
Days on market
Garage spaces
Flood zone
About this home
Welcome to 7113 Colony Pointe Drive, a beautifully maintained residence situated in the desirable Lake St. Charles community. SELLER HAS A VA ASSUMABLE LOAN AT 3.1% !!! This home combines high-end updates, functional living space, and a private natural setting. Fresh exterior painting, Inside, soaring ceilings, updated lighting, and vinyl plank flooring create a bright, contemporary atmosphere. The versatile floor plan offers 3 spacious bedrooms, 2 full bathrooms, and an expansive bonus room, ideal for a home office, media room, art studio, or guest suite. The kitchen features a natural gas range, and the renovated bathrooms with modern finishes. Essential system upgrades provide added reliability, including a brand-new roof (Jan 2025), air conditioning and water heater under four years old, a whole-house water softener, and an instant hot water system. Outdoors, the oversized screened lanai overlooks a fully fenced backyard that borders a wooded conservation area for exceptional privacy. Lake St. Charles provides community amenities, including a resort-style pool, scenic lake with fishing dock, tennis courts, dog park, playgrounds, nature trails, and scheduled community events. Located with convenient access to I-75, the Selmon Expressway, Downtown Tampa, MacDill Air Force Base, and area beaches. Schedule your private showing today!
Estimated monthly payment
Estimate only. Taxes use the listing's reported amount where available; insurance is a Florida-average estimate. Your actual payment will vary — run a full calculation or talk to a lender.
Price & listing history71 days on market
- Status: ActiveJul 22, 2026
- Listed$400,000Jul 22, 2026
- Price reduced$385,000
Facts & features
- Property type
- Residential
- Sub type
- Single Family Residence
- Status
- Active
- Days on market
- 71
- Subdivision
- Lake St Charles Unit 8
- County
- Hillsborough
- Year built
- 2002
- Living area
- 1,796 sq ft
- Price/sq ft
- $214
- Building area
- 2,502 sq ft (Public Records)
- Lot size
- 6,555 sq ft
- Lot category
- 0 to less than 1/4
- Flood zone
- X (12057C0388J)
- Garage
- 2 spaces
- Annual taxes
- $5,567 (2025)
- Parcel #
- U-18-30-20-2RV-000006-00014.0
- Zoning
- PD
- MLS #
- TB8531772
Ask about this home
Have a question? Ask the broker directly.
Ryan Solberg answers personally — no call center, no spam. Your question goes straight to him.
Interior Details
- Bedrooms
- 3
- Full bathrooms
- 2
- Flooring
- Carpet, Tile
- Appliances
- Dishwasher, Disposal, Dryer, Microwave, Range, Refrigerator, Washer, Whole House R.O. System
- Interior features
- Built-in Features, Cathedral Ceiling(s), Ceiling Fans(s), High Ceilings, Open Floorplan, Primary Bedroom Main Floor, Split Bedroom, Walk-In Closet(s)
- Laundry
- Gas Dryer Hookup, Inside
- Stories / Levels
- One
- Direction faces
- Northeast
Heating & Cooling
- Heating
- Electric, Natural Gas
- Cooling
- Central Air
Parking
- Garage spaces
- 2
- Attached garage
- Yes
- Parking features
- Driveway, Garage Door Opener, Ground Level
HOA & Financial
- HOA fee
- $120 / Annually
- Monthly HOA
- $10/mo
- Total monthly fees
- $10/mo
- Total annual fees
- $120
- HOA name
- Terra Management Services
- CDD
- Yes
- Homestead exemption
- Yes
- Min lease term
- 8-12 Months
- Listing terms
- Cash, Conventional, FHA, VA Loan
- Ownership
- Fee Simple
- Available for lease
- Yes
- Lease restrictions
- Yes
- Additional lease restrictions
- Buyer to Verify Lease Restrictions
- Approval process
- Buyer to Verify Approval Process
Exterior & Construction
- Exterior features
- Hurricane Shutters, Private Entrance, Private Yard, Rain Gutters, Sidewalk
- Construction materials
- Block, Concrete, Stucco
- Roof
- Shingle
- Foundation
- Slab
- Road surface
- Asphalt, Paved
Utilities
- Sewer
- Public Sewer
- Water source
- Public
- Utilities
- Cable Connected, Electricity Connected, Natural Gas Connected, Sewer Connected, Sprinkler Meter, Underground Utilities, Water Connected
Community
- Pets allowed
- Cats OK, Dogs OK
Room Details
| Room | Level | Dimensions |
|---|---|---|
| Kitchen | First | |
| Dining Room | First | |
| Living Room | First | |
| Balcony/Porch/Lanai | First | |
| Primary Bedroom | First | |
| Primary Bathroom | First | |
| Bonus Room | First | |
| Bathroom 2 | First | |
| Bedroom 2 | First | |
| Bedroom 3 | First |
Listing Details
- Listing date
- 2026-07-22
- On market date
- 2026-07-22
- Original list price
- $400,000
- Occupant type
- Owner
- MLS area
- 33578 - Riverview
- Listing AOR
- Suncoast Tampa
- Status changed
- 2026-07-22
- Tax legal description
- LAKE ST CHARLES UNIT 8 LOT 14 BLOCK 6
Flood risk
Minimal-risk area outside the mapped floodplain. Flood insurance is optional and typically low-cost.
Source: FEMA flood zone reported on the listing. Confirm current designation at FEMA Flood Map Service Center.
Location
Directions
From 301 South, turn right onto Lake St Charles Blvd. Continue through the stop sign to Colonial Lake and turn left. Continue to Colony Pointe Blvd and turn left. Home is on your left at the bend of the road.
More homes like this
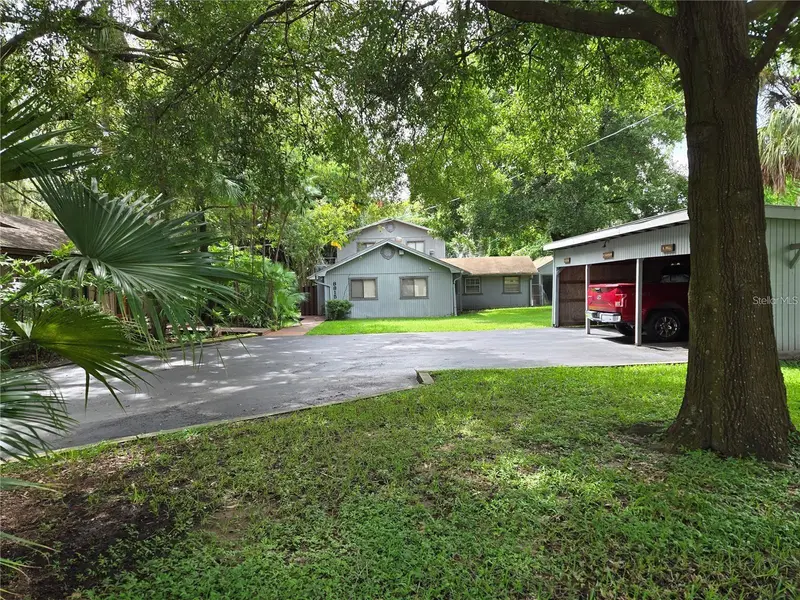
$239,000
8815 S Hickory Ln
Riverview, FL 33578
2 bd · 2 ba · 1,956 sqft
Subdivision Of The E 2804 Ft O
MLS ID #TB8553083, DALTON WADE INC.
Listing provided by Stellar MLS
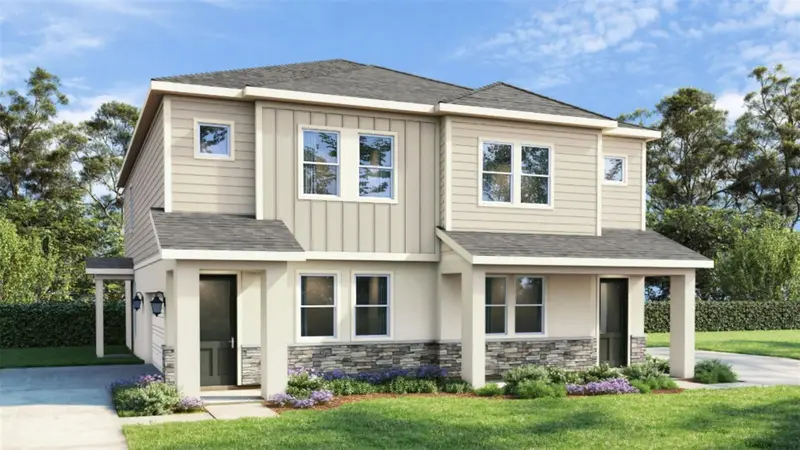
$366,343
619 Silver Stream Ct
Brandon, FL 33511
3 bd · 3 ba · 1,721 sqft
Brooke Townhomes Two
MLS ID #TB8545728, DRB GROUP REALTY, LLC.
Listing provided by Stellar MLS
$535,000
608 Knowles Rd
Brandon, FL 33511
3 bd · 2 ba · 2,318 sqft
Unplatted
MLS ID #TB8485980, KELLER WILLIAMS RLTY NEW TAMPA.
Listing provided by Stellar MLS
$419,900
11114 Hartford Fern Dr
Riverview, FL 33569
4 bd · 2 ba · 2,670 sqft
Moss Landing Ph 3
MLS ID #TB8541391, RE/MAX REALTY UNLIMITED.
Listing provided by Stellar MLS

Listings courtesy of Stellar MLS as distributed by MLS GRID
IDX information is provided exclusively for consumers’ personal, non-commercial use and may not be used for any purpose other than to identify prospective properties consumers may be interested in purchasing.
Based on information submitted to the MLS GRID as of October 1, 2026 at 7:29 PM ET. All data is obtained from various sources and may not have been verified by broker or MLS GRID. Supplied Open House Information is subject to change without notice. All information should be independently reviewed and verified for accuracy. Properties may or may not be listed by the office/agent presenting the information.
All or a portion of the multiple listing information is provided by Stellar MLS, from a copyrighted compilation of listings. The compilation of listings and each individual listing are © 2026 Stellar MLS. All rights reserved.
Ryan Solberg, Broker · MaxLife Realty LLC · FL License #BK3354351 · Equal Housing Opportunity · Full disclaimer · DMCA