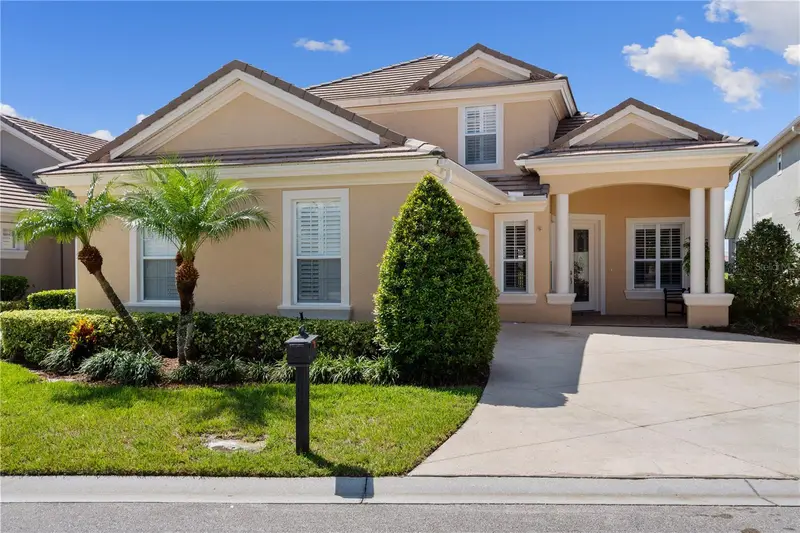

$649,900
2464 Laurel Glen DriveLakeland, FL 33803
Listing updated: October 23, 2026 at 12:32 PM ET
Listing courtesy of Premier Realty Network, Inc · Jeri Thom · MLS #L4964550 · Active · 863-646-6688Property type
Year built
Lot size
Price / sq ft
HOA dues
Days on market
Garage spaces
Flood zone
About this home
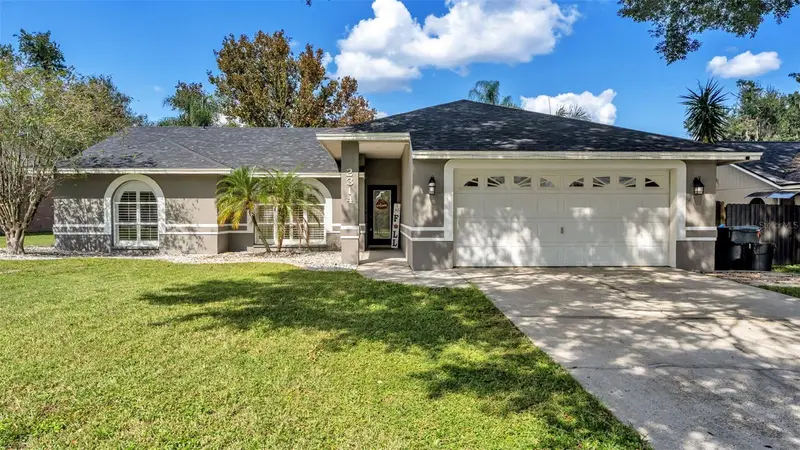
WATERFRONT IN LAUREL GLEN AT GRASSLANDS This beautifully maintained Wyndham plan home affords over 2600 SF of living area, a 2-car garage with extra space for a golf cart and, of course, jaw dropping water views from many vantage points. Downstairs you’ll find an office/den, living room, greatroom, formal dining room, primary bedroom suite with walk-in closets and ensuite bathroom, guest bathroom, and spacious kitchen, greatroom, casual dining space . . . many of which boast water views. And then there is the expanded screen enclosed lanai with bar area and wall mounted custom built TV cabinet to protect valuable electronics from the elements. Upstairs there are two bedrooms (one is 20’ x 12’ in size!) and a second full bathroom. The home was repainted inside in 2024 and has newer stainless-steel appliances. One low monthly HOA fee takes care of landscape maintenance, exterior painting and pressure washing of the tile roof and structure at regular intervals plus common area maintenance and 24/7 manned gate operations. It’s genuinely like living in a resort every day. Membership to the Grasslands Golf and Country Club is optional but with the amenities offered you will be very tempted so be sure to check out membership opportunities when you visit. Please note, the photos shown are from a prior listing and new updated photos will be coming soon but the major changes are the walls are now a more contemporary gray, and the appliances are stainless steel.
Estimated monthly payment
Estimate only. Taxes use the listing's reported amount where available; insurance is a Florida-average estimate. Your actual payment will vary — run a full calculation or talk to a lender.
Price & listing history52 days on market
- Status: ActiveSep 1, 2026
- Listed$649,900Sep 1, 2026
Property Documents
Documents the listing agent has made public for this property. Free to view and download.
Facts & features
- Property type
- Residential
- Sub type
- Single Family Residence
- Status
- Active
- Days on market
- 52
- Subdivision
- Laurel Glen Ph 02
- County
- Polk
- Year built
- 2006
- Living area
- 2,633 sq ft
- Price/sq ft
- $247
- Building area
- 3,671 sq ft (Public Records)
- Lot size
- 7,214 sq ft
- Lot category
- 0 to less than 1/4
- Flood zone
- X (12105C0313G)
- Garage
- 2 spaces
- Annual taxes
- $8,388 (2025)
- Parcel #
- 23-28-26-137120-000290
- Zoning
- RES
- MLS #
- L4964550
Ask about this home
Have a question? Ask the broker directly.
Ryan Solberg answers personally — no call center, no spam. Your question goes straight to him.
Interior Details
- Bedrooms
- 4
- Full bathrooms
- 2
- Half bathrooms
- 1
- Flooring
- Carpet, Tile
- Appliances
- Dishwasher, Dryer, Microwave, Range, Refrigerator, Washer
- Interior features
- Ceiling Fans(s), Crown Molding, High Ceilings, Open Floorplan, Other, Primary Bedroom Main Floor, Solid Surface Counters, Split Bedroom, Walk-In Closet(s), Window Treatments
- Laundry
- Inside, Laundry Room
- Stories / Levels
- Two
- Direction faces
- Northeast
Heating & Cooling
- Heating
- Central, Heat Pump, Zoned
- Cooling
- Central Air, Zoned
Parking
- Garage spaces
- 2
- Attached garage
- Yes
- Parking features
- Driveway, Garage Door Opener, Garage Faces Side, Golf Cart Garage, Golf Cart Parking
HOA & Financial
- HOA fee
- $420 / Monthly
- Monthly HOA
- $420/mo
- Total monthly fees
- $420/mo
- Total annual fees
- $5,040
- HOA name
- Diana Albritton
- CDD
- No
- Min lease term
- 1-2 Years
- Listing terms
- Cash, Conventional
- Ownership
- Fee Simple
- Available for lease
- Yes
- Lease restrictions
- Yes
- Additional lease restrictions
- Buyer and/or buyer's agent must verify lease restrictions and approval process with HOA management company representative.
- Approval process
- Tenants are subject to background check and must be approved by the HOA. Buyer and/or buyer's agent must verify approval process with HOA management company representative.
Exterior & Construction
- Exterior features
- Sprinkler Metered
- Construction materials
- Block, Stucco
- Roof
- Tile
- Foundation
- Slab
- Water view
- Yes
- Road surface
- Asphalt, Paved
Utilities
- Sewer
- Public Sewer
- Water source
- Public
- Utilities
- BB/HS Internet Available, Cable Connected, Electricity Connected, Phone Available, Public, Sewer Connected, Sprinkler Meter, Underground Utilities, Water Connected
Community
- Pets allowed
- Cats OK, Dogs OK, Number Limit, Size Limit
Schools
Letter grades: Florida DOE 2024–25 school grades (Orange, Seminole, Lake, Osceola, Brevard). Assigned schools from the listing agent — verify enrollment with the district.
Room Details
| Room | Level | Dimensions |
|---|---|---|
| Living Room | 11x13 | |
| Kitchen | 14x12 | |
| Dining Room | 12x13 | |
| Dinette | 9x10 | |
| Great Room | 21x14 | |
| Primary Bedroom | 16x14 | |
| Bedroom 2 | 20x12 | |
| Bedroom 3 | 14x12 | |
| Office | 12x12 | |
| Balcony/Porch/Lanai | 24x10 |
Listing Details
- Listing date
- 2026-08-28
- On market date
- 2026-09-01
- Original list price
- $649,900
- Occupant type
- Vacant
- MLS area
- 33803 - Lakeland
- Listing AOR
- Lakeland
- Status changed
- 2026-09-01
- Tax legal description
- LAUREL GLEN PHASE II PB 133 PGS 20 & 21 LOT 29
Flood risk
Minimal-risk area outside the mapped floodplain. Flood insurance is optional and typically low-cost.
Source: FEMA flood zone reported on the listing. Confirm current designation at FEMA Flood Map Service Center.
Location
Directions
Harden Blvd to west on Grasslands Blvd. Once through the gate (drivers will be required to present ID), proceed straight past pool/tennis complex to traffic circle. Take the first right onto Laurel Glen Drive and the property will be on your right.
More homes like this
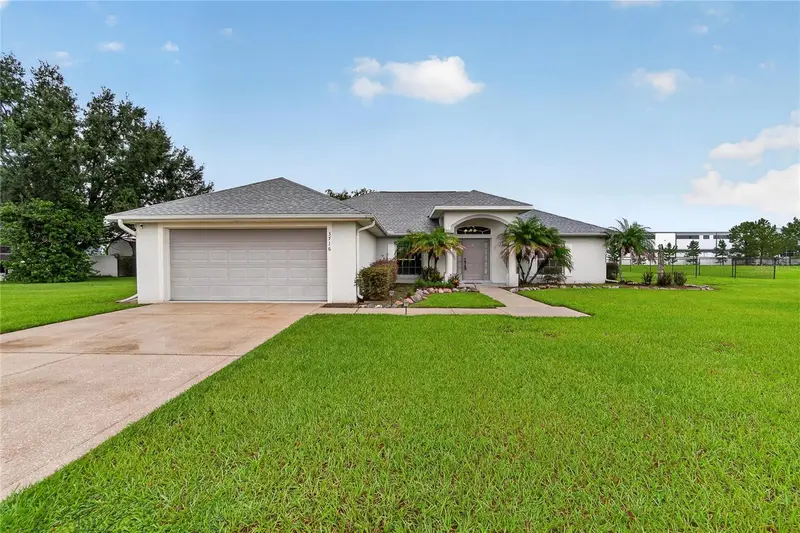
$499,900
3716 Mcelveen Ave
Plant City, FL 33566
3 bd · 2 ba · 2,056 sqft
Phil Mc Elveen Platted Sub
MLS ID #TB8556697, SK REALTY.
Listing provided by Stellar MLS
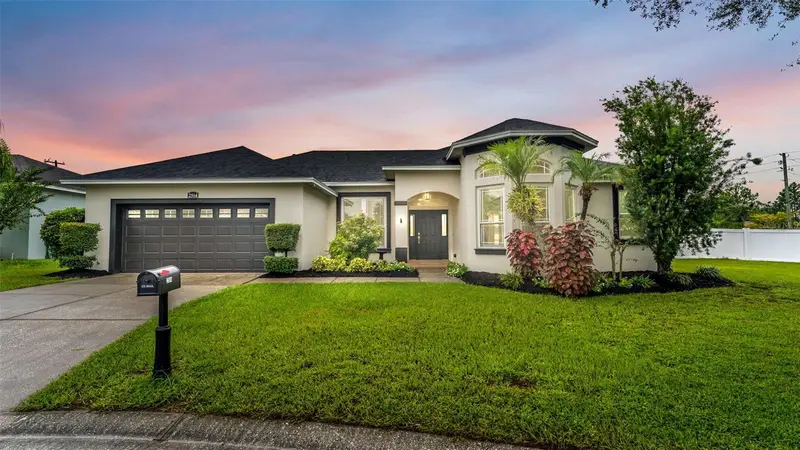
$535,000
2514 Colonel Ford Dr
Lakeland, FL 33813
4 bd · 2 ba · 2,228 sqft
Benford Heights
MLS ID #L4965674, LPT REALTY, LLC.
Listing provided by Stellar MLS
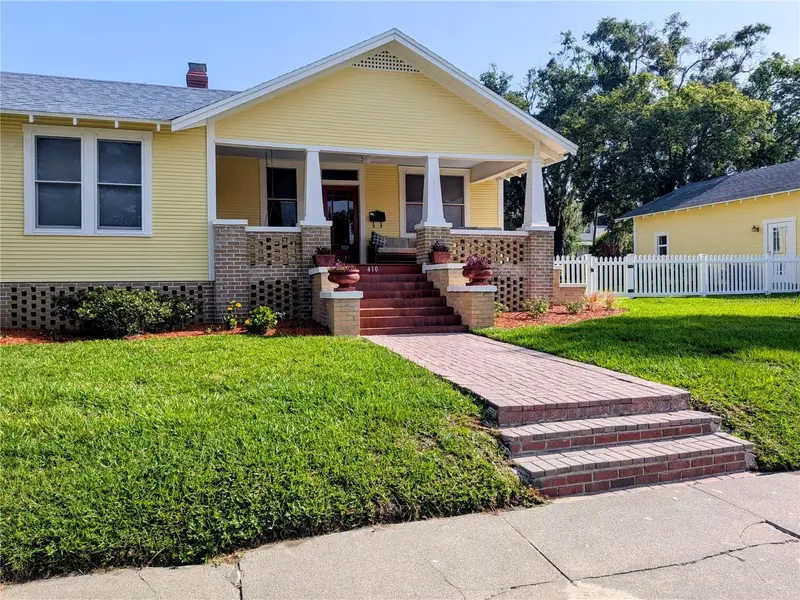
$665,000
410 E Park St
Lakeland, FL 33803
3 bd · 2 ba · 2,432 sqft
Dixieland Rev
MLS ID #W7888244, LISTWITHFREEDOM.COM.
Listing provided by Stellar MLS
$425,000
2314 Eastmeadows Ct
Lakeland, FL 33812
4 bd · 2 ba · 1,741 sqft
Eastmeadows Add
MLS ID #L4965981, KELLER WILLIAMS REALTY.
Listing provided by Stellar MLS

Listings courtesy of Stellar MLS as distributed by MLS GRID
IDX information is provided exclusively for consumers’ personal, non-commercial use and may not be used for any purpose other than to identify prospective properties consumers may be interested in purchasing.
Based on information submitted to the MLS GRID as of October 23, 2026 at 12:32 PM ET. All data is obtained from various sources and may not have been verified by broker or MLS GRID. Supplied Open House Information is subject to change without notice. All information should be independently reviewed and verified for accuracy. Properties may or may not be listed by the office/agent presenting the information.
All or a portion of the multiple listing information is provided by Stellar MLS, from a copyrighted compilation of listings. The compilation of listings and each individual listing are © 2026 Stellar MLS. All rights reserved.
Ryan Solberg, Broker · MaxLife Realty LLC · FL License #BK3354351 · Equal Housing Opportunity · Full disclaimer · DMCA