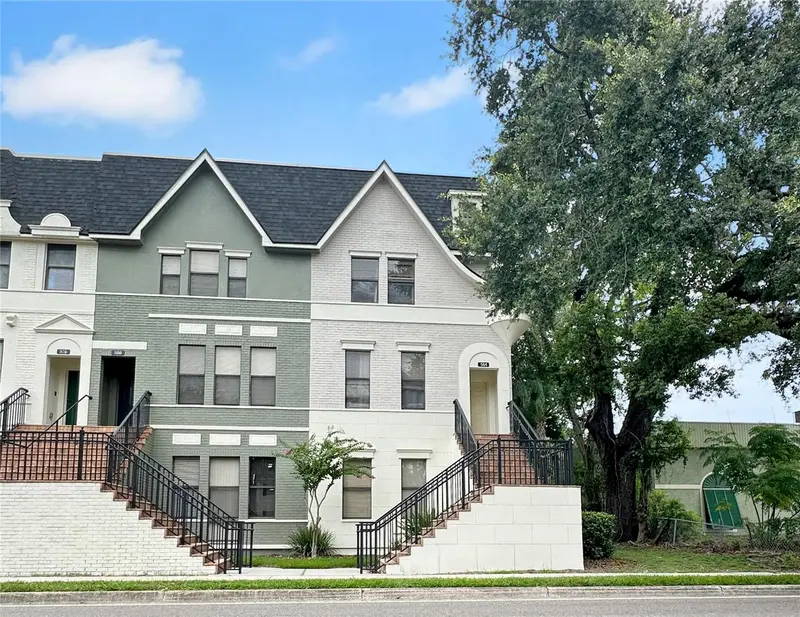
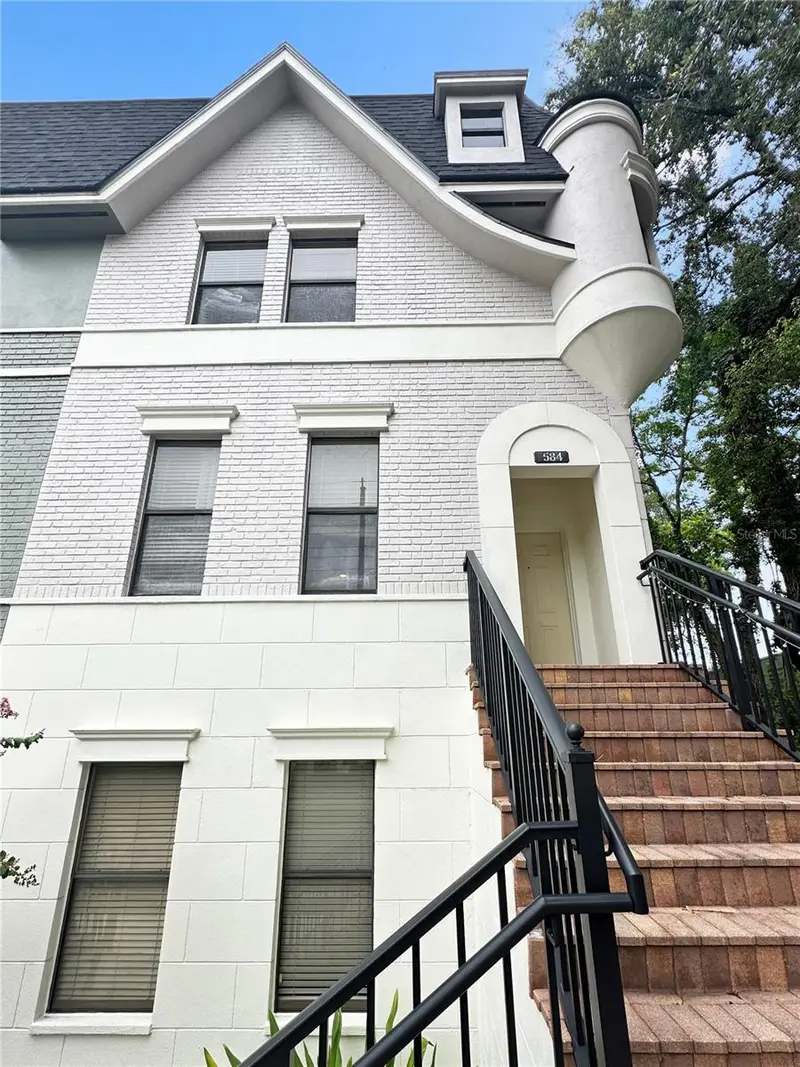


$469,999
584 Copley LaneOrlando, FL 32806
Listing updated: October 19, 2026 at 8:02 PM ET
Listing courtesy of Sloane Realty, Llc · Matt White · MLS #O6427285 · Active · 407-829-2418Property type
Year built
Lot size
Price / sq ft
HOA dues
Days on market
Garage spaces
Flood zone
About this home
Welcome to 584 Copley Lane, a beautifully designed luxury townhome in Orlando's sought-after SODO Copley Square. Residents enjoy a community pool and professionally maintained grounds for an easy, low-maintenance lifestyle. Step inside to a remarkable sense of space…this end-unit offers additional windows and an expansive open-concept living area filled with natural light. Perfect for entertaining or everyday living. A striking spiral staircase leads to your own private rooftop terrace, a rare find in Central Orlando. With 4 spacious bedrooms, 3 full baths, and a half-bath, there's room for everyone, including two master en-suites (one on the first floor and one on the third). The primary suite features a custom walk-in closet with built-in shelving. The kitchen boasts granite countertops, stainless steel appliances, and a walk-in pantry, complemented by lovely wood floors in the main living areas. With over 2,200 sq ft of living space, this end unit offers newer A/C units and newer flooring throughout, plus a new roof (2023). Enjoy quick access to Downtown Orlando, Orlando Health, premier shopping, and all your favorite restaurants. Major highways just minutes away, all while enjoying the calm of a quiet residential neighborhood. Don't wait to make it yours today!
Estimated monthly payment
Estimate only. Taxes use the listing's reported amount where available; insurance is a Florida-average estimate. Your actual payment will vary — run a full calculation or talk to a lender.
Price & listing history49 days on market
- Status: ActiveOct 19, 2026
- Listed$469,999Jul 23, 2026
Facts & features
- Property type
- Residential
- Sub type
- Townhouse
- Status
- Active
- Days on market
- 49
- Subdivision
- Copley Square
- County
- Orange
- Year built
- 2008
- Living area
- 2,280 sq ft
- Price/sq ft
- $206
- Building area
- 3,636 sq ft (Public Records)
- Lot size
- 1,824 sq ft
- Lot category
- 0 to less than 1/4
- Flood zone
- X (12095C0265F)
- Garage
- 2 spaces
- Annual taxes
- $7,033 (2025)
- Parcel #
- 01-23-29-1695-00-170
- Zoning
- PD/T/SP
- MLS #
- O6427285
Ask about this home
Have a question? Ask the broker directly.
Ryan Solberg answers personally — no call center, no spam. Your question goes straight to him.
Interior Details
- Bedrooms
- 4
- Full bathrooms
- 3
- Half bathrooms
- 1
- Flooring
- Carpet, Luxury Vinyl, Wood
- Appliances
- Dishwasher, Disposal, Dryer, Microwave, Range, Refrigerator, Washer
- Interior features
- Ceiling Fans(s), Eat-in Kitchen, High Ceilings, Kitchen/Family Room Combo, Living Room/Dining Room Combo, Open Floorplan, PrimaryBedroom Upstairs, Split Bedroom, Stone Counters, Thermostat, Tray Ceiling(s), Walk-In Closet(s)
- Laundry
- Inside
- Stories / Levels
- Three Or More
- Direction faces
- South
Heating & Cooling
- Heating
- Central, Electric
- Cooling
- Central Air
Parking
- Garage spaces
- 2
- Attached garage
- Yes
HOA & Financial
- HOA fee
- $344 / Monthly
- Monthly HOA
- $344/mo
- Total monthly fees
- $344/mo
- Total annual fees
- $4,128
- HOA name
- Cassandra M
- CDD
- No
- Min lease term
- No Minimum
- Listing terms
- Cash, Conventional, FHA, VA Loan
- Ownership
- Fee Simple
- Available for lease
- Yes
- Lease restrictions
- Yes
- Additional lease restrictions
- Verify with HOA
- Approval process
- Verify with HOA
Exterior & Construction
- Exterior features
- Rain Gutters, Sidewalk
- Construction materials
- Block, Stucco
- Roof
- Other, Shingle
- Foundation
- Slab
- Road surface
- Concrete
Utilities
- Sewer
- Public Sewer
- Water source
- Public
- Utilities
- Public
Community
- Pets allowed
- Breed Restrictions
Room Details
| Room | Level | Dimensions |
|---|---|---|
| Additional Bedroom | 17x15 | |
| Primary Bedroom | 20x18 | |
| Bedroom 2 | 11x10 | |
| Bedroom 3 | 9x13 | |
| Primary Bathroom | 9x11 | |
| Bathroom 2 | 7x6 | |
| Bathroom 3 | 4x7 | |
| Bathroom 4 | 8x6 | |
| Kitchen | 16x12 | |
| Living Room | 16x19 |
Listing Details
- Listing date
- 2026-07-16
- On market date
- 2026-07-23
- Original list price
- $469,999
- Occupant type
- Vacant
- MLS area
- 32806 - Orlando/Delaney Park/Crystal Lake
- Listing AOR
- Orlando Regional
- Status changed
- 2026-10-19
- Tax legal description
- COPLEY SQUARE 60/79 LOT 17
Flood risk
Minimal-risk area outside the mapped floodplain. Flood insurance is optional and typically low-cost.
Source: FEMA flood zone reported on the listing. Confirm current designation at FEMA Flood Map Service Center.
Location
Directions
From Orange Avenue, head east on Michigan Street, then turn right onto Copley Lane. The property will be on the left.
Property sale history
Public records584 COPLEY LN, Orlando 32806
- Apr 2024$435,000
2,280 sq ft · Built 2008 · 0.0419 acres
Sale data from Florida public records (Department of Revenue / county property appraiser). Deemed reliable but not guaranteed; may not reflect current market or MLS status. Not Stellar MLS data.
More homes like this
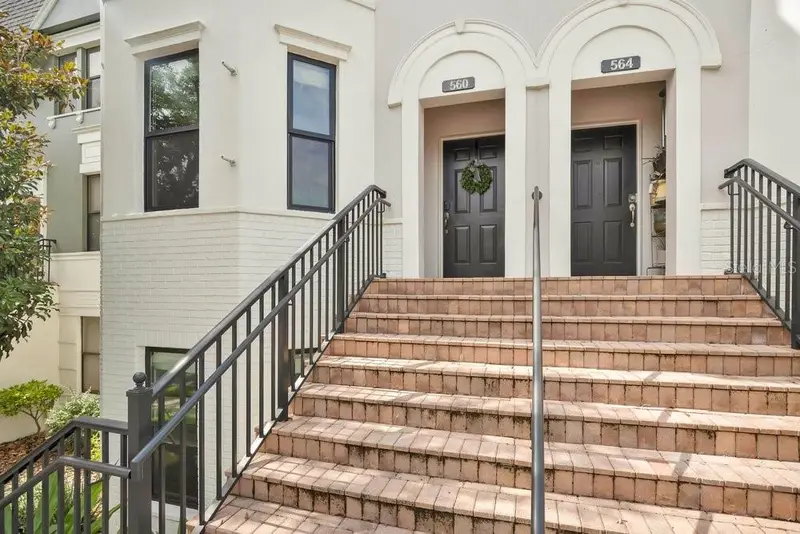
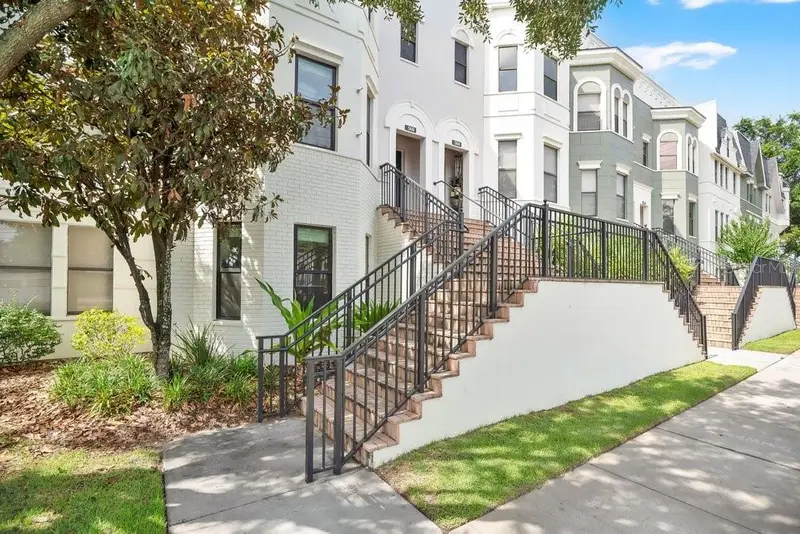
$499,900
560 Copley Ln
Orlando, FL 32806
3 bd · 4 ba · 2,181 sqft
Copley Square
MLS ID #O6405491, BEAR TEAM REAL ESTATE.
Listing provided by Stellar MLS
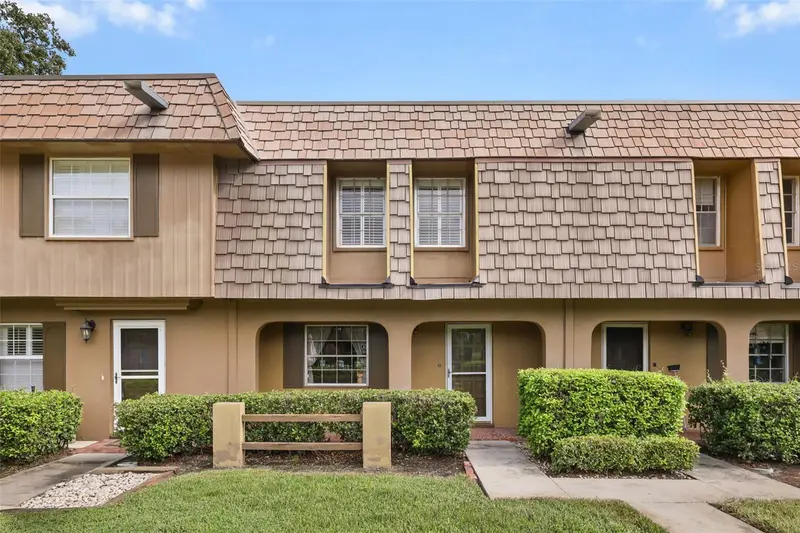
$325,000
3104 Harrison Ave #A3
Orlando, FL 32804
2 bd · 2 ba · 1,200 sqft
Brandywine Dubsdread East
MLS ID #O6441790, KELLER WILLIAMS CLASSIC.
Listing provided by Stellar MLS
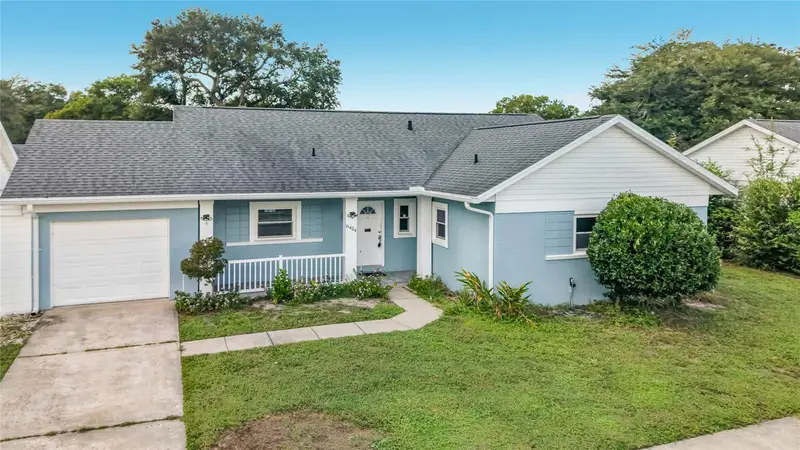
$324,000
8424 Pocasset Pl
Orlando, FL 32827
4 bd · 2 ba · 1,474 sqft
Villages Southport Ph 01a
MLS ID #O6450797, KELLER WILLIAMS ADVANTAGE III.
Listing provided by Stellar MLS
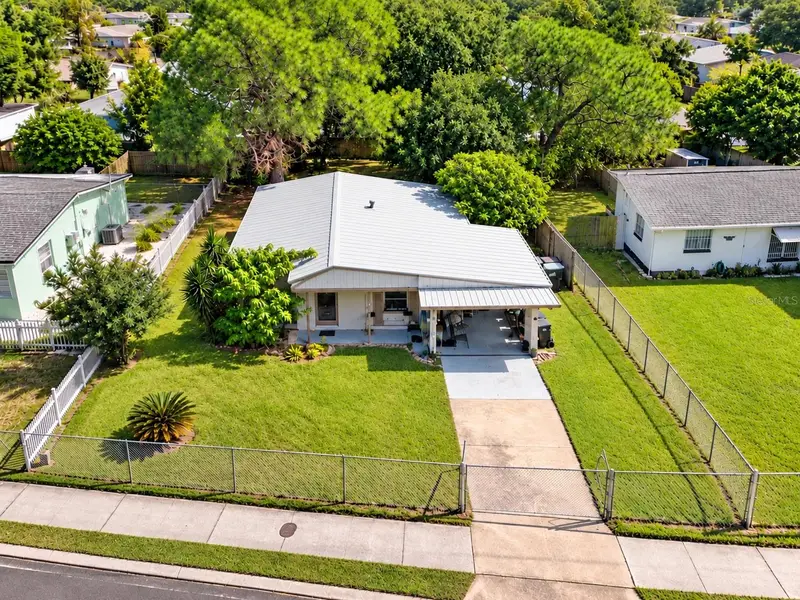
$330,000
5905 Brookgreen Ave
Orlando, FL 32809
3 bd · 2 ba · 1,000 sqft
Southwood Sub Sec 1
MLS ID #S5159729, LA ROSA REALTY KISSIMMEE.
Listing provided by Stellar MLS

Listings courtesy of Stellar MLS as distributed by MLS GRID
IDX information is provided exclusively for consumers’ personal, non-commercial use and may not be used for any purpose other than to identify prospective properties consumers may be interested in purchasing.
Based on information submitted to the MLS GRID as of October 19, 2026 at 8:02 PM ET. All data is obtained from various sources and may not have been verified by broker or MLS GRID. Supplied Open House Information is subject to change without notice. All information should be independently reviewed and verified for accuracy. Properties may or may not be listed by the office/agent presenting the information.
All or a portion of the multiple listing information is provided by Stellar MLS, from a copyrighted compilation of listings. The compilation of listings and each individual listing are © 2026 Stellar MLS. All rights reserved.
Ryan Solberg, Broker · MaxLife Realty LLC · FL License #BK3354351 · Equal Housing Opportunity · Full disclaimer · DMCA