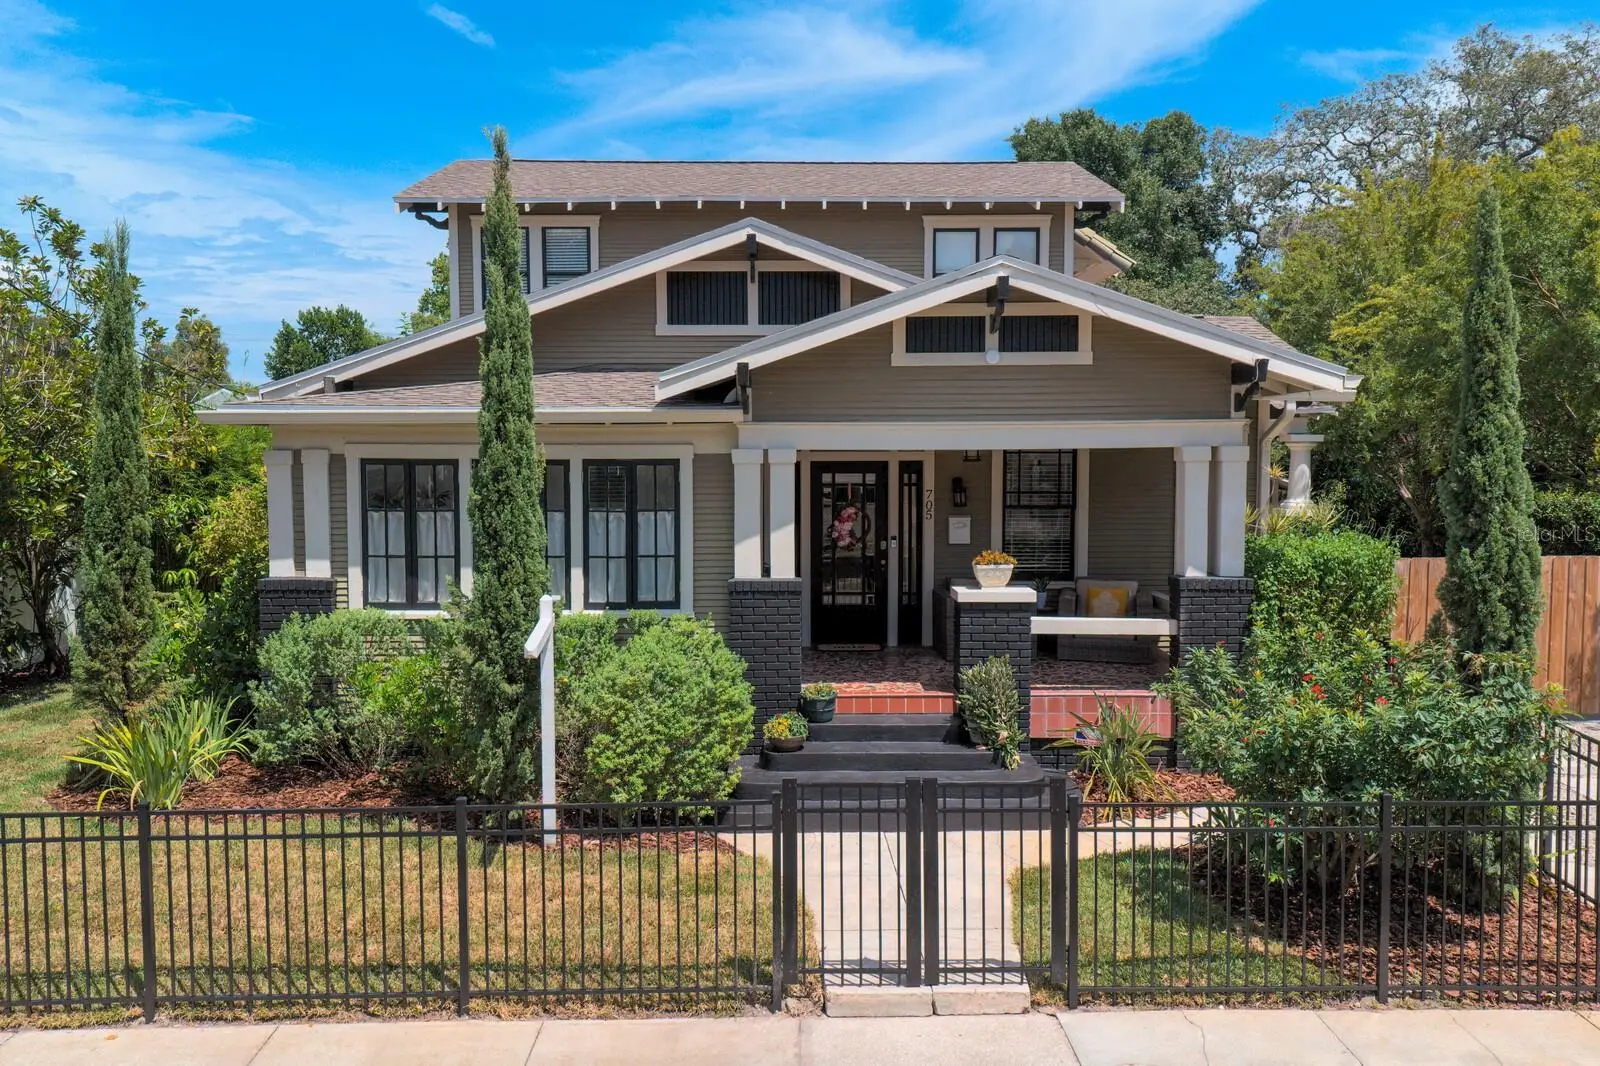

$899,999
705 West Street
Tampa, FL 33602
Listing updated: September 30, 2026 at 9:24 AM ET
Listing courtesy of Tampa Bay Luxury Homes Realty Llc · Mary Zohar · MLS #TB8531687 · Active · 813-417-6696Property type
Year built
Lot size
Price / sq ft
HOA dues
Days on market
Garage spaces
Flood zone
About this home
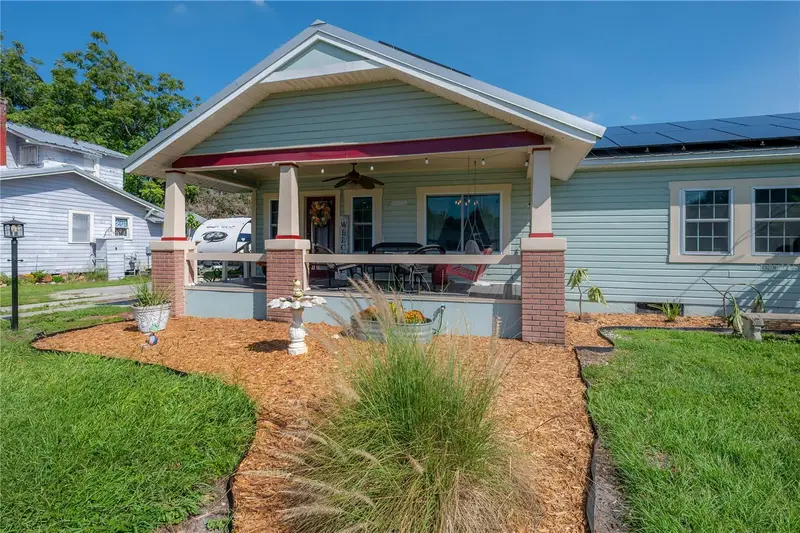
Enjoy Bungalow living in one of Tampa’s most central neighborhoods, Riverside Heights! Step inside this architecturally stunning bungalow, perfectly situated on an oversized lot, blending circa-1920s charm with modern comfort. A spacious front porch with vintage tile welcomes you to the original front door. Inside, the living room showcases original pine floors, high ceilings, vintage crown molding, and classic windows that frame the neoclassical columns and archways leading to the dining room. The fully remodeled kitchen features quartz countertops, a gas range, wine fridge, and an eat-in island. The first floor also includes two generous bedrooms, one with an ensuite bath, plus another full hall-bath, laundry closet, and bright sunroom, perfect for an exercise or home office. Upstairs, a timeless staircase leads to the owner’s bedroom with a custom walk-in closet, a fourth bedroom with its own closet, and a 3rd-full bath. Outside, enjoy professionally maintained landscaping supported with well-fed irrigation, newly completed wrought-iron-style fencing to ensure that the entire backyard is fenced-in, plus patio pavers ideal for al fresco dining and entertaining. Added highlights include a port-a-cochere, well for water, two-car garage, and adjacent workshop. Roof replaced 2019, plumbing/electric updated-2022. Termite Warranty conveys. This flexible floor plan offers the possibility for an owner’s suite upstairs or down. Located in the heart of Tampa, Riverside Heights is a close walk-away, to Armature Works, Riverwalk, Downtown Tampa, a new Publix, hospitals, the airport, Raymond James Stadium, and International Plaza, plus three neighborhood parks within a couple of blocks.
Estimated monthly payment
Estimate only. Taxes use the listing's reported amount where available; insurance is a Florida-average estimate. Your actual payment will vary — run a full calculation or talk to a lender.
Price & listing history32 days on market
- Status: ActiveAug 29, 2026
- Listed$1,224,999Aug 29, 2026
- Price reduced$899,999
Facts & features
- Property type
- Residential
- Sub type
- Single Family Residence
- Status
- Active
- Days on market
- 32
- Subdivision
- Maine Park Sub
- County
- Hillsborough
- Year built
- 1928
- Living area
- 2,226 sq ft
- Price/sq ft
- $404
- Building area
- 2,777 sq ft (Public Records)
- Lot size
- 8,730 sq ft
- Lot category
- 0 to less than 1/4
- Flood zone
- X (12057C0352J)
- Garage
- 2 spaces
- Annual taxes
- $11,036 (2026)
- Parcel #
- A-11-29-18-4QI-000000-00052.0
- Zoning
- RS-50
- MLS #
- TB8531687
Ask about this home
Have a question? Ask the broker directly.
Ryan Solberg answers personally — no call center, no spam. Your question goes straight to him.
Interior Details
- Bedrooms
- 4
- Full bathrooms
- 3
- Flooring
- Tile, Wood
- Appliances
- Dishwasher, Disposal, Dryer, Exhaust Fan, Gas Water Heater, Range, Range Hood, Refrigerator, Washer, Wine Refrigerator
- Interior features
- Built-in Features, Ceiling Fans(s), Crown Molding, Eat-in Kitchen, High Ceilings, Primary Bedroom Main Floor, PrimaryBedroom Upstairs, Split Bedroom, Stone Counters, Walk-In Closet(s), Window Treatments
- Laundry
- Electric Dryer Hookup, Inside, Laundry Closet, Washer Hookup
- Stories / Levels
- Two
- Direction faces
- South
Heating & Cooling
- Heating
- Central, Electric, Ductless
- Cooling
- Central Air, Mini-Split Unit(s)
Parking
- Garage spaces
- 2
- Attached garage
- No
- Parking features
- Covered, Driveway, Garage Door Opener, Portico, Workshop in Garage
HOA & Financial
- Total monthly fees
- $0/mo
- Total annual fees
- $0
- CDD
- No
- Homestead exemption
- Yes
- Min lease term
- No Minimum
- Listing terms
- Cash, Conventional
- Ownership
- Fee Simple
- Available for lease
- Yes
- Lease restrictions
- No
Exterior & Construction
- Exterior features
- Private Mailbox, Private Yard, Rain Gutters, Sidewalk, Storage
- Construction materials
- Frame, Wood Siding
- Roof
- Shingle
- Foundation
- Crawlspace
- Road surface
- Paved
Utilities
- Sewer
- Public Sewer
- Water source
- Well
- Utilities
- Cable Available, Electricity Connected, Fire Hydrant, Natural Gas Connected, Public, Sewer Connected, Sprinkler Well, Water Available, Water Connected
Community
- Pets allowed
- Yes
Schools
Letter grades: Florida DOE 2024–25 school grades (Orange, Seminole, Lake, Osceola, Brevard). Assigned schools from the listing agent — verify enrollment with the district.
Room Details
| Room | Level | Dimensions |
|---|---|---|
| Living Room | First | 18x15 |
| Kitchen | First | 14x16 |
| Primary Bedroom | Second | 14x18 |
| Bedroom 2 | Second | 10x13 |
| Dining Room | First | 14x16 |
| Bedroom 3 | First | 14x12 |
| Bedroom 4 | First | 11x14 |
| Florida Room | First | 14x7 |
Listing Details
- Listing date
- 2026-08-29
- On market date
- 2026-08-29
- Original list price
- $1,224,999
- Occupant type
- Vacant
- MLS area
- 33602 - Tampa
- Listing AOR
- Suncoast Tampa
- Status changed
- 2026-08-29
- Tax legal description
- MAINE PARK SUBDIVISION LOT 53 LESS LESS E 10 FT AND ALL OF LOT 54
Flood risk
Minimal-risk area outside the mapped floodplain. Flood insurance is optional and typically low-cost.
Source: FEMA flood zone reported on the listing. Confirm current designation at FEMA Flood Map Service Center.
Location
Directions
From Downtown Tampa, east on E Twiggs St to north on N Florida Ave to east E Fortune St, east onto W Laurel St and W Green St to N Blvd, Continue to W West St (traffic light) and turn left onto W West St. Destination will be second house on the right.
More homes like this
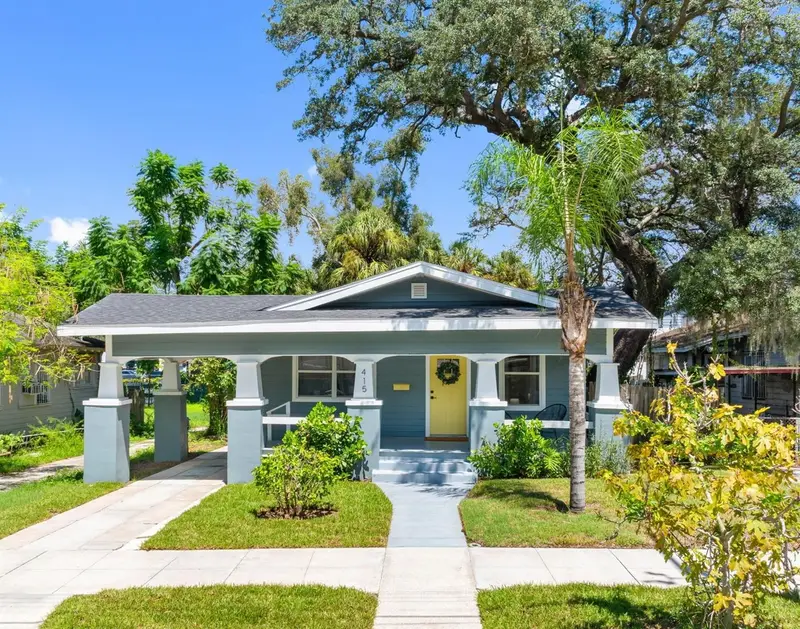
$725,000
415 W Amelia Ave
Tampa, FL 33602
3 bd · 2 ba · 1,220 sqft
West Highlands
MLS ID #TB8546518, BHHS FLORIDA PROPERTIES GROUP.
Listing provided by Stellar MLS
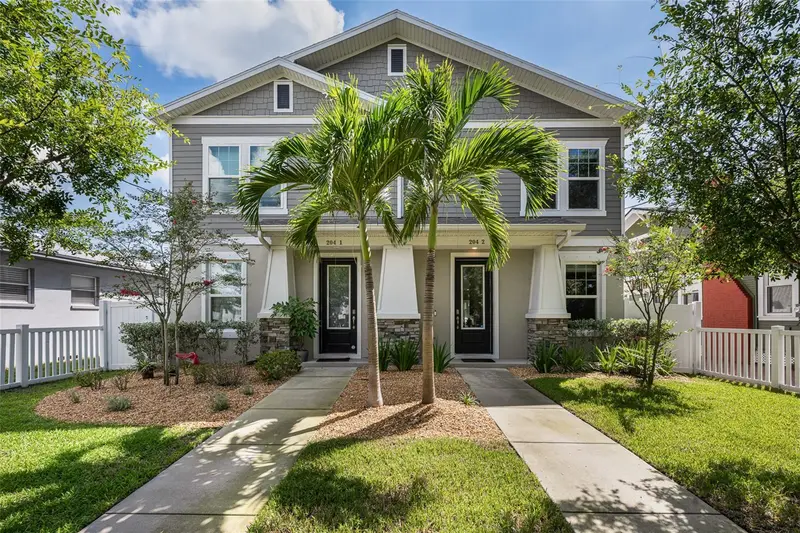
$899,900
204 S Albany Ave #2
Tampa, FL 33606
4 bd · 4 ba · 2,610 sqft
N Hyde Park/Soho Area
MLS ID #TB8554404, ENGEL & VOLKERS SOUTH TAMPA.
Listing provided by Stellar MLS
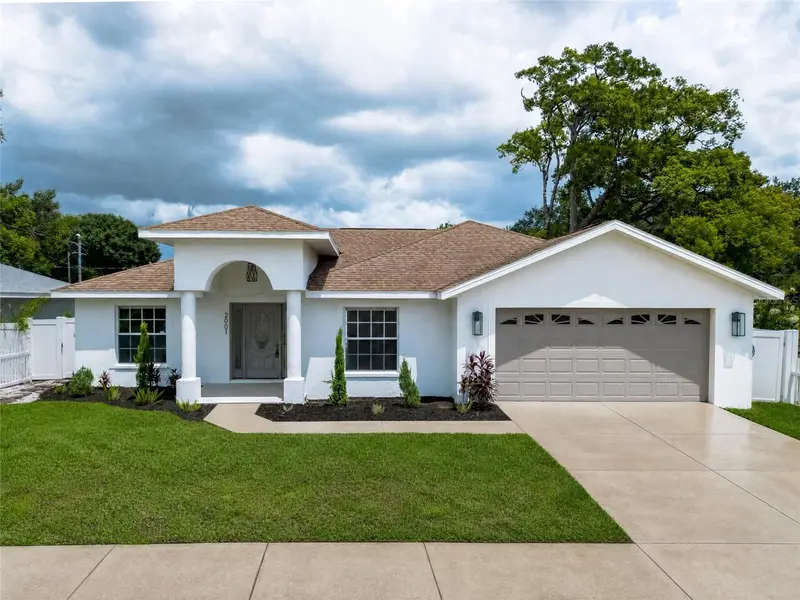
$665,000
2001 N Lincoln Ave
Tampa, FL 33607
3 bd · 2 ba · 1,628 sqft
Mac Farlane Park
MLS ID #TB8537782, SMITH & ASSOCIATES REAL ESTATE.
Listing provided by Stellar MLS
$710,000
203 W Frierson Ave
Tampa, FL 33603
4 bd · 3 ba · 1,892 sqft
Rivercrest
MLS ID #TB8549214, LOMBARDO HEIGHTS LLC.
Listing provided by Stellar MLS

Listings courtesy of Stellar MLS as distributed by MLS GRID
IDX information is provided exclusively for consumers’ personal, non-commercial use and may not be used for any purpose other than to identify prospective properties consumers may be interested in purchasing.
Based on information submitted to the MLS GRID as of September 30, 2026 at 9:24 AM ET. All data is obtained from various sources and may not have been verified by broker or MLS GRID. Supplied Open House Information is subject to change without notice. All information should be independently reviewed and verified for accuracy. Properties may or may not be listed by the office/agent presenting the information.
All or a portion of the multiple listing information is provided by Stellar MLS, from a copyrighted compilation of listings. The compilation of listings and each individual listing are © 2026 Stellar MLS. All rights reserved.
Ryan Solberg, Broker · MaxLife Realty LLC · FL License #BK3354351 · Equal Housing Opportunity · Full disclaimer · DMCA