
$750,000
213 Elm Street
Tampa, FL 33604
Listing updated: September 7, 2026 at 9:32 AM ET
Listing courtesy of Smith & Associates Real Estate · Jacki Fabrizio · MLS #TB8524770 · Active · 727-342-3800Property type
Year built
Lot size
Price / sq ft
HOA dues
Days on market
Flood zone
About this home
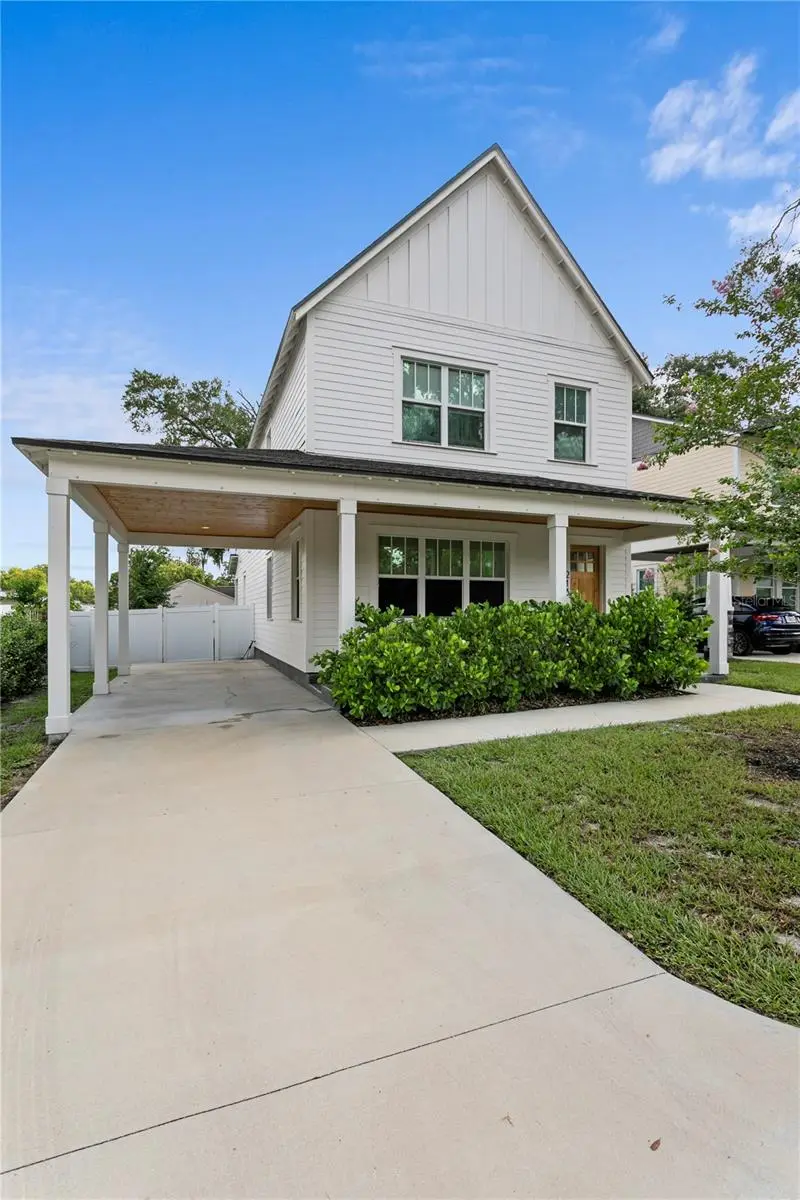
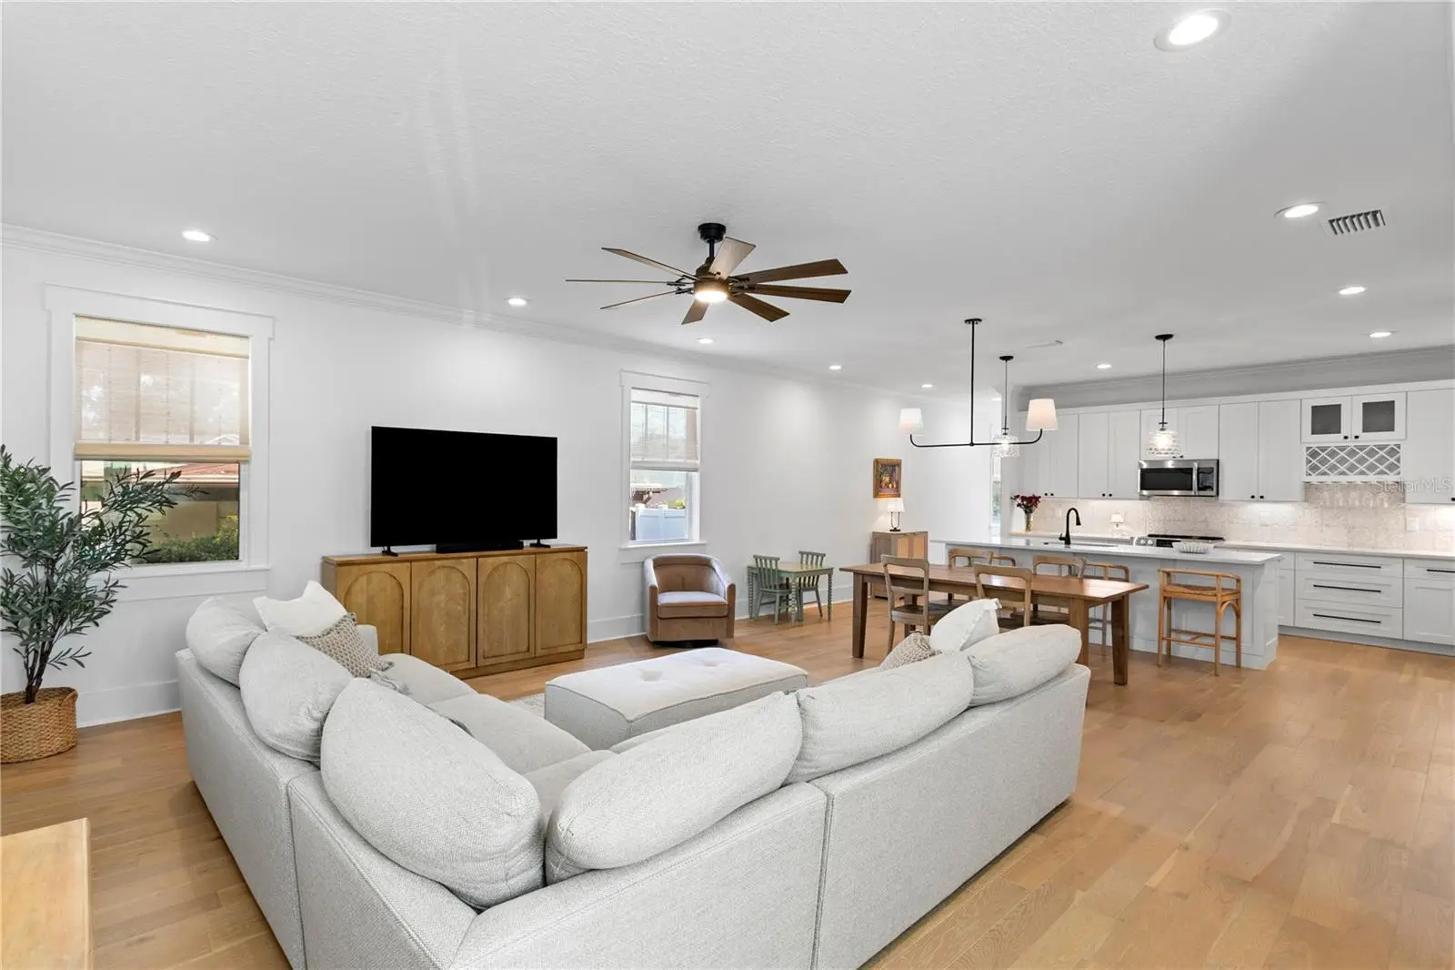
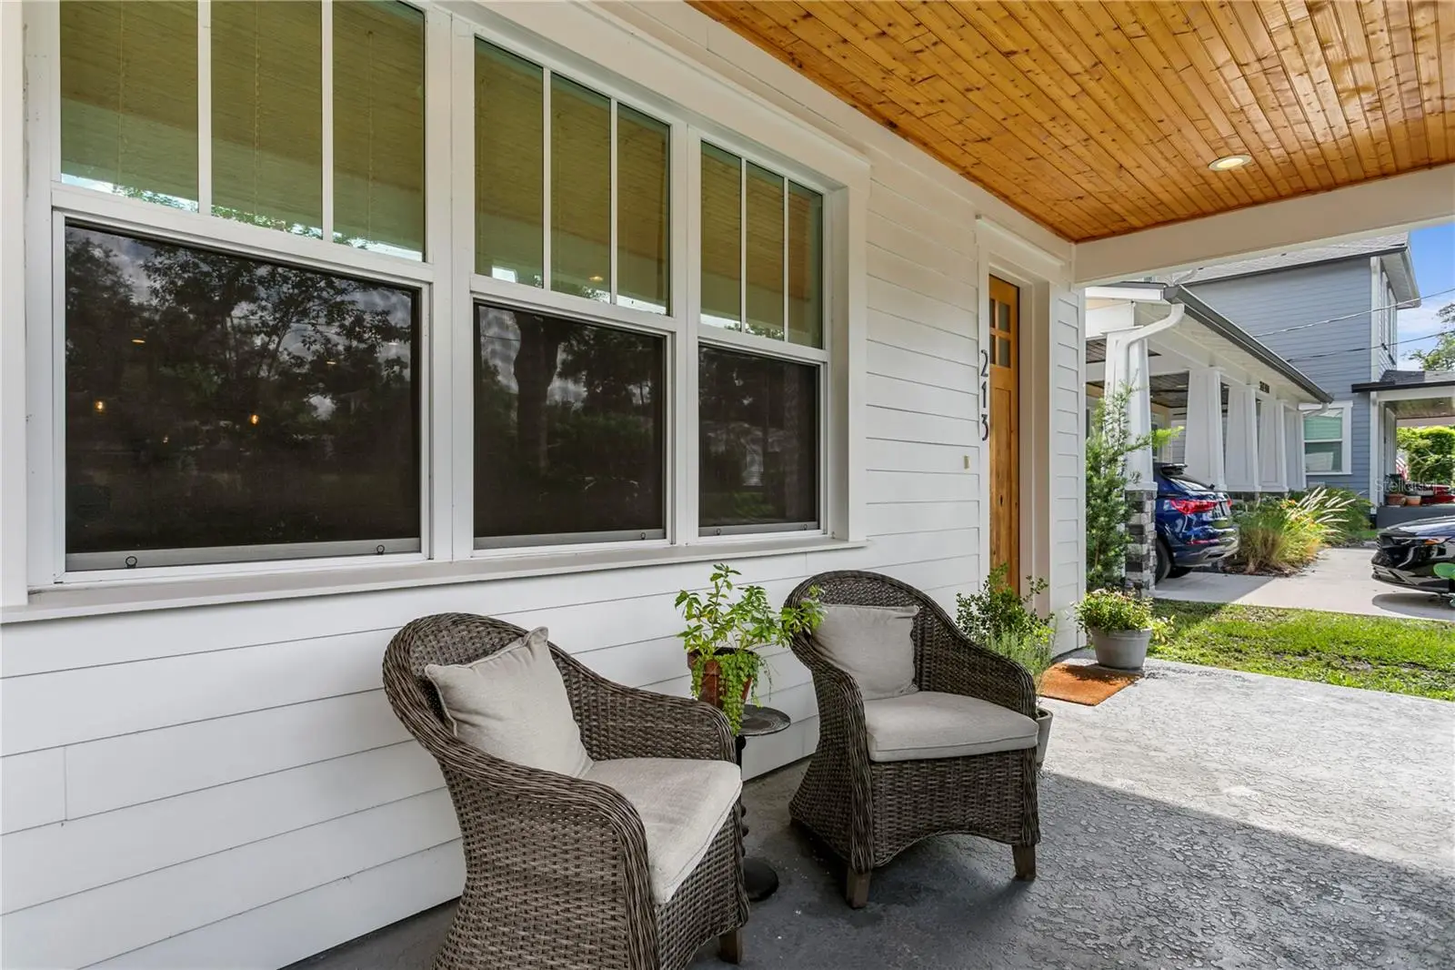
Welcome to this beautifully crafted 2023 VIKIN Homes residence in the heart of Seminole Heights, where modern design meets timeless charm. Offering 2,426 square feet, 4 bedrooms, and 3 full bathrooms, this thoughtfully designed home delivers the perfect blend of comfort, style, and functionality. Step onto the inviting front porch and into a warm, welcoming living room that seamlessly flows into the dedicated dining area before opening to the stunning chef-inspired kitchen—the true centerpiece of the home. Designed for both everyday living and entertaining, the kitchen offers an ideal layout for gathering with family and friends. Conveniently located on the first floor, you’ll find a versatile guest bedroom accompanied by a full bathroom, providing the perfect setup for overnight guests, a home office, or multi-generational living. A large laundry room on the first floor adds to the homes built in convenience. Upstairs, retreat to your spacious primary suite featuring two generous walk-in closets and a luxurious spa-like ensuite complete with separate vanities, a relaxing soaking tub, and an oversized walk-in shower. Two additional guest bedrooms provide flexibility for family, visitors, or workspace, while the upstairs full bathroom features a double vanity to comfortably accommodate everyone. Outside, enjoy your covered rear porch overlooking a spacious backyard, offering plenty of room to relax, entertain, or create your own outdoor oasis. An extended driveway and one-car carport provide ample parking and everyday convenience. Situated in one of Tampa’s most sought-after neighborhoods, Seminole Heights is known for its vibrant dining scene, local breweries, boutique shopping, parks, and easy access to Downtown Tampa, making this home the perfect combination of modern living and an unbeatable location.
Estimated monthly payment
Estimate only. Taxes use the listing's reported amount where available; insurance is a Florida-average estimate. Your actual payment will vary — run a full calculation or talk to a lender.
Price & listing history63 days on market
- Status: ActiveJul 6, 2026
- Listed$750,000Jul 6, 2026
- Price increased$750,000
Facts & features
- Property type
- Residential
- Sub type
- Single Family Residence
- Status
- Active
- Days on market
- 63
- Subdivision
- Tuxedo Spgs
- County
- Hillsborough
- Year built
- 2023
- Living area
- 2,426 sq ft
- Price/sq ft
- $309
- Building area
- 2,915 sq ft (Public Records)
- Lot size
- 4,500 sq ft
- Lot category
- 0 to less than 1/4
- Flood zone
- X (12057C0214J)
- Annual taxes
- $10,333 (2025)
- Parcel #
- A-36-28-18-4F4-000000-00029.0
- Zoning
- SH-RS
- MLS #
- TB8524770
Ask about this home
Have a question? Ask the broker directly.
Ryan Solberg answers personally — no call center, no spam. Your question goes straight to him.
Interior Details
- Bedrooms
- 4
- Full bathrooms
- 3
- Flooring
- Bamboo, Ceramic Tile
- Appliances
- Dishwasher, Electric Water Heater, Microwave, Range, Refrigerator
- Interior features
- Ceiling Fans(s), High Ceilings, Solid Wood Cabinets, Stone Counters, Walk-In Closet(s)
- Laundry
- Inside, Laundry Room
- Stories / Levels
- Two
- Direction faces
- South
Heating & Cooling
- Heating
- Central, Electric
- Cooling
- Central Air
Parking
- Carport
- Yes
HOA & Financial
- Total monthly fees
- $0/mo
- Total annual fees
- $0
- CDD
- No
- Homestead exemption
- Yes
- Min lease term
- 8-12 Months
- Listing terms
- Cash, Conventional, FHA, VA Loan
- Ownership
- Fee Simple
- Available for lease
- Yes
- Lease restrictions
- Yes
- Additional lease restrictions
- Buyer to verify
Exterior & Construction
- Exterior features
- Lighting
- Construction materials
- Block, Cement Siding, Frame
- Roof
- Shingle
- Foundation
- Block, Slab
- Road surface
- Paved
Utilities
- Sewer
- Public Sewer
- Water source
- Public
- Utilities
- BB/HS Internet Available, Cable Connected, Electricity Connected, Sewer Connected, Water Connected
Community
- Pets allowed
- Yes
Room Details
| Room | Level | Dimensions |
|---|---|---|
| Living Room | First | 15x14 |
| Dining Room | First | 12x15 |
| Primary Bedroom | Second | 14x14 |
| Primary Bathroom | Second | 13x14 |
| Kitchen | First | 12x12 |
| Bedroom 1 | First | 11x5 |
| Bathroom 1 | First | 15x14 |
| Bedroom 2 | Second | 14x11 |
| Bedroom 3 | Second | 12x14 |
Listing Details
- Listing date
- 2026-07-06
- On market date
- 2026-07-06
- Original list price
- $750,000
- Occupant type
- Owner
- MLS area
- 33604 - Tampa / Sulphur Springs
- Listing AOR
- Suncoast Tampa
- Status changed
- 2026-07-06
- Tax legal description
- TUXEDO SPRINGS LOT 29
Flood risk
Minimal-risk area outside the mapped floodplain. Flood insurance is optional and typically low-cost.
Source: FEMA flood zone reported on the listing. Confirm current designation at FEMA Flood Map Service Center.
Location
Directions
Head north on 4th Street N and merge onto I-275 N toward Tampa. Take exit 47A for Hillsborough Ave and continue west, then turn right onto N Florida Ave. Follow N Florida Ave north through Seminole Heights and turn left onto W Elm St. Continue west on W Elm St for a couple blocks, and 213 W Elm St will be on your right in the heart of Old Seminole Heights.
More homes like this
$849,900
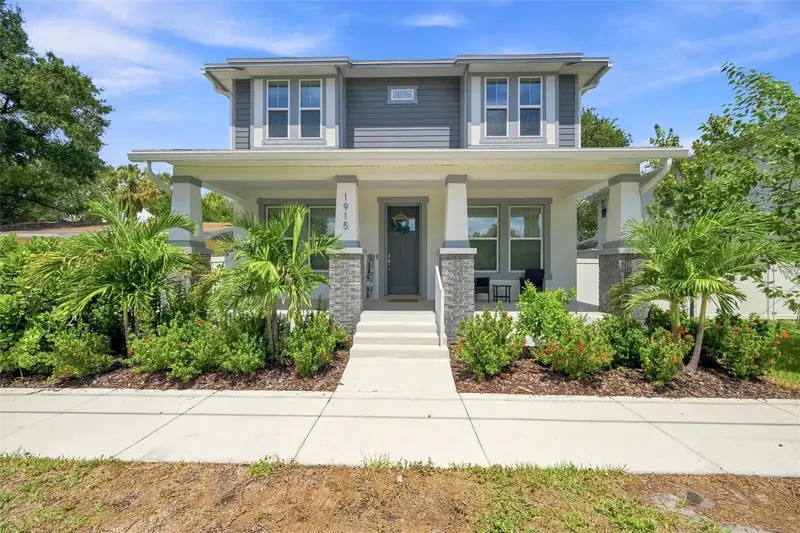
1915 W State St
Tampa, FL 33606
5 bd · 3 ba · 2,400 sqft
Benjamins 5th Add
MLS ID #C7529303, CORNERSTONE COASTAL PROPERTIES.
Listing provided by Stellar MLS
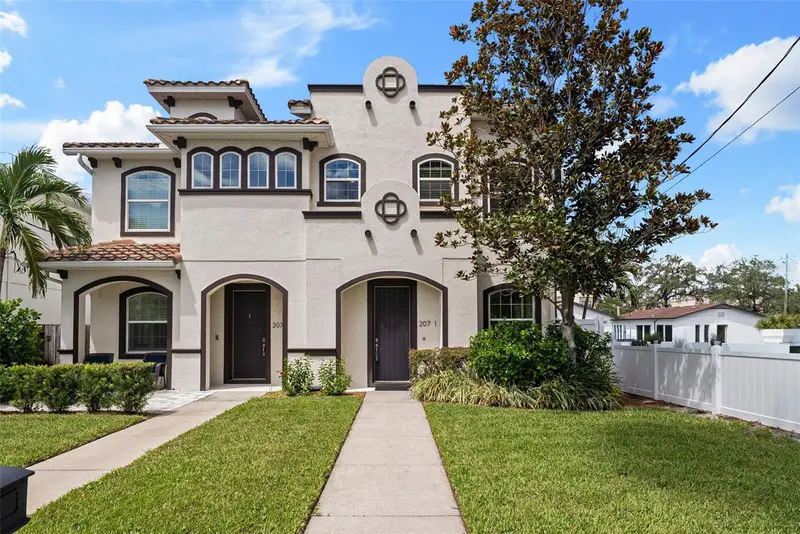
$779,000
207 S Moody Ave #A
Tampa, FL 33609
3 bd · 3 ba · 2,146 sqft
Oscawana Blocks 1 Thru 6
MLS ID #TB8541880, SMITH & ASSOCIATES REAL ESTATE.
Listing provided by Stellar MLS
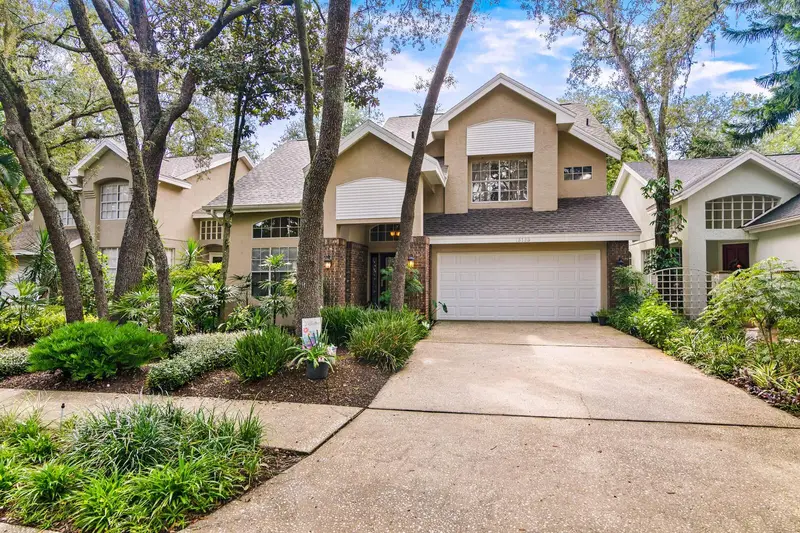
$575,000
13133 Greengage Ln
Tampa, FL 33612
3 bd · 3 ba · 2,174 sqft
Magdalene Reserve
MLS ID #TB8543522, COASTAL PROPERTIES GROUP INTERNATIONAL.
Listing provided by Stellar MLS
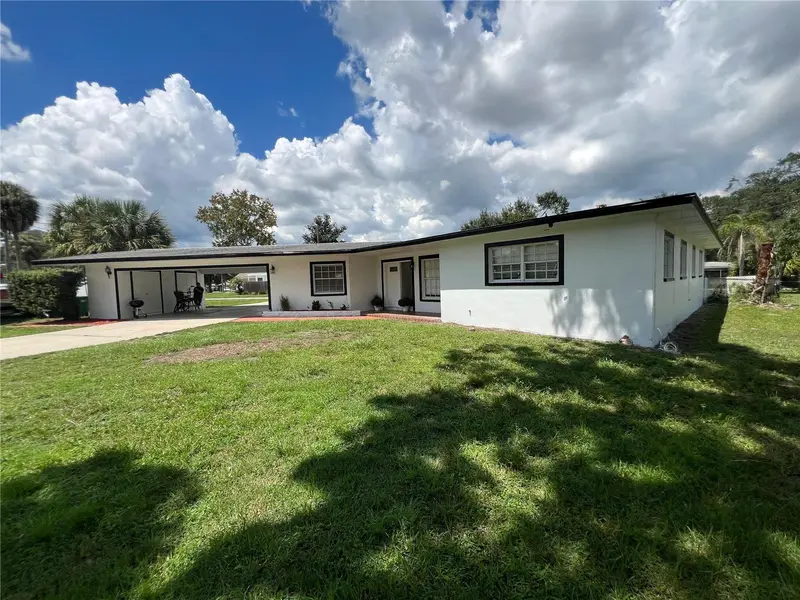
$497,900
10909 W Elbow Dr
Tampa, FL 33612
5 bd · 2 ba · 1,917 sqft
Golfland Of Tampas North Side
MLS ID #TB8546138, AXEN REALTY, LLC.
Listing provided by Stellar MLS

Listings courtesy of Stellar MLS as distributed by MLS GRID
IDX information is provided exclusively for consumers’ personal, non-commercial use and may not be used for any purpose other than to identify prospective properties consumers may be interested in purchasing.
Based on information submitted to the MLS GRID as of September 7, 2026 at 9:32 AM ET. All data is obtained from various sources and may not have been verified by broker or MLS GRID. Supplied Open House Information is subject to change without notice. All information should be independently reviewed and verified for accuracy. Properties may or may not be listed by the office/agent presenting the information.
All or a portion of the multiple listing information is provided by Stellar MLS, from a copyrighted compilation of listings. The compilation of listings and each individual listing are © 2026 Stellar MLS. All rights reserved.
Ryan Solberg, Broker · MaxLife Realty LLC · FL License #BK3354351 · Equal Housing Opportunity · Full disclaimer · DMCA