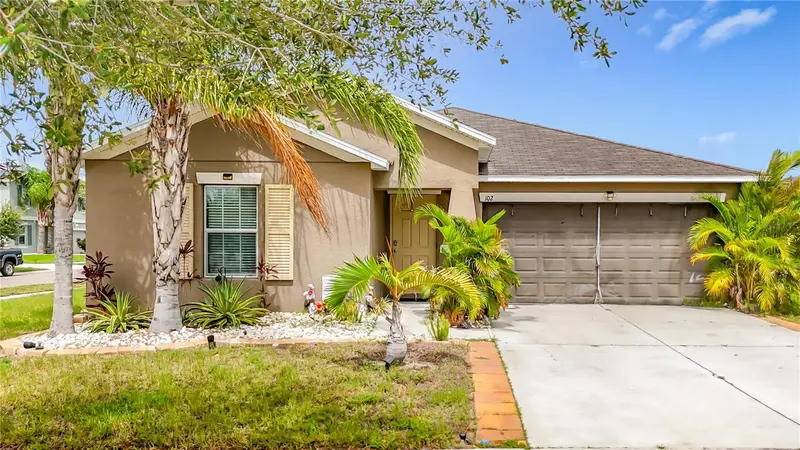


$298,000
102 Cascade Bend DriveRuskin, FL 33570
Listing updated: September 12, 2026 at 12:50 PM ET
Listing courtesy of Realty Of America · Tiffany Chin · MLS #S5154195 · Active · 321-732-5369Property type
Year built
Lot size
Price / sq ft
HOA dues
Days on market
Garage spaces
Flood zone
About this home
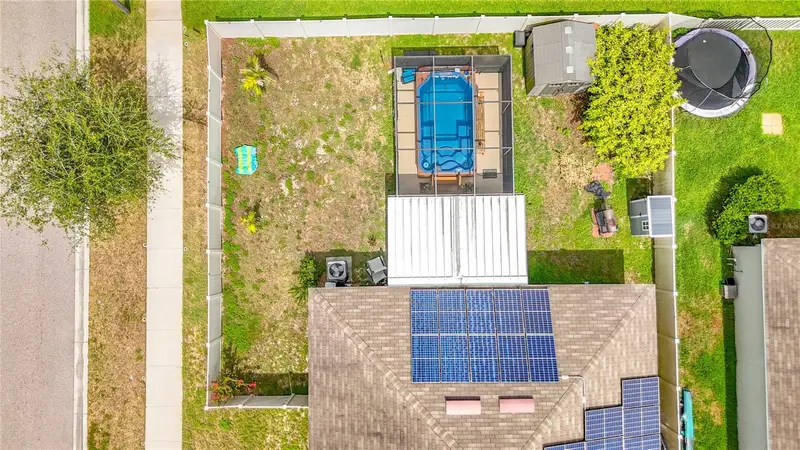
This charming and recently upgraded 3-bedroom, 2-bath family residence offers a convenient location with just a short drive from the shores of Clearwater and St. Pete beaches. Enjoy premium air and water quality with a professional HVAC UV light installation and comprehensive water filtration system. For added safety and modern convenience, both the HVAC and water systems are seamlessly connected to the home security package. Step outside into your own private retreat featuring a fully enclosed pool deck and a pristine dip pool that transitions into a relaxing integrated spa. The outdoor space also boasts mature fruit trees and a convenient additional storage shed. The current garage is beautifully finished as a climate-controlled home office featuring A/C and fully insulated walls. It easily transitions into a high-end game room or reverts to a traditional garage while keeping premium climate comfort.
Estimated monthly payment
Estimate only. Taxes use the listing's reported amount where available; insurance is a Florida-average estimate. Your actual payment will vary — run a full calculation or talk to a lender.
Price & listing history52 days on market
- Status: ActiveJul 22, 2026
- Listed$400,000Jul 22, 2026
- Price reduced$298,000
Facts & features
- Property type
- Residential
- Sub type
- Single Family Residence
- Status
- Active
- Days on market
- 52
- Subdivision
- Riverbend West Ph 2
- County
- Hillsborough
- Year built
- 2018
- Living area
- 1,561 sq ft
- Price/sq ft
- $191
- Building area
- 6,539 sq ft (Public Records)
- Lot size
- 6,539 sq ft
- Lot category
- 0 to less than 1/4
- Flood zone
- X (12057C0654J)
- Garage
- 2 spaces
- Pool
- Private pool
- Annual taxes
- $6,972 (2025)
- Parcel #
- U-18-32-19-A76-000004-00036.0
- Zoning
- RSC-9
- MLS #
- S5154195
Ask about this home
Have a question? Ask the broker directly.
Ryan Solberg answers personally — no call center, no spam. Your question goes straight to him.
Interior Details
- Bedrooms
- 3
- Full bathrooms
- 2
- Flooring
- Other
- Appliances
- Convection Oven, Dishwasher, Dryer, Microwave, Other, Refrigerator, Washer, Water Filtration System
- Interior features
- Open Floorplan, Other, Walk-In Closet(s)
- Laundry
- Inside, Other
- Stories / Levels
- One
- Direction faces
- Northeast
Heating & Cooling
- Heating
- Electric, Other
- Cooling
- Central Air, Wall/Window Unit(s)
Parking
- Garage spaces
- 2
- Attached garage
- Yes
- Parking features
- Converted Garage
HOA & Financial
- HOA fee
- $275 / Semi-Annually
- Monthly HOA
- $46/mo
- Total monthly fees
- $46/mo
- Total annual fees
- $550
- HOA name
- Wise Property Management
- CDD
- No
- Homestead exemption
- Yes
- Min lease term
- No Minimum
- Listing terms
- Cash, Conventional, FHA, VA Loan
- Ownership
- Fee Simple
- Available for lease
- Yes
- Lease restrictions
- No
Exterior & Construction
- Exterior features
- Storage
- Construction materials
- Other
- Roof
- Other
- Foundation
- Other
- Pool
- Private pool
- Road surface
- Other
Utilities
- Sewer
- Public Sewer
- Water source
- Public
- Utilities
- BB/HS Internet Available, Electricity Connected, Other, Public, Water Connected
Community
- Pets allowed
- Cats OK, Dogs OK
Schools
Letter grades: Florida DOE 2024–25 school grades (Orange, Seminole, Lake, Osceola, Brevard). Assigned schools from the listing agent — verify enrollment with the district.
Room Details
| Room | Level | Dimensions |
|---|---|---|
| Office | First | |
| Primary Bedroom | First | |
| Family Room | First | |
| Dining Room | First | |
| Bedroom 2 | First | |
| Bedroom 3 | First | |
| Kitchen | First |
Listing Details
- Listing date
- 2026-07-22
- On market date
- 2026-07-22
- Original list price
- $400,000
- Occupant type
- Owner
- MLS area
- 33570 - Ruskin/Apollo Beach
- Listing AOR
- Suncoast Tampa
- Home warranty
- Yes
- Status changed
- 2026-07-22
- Tax legal description
- RIVERBEND WEST PHASE 2 LOT 36 BLOCK 4
Flood risk
Minimal-risk area outside the mapped floodplain. Flood insurance is optional and typically low-cost.
Source: FEMA flood zone reported on the listing. Confirm current designation at FEMA Flood Map Service Center.
Location
Directions
Take 6th St SE to Serenity Ml Lp. Merge onto FL-674 W/College Ave. Turn left onto 6th St SE. Turn right onto 21st Ave SE. Turn left onto 4th St. Turn right onto Serenity Ml Lp. Destination will be on the left.
More homes like this
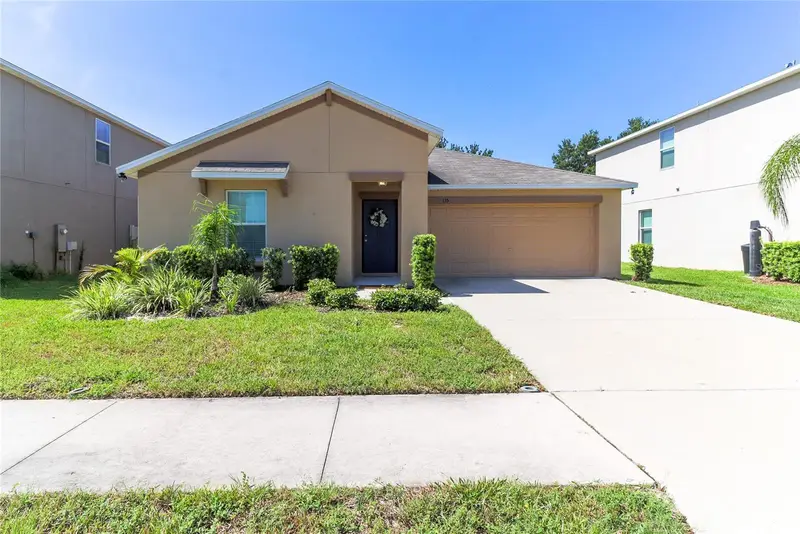
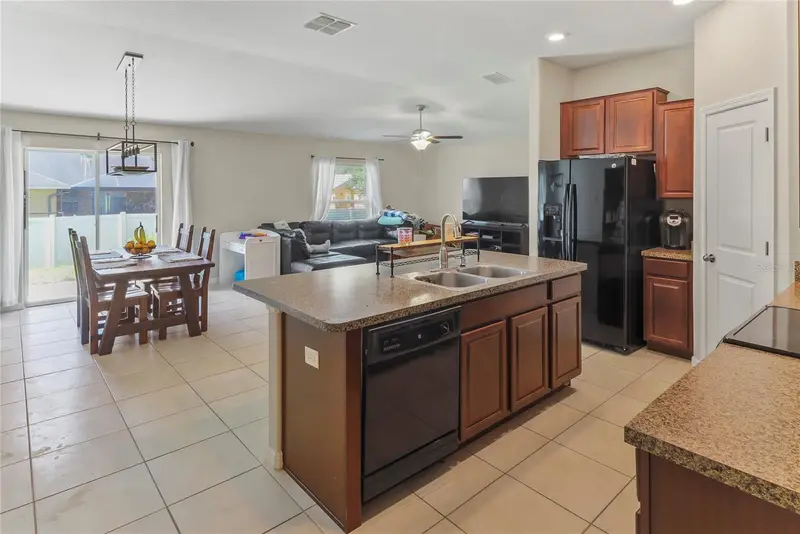
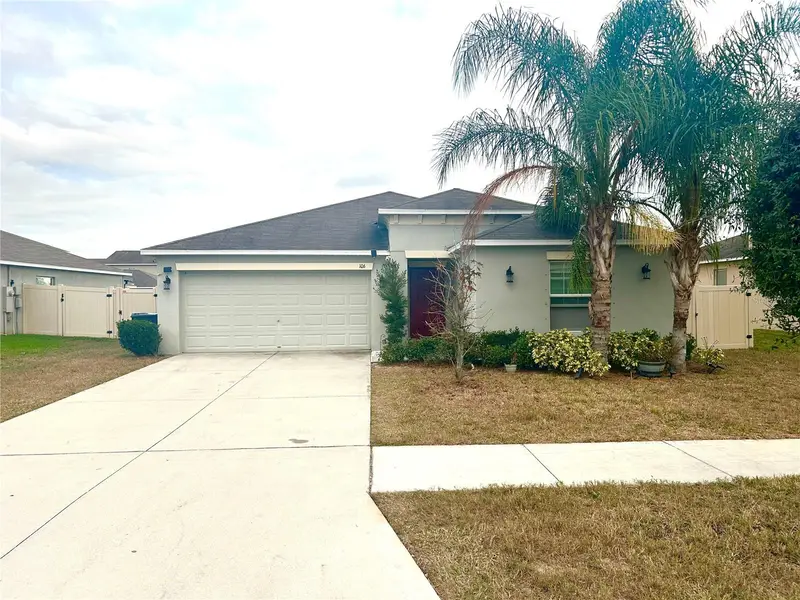
$310,000
135 Cascade Bend Dr
Ruskin, FL 33570
3 bd · 2 ba · 1,540 sqft
Riverbend West Ph 2
MLS ID #A4701201, AN ISLAND PLACE REALTY INC.
Listing provided by Stellar MLS
$340,000
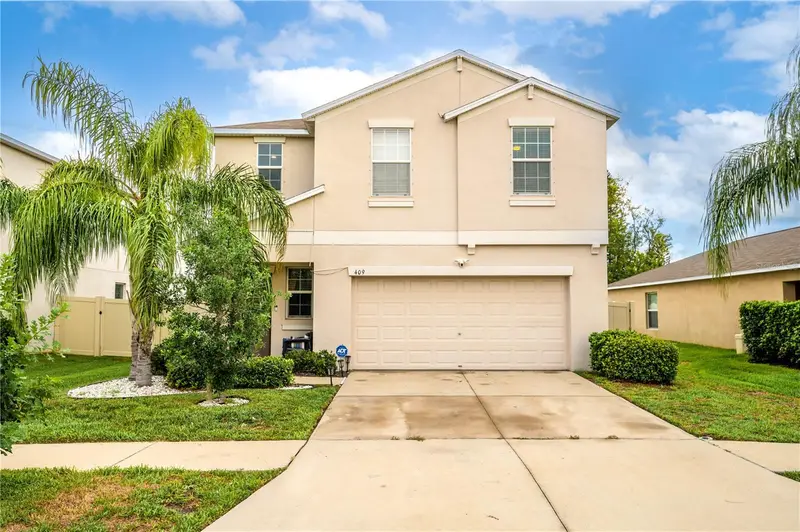
106 Cascade Bend Dr
Ruskin, FL 33570
4 bd · 2 ba · 1,971 sqft
Riverbend West Ph 2
MLS ID #TB8552439, VANDERLEELIE & ASSOC.RE ESTATE.
Listing provided by Stellar MLS
$348,000
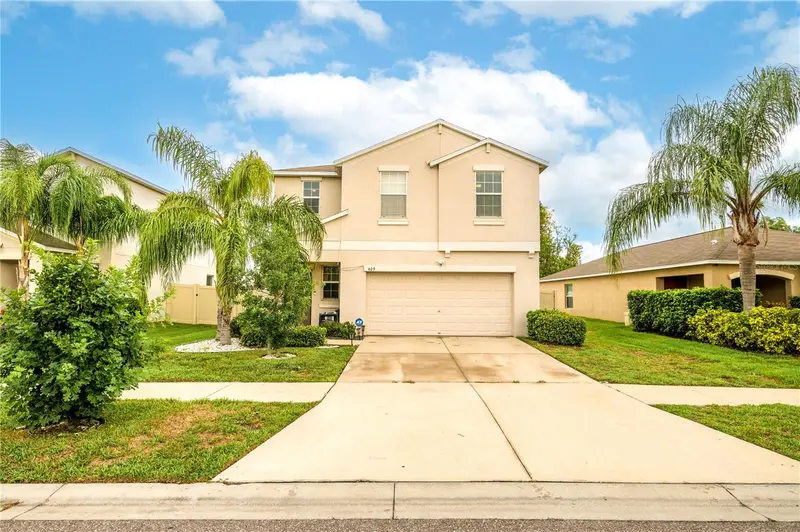
409 Serenity Mill Loop
Ruskin, FL 33570
4 bd · 3 ba · 1,880 sqft
Riverbend West Ph 2
MLS ID #T3537718, DALTON WADE INC.
Listing provided by Stellar MLS

Listings courtesy of Stellar MLS as distributed by MLS GRID
IDX information is provided exclusively for consumers’ personal, non-commercial use and may not be used for any purpose other than to identify prospective properties consumers may be interested in purchasing.
Based on information submitted to the MLS GRID as of September 12, 2026 at 12:50 PM ET. All data is obtained from various sources and may not have been verified by broker or MLS GRID. Supplied Open House Information is subject to change without notice. All information should be independently reviewed and verified for accuracy. Properties may or may not be listed by the office/agent presenting the information.
All or a portion of the multiple listing information is provided by Stellar MLS, from a copyrighted compilation of listings. The compilation of listings and each individual listing are © 2026 Stellar MLS. All rights reserved.
Ryan Solberg, Broker · MaxLife Realty LLC · FL License #BK3354351 · Equal Housing Opportunity · Full disclaimer · DMCA