
$299,999
114 4th StreetRuskin, FL 33570
Listing updated: October 29, 2026 at 9:44 AM ET
Listing courtesy of Mavrealty · Jessica Pierce · MLS #TB8560634 · Active · 727-314-3942Property type
Year built
Lot size
Price / sq ft
HOA dues
Days on market
Flood zone
About this home
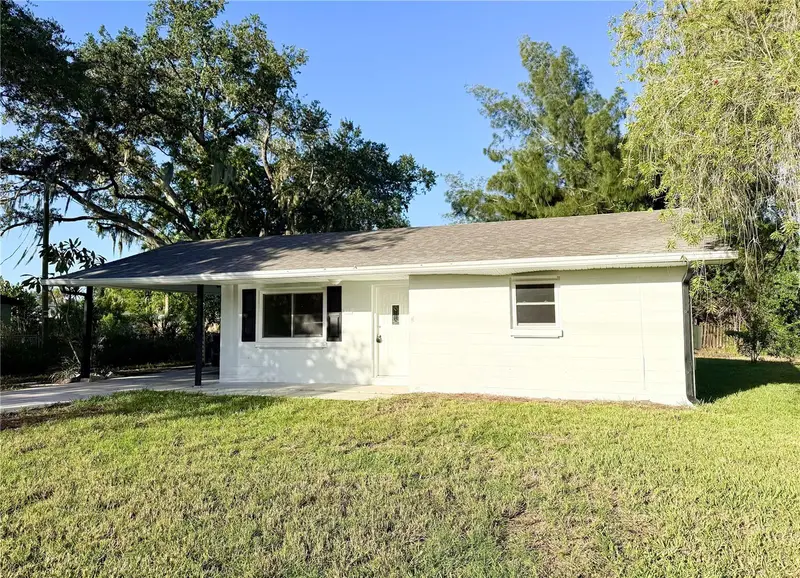
Beautifully updated and situated on nearly one-third of an acre, this Ruskin home brings together modern finishes, flexible living space, and major improvements already completed. A BRAND-NEW ROOF installed in September 2026, an updated electrical panel (2026), and HVAC, water heater, and windows replaced in 2024 offer added confidence as you settle into your next chapter. Covered parking welcomes you home, while inside, vinyl plank flooring flows throughout the open-concept layout. The updated kitchen anchors the living space with quartz countertops, stainless steel appliances, and a statement island featuring a waterfall edge and generous barstool seating. From your morning coffee to weekend gatherings, this space keeps everyone connected. With three bedrooms and two bathrooms, you'll have ample space to enjoy for years to come. The primary bedroom features an updated ensuite bathroom, creating a comfortable retreat at the end of the day. Outside, the spacious lot offers room to garden, entertain, or create the outdoor setup you’ve been imagining. A detached shed provides convenient storage for tools, equipment, and seasonal extras, keeping everyday living spaces free of clutter. Beyond the home, Ruskin offers the laid-back waterfront lifestyle that makes this stretch of Tampa Bay special. Spend a morning fishing or kayaking at E.G. Simmons Conservation Park, launch a boat at the Ruskin Commongood Boat Ramp to explore the Little Manatee River and lower Tampa Bay, or head to Sunset Bar & Grill at Little Harbor for waterfront dining as the sun goes down. It’s the kind of place where a day on the water and dinner with a view can become part of your regular routine. With a generous yard, thoughtful updates, and so much of the big-ticket work already handled, this home gives you more time to enjoy it.
Estimated monthly payment
Estimate only. Taxes use the listing's reported amount where available; insurance is a Florida-average estimate. Your actual payment will vary — run a full calculation or talk to a lender.
Price & listing history6 days on market
- Status: ActiveOct 23, 2026
- Listed$299,999Oct 23, 2026
Facts & features
- Property type
- Residential
- Sub type
- Single Family Residence
- Status
- Active
- Days on market
- 6
- Subdivision
- Ruskin City Map Of
- County
- Hillsborough
- Year built
- 1968
- Living area
- 1,281 sq ft
- Price/sq ft
- $234
- Building area
- 1,618 sq ft (Public Records)
- Lot size
- 12,960 sq ft
- Lot category
- 1/4 to less than 1/2
- Flood zone
- AE (12057C0652J)
- Annual taxes
- $1,428 (2025)
- Parcel #
- U-07-32-19-1V5-000000-00307.1
- Zoning
- RSC-6
- MLS #
- TB8560634
Ask about this home
Have a question? Ask the broker directly.
Ryan Solberg answers personally — no call center, no spam. Your question goes straight to him.
Interior Details
- Bedrooms
- 3
- Full bathrooms
- 2
- Flooring
- Tile, Vinyl
- Appliances
- Microwave, Range, Refrigerator
- Interior features
- Open Floorplan, Primary Bedroom Main Floor, Stone Counters
- Laundry
- Electric Dryer Hookup, Washer Hookup
- Stories / Levels
- One
- Direction faces
- East
Heating & Cooling
- Heating
- Central
- Cooling
- Central Air
Parking
- Garage spaces
- 0
- Carport
- Yes
HOA & Financial
- Total monthly fees
- None
- Total annual fees
- None
- CDD
- No
- Min lease term
- No Minimum
- Listing terms
- Cash, Conventional, FHA, VA Loan
- Ownership
- Fee Simple
- Available for lease
- Yes
- Lease restrictions
- No
- Additional lease restrictions
- Buyer to verify short term rental restrictions with city/county.
Exterior & Construction
- Exterior features
- Storage
- Construction materials
- Block
- Roof
- Shingle
- Foundation
- Slab
- Road surface
- Asphalt
Utilities
- Sewer
- Public Sewer
- Water source
- Public
- Utilities
- BB/HS Internet Available, Cable Available
Schools
Letter grades: Florida DOE 2024–25 school grades (Orange, Seminole, Lake, Osceola, Brevard). Assigned schools from the listing agent — verify enrollment with the district.
Room Details
| Room | Level | Dimensions |
|---|---|---|
| Kitchen | ||
| Living Room | ||
| Primary Bedroom |
Listing Details
- Listing date
- 2026-10-23
- On market date
- 2026-10-23
- Original list price
- $299,999
- Occupant type
- Vacant
- MLS area
- 33570 - Ruskin/Apollo Beach
- Listing AOR
- Suncoast Tampa
- Status changed
- 2026-10-23
- Tax legal description
- RUSKIN CITY MAP OF N 90 FT OF LOTS 307 AND 308
Flood risk
FEMA Special Flood Hazard Area (1% annual-chance / “100-year” floodplain). Flood insurance is generally required by mortgage lenders.
Source: FEMA flood zone reported on the listing. Confirm current designation at FEMA Flood Map Service Center.
Location
Directions
From US-41 N/S Tamiami Trl/S U.S. Hwy 41, Turn left onto W Shell Point Rd. Turn left onto 4th St NW. Home will be on the right.
More homes like this
$84,500
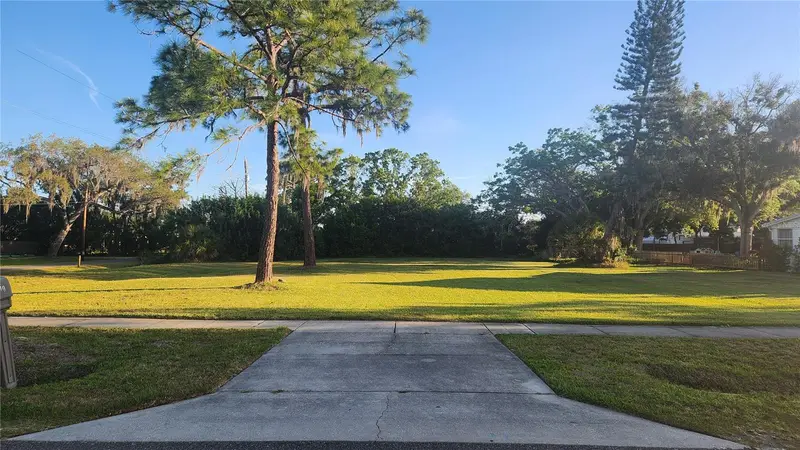
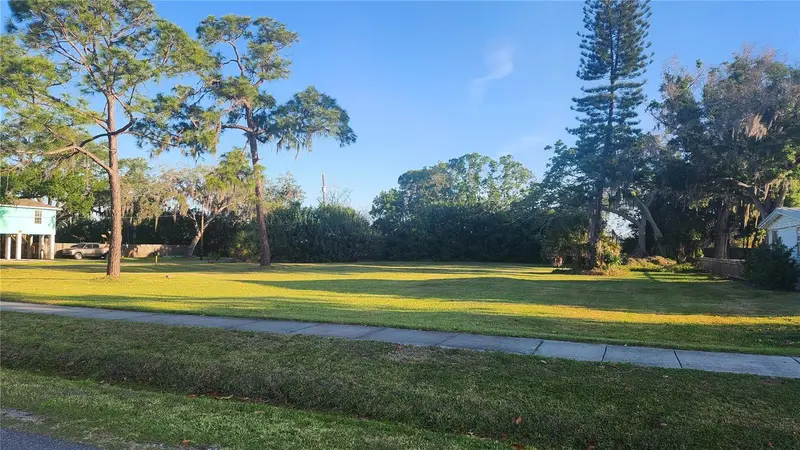
4th Ave Sw
Ruskin, FL 33570
0.24 acres
Ruskin City Map Of
MLS ID #TB8501104, THIS SOLD HOUSE REALTY INC..
Listing provided by Stellar MLS
$85,000
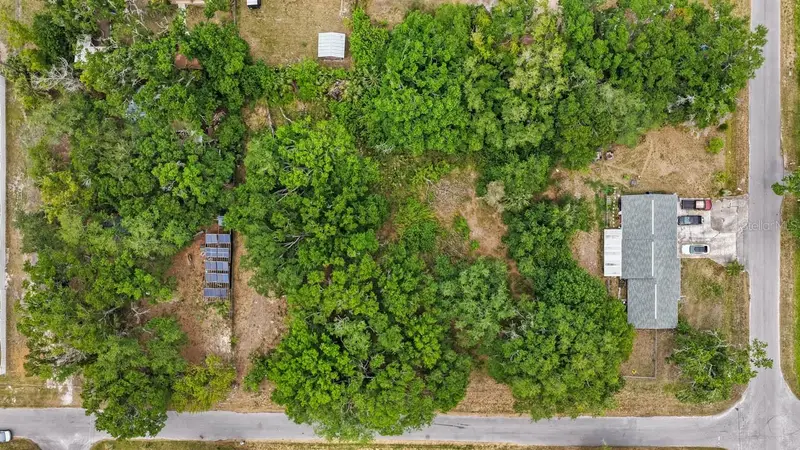
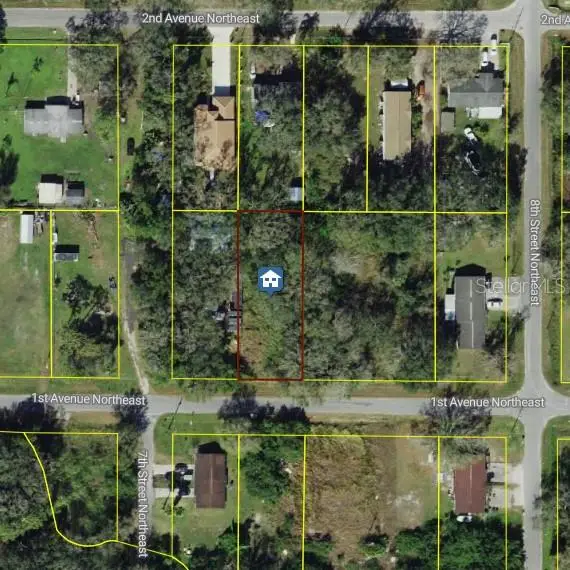
704 1st Ave Ne
Ruskin, FL 33570
0.3 acres
Ruskin City Map Of
MLS ID #TB8499875, KELLER WILLIAMS SOUTH SHORE.
Listing provided by Stellar MLS
$90,000
837 W College
Ruskin, FL 33570
0.28 acres
Ruskin City Map Of
MLS ID #TB8531241, DALTON WADE INC.
Listing provided by Stellar MLS
$110,000
704 2nd Ave Ne
Ruskin, FL 33570
0.3 acres
Ruskin City Map Of
MLS ID #TB8549979, LA ROSA REALTY, LLC.
Listing provided by Stellar MLS

Listings courtesy of Stellar MLS as distributed by MLS GRID
IDX information is provided exclusively for consumers’ personal, non-commercial use and may not be used for any purpose other than to identify prospective properties consumers may be interested in purchasing.
Based on information submitted to the MLS GRID as of October 29, 2026 at 9:44 AM ET. All data is obtained from various sources and may not have been verified by broker or MLS GRID. Supplied Open House Information is subject to change without notice. All information should be independently reviewed and verified for accuracy. Properties may or may not be listed by the office/agent presenting the information.
All or a portion of the multiple listing information is provided by Stellar MLS, from a copyrighted compilation of listings. The compilation of listings and each individual listing are © 2026 Stellar MLS. All rights reserved.
Ryan Solberg, Broker · MaxLife Realty LLC · FL License #BK3354351 · Equal Housing Opportunity · Full disclaimer · DMCA