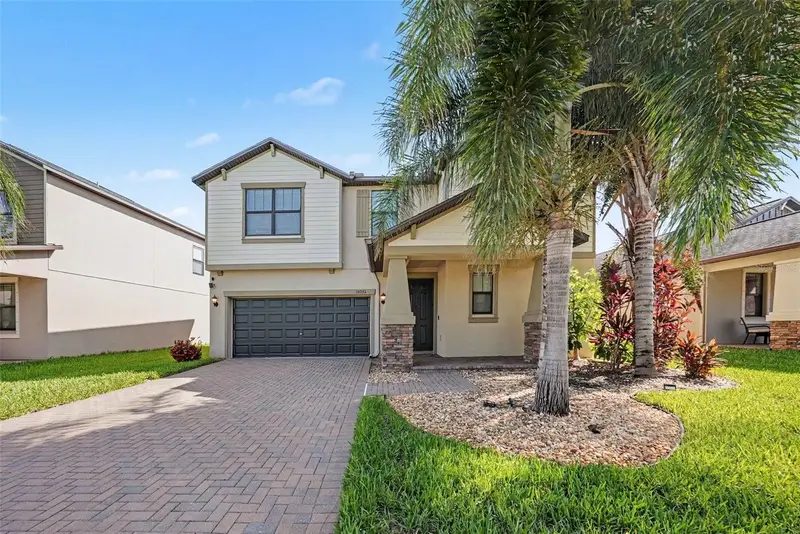

$429,000
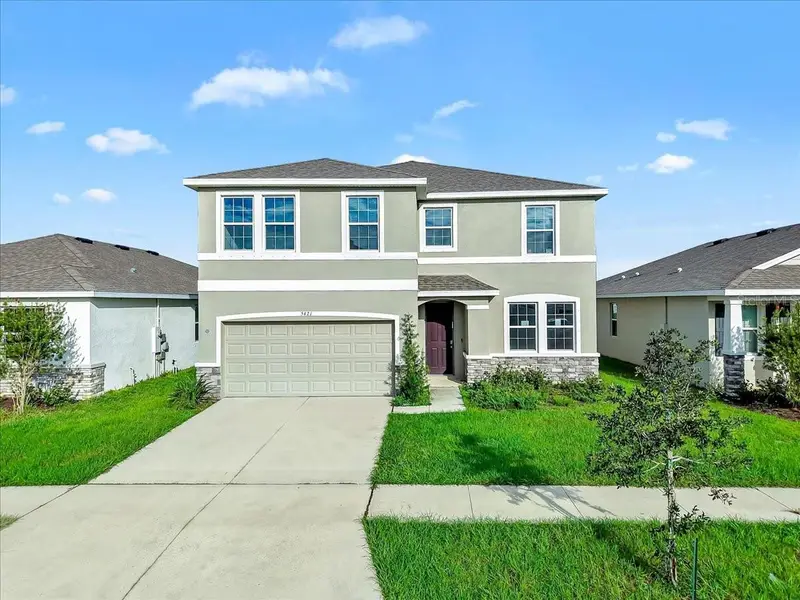
10032 Sage Creek DriveSun City Center, FL 33573
Listing updated: September 1, 2026 at 12:54 PM ET
Listing courtesy of Premier Realty Of Tampa · Kerri Connolly · MLS #TB8531642 · Active · 813-265-3100Property type
Year built
Lot size
Price / sq ft
HOA dues
Days on market
Garage spaces
Flood zone
About this home
***SELLER WILL ASSIST BUYER(S) WITH CLOSING COSTS UP TO $10,000*** Welcome to this beautifully maintained 4-bedroom, 2.5-bath home offering 2,533 heated square feet of comfortable living space. The spacious kitchen is designed for both everyday living and entertaining, featuring 42-inch cabinets, easy-glide shelving, and stainless steel appliances. The open and functional floor plan with volume ceilings provides plenty of room for gathering with family and friends, while generous living spaces offer flexibility to fit your lifestyle. The owner's suite is truly oversized and offers beautiful pond views. The ensuite bathroom features a double vanity with granite countertops, a garden tub, walk-in shower, and an expansive walk-in closet. Additionally direct access to the large separate laundry room with washer/dryer for added convenience. Open floor plan from living room area that leads to a screened-in lanai overlooking the pond, and a large fenced backyard, creating the perfect space for relaxing or entertaining outdoors. Located in the desirable Belmont community with easy access to I-75, residents enjoy outstanding amenities including two resort-style pools, walking trails, playgrounds, basketball courts, and tennis courts. Conveniently situated near restaurants, shopping, schools, beaches, airports, Downtown Tampa, Sarasota, and MacDill Air Force Base, this home offers the perfect blend of comfort, convenience, and Florida living in the growing Ruskin area. Welcome Home!
Estimated monthly payment
Estimate only. Taxes use the listing's reported amount where available; insurance is a Florida-average estimate. Your actual payment will vary — run a full calculation or talk to a lender.
Price & listing history39 days on market
- Status: ActiveJul 24, 2026
- Listed$439,900Jul 24, 2026
- Price reduced$429,000
Facts & features
- Property type
- Residential
- Sub type
- Single Family Residence
- Status
- Active
- Days on market
- 39
- Subdivision
- Belmont North Ph 2a
- County
- Hillsborough
- Year built
- 2018
- Living area
- 2,560 sq ft
- Price/sq ft
- $168
- Building area
- 3,342 sq ft (Public Records)
- Lot size
- 6,440 sq ft
- Lot category
- 0 to less than 1/4
- Flood zone
- X (12057C0515H)
- Garage
- 2 spaces
- Annual taxes
- $6,253 (2025)
- Parcel #
- U-19-31-20-A6S-000037-00003.0
- Zoning
- PD
- MLS #
- TB8531642
Ask about this home
Have a question? Ask the broker directly.
Ryan Solberg answers personally — no call center, no spam. Your question goes straight to him.
Interior Details
- Bedrooms
- 4
- Full bathrooms
- 2
- Half bathrooms
- 1
- Flooring
- Carpet, Ceramic Tile
- Appliances
- Dishwasher, Disposal, Dryer, Electric Water Heater, Exhaust Fan, Freezer, Ice Maker, Microwave, Range, Range Hood, Refrigerator, Trash Compactor, Washer, Water Softener
- Interior features
- Dry Bar, Eat-in Kitchen, High Ceilings, In Wall Pest System, Living Room/Dining Room Combo, Open Floorplan, Primary Bedroom Main Floor, Solid Surface Counters, Thermostat, Walk-In Closet(s), Window Treatments
- Laundry
- Electric Dryer Hookup, Inside, Laundry Room, Washer Hookup
- Stories / Levels
- Two
- Direction faces
- North
Heating & Cooling
- Heating
- Central, Electric, Exhaust Fan, Heat Pump
- Cooling
- Central Air
Parking
- Garage spaces
- 2
- Attached garage
- Yes
- Parking features
- Curb Parking, Driveway, Guest, On Street, Open
HOA & Financial
- HOA fee
- $158 / Annually
- Monthly HOA
- $13/mo
- Total monthly fees
- $13/mo
- Total annual fees
- $158
- HOA name
- Communities First Association Management
- CDD
- Yes
- Homestead exemption
- Yes
- Min lease term
- No Minimum
- Ownership
- Fee Simple
- Available for lease
- Yes
- Lease restrictions
- No
Exterior & Construction
- Exterior features
- Awning(s), Dog Run, Hurricane Shutters, Lighting, Outdoor Grill, Playground, Private Yard, Rain Gutters, Shade Shutter(s), Sprinkler Metered
- Construction materials
- Block, Stucco, Frame
- Roof
- Shingle
- Foundation
- Slab
- Water access
- Yes
- Water view
- Yes
- Road surface
- Paved
Utilities
- Sewer
- Public Sewer
- Water source
- Public
- Utilities
- BB/HS Internet Available, Cable Available, Cable Connected, Electricity Connected, Fiber Optics, Fire Hydrant, Phone Available, Public, Sewer Connected, Sprinkler Meter, Underground Utilities, Water Connected
Community
- Pets allowed
- Yes
Schools
Letter grades: Florida DOE 2024–25 school grades (Orange, Seminole, Lake, Osceola, Brevard). Assigned schools from the listing agent — verify enrollment with the district.
Room Details
| Room | Level | Dimensions |
|---|---|---|
| Primary Bedroom | First | 14x16 |
| Kitchen | First | 13x10 |
| Great Room | First | 34x29 |
| Loft | Second | 13x21 |
| Bathroom 1 | First | 16x9 |
| Bathroom 2 | Second | 11x6 |
| Bathroom 3 | First | 7x5 |
Listing Details
- Listing date
- 2026-07-24
- On market date
- 2026-07-24
- Original list price
- $439,900
- Occupant type
- Tenant
- MLS area
- 33573 - Sun City Center / Ruskin
- Listing AOR
- Suncoast Tampa
- Status changed
- 2026-07-24
- Tax legal description
- BELMONT NORTH PHASE 2A LOT 3 BLOCK 37
Flood risk
Minimal-risk area outside the mapped floodplain. Flood insurance is optional and typically low-cost.
Source: FEMA flood zone reported on the listing. Confirm current designation at FEMA Flood Map Service Center.
Location
Directions
From I-75 take Exit 246 for County Rd 672 toward Apollo Beach keep Right at the Fork, Follow Signs for Hillsborough 672 E/US-301 and Merge onto Big Bend Rd take Simmons Lp, US-301 S and Paseo Al Mar Blvd to Sage Creek Dr Merge onto Big Bend Rd, turn Right onto Simmons Lp, turn Right onto US-301 S, turn Right onto Paseo Al Mar Blvd, turn Right onto Gate Dancer Rd, turn Left onto Sea Hero Ave turn, Left onto Sage Creek Dr. Destination will be on the right.
More homes like this
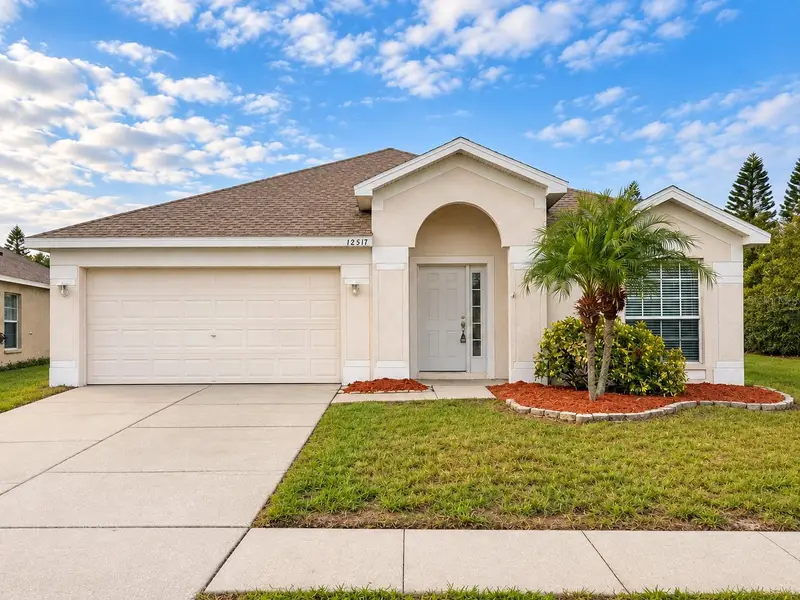
$349,900
12517 Midpointe Dr
Riverview, FL 33578
4 bd · 2 ba · 1,936 sqft
South Pointe Ph 3a 3b
MLS ID #O6450338, PROPERTY LOGIC RE.
Listing provided by Stellar MLS
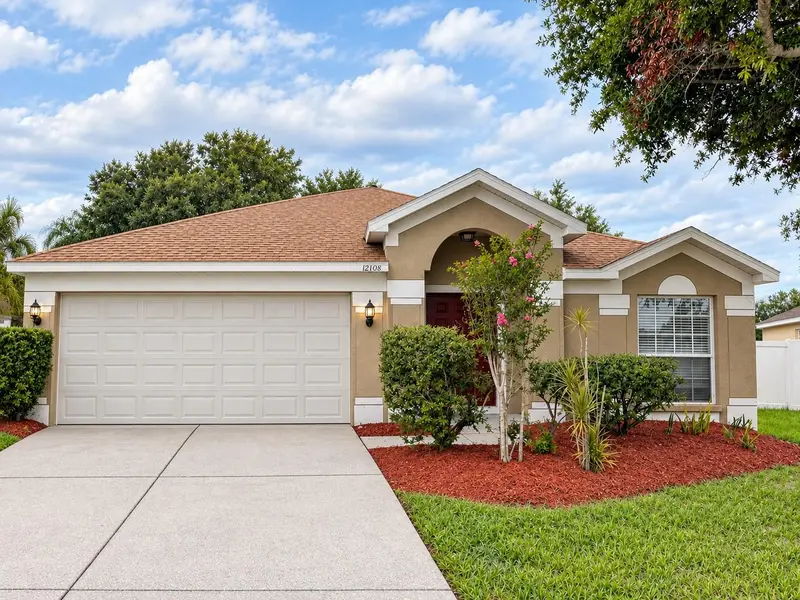
$349,900
12108 Dawn Vista Dr
Riverview, FL 33578
4 bd · 2 ba · 1,936 sqft
South Pointe Ph 3a 3b
MLS ID #O6450343, PROPERTY LOGIC RE.
Listing provided by Stellar MLS
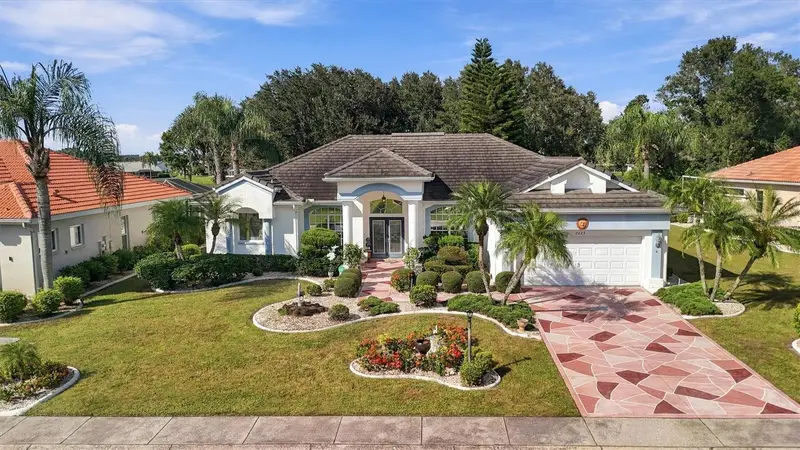
$480,000
2223 Platinum Dr
Sun City Center, FL 33573
4 bd · 2 ba · 2,220 sqft
Sun City Center Unit 257 Ph
MLS ID #A4709754, DALTON WADE INC.
Listing provided by Stellar MLS
$419,000
5421 Flint Hills Dr
Wimauma, FL 33598
4 bd · 3 ba · 2,738 sqft
Creek Preserve Ph 5
MLS ID #TB8558596, BRIGHT SUN REALTY INC.
Listing provided by Stellar MLS

Listings courtesy of Stellar MLS as distributed by MLS GRID
IDX information is provided exclusively for consumers’ personal, non-commercial use and may not be used for any purpose other than to identify prospective properties consumers may be interested in purchasing.
Based on information submitted to the MLS GRID as of September 1, 2026 at 12:54 PM ET. All data is obtained from various sources and may not have been verified by broker or MLS GRID. Supplied Open House Information is subject to change without notice. All information should be independently reviewed and verified for accuracy. Properties may or may not be listed by the office/agent presenting the information.
All or a portion of the multiple listing information is provided by Stellar MLS, from a copyrighted compilation of listings. The compilation of listings and each individual listing are © 2026 Stellar MLS. All rights reserved.
Ryan Solberg, Broker · MaxLife Realty LLC · FL License #BK3354351 · Equal Housing Opportunity · Full disclaimer · DMCA