

$475,000
9406 43rd CourtParrish, FL 34219
Listing updated: October 24, 2026 at 9:17 AM ET
Listing courtesy of Fine Properties · Julie Pieczonka · MLS #A4700728 · Active · 941-782-0000Property type
Year built
Lot size
Price / sq ft
HOA dues
Days on market
Garage spaces
Flood zone
About this home
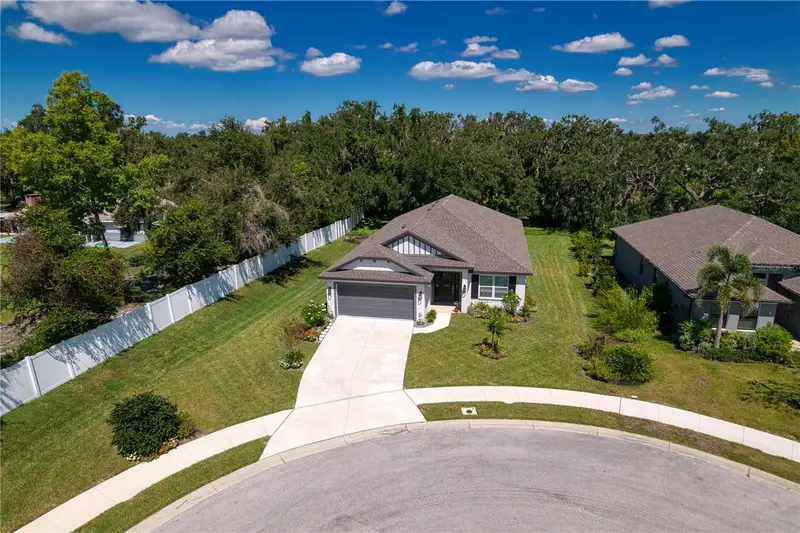
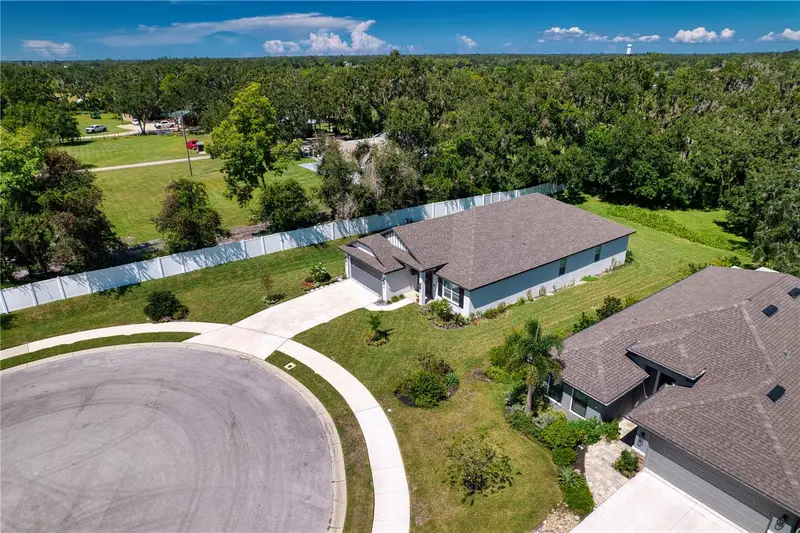
NO CDD!!! METICULOUSLY MAINTAINED HOME!!! Welcome to this beautiful like-new home with 'no CDD' and 'low HOA' community located within the popular and growing city of Parrish! This lovely four bedroom & three full bathroom one-story is sure to be a perfect fit for it's new owner. And even more importantly, it sits privately at the end of a cul-de-sac with a nice serene conservation area view. Everything, inside and out, is clean and crisp and ready to go! This 2,217 square foot residence consists of two en-suite bedrooms as well as a Jack and Jill style full bathroom for the other two bedrooms. The family room, dining room, and kitchen access all allow for that spacious & luxurious feel...boasting an open floor plan for both comfort & enjoyment! There’s a beautiful covered porch off of the family room to relax among the serene presentation of nature. Experience a privacy feel but yet with Parrish having so much growth going on you are so close to everything you will need. Location, location, location with I-75 nearby for easy access to more shopping, entertainment & restaurants as well as to many gorgeous beaches! Come and experience the all-around comfort of this meticulously maintained home!
Estimated monthly payment
Estimate only. Taxes use the listing's reported amount where available; insurance is a Florida-average estimate. Your actual payment will vary — run a full calculation or talk to a lender.
Price & listing history93 days on market
- Status: ActiveJul 23, 2026
- Listed$530,000Jul 23, 2026
- Price reduced$475,000
Facts & features
- Property type
- Residential
- Sub type
- Single Family Residence
- Status
- Active
- Days on market
- 93
- Subdivision
- Grand Oak Preserve Fka The Ponds
- County
- Manatee
- Year built
- 2023
- Living area
- 2,217 sq ft
- Price/sq ft
- $214
- Building area
- 2,840 sq ft (Public Records)
- Lot size
- 9,766 sq ft
- Lot category
- 0 to less than 1/4
- Flood zone
- X
- Garage
- 2 spaces
- Annual taxes
- $3,055 (2025)
- Parcel #
- 740504259
- Zoning
- PD-R
- MLS #
- A4700728
Ask about this home
Have a question? Ask the broker directly.
Ryan Solberg answers personally — no call center, no spam. Your question goes straight to him.
Interior Details
- Bedrooms
- 4
- Full bathrooms
- 3
- Flooring
- Carpet, Ceramic Tile
- Appliances
- Dishwasher, Disposal, Electric Water Heater, Microwave, Range
- Interior features
- Crown Molding, Eat-in Kitchen, Kitchen/Family Room Combo, L Dining, Open Floorplan, Primary Bedroom Main Floor, Split Bedroom, Tray Ceiling(s), Walk-In Closet(s), Window Treatments
- Laundry
- Laundry Room
- Stories / Levels
- One
- Direction faces
- South
Heating & Cooling
- Heating
- Central, Electric, Heat Pump
- Cooling
- Central Air
Parking
- Garage spaces
- 2
- Attached garage
- Yes
HOA & Financial
- HOA fee
- $1,500 / Annually
- Monthly HOA
- $125/mo
- Total monthly fees
- $125/mo
- Total annual fees
- $1,500
- HOA name
- Signature One-Keith Wilking
- CDD
- No
- Homestead exemption
- Yes
- Min lease term
- No Minimum
- Listing terms
- Cash, Conventional, FHA, VA Loan
- Ownership
- Fee Simple
- Available for lease
- Yes
- Lease restrictions
- No
Exterior & Construction
- Exterior features
- Hurricane Shutters, Sidewalk
- Construction materials
- Block, Stucco
- Roof
- Shingle
- Foundation
- Slab
- Road surface
- Asphalt
Utilities
- Sewer
- Public Sewer
- Water source
- Public
- Utilities
- BB/HS Internet Available, Cable Connected, Electricity Connected, Fire Hydrant, Public, Sewer Connected, Sprinkler Meter, Underground Utilities, Water Connected
Community
- Pets allowed
- Yes
Room Details
| Room | Level | Dimensions |
|---|---|---|
| Kitchen | 13x11 | |
| Great Room | 17x14 | |
| Primary Bedroom | 15x15 | |
| Bedroom 2 | 11x11 | |
| Bedroom 3 | 11x11 | |
| Bedroom 4 | 12x11 | |
| Dining Room | 11x9 |
Listing Details
- Listing date
- 2026-07-23
- On market date
- 2026-07-23
- Original list price
- $530,000
- Occupant type
- Owner
- MLS area
- 34219 - Parrish
- Listing AOR
- Sarasota - Manatee
- Home warranty
- Yes
- Status changed
- 2026-07-23
- Tax legal description
- LOT 84, GRAND OAK PRESERVE FKA THE PONDS PI#7405.0425/9
Flood risk
Minimal-risk area outside the mapped floodplain. Flood insurance is optional and typically low-cost.
Source: FEMA flood zone reported on the listing. Confirm current designation at FEMA Flood Map Service Center.
Location
Directions
I-75 to the Ellenton exit. Go North on 301 to left on 96th Ave E then left on 43rd Ct E.
More homes like this
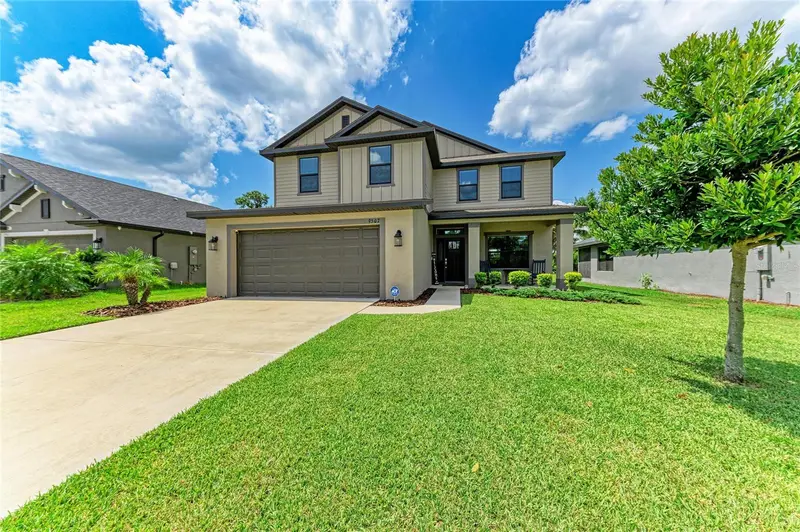
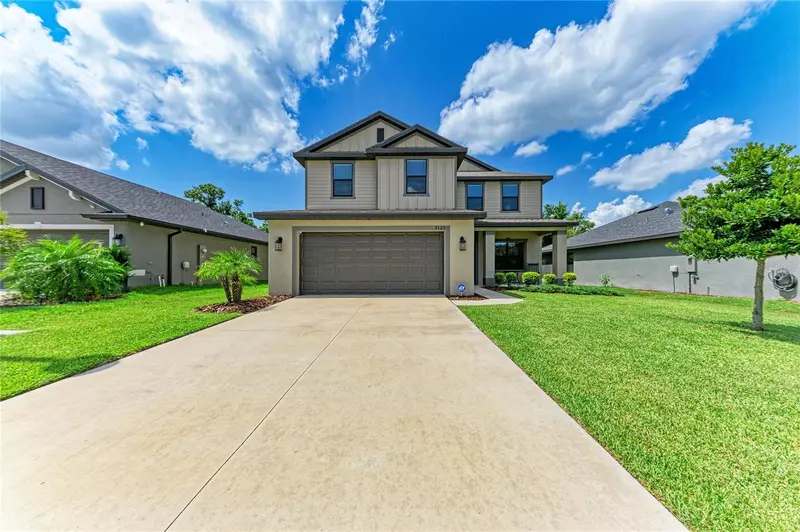
$492,000
9507 43rd Ct E
Parrish, FL 34219
5 bd · 4 ba · 2,705 sqft
Grand Oak Preserve Fka The Ponds
MLS ID #A4698274, EXP REALTY LLC.
Listing provided by Stellar MLS
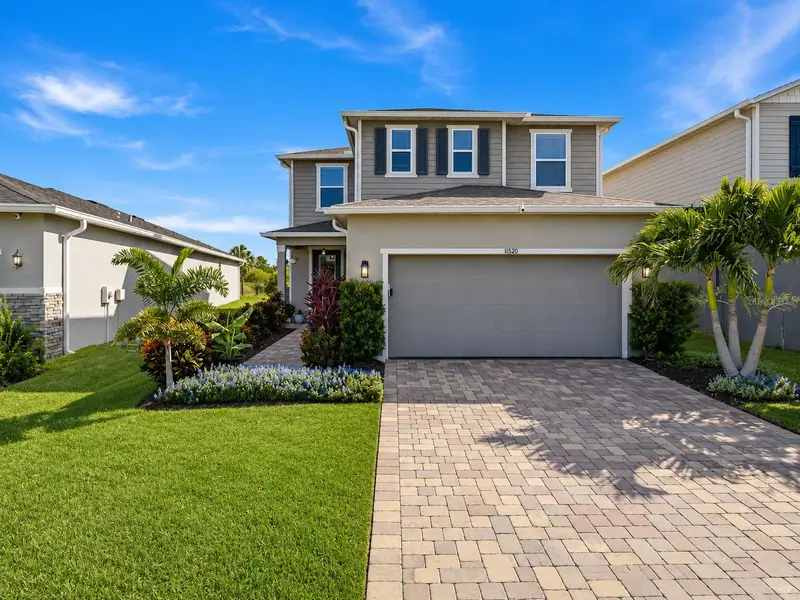
$419,000
11520 Gallatin Trl
Parrish, FL 34219
3 bd · 3 ba · 2,391 sqft
North River Ranch Ph Ic & Id West
MLS ID #A4701392, REAL BROKER, LLC.
Listing provided by Stellar MLS
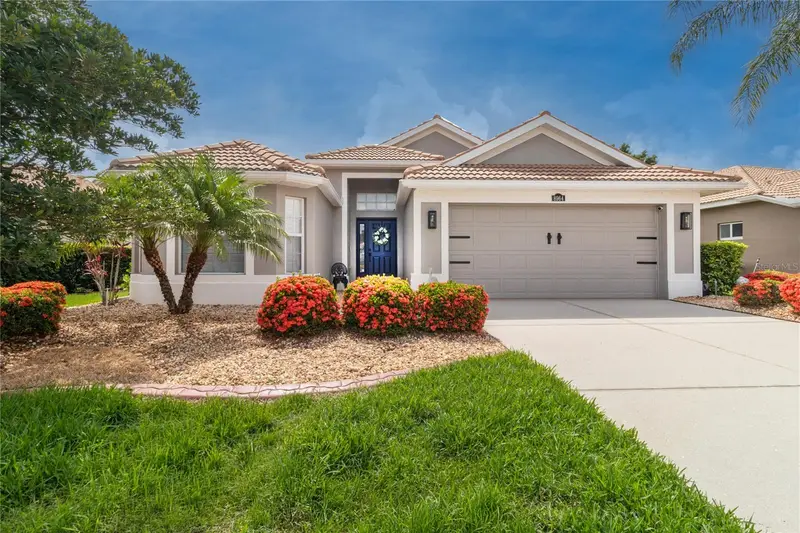
$430,000
8964 Stone Harbour Loop
Bradenton, FL 34212
2 bd · 2 ba · 1,951 sqft
Stoneybrook At Heritage Harbour C-2
MLS ID #A4698760, CHROME REALTY LLC.
Listing provided by Stellar MLS
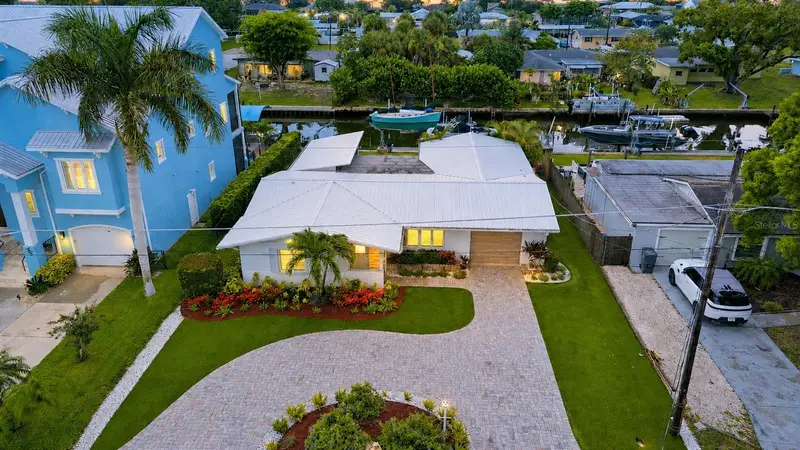
$585,500
720 Ixora Ave
Ellenton, FL 34222
3 bd · 2 ba · 1,857 sqft
Tropical Harbor Sec 2
MLS ID #A4699434, KW SUNCOAST.
Listing provided by Stellar MLS

Listings courtesy of Stellar MLS as distributed by MLS GRID
IDX information is provided exclusively for consumers’ personal, non-commercial use and may not be used for any purpose other than to identify prospective properties consumers may be interested in purchasing.
Based on information submitted to the MLS GRID as of October 24, 2026 at 9:17 AM ET. All data is obtained from various sources and may not have been verified by broker or MLS GRID. Supplied Open House Information is subject to change without notice. All information should be independently reviewed and verified for accuracy. Properties may or may not be listed by the office/agent presenting the information.
All or a portion of the multiple listing information is provided by Stellar MLS, from a copyrighted compilation of listings. The compilation of listings and each individual listing are © 2026 Stellar MLS. All rights reserved.
Ryan Solberg, Broker · MaxLife Realty LLC · FL License #BK3354351 · Equal Housing Opportunity · Full disclaimer · DMCA