

$865,000
480 Switchgrass LoopMinneola, FL 34715
Listing updated: September 29, 2026 at 11:02 AM ET
Listing courtesy of Wheatley Realty Group · Matthew Wheatley · MLS #G5115364 · Active · 352-227-3834Property type
Year built
Lot size
Price / sq ft
HOA dues
Days on market
Garage spaces
Flood zone
About this home
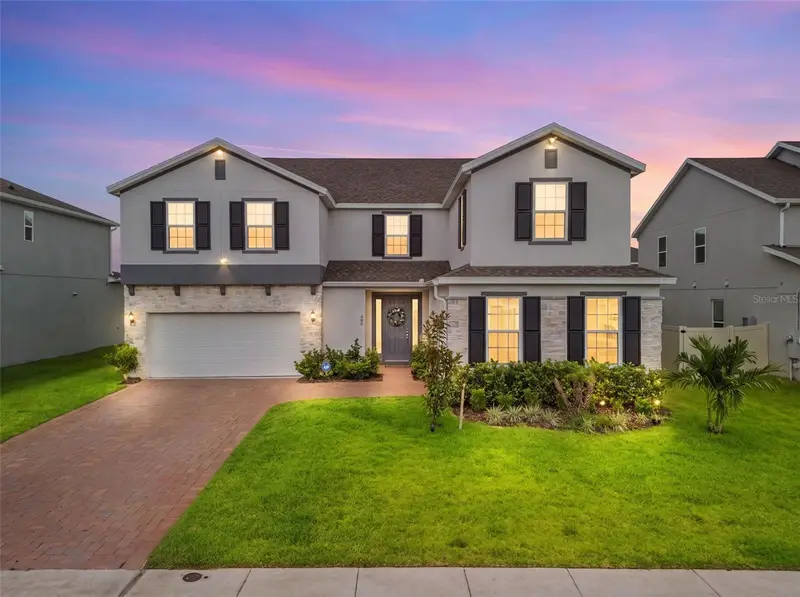
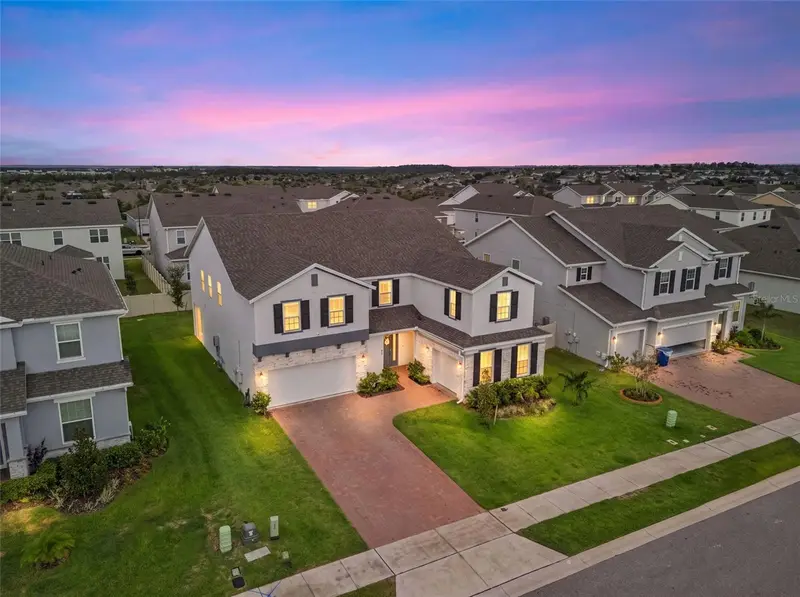
Welcome to 480 Switchgrass Loop in Minneola, FL! This magnificent home boasts over 4,400 square feet of grand living space, featuring 6 spacious bedrooms, 4.5 bathrooms, a modern dedicated office, and a 3-car garage.From the moment you arrive, the paved driveway, stone accents, and manicured lawn deliver exceptional curb appeal. Step inside to an expansive, open-concept main floor paved with sleek tile flooring and illuminated by designer chandelier lighting. The gourmet kitchen is an absolute showstopper, complete with elegant dark cabinetry, rich quartz countertops, an oversized island with a farm sink, stainless steel appliances, a built-in oven, and a tiled backsplash. The adjoining living and dining areas flow effortlessly to the covered patio. Conveniently situated on the first floor, the 6th guest bedroom features its own full bathroom, walk-in closet, and direct access to the backyard.Upstairs, retreat to the ultimate sanctuary in the primary suite featuring elegant tray ceilings and an ensuite bathroom designed with a deep soaking tub, separate glass shower, dual-sink vanity, and modern lighting. Additional upstairs bedrooms offer soft carpeting and generous space, paired with stylish full bathrooms.With incredible layout versatility and premium finishes throughout, this exceptional home offers the ideal combination of space, style, and luxury. Schedule your private showing today!
Estimated monthly payment
Estimate only. Taxes use the listing's reported amount where available; insurance is a Florida-average estimate. Your actual payment will vary — run a full calculation or talk to a lender.
Price & listing history62 days on market
- Status: ActiveJul 29, 2026
- Listed$895,000Jul 29, 2026
- Price reduced$865,000
Property Documents
Documents the listing agent has made public for this property. Free to view and download.
Facts & features
- Property type
- Residential
- Sub type
- Single Family Residence
- Status
- Active
- Days on market
- 62
- Subdivision
- Park View/Hills Ph 3-A
- County
- Lake
- Year built
- 2024
- Living area
- 4,435 sq ft
- Price/sq ft
- $195
- Building area
- 5,402 sq ft (Public Records)
- Lot size
- 8,402 sq ft
- Lot category
- 0 to less than 1/4
- Flood zone
- X
- Garage
- 3 spaces
- Annual taxes
- $12,274 (2026)
- Parcel #
- 09-22-26-0012-000-07500
- Zoning
- RES
- MLS #
- G5115364
Ask about this home
Have a question? Ask the broker directly.
Ryan Solberg answers personally — no call center, no spam. Your question goes straight to him.
Interior Details
- Bedrooms
- 6
- Full bathrooms
- 4
- Half bathrooms
- 1
- Flooring
- Carpet, Tile
- Appliances
- Built-In Oven, Cooktop, Dishwasher, Exhaust Fan, Microwave, Refrigerator
- Interior features
- Ceiling Fans(s), Dry Bar, Kitchen/Family Room Combo, PrimaryBedroom Upstairs, Stone Counters, Tray Ceiling(s), Walk-In Closet(s)
- Laundry
- Inside, Laundry Room
- Stories / Levels
- Two
- Direction faces
- West
Heating & Cooling
- Heating
- Central
- Cooling
- Central Air
Parking
- Garage spaces
- 3
- Attached garage
- Yes
HOA & Financial
- HOA fee
- $105 / Monthly
- Monthly HOA
- $105/mo
- Total monthly fees
- $105/mo
- Total annual fees
- $1,260
- HOA name
- Empire Management/Vanessa De Angelis
- CDD
- No
- Homestead exemption
- Yes
- Min lease term
- 7 Months
- Listing terms
- Cash, Conventional, VA Loan
- Ownership
- Fee Simple
- Available for lease
- Yes
- Lease restrictions
- No
- Additional lease restrictions
- Buyer/buyer's agent to verify any leasing restrictions.
Exterior & Construction
- Exterior features
- Sidewalk
- Construction materials
- Block, Stucco, Frame
- Roof
- Shingle
- Foundation
- Slab
- Road surface
- Paved
Utilities
- Sewer
- Public Sewer
- Water source
- Public
- Utilities
- Electricity Connected, Natural Gas Connected, Water Connected
Community
- Pets allowed
- Yes
Room Details
| Room | Level | Dimensions |
|---|---|---|
| Kitchen | First | 17.5x15.5 |
| Living Room | First | 14x22 |
| Dining Room | First | 16.5x12 |
| Office | First | 10x10 |
| Primary Bedroom | Second | 13.5x24.5 |
| Bedroom 2 | Second | 12x16 |
| Bedroom 3 | Second | 11x14.5 |
| Bedroom 4 | Second | 12.5x13 |
| Bedroom 5 | Second | 11x12 |
| Laundry | Second | 8.5x7 |
| Loft | Second | 19x26 |
| Primary Bathroom | Second | 16.5x10.5 |
| Bathroom 2 | Second | 10x7 |
| Bedroom 1 | First | 10x11 |
| Bathroom 1 | First | 5x9 |
Listing Details
- Listing date
- 2026-07-24
- On market date
- 2026-07-29
- Original list price
- $895,000
- Occupant type
- Owner
- MLS area
- 34715 - Minneola
- Listing AOR
- Lake and Sumter
- Status changed
- 2026-07-29
- Tax legal description
- PARK VIEW AT THE HILLS PHASE 3 A REPLAT PB 79 PG 73-76 LOT 75 ORB 6436 PG 363
Flood risk
Minimal-risk area outside the mapped floodplain. Flood insurance is optional and typically low-cost.
Source: FEMA flood zone reported on the listing. Confirm current designation at FEMA Flood Map Service Center.
Location
Directions
From the intersection of Hwy 50 and Hancock Rd, turn North onto N Hancock Rd. Turn right on Hamlin Ridge Rd. Turn right on Big Pine Ave then left on Wiregrass Lp. Turn left on Lemongrass Rd then right onto Switchgrass Lp.
Property sale history
Public records480 SWITCHGRASS LOOP, MINNEOLA 34715
- Nov 2024$779,700
4,435 sq ft · Built 2024 · 0.1929 acres
Sale data from Florida public records (Department of Revenue / county property appraiser). Deemed reliable but not guaranteed; may not reflect current market or MLS status. Not Stellar MLS data.
More homes like this
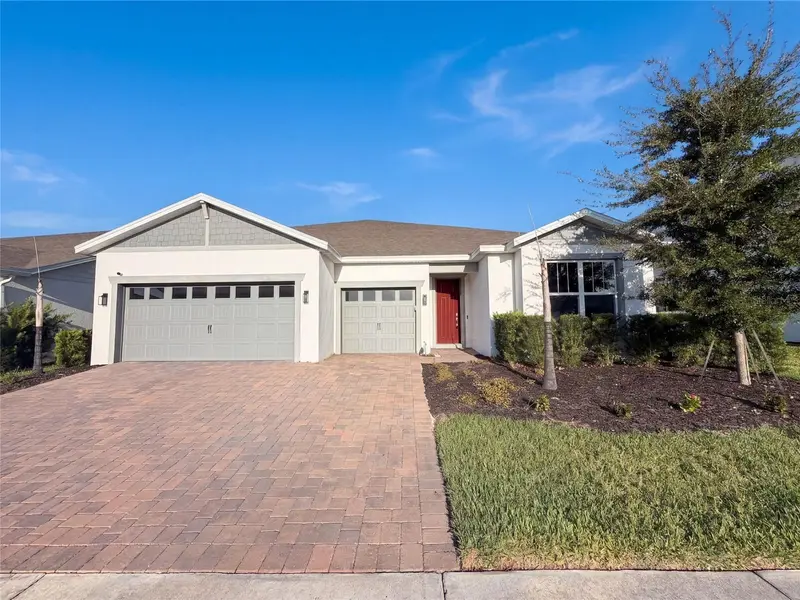
$790,000
15173 Willow Ridge Dr
Montverde, FL 34756
5 bd · 4 ba · 4,286 sqft
Willow Rdg
MLS ID #O6434755, OPENDOOR BROKERAGE LLC.
Listing provided by Stellar MLS
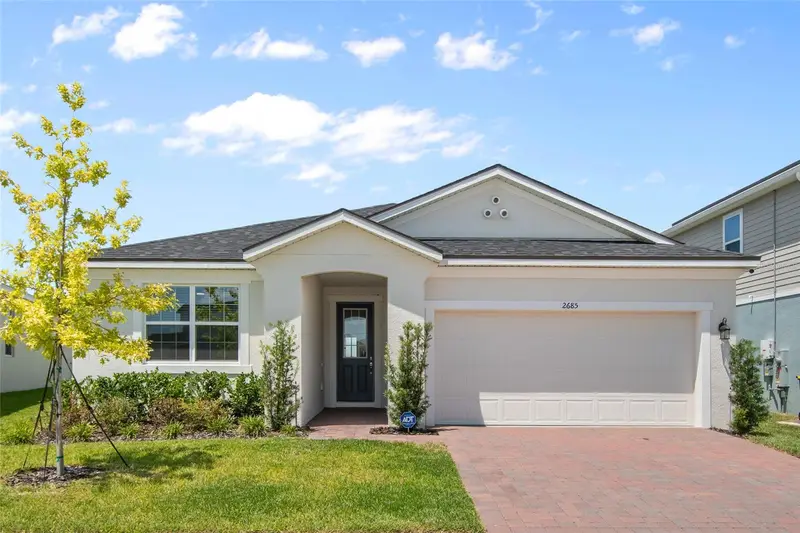
$549,000
2685 Sweet Acacia Dr
Clermont, FL 34711
4 bd · 3 ba · 2,009 sqft
Waterbrooke Ph 6a
MLS ID #O6435332, EXP REALTY LLC.
Listing provided by Stellar MLS
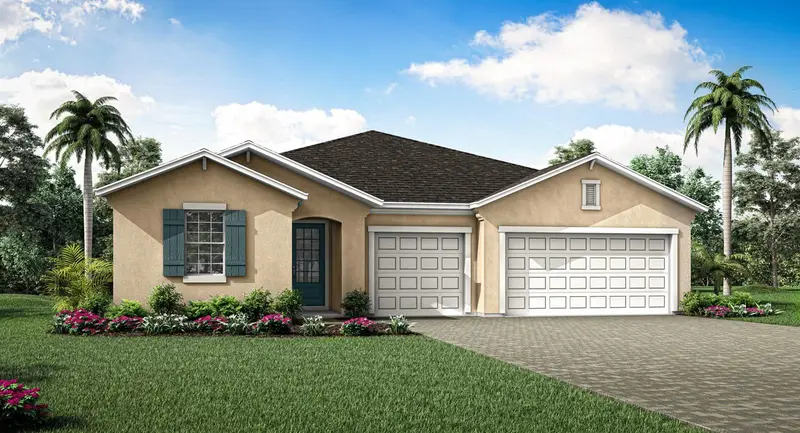
$595,990
2811 Sweet Acacia Dr
Clermont, FL 34711
4 bd · 3 ba · 2,278 sqft
Waterbrooke Phase 6
MLS ID #O6447549, MATTAMY REAL ESTATE SERVICES.
Listing provided by Stellar MLS
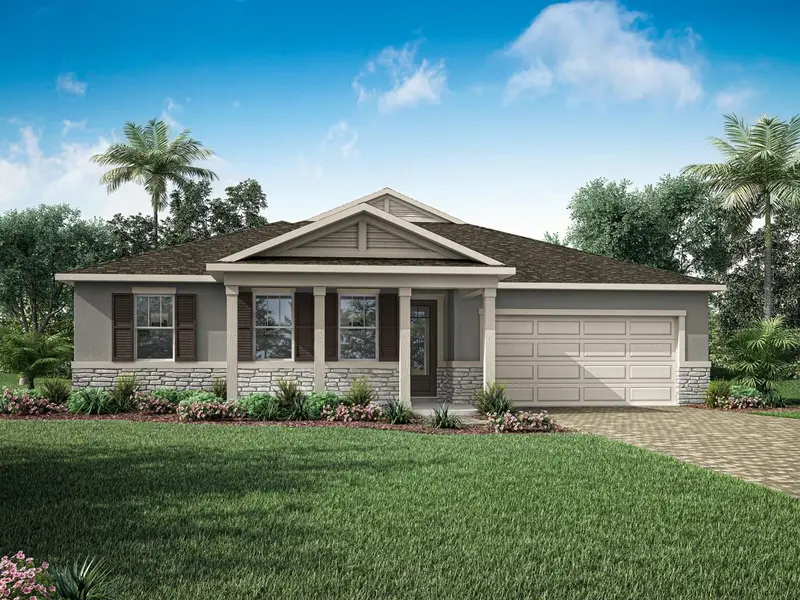
$591,990
2814 Sweet Acacia Dr
Clermont, FL 34711
4 bd · 3 ba · 2,529 sqft
Waterbrooke Phase 6
MLS ID #O6447746, MATTAMY REAL ESTATE SERVICES.
Listing provided by Stellar MLS

Listings courtesy of Stellar MLS as distributed by MLS GRID
IDX information is provided exclusively for consumers’ personal, non-commercial use and may not be used for any purpose other than to identify prospective properties consumers may be interested in purchasing.
Based on information submitted to the MLS GRID as of September 29, 2026 at 11:02 AM ET. All data is obtained from various sources and may not have been verified by broker or MLS GRID. Supplied Open House Information is subject to change without notice. All information should be independently reviewed and verified for accuracy. Properties may or may not be listed by the office/agent presenting the information.
All or a portion of the multiple listing information is provided by Stellar MLS, from a copyrighted compilation of listings. The compilation of listings and each individual listing are © 2026 Stellar MLS. All rights reserved.
Ryan Solberg, Broker · MaxLife Realty LLC · FL License #BK3354351 · Equal Housing Opportunity · Full disclaimer · DMCA