
$364,900
6941 Dilly Lake AvenueGroveland, FL 34736
Listing updated: September 29, 2026 at 10:17 AM ET
Listing courtesy of Re/Max Prime Properties · Steven Horner · MLS #O6426794 · Active · 407-347-4512Property type
Year built
Lot size
Price / sq ft
HOA dues
Days on market
Garage spaces
Flood zone
About this home
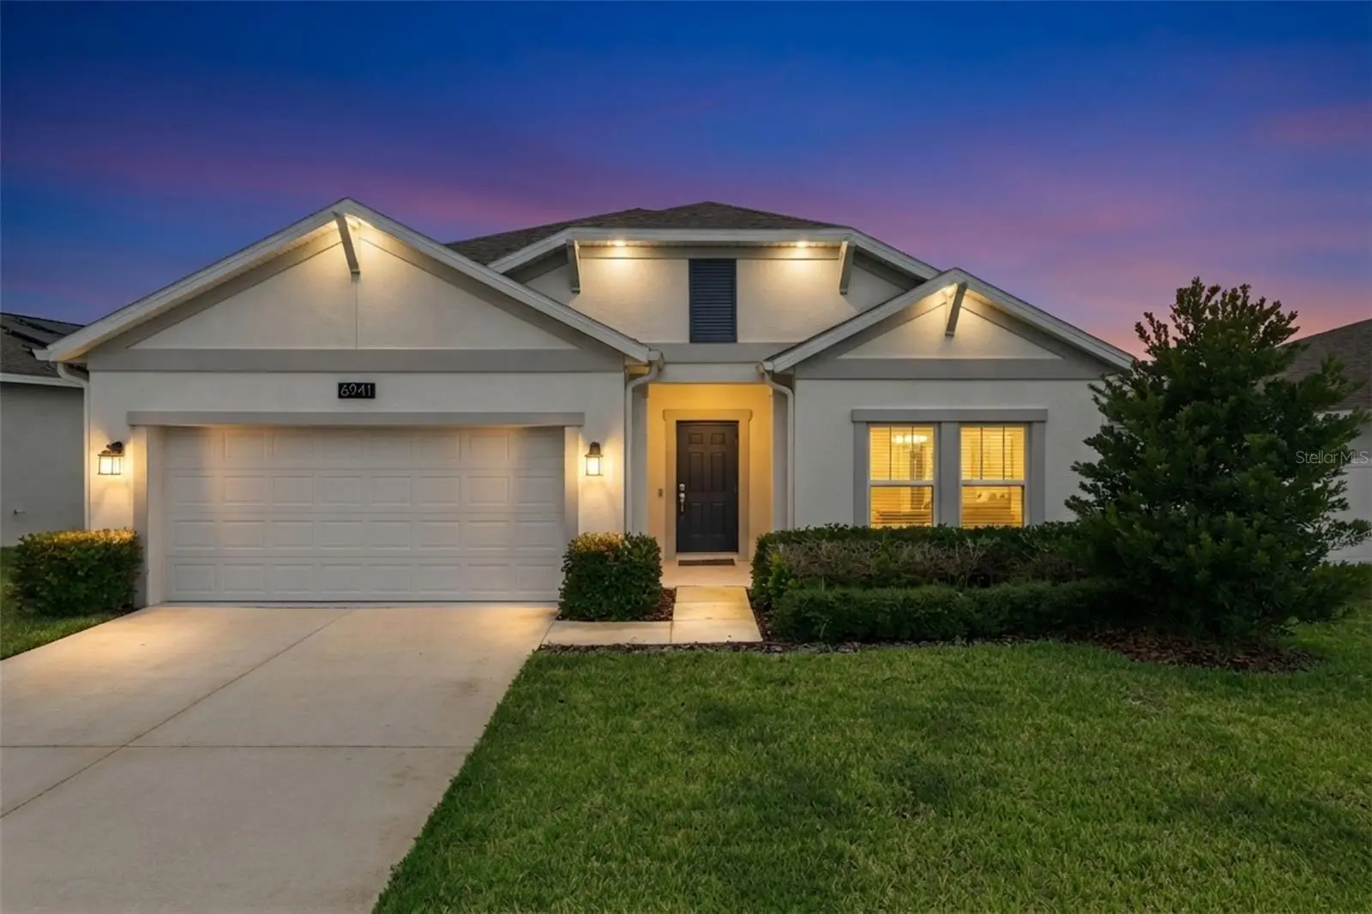
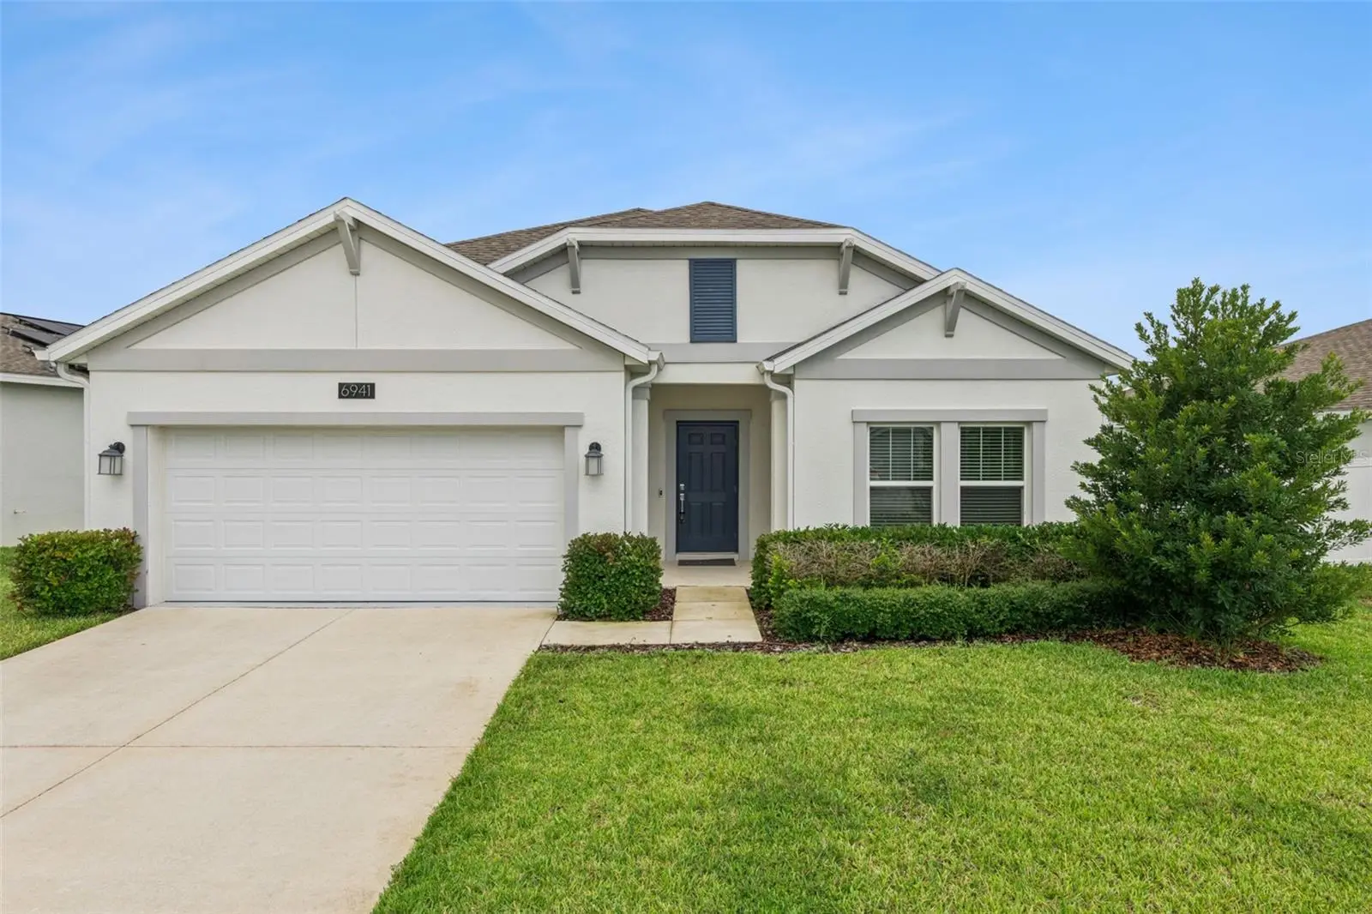
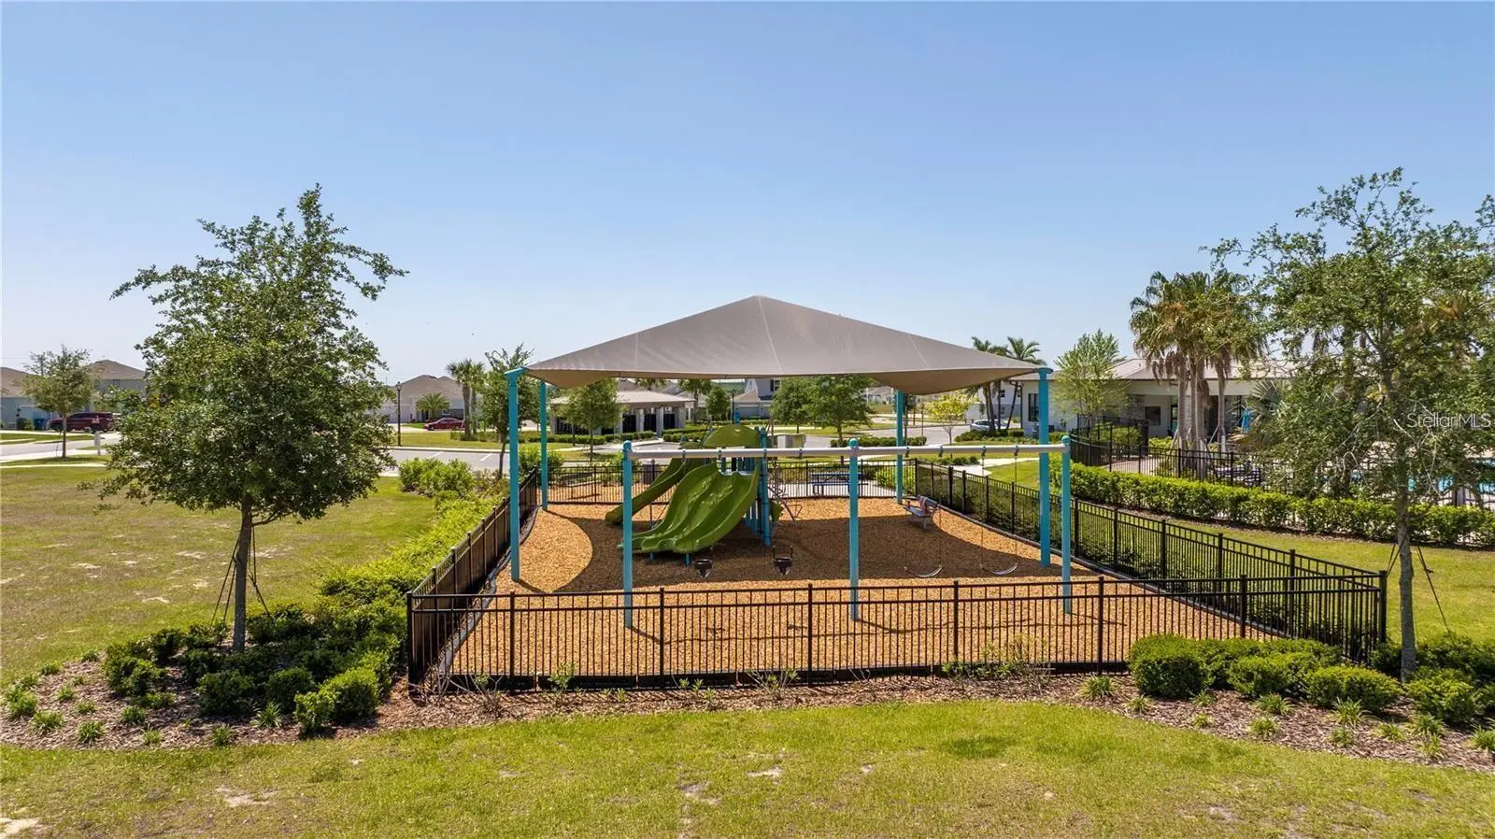
Are you thinking about buying or building a new home, but are unsure if you want to wait for the tedious process of permitting, builder delays and the multitude of unknowns? If you answered yes, then why not consider a home that is only "3 years young" such as 6941 Dilly Lakes Ave. Tucked away in Lake County, although only 10 minutes from the Florida Turnpike, Trinity Lakes is setting the bar for one of the most desirable communities to be in, and is well known for its resort-style amenities and low HOA. Once across the threshold into the foyer, you can immediately begin to appreciate the three-way split floor plan; with two generously sized bedrooms are off to the right; serviced by a well updated bathroom in between, and a third bedroom conveniently located on the far right of the home, which makes an ideal space for a home office. Tile flooring leads you down the hallway, into what is unequivocally the place where you will spend the most time; in the kitchen and family room, and this area does not disappoint! These sellers have already added a custom feature wall that includes a two-sided fireplace, built-in shelving and lighting, all set with custom stonework. Will your guests be impressed, you sure bet they will be! If you have been the go-to home for hosting birthday's, holiday gatherings and family functions, you will now be the envy of your group, and it will inspire your friends to step up their home-design game even more. Quartz countertops set the kitchen backdrop and provide ample prep space as far as the eye can see, with an updated light grey subway tile as the backsplash. Your primary suite is perfectly positioned in the rear of the home and away from the other bedrooms for added privacy. It offers a feature wall of its own and a two-sided fireplace, setting the scene for a very comfortable and relaxing way to unwind. A well-updated en-suite bathroom with dual sinks, quartz counters, and a colossal walk-in closet (large enough to be a small office) complements this space. Trinity Lakes is only minutes from some great destinations like Lakeridge Winery, Lake David Park, growing Downtown Clermont, Lake Catherine & much more. NO REAR NEIGHBORS | WHOLE HOME WATER SOFTENER | LOW HOA | FULLY FENCED IN | GUTTERS ALREADY INSTALLED | > Don't you deserve to walk into a home like this everyday?
Estimated monthly payment
Estimate only. Taxes use the listing's reported amount where available; insurance is a Florida-average estimate. Your actual payment will vary — run a full calculation or talk to a lender.
Price & listing history69 days on market
- Status: ActiveJul 22, 2026
- Listed$374,900Jul 22, 2026
- Price reduced$364,900
Property Documents
Documents the listing agent has made public for this property. Free to view and download.
Facts & features
- Property type
- Residential
- Sub type
- Single Family Residence
- Status
- Active
- Days on market
- 69
- Cumulative DOM
- 213
- Subdivision
- Trinity Lakes Ph 1
- County
- Lake
- Year built
- 2022
- Living area
- 1,850 sq ft
- Price/sq ft
- $197
- Building area
- 2,474 sq ft (Public Records)
- Lot size
- 6,849 sq ft
- Lot category
- 0 to less than 1/4
- Flood zone
- X (12069C0555E)
- Garage
- 2 spaces
- Annual taxes
- $6,547 (2025)
- Parcel #
- 05-22-25-0100-000-15300
- MLS #
- O6426794
Ask about this home
Have a question? Ask the broker directly.
Ryan Solberg answers personally — no call center, no spam. Your question goes straight to him.
Interior Details
- Bedrooms
- 4
- Full bathrooms
- 2
- Flooring
- Carpet, Ceramic Tile
- Appliances
- Dishwasher, Disposal, Microwave, Refrigerator
- Interior features
- Built-in Features, Ceiling Fans(s), Eat-in Kitchen, Kitchen/Family Room Combo, Living Room/Dining Room Combo, Primary Bedroom Main Floor, Solid Surface Counters, Thermostat, Walk-In Closet(s), Window Treatments
- Laundry
- Electric Dryer Hookup, Inside, Laundry Room
- Stories / Levels
- One
- Direction faces
- North
- Fireplace
- Yes
Heating & Cooling
- Heating
- Central, Electric, Solar
- Cooling
- Central Air
Parking
- Garage spaces
- 2
- Attached garage
- Yes
HOA & Financial
- HOA fee
- $96 / Monthly
- Monthly HOA
- $96/mo
- Total monthly fees
- $96/mo
- Total annual fees
- $1,152
- HOA name
- Morgan Skrabalak
- CDD
- Yes
- Homestead exemption
- Yes
- Min lease term
- 8-12 Months
- Listing terms
- Cash, Conventional, FHA, USDA Loan, VA Loan
- Ownership
- Fee Simple
- Available for lease
- Yes
- Lease restrictions
- No
- Additional lease restrictions
- Confirm with HOA & County
Exterior & Construction
- Exterior features
- Lighting, Rain Gutters, Sidewalk, Sprinkler Metered
- Construction materials
- Block, Stucco
- Roof
- Shingle
- Foundation
- Slab
- Water access
- Yes
- Road surface
- Concrete, Paved
Utilities
- Sewer
- Public Sewer
- Water source
- Public
- Utilities
- BB/HS Internet Available, Cable Available, Electricity Available, Electricity Connected, Fiber Optics, Fire Hydrant, Public, Sewer Available, Sewer Connected, Sprinkler Meter, Sprinkler Recycled, Underground Utilities, Water Available, Water Connected
Community
- Pets allowed
- Yes
Room Details
| Room | Level | Dimensions |
|---|---|---|
| Great Room | First | 29x14 |
| Kitchen | First | 14x13 |
| Dinette | First | 8x6 |
| Living Room | First | 13x13 |
| Primary Bedroom | First | 14x12 |
| Bedroom 2 | First | 13x13 |
| Bedroom 3 | First | 11x10 |
| Bedroom 4 | First | 11x10 |
Listing Details
- Listing date
- 2026-07-20
- On market date
- 2026-07-22
- Original list price
- $374,900
- Occupant type
- Owner
- MLS area
- 34736 - Groveland
- Listing AOR
- Orlando Regional
- Status changed
- 2026-07-22
- Tax legal description
- TRINITY LAKES PHASE 1 AND 2 PB 74 PG 7-14 LOT 153 ORB 5894 PG 1286
Flood risk
Minimal-risk area outside the mapped floodplain. Flood insurance is optional and typically low-cost.
Source: FEMA flood zone reported on the listing. Confirm current designation at FEMA Flood Map Service Center.
Location
Directions
Laviance Blvd to 6941 Dilly Lake
More homes like this
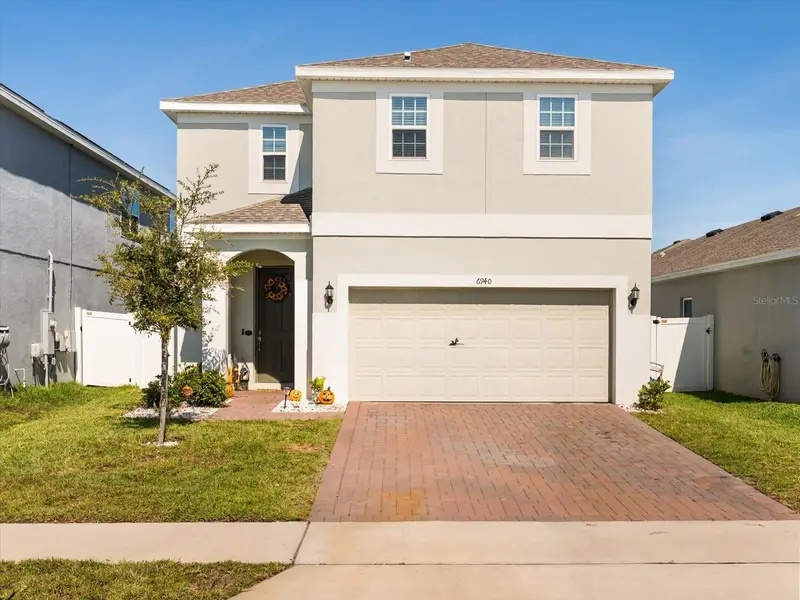
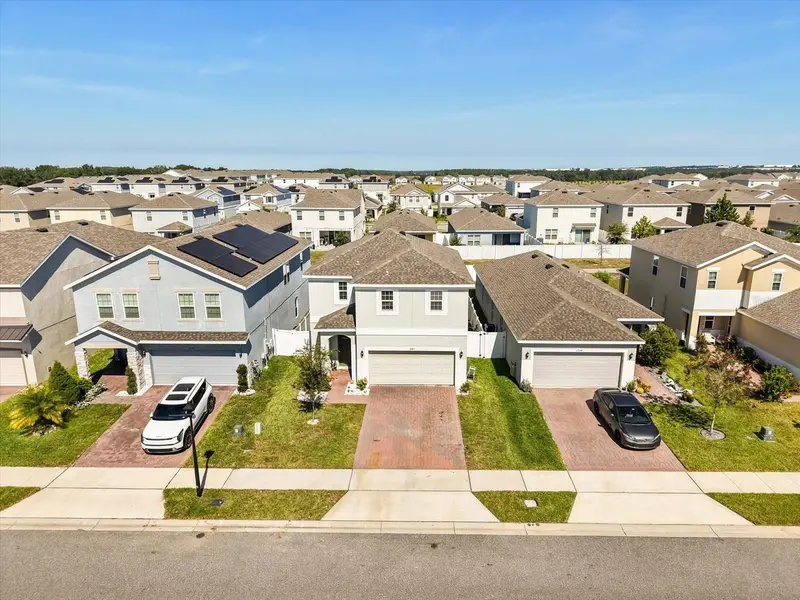
$399,000
6940 Church Lake St
Groveland, FL 34736
4 bd · 3 ba · 2,296 sqft
Trinity Lakes Ph 1
MLS ID #O6355528, PREMIER PROPERTIES LLC.
Listing provided by Stellar MLS
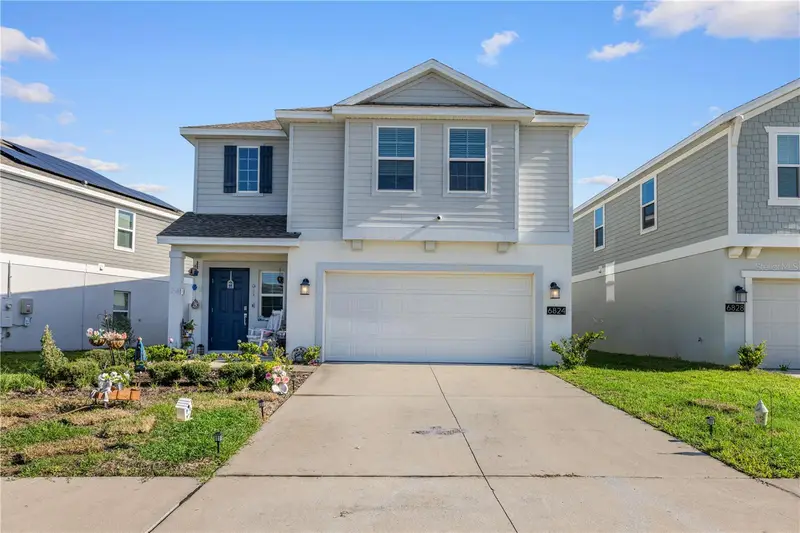
$449,990
6824 Perch Hammock Loop
Groveland, FL 34736
4 bd · 3 ba · 1,871 sqft
Trinity Lakes Ph 1
MLS ID #O6434752, WRA BUSINESS & REAL ESTATE.
Listing provided by Stellar MLS
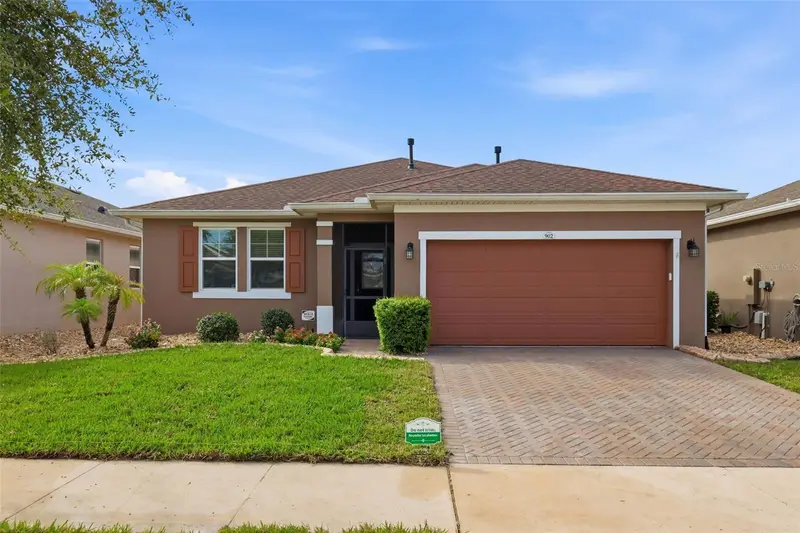
$365,000
902 Tidal Pond Dr
Groveland, FL 34736
2 bd · 2 ba · 1,704 sqft
Cascades/Groveland-Ph 5
MLS ID #G5118483, FLORIDA PLUS REALTY, LLC.
Listing provided by Stellar MLS
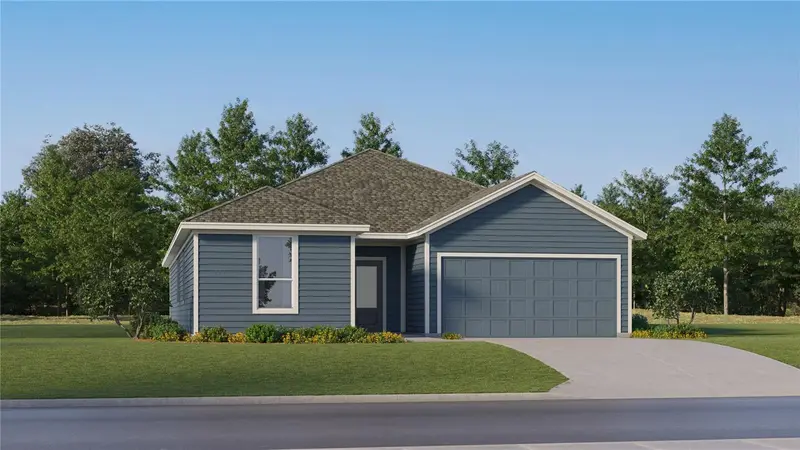
$411,990
830 Tundra Loop
Groveland, FL 34736
4 bd · 3 ba · 2,175 sqft
Meadow Pointe 50s
MLS ID #O6448548, LENNAR REALTY.
Listing provided by Stellar MLS

Listings courtesy of Stellar MLS as distributed by MLS GRID
IDX information is provided exclusively for consumers’ personal, non-commercial use and may not be used for any purpose other than to identify prospective properties consumers may be interested in purchasing.
Based on information submitted to the MLS GRID as of September 29, 2026 at 10:17 AM ET. All data is obtained from various sources and may not have been verified by broker or MLS GRID. Supplied Open House Information is subject to change without notice. All information should be independently reviewed and verified for accuracy. Properties may or may not be listed by the office/agent presenting the information.
All or a portion of the multiple listing information is provided by Stellar MLS, from a copyrighted compilation of listings. The compilation of listings and each individual listing are © 2026 Stellar MLS. All rights reserved.
Ryan Solberg, Broker · MaxLife Realty LLC · FL License #BK3354351 · Equal Housing Opportunity · Full disclaimer · DMCA