

$985,000
9627 40th LaneGainesville, FL 32608
Listing updated: September 28, 2026 at 1:08 PM ET
Listing courtesy of Watson Realty Corp · Giovanna Savage · MLS #GC542097 · Active · 352-377-8899Property type
Year built
Lot size
Price / sq ft
HOA dues
Days on market
Garage spaces
Flood zone
About this home
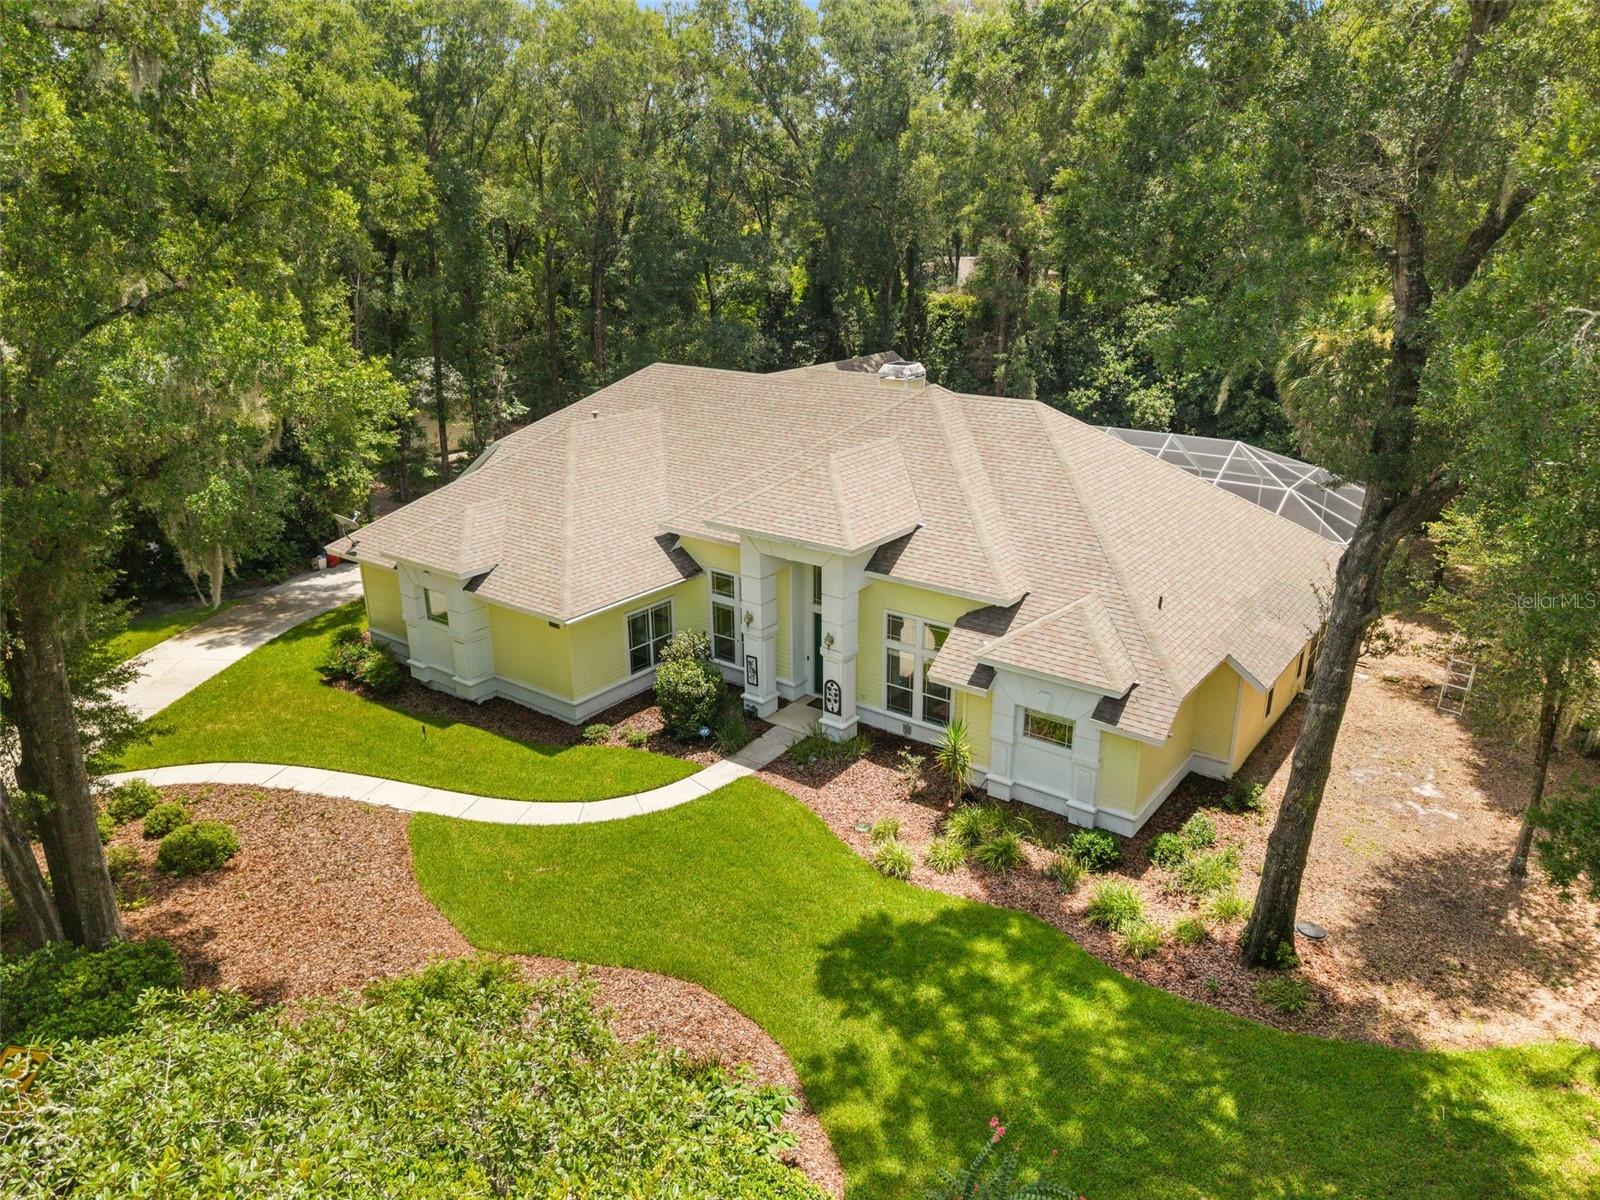
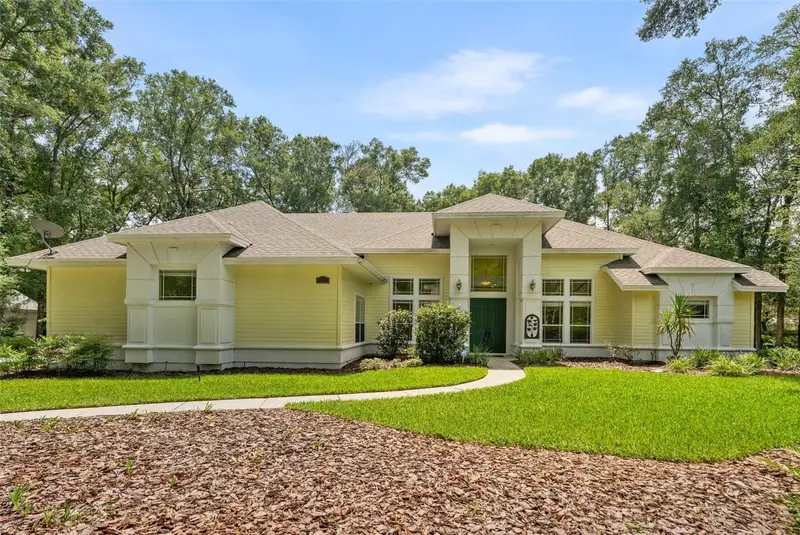
Virtually Staged. Welcome to this exceptional custom pool home located on a desirable corner lot in the highly sought-after Albury Circle of Haile Plantation. Just one block from Haile Plantation West Park and two blocks from Hawkstone Country Club, this beautifully maintained residence offers the perfect combination of luxury, functionality, and an unbeatable location. Boasting approximately 3,890 square feet, this home features five bedrooms, four and one-half bathrooms, a private office, formal living and dining rooms, and an impressive upstairs bonus room with its own full bathroom. The bonus room is accessible from two separate staircases on opposite sides of the home, making it an ideal space for a media room, game room, home gym, guest suite, or multigenerational living. Designed for both everyday living and entertaining, the open floor plan is filled with natural light and showcases beautiful views of the screened lanai, 52-foot lap pool, and private fenced backyard. The newly upgraded gourmet kitchen features stainless steel appliances, abundant cabinetry, generous workspace, and flows seamlessly into the family room with its wood-burning fireplace and adjoining breakfast area. The spacious owner's suite offers private access to the pool area, two walk-in closets, and a luxurious ensuite bath with dual vanities, a jetted soaking tub, and an oversized walk-in shower. One of the home's most versatile features is the private poolside guest suite with its own full bathroom and separate entrance, making it ideal as an in-law suite, guest quarters, home office, or private retreat. Additional highlights include abundant storage throughout, a spacious laundry room, a three-car garage, an outdoor summer kitchen with gas range, refrigerator, sink, and prep area, and extensive updates including the removal of carpeting throughout most of the home, leaving carpet only on the stairways. Located in one of Gainesville's most desirable communities, residents enjoy Haile Plantation's scenic walking and jogging trails, the popular Village Center Farmers Market, nearby shopping and dining, and convenient access to the University of Florida, UF Health Shands Hospital, the Malcolm Randall VA Medical Center, North Florida Regional Medical Center, and top-rated schools. This exceptional home offers the space, flexibility, and lifestyle today's buyers are searching for.
Estimated monthly payment
Estimate only. Taxes use the listing's reported amount where available; insurance is a Florida-average estimate. Your actual payment will vary — run a full calculation or talk to a lender.
Price & listing history55 days on market
- Status: ActiveAug 4, 2026
- Listed$985,000Aug 4, 2026
Facts & features
- Property type
- Residential
- Sub type
- Single Family Residence
- Status
- Active
- Days on market
- 55
- Subdivision
- Haile Plantation Unit 33 Ph I
- County
- Alachua
- Year built
- 1998
- Living area
- 3,890 sq ft
- Price/sq ft
- $253
- Building area
- 5,684 sq ft (Public Records)
- Lot size
- 28,314 sq ft
- Lot category
- 1/2 to less than 1
- Flood zone
- X (12001C0430E)
- Garage
- 3 spaces
- Pool
- Private pool
- Annual taxes
- $13,576 (2025)
- Parcel #
- 06860-331-045
- Zoning
- PD
- MLS #
- GC542097
Ask about this home
Have a question? Ask the broker directly.
Ryan Solberg answers personally — no call center, no spam. Your question goes straight to him.
Interior Details
- Bedrooms
- 5
- Full bathrooms
- 4
- Half bathrooms
- 1
- Flooring
- Carpet, Ceramic Tile
- Appliances
- Built-In Oven, Cooktop, Dishwasher, Disposal, Dryer, Gas Water Heater, Microwave, Refrigerator, Washer
- Interior features
- Ceiling Fans(s), Crown Molding, High Ceilings, Kitchen/Family Room Combo, L Dining, Open Floorplan, Primary Bedroom Main Floor, Solid Surface Counters, Solid Wood Cabinets, Split Bedroom, Tray Ceiling(s), Walk-In Closet(s)
- Laundry
- Laundry Room
- Stories / Levels
- Two
- Direction faces
- Northeast
- Fireplace
- Yes
- In-law suite
- Yes
Heating & Cooling
- Heating
- Natural Gas
- Cooling
- Central Air
Parking
- Garage spaces
- 3
- Attached garage
- Yes
HOA & Financial
- HOA fee
- $150 / Quarterly
- Monthly HOA
- $50/mo
- Total monthly fees
- $105/mo
- Total annual fees
- $1,260
- HOA name
- Leland Management
- CDD
- No
- Homestead exemption
- Yes
- Min lease term
- 7 Months
- Listing terms
- Cash, Conventional, VA Loan
- Ownership
- Fee Simple
- Available for lease
- Yes
- Lease restrictions
- No
- Additional lease restrictions
- Please verify lease restrictions with HOA or deed restrictions
Exterior & Construction
- Exterior features
- Lighting, Outdoor Kitchen, Rain Gutters, Storage
- Construction materials
- HardiPlank Type, Stucco
- Roof
- Shingle
- Foundation
- Slab
- Pool
- Private pool
- Road surface
- Asphalt
Utilities
- Sewer
- Public Sewer
- Water source
- Public
- Utilities
- BB/HS Internet Available, Cable Available, Electricity Connected, Fiber Optics, Natural Gas Connected, Phone Available, Sewer Connected, Sprinkler Meter, Underground Utilities, Water Connected
Community
- Pets allowed
- Yes
Schools
Letter grades: Florida DOE 2024–25 school grades (Orange, Seminole, Lake, Osceola, Brevard). Assigned schools from the listing agent — verify enrollment with the district.
Room Details
| Room | Level | Dimensions |
|---|---|---|
| Bonus Room | Second | |
| Primary Bedroom | First | |
| Family Room | First | |
| Kitchen | First |
Listing Details
- Listing date
- 2026-07-20
- On market date
- 2026-08-04
- Original list price
- $985,000
- Occupant type
- Owner
- MLS area
- 32608 - Gainesville
- Listing AOR
- Gainesville-Alachua
- Status changed
- 2026-08-04
- Tax legal description
- HAILE PLANTATION UNIT 33 PH 1 PB S-65 LOT 45 OR 4948/0178
Flood risk
Minimal-risk area outside the mapped floodplain. Flood insurance is optional and typically low-cost.
Source: FEMA flood zone reported on the listing. Confirm current designation at FEMA Flood Map Service Center.
Location
Directions
From SW 91st and School House Road, Head North on School House. Turn Left on SW 98th Blvd, right on SW 97th St., Left on SW 40th Lane House on the Left.
More homes like this
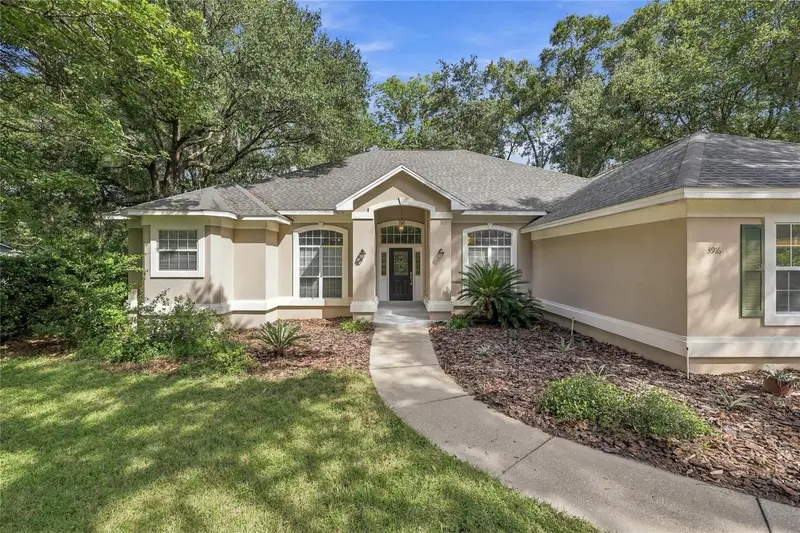
$559,000
3916 Sw 98th Dr
Gainesville, FL 32608
4 bd · 3 ba · 2,364 sqft
Haile Plantation Unit 33 Ph I
MLS ID #GC543733, BOSSHARDT REALTY SERVICES LLC.
Listing provided by Stellar MLS
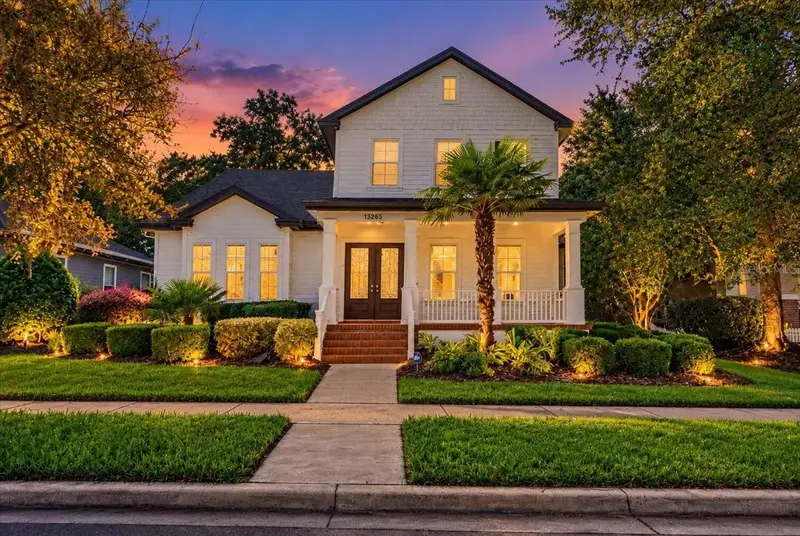
$749,900
13265 Sw 6th Ave
Newberry, FL 32669
5 bd · 4 ba · 2,848 sqft
Town Of Tioga Ph 11
MLS ID #GC544038, COLDWELL BANKER M.M. PARRISH REALTORS.
Listing provided by Stellar MLS
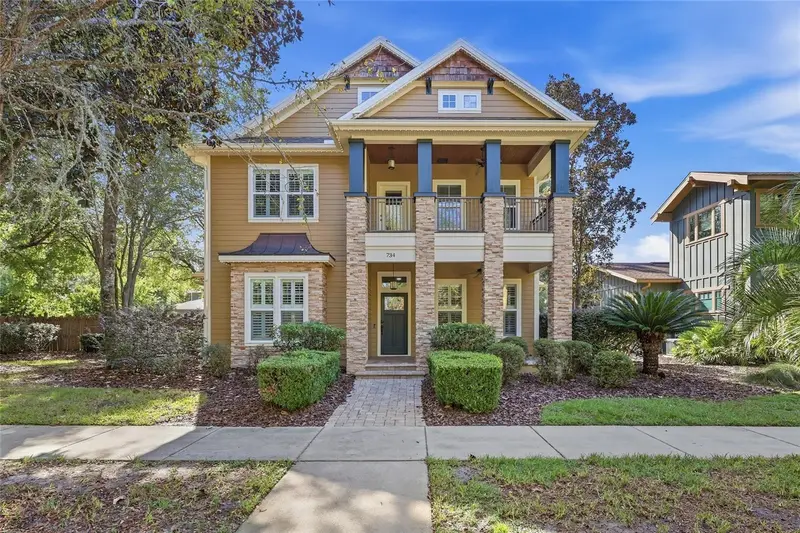
$994,000
734 Sw 134th Way
Newberry, FL 32669
5 bd · 5 ba · 3,490 sqft
Town Of Tioga Ph 12
MLS ID #GC543606, FLORIDA HOMES REALTY & MORTGAGE GVILLE.
Listing provided by Stellar MLS
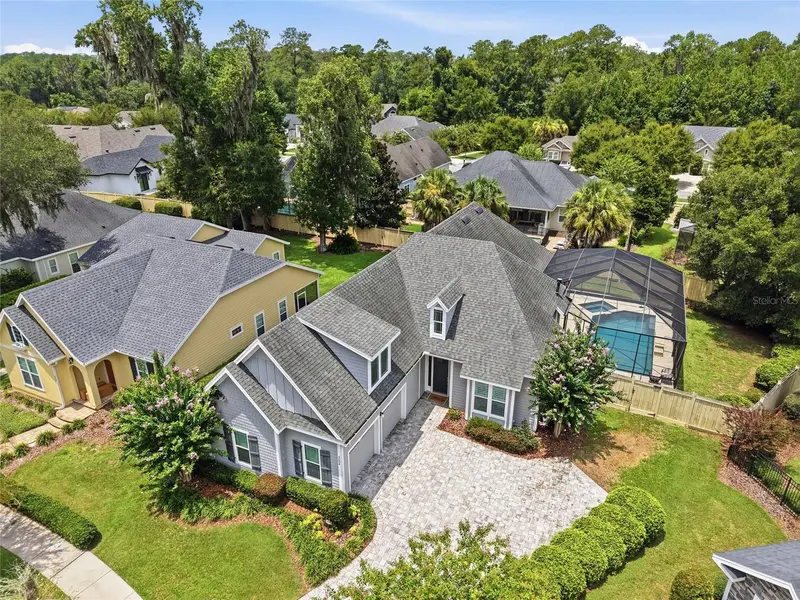
$749,000
4004 Nw 63rd St
Gainesville, FL 32606
4 bd · 3 ba · 2,644 sqft
Greystone
MLS ID #GC542313, KELLER WILLIAMS GAINESVILLE REALTY PARTNERS.
Listing provided by Stellar MLS

Listings courtesy of Stellar MLS as distributed by MLS GRID
IDX information is provided exclusively for consumers’ personal, non-commercial use and may not be used for any purpose other than to identify prospective properties consumers may be interested in purchasing.
Based on information submitted to the MLS GRID as of September 28, 2026 at 1:08 PM ET. All data is obtained from various sources and may not have been verified by broker or MLS GRID. Supplied Open House Information is subject to change without notice. All information should be independently reviewed and verified for accuracy. Properties may or may not be listed by the office/agent presenting the information.
All or a portion of the multiple listing information is provided by Stellar MLS, from a copyrighted compilation of listings. The compilation of listings and each individual listing are © 2026 Stellar MLS. All rights reserved.
Ryan Solberg, Broker · MaxLife Realty LLC · FL License #BK3354351 · Equal Housing Opportunity · Full disclaimer · DMCA