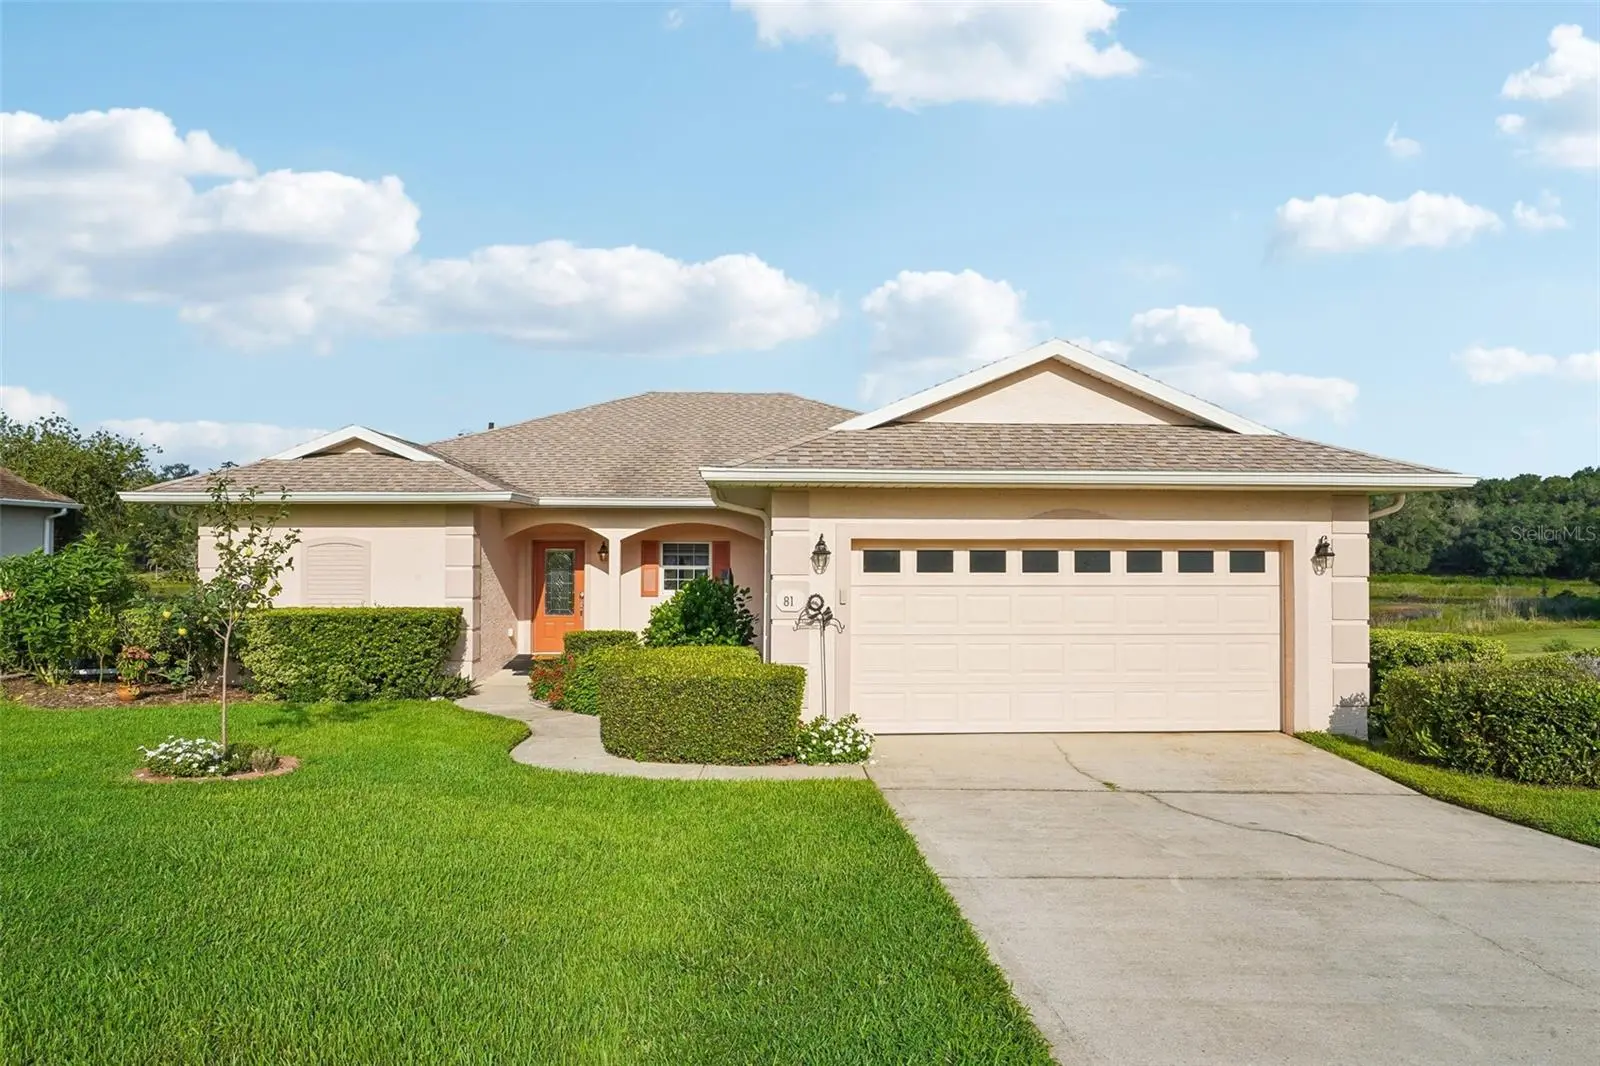

$369,000
81 Fairway Circle
Umatilla, FL 32784
Listing updated: September 19, 2026 at 9:24 PM ET
Listing courtesy of Coldwell Banker Vanguard Edge · Lori Reisman, P.A · MLS #G5115306 · Active · 800-948-0938Property type
Year built
Lot size
Price / sq ft
HOA dues
Days on market
Garage spaces
Flood zone
About this home
Welcome to 81 Fairway Circle, where peaceful waterfront living, extensive updates, and an active 55+ community lifestyle come together in a warm and inviting Florida setting. Step inside to a bright, comfortable interior featuring luxury vinyl plank flooring throughout the living room, dining area, and hall, newer carpet in the bedrooms and office/den, natural red-stone flooring in the kitchen, and waterproof vinyl plank flooring in two baths and the walk-in closet. Fresh interior paint adds to the home's clean, move-in-ready feel. The kitchen is well equipped with updated appliances, including a Frigidaire electric range with Air Fry, LG stainless-steel refrigerator, Whirlpool dishwasher, and Whirlpool microwave, making it equally suited for everyday meals or entertaining family and friends. One of the home's most captivating features is its seamless connection to the water. Open the living room sliders and transform the space into a wonderful indoor-outdoor living area with a full view of the water. Imagine peaceful early mornings with a cup of coffee and the lake as your backdrop, or crisp fall afternoons with the sliders open, the Florida breeze flowing through, and friends gathered together. The fireplace conveys with the home, adding warmth and character to this already inviting space. Outdoor living continues with a rebuilt deck featuring newer boards, posts, and railings, along with a brick-paver patio beside the deck—perfect for relaxing, dining outdoors, or simply taking in the view. Landscaping was thoughtfully opened to showcase the water, while the irrigation system draws water directly from the lake, providing an added convenience for maintaining the yard. Significant improvements offer additional peace of mind, including a new HVAC system (2025), new hot water heater (2025), architectural shingle roof (2024) with premium Titan XT shingles, seamless gutter installation, exterior repairs, and sprinkler-system updates. Beyond the home, residents enjoy the benefits of a welcoming 55+ community featuring a community swimming pool, clubhouse, and sidewalk-lined walking trails—perfect for staying active, meeting neighbors, or enjoying a leisurely morning or evening stroll. Whether you're watching the sunrise over the water, opening the sliders to enjoy the Florida breeze, gathering around the fireplace, relaxing on the deck, or taking advantage of the community amenities, 81 Fairway Circle offers a lifestyle designed to be enjoyed. Come discover a wonderful combination of waterfront views, comfortable living, thoughtful updates, and the easygoing Florida lifestyle you've been looking for.
Estimated monthly payment
Estimate only. Taxes use the listing's reported amount where available; insurance is a Florida-average estimate. Your actual payment will vary — run a full calculation or talk to a lender.
Price & listing history19 days on market
- Status: ActiveSep 1, 2026
- Listed$374,900Aug 31, 2026
- Price reduced$369,000
Facts & features
- Property type
- Residential
- Sub type
- Single Family Residence
- Status
- Active
- Days on market
- 19
- Subdivision
- Twin Lakes Estates
- County
- Lake
- Year built
- 2006
- Living area
- 1,538 sq ft
- Price/sq ft
- $240
- Building area
- 2,422 sq ft (Public Records)
- Lot size
- 13,381 sq ft
- Lot category
- 1/4 to less than 1/2
- Flood zone
- X (12069C0210E)
- Garage
- 2 spaces
- Annual taxes
- $2,666 (2025)
- Parcel #
- 01-18-26-2002-000-10300
- Zoning
- PUD
- MLS #
- G5115306
Ask about this home
Have a question? Ask the broker directly.
Ryan Solberg answers personally — no call center, no spam. Your question goes straight to him.
Interior Details
- Bedrooms
- 2
- Full bathrooms
- 2
- Flooring
- Carpet, Ceramic Tile, Luxury Vinyl
- Appliances
- Dishwasher, Disposal, Electric Water Heater, Microwave, Range, Refrigerator
- Interior features
- Ceiling Fans(s), Open Floorplan, Split Bedroom, Stone Counters, Walk-In Closet(s), Window Treatments
- Laundry
- Inside
- Stories / Levels
- One
- Direction faces
- East
- Fireplace
- Yes
Heating & Cooling
- Heating
- Central
- Cooling
- Central Air
Parking
- Garage spaces
- 2
- Attached garage
- Yes
HOA & Financial
- HOA fee
- $50 / Monthly
- Monthly HOA
- $50/mo
- Total monthly fees
- $50/mo
- Total annual fees
- $600
- HOA name
- Gail Schmidt
- CDD
- No
- Homestead exemption
- Yes
- Min lease term
- 6 Months
- Listing terms
- Cash, Conventional, FHA, VA Loan
- Ownership
- Fee Simple
- Available for lease
- Yes
- Lease restrictions
- Yes
- Additional lease restrictions
- Please see CCR's for information
- Approval process
- Please see CCR's for information
Exterior & Construction
- Construction materials
- Block, Stucco
- Roof
- Shingle
- Foundation
- Slab
- Water access
- Yes
- Road surface
- Paved
Utilities
- Sewer
- Septic Tank
- Water source
- Public
- Utilities
- BB/HS Internet Available, Cable Connected, Electricity Connected, Sewer Connected, Underground Utilities, Water Connected
Community
- Pets allowed
- Yes
- Senior community
- Yes
Room Details
| Room | Level | Dimensions |
|---|---|---|
| Foyer | First | 5.1x10.4 |
| Kitchen | First | 17.7x10.4 |
| Dining Room | First | 7.9x14.2 |
| Living Room | First | 13.8x14.2 |
| Primary Bedroom | First | 13.4x15.3 |
| Primary Bathroom | First | 11.7x9.1 |
| Bedroom 2 | First | 11.1x11.5 |
| Bathroom 2 | First | 7.1x8.7 |
| Office | First | 7.1x8.4 |
| Laundry | First | 7.1x7.5 |
| Balcony/Porch/Lanai | First | 9.1x35 |
Listing Details
- Listing date
- 2026-08-25
- On market date
- 2026-08-31
- Original list price
- $374,900
- Occupant type
- Owner
- MLS area
- 32784 - Umatilla / Dona Vista
- Listing AOR
- Lake and Sumter
- Status changed
- 2026-09-01
- Tax legal description
- TWIN LAKES ESTATES PHASE III PB 58 PG 26-27 LOT 103 ORB 5926 PG 1778
Flood risk
Minimal-risk area outside the mapped floodplain. Flood insurance is optional and typically low-cost.
Source: FEMA flood zone reported on the listing. Confirm current designation at FEMA Flood Map Service Center.
Location
Directions
From Umatilla on 19 N turn left into Twin Lakes Community home on the left.
More homes like this
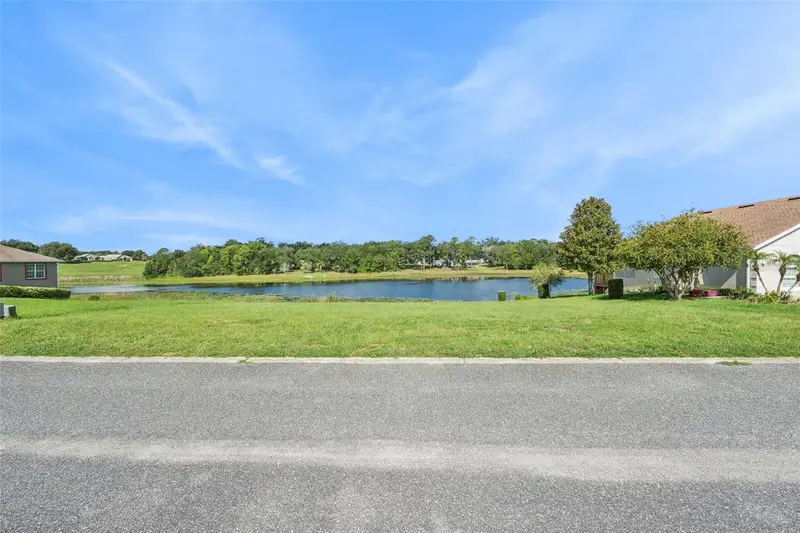
$79,000
77 Fairway Cir #101
Umatilla, FL 32784
0.27 acres
Twin Lakes Estates
MLS ID #G5116289, LPT REALTY, LLC.
Listing provided by Stellar MLS
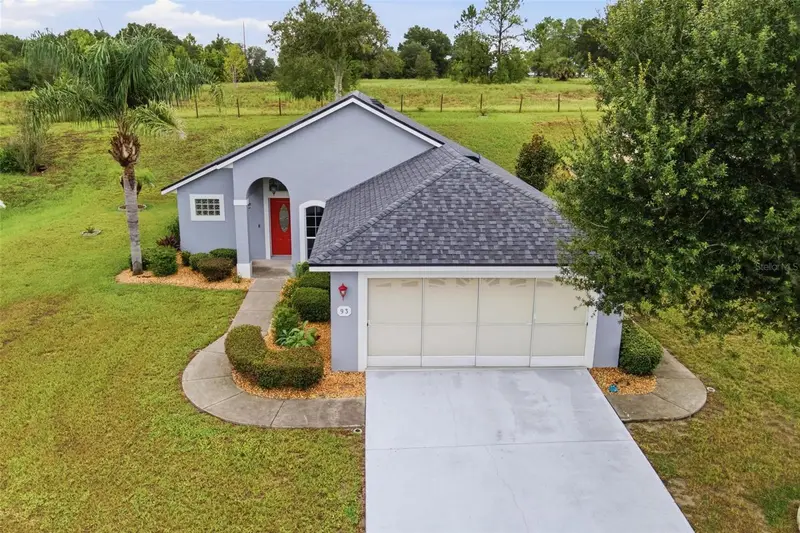
$309,900
93 Fairway Cir
Umatilla, FL 32784
3 bd · 2 ba · 1,300 sqft
Twin Lakes Estates
MLS ID #G5110294, MORRIS REALTY AND INVESTMENTS.
Listing provided by Stellar MLS
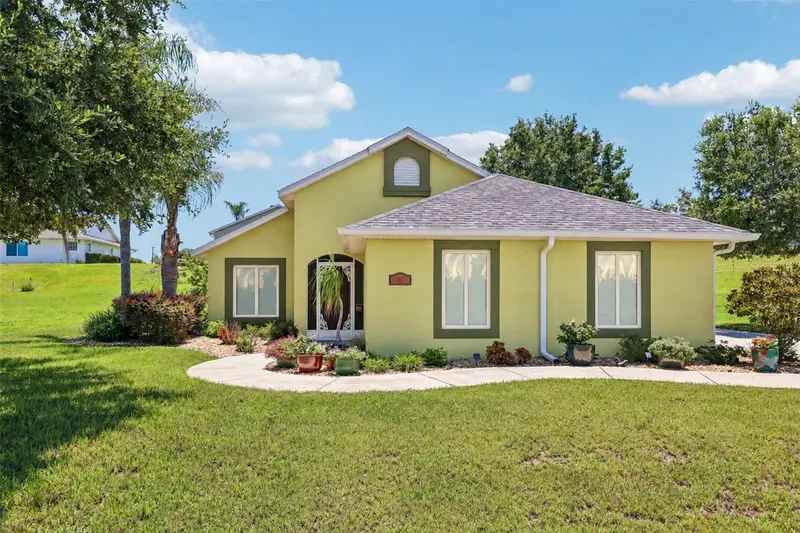
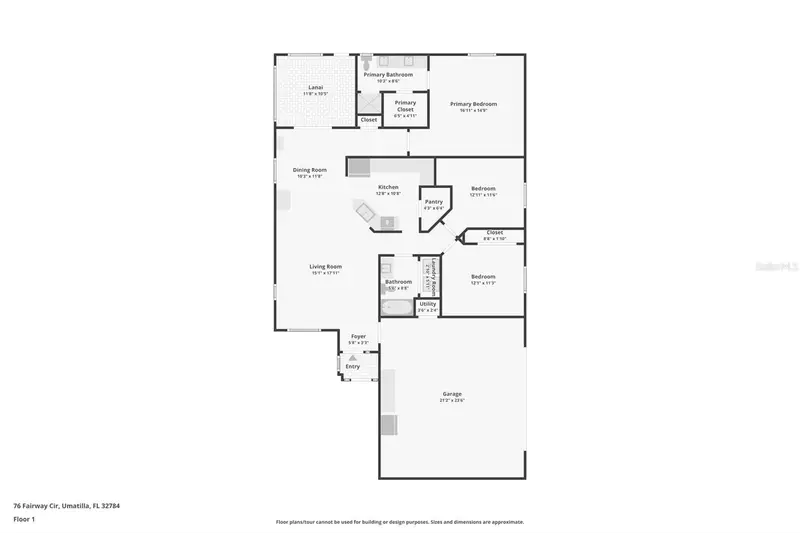
$335,900
76 Fairway Cir
Umatilla, FL 32784
3 bd · 2 ba · 1,436 sqft
Twin Lakes Estates
MLS ID #G5114002, COLDWELL BANKER VANGUARD EDGE.
Listing provided by Stellar MLS
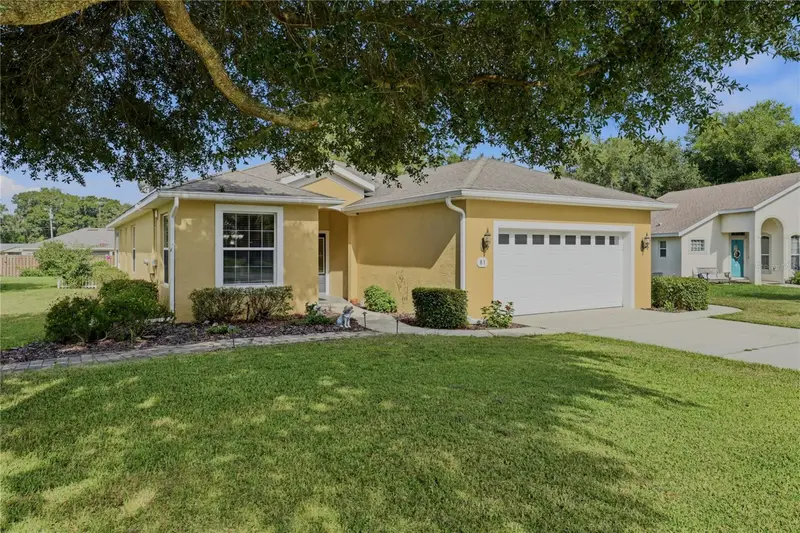
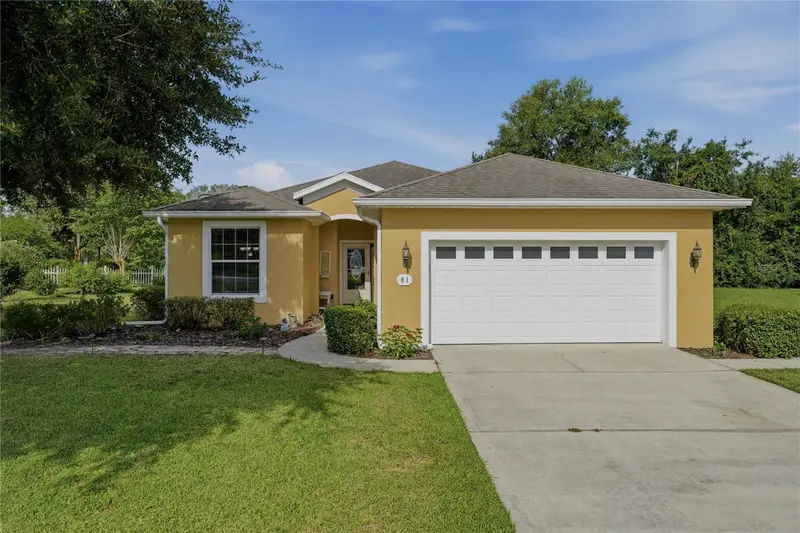
$349,900
81 Twin Lake Cir
Umatilla, FL 32784
3 bd · 2 ba · 1,898 sqft
Twin Lakes Estates
MLS ID #G5114906, HANSON REAL ESTATE GROUP, INC..
Listing provided by Stellar MLS

Listings courtesy of Stellar MLS as distributed by MLS GRID
IDX information is provided exclusively for consumers’ personal, non-commercial use and may not be used for any purpose other than to identify prospective properties consumers may be interested in purchasing.
Based on information submitted to the MLS GRID as of September 19, 2026 at 9:24 PM ET. All data is obtained from various sources and may not have been verified by broker or MLS GRID. Supplied Open House Information is subject to change without notice. All information should be independently reviewed and verified for accuracy. Properties may or may not be listed by the office/agent presenting the information.
All or a portion of the multiple listing information is provided by Stellar MLS, from a copyrighted compilation of listings. The compilation of listings and each individual listing are © 2026 Stellar MLS. All rights reserved.
Ryan Solberg, Broker · MaxLife Realty LLC · FL License #BK3354351 · Equal Housing Opportunity · Full disclaimer · DMCA