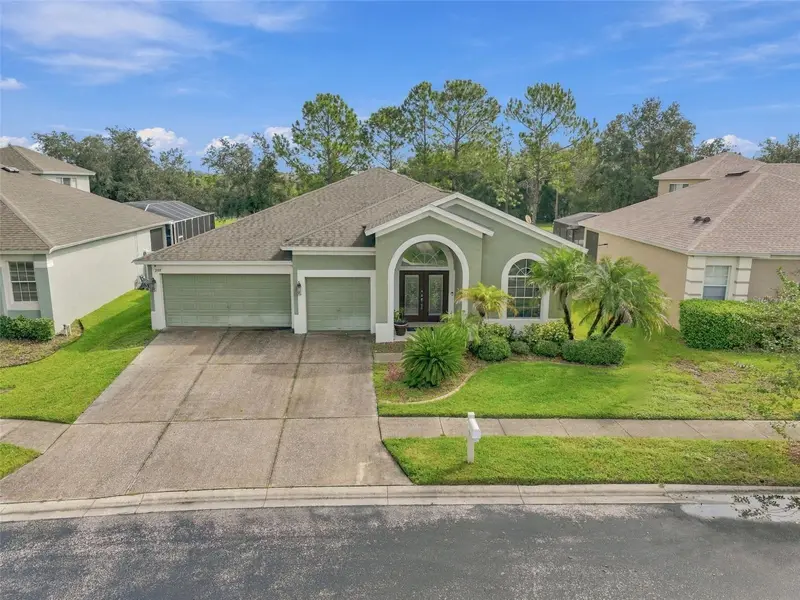

$420,000
3608 Juneberry DriveWesley Chapel, FL 33543
Listing updated: October 13, 2026 at 8:01 PM ET
Listing courtesy of Fathom Realty Fl Llc · Jennifer Barriffe, P.A. · MLS #TB8530765 · Active · 888-455-6040Property type
Year built
Lot size
Price / sq ft
HOA dues
Days on market
Garage spaces
Flood zone
About this home
Seller offering $5,000 in concessions toward the buyer’s closing costs and prepaid expenses. Beautifully maintained home in an intimate gated community in the heart of Wesley Chapel. This thoughtfully designed split-bedroom floor plan offers both functionality and privacy, with a spacious owner’s suite creating a private master wing separate from the additional bedrooms. The owner’s suite features direct access to the screened-in back patio, creating an easy connection to the outdoors and a peaceful space to enjoy your morning coffee or unwind at the end of the day. Inside, the home offers a welcoming layout with a formal living room and formal dining room, along with an open-concept main living area filled with natural light. The spacious screened-in patio is complemented by an extended paver patio, providing plenty of room for outdoor dining, grilling, entertaining, or simply enjoying Florida’s year-round lifestyle. Located in a desirable gated community with a more intimate neighborhood feel, this home is conveniently situated near top-rated schools, shopping, dining, parks, and major highways. A wonderful opportunity to enjoy the comfort and privacy of a well-designed home in one of Wesley Chapel’s sought-after areas.
Estimated monthly payment
Estimate only. Taxes use the listing's reported amount where available; insurance is a Florida-average estimate. Your actual payment will vary — run a full calculation or talk to a lender.
Price & listing history50 days on market
- Status: ActiveSep 3, 2026
- Listed$425,000Aug 3, 2026
- Price reduced$420,000
Property Documents
Documents the listing agent has made public for this property. Free to view and download.
Facts & features
- Property type
- Residential
- Sub type
- Single Family Residence
- Status
- Active
- Days on market
- 50
- Subdivision
- Meadow Pointe 04 Prcl M
- County
- Pasco
- Year built
- 2006
- Living area
- 2,729 sq ft
- Price/sq ft
- $154
- Lot size
- 8,338 sq ft
- Lot category
- 0 to less than 1/4
- Flood zone
- X (12101C0433F)
- Garage
- 3 spaces
- Annual taxes
- $6,100 (2025)
- Parcel #
- 22-26-20-0030-00400-0050
- Zoning
- MPUD
- MLS #
- TB8530765
Ask about this home
Have a question? Ask the broker directly.
Ryan Solberg answers personally — no call center, no spam. Your question goes straight to him.
Interior Details
- Bedrooms
- 4
- Full bathrooms
- 3
- Flooring
- Luxury Vinyl
- Appliances
- Microwave, Refrigerator
- Interior features
- Ceiling Fans(s), Primary Bedroom Main Floor, Tray Ceiling(s), Vaulted Ceiling(s), Walk-In Closet(s), Window Treatments
- Laundry
- Laundry Room
- Stories / Levels
- One
- Direction faces
- East
Heating & Cooling
- Heating
- Central
- Cooling
- Central Air
Parking
- Garage spaces
- 3
- Attached garage
- Yes
HOA & Financial
- HOA fee
- $108 / Monthly
- Monthly HOA
- $108/mo
- Total monthly fees
- $108/mo
- Total annual fees
- $1,296
- HOA name
- Rizzetta & CO
- CDD
- Yes
- Homestead exemption
- Yes
- Min lease term
- No Minimum
- Listing terms
- Cash, Conventional, Trade, FHA, VA Loan
- Ownership
- Fee Simple
- Available for lease
- Yes
- Lease restrictions
- No
- Additional lease restrictions
- Buyer/Agent to verify with HOA.
- Approval process
- Buyer/Agent to verify with HOA.
Exterior & Construction
- Exterior features
- Lighting
- Construction materials
- Block
- Roof
- Shingle
- Foundation
- Block
- Road surface
- Asphalt
Utilities
- Sewer
- Public Sewer
- Water source
- Public
- Utilities
- BB/HS Internet Available, Cable Available
Community
- Pets allowed
- Cats OK, Dogs OK, Yes
Schools
Letter grades: Florida DOE 2024–25 school grades (Orange, Seminole, Lake, Osceola, Brevard). Assigned schools from the listing agent — verify enrollment with the district.
Room Details
| Room | Level | Dimensions |
|---|---|---|
| Primary Bedroom | First | |
| Kitchen | First | |
| Living Room | First |
Listing Details
- Listing date
- 2026-07-19
- On market date
- 2026-08-03
- Original list price
- $425,000
- Occupant type
- Vacant
- MLS area
- 33543 - Zephyrhills/Wesley Chapel
- Listing AOR
- Suncoast Tampa
- Status changed
- 2026-09-03
- Tax legal description
- MEADOW POINTE IV PARCEL M PB 54 PG 021 BLOCK 4 LOT 5 OR 6814 PG 1109 OR 8925 PG 3818
Flood risk
Minimal-risk area outside the mapped floodplain. Flood insurance is optional and typically low-cost.
Source: FEMA flood zone reported on the listing. Confirm current designation at FEMA Flood Map Service Center.
Location
Directions
75N Exit 279 Zephyrhills/ Wesley Chapel R Meadow Point Blvd, R Shellwood Pl R Juneberry
More homes like this
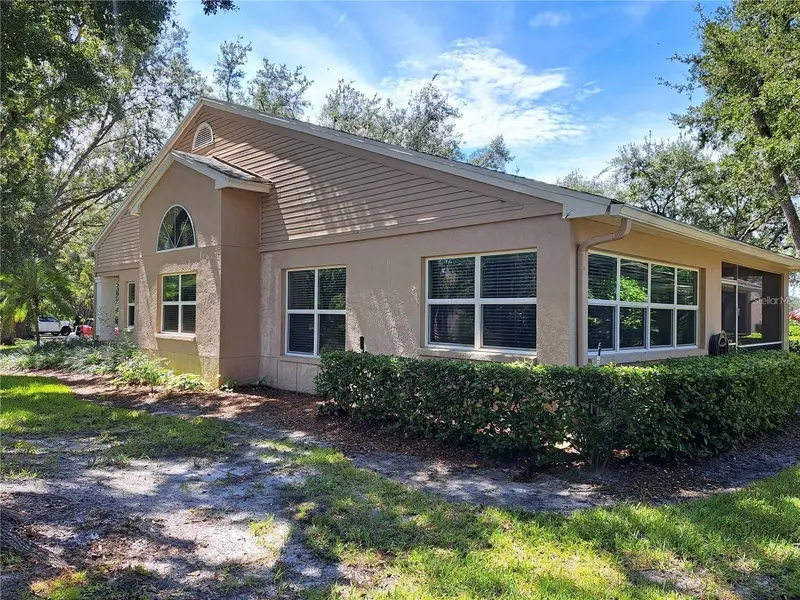
$269,300
5316 Lochmead Ter
Zephyrhills, FL 33541
3 bd · 2 ba · 1,505 sqft
Lake Bernadette / Wimbledon Green
MLS ID #TB8546177, DALTON WADE INC.
Listing provided by Stellar MLS
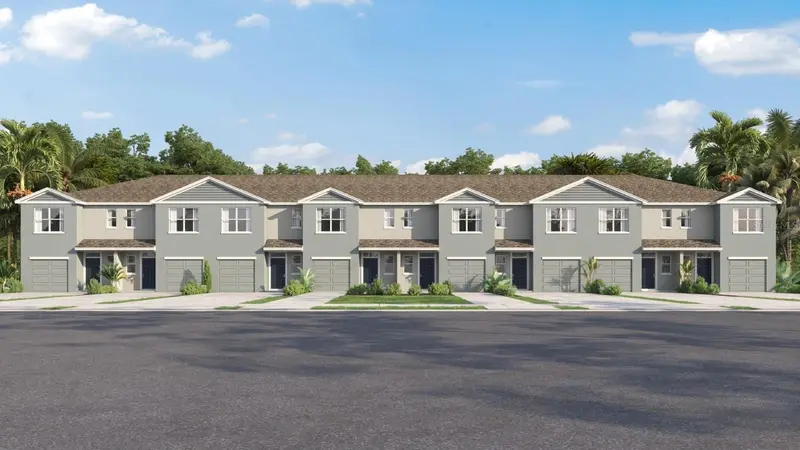
$288,000
31245 Midnight Sun Way
Wesley Chapel, FL 33545
3 bd · 3 ba · 1,464 sqft
Towns At Woodsdale
MLS ID #TB8557730, D R HORTON REALTY OF TAMPA LLC.
Listing provided by Stellar MLS
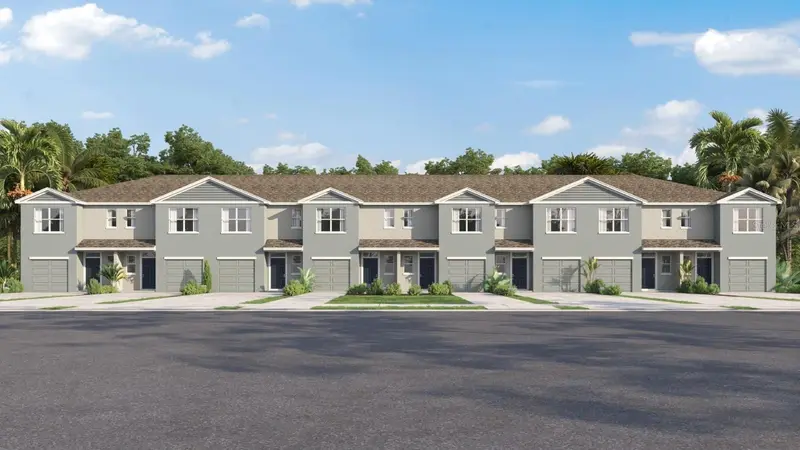
$307,000
31238 Paper Birch St
Wesley Chapel, FL 33545
3 bd · 3 ba · 1,463 sqft
Towns At Woodsdale
MLS ID #TB8557723, D R HORTON REALTY OF TAMPA LLC.
Listing provided by Stellar MLS
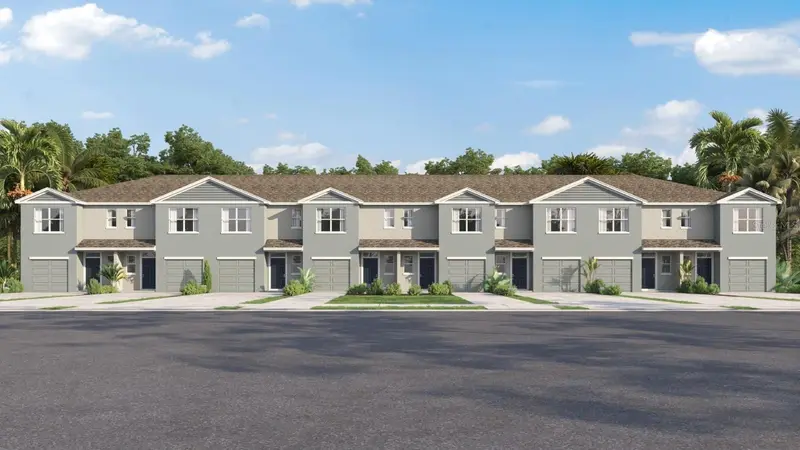
$304,000
31210 Paper Birch St
Wesley Chapel, FL 33545
3 bd · 3 ba · 1,463 sqft
Towns At Woodsdale
MLS ID #TB8557717, D R HORTON REALTY OF TAMPA LLC.
Listing provided by Stellar MLS

Listings courtesy of Stellar MLS as distributed by MLS GRID
IDX information is provided exclusively for consumers’ personal, non-commercial use and may not be used for any purpose other than to identify prospective properties consumers may be interested in purchasing.
Based on information submitted to the MLS GRID as of October 13, 2026 at 8:01 PM ET. All data is obtained from various sources and may not have been verified by broker or MLS GRID. Supplied Open House Information is subject to change without notice. All information should be independently reviewed and verified for accuracy. Properties may or may not be listed by the office/agent presenting the information.
All or a portion of the multiple listing information is provided by Stellar MLS, from a copyrighted compilation of listings. The compilation of listings and each individual listing are © 2026 Stellar MLS. All rights reserved.
Ryan Solberg, Broker · MaxLife Realty LLC · FL License #BK3354351 · Equal Housing Opportunity · Full disclaimer · DMCA