
$1,525,000
5101 Dover Street
St Petersburg, FL 33703
Listing updated: July 20, 2026 at 6:47 AM ET
Listing courtesy of Exp Realty Llc · Victor Maspero · MLS #TB8530762 · Active · 888-883-8509Property type
Year built
Lot size
Price / sq ft
HOA dues
Day on market
Garage spaces
Flood zone
About this home
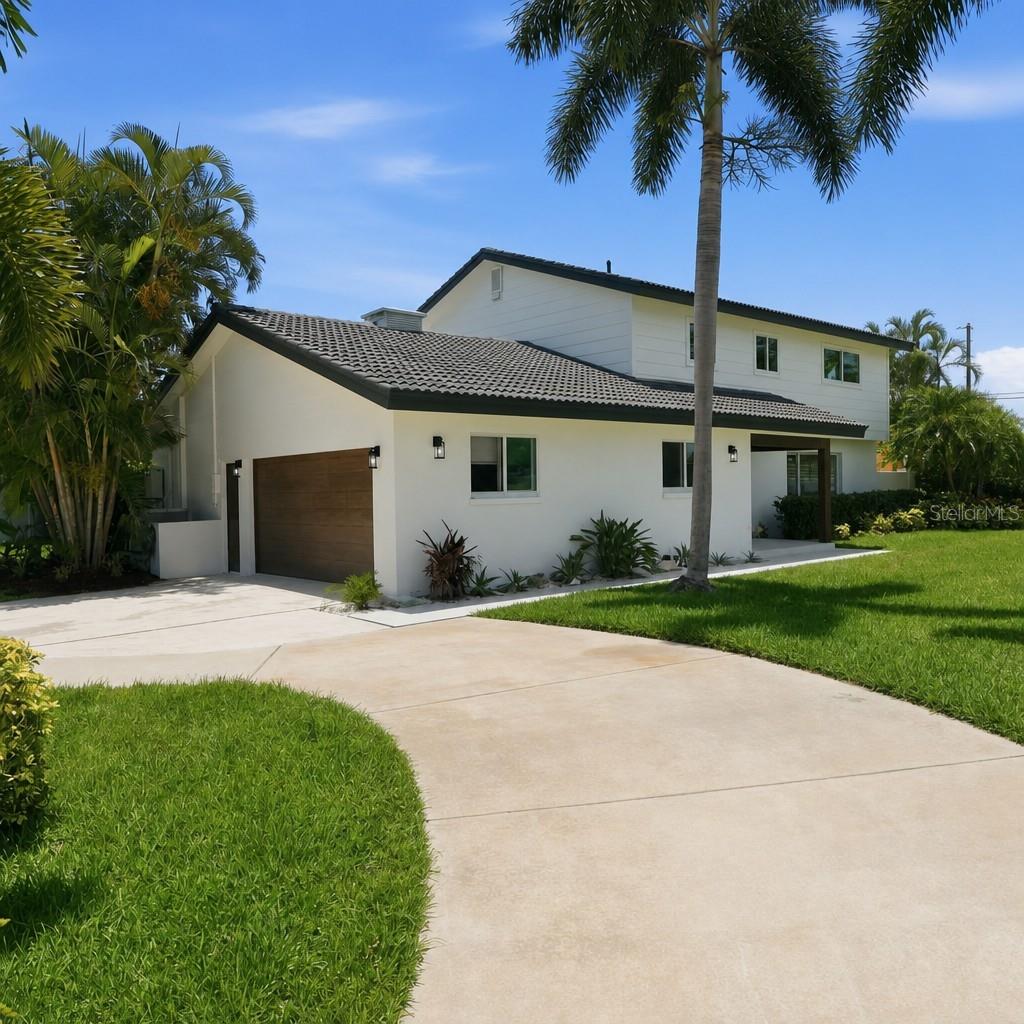
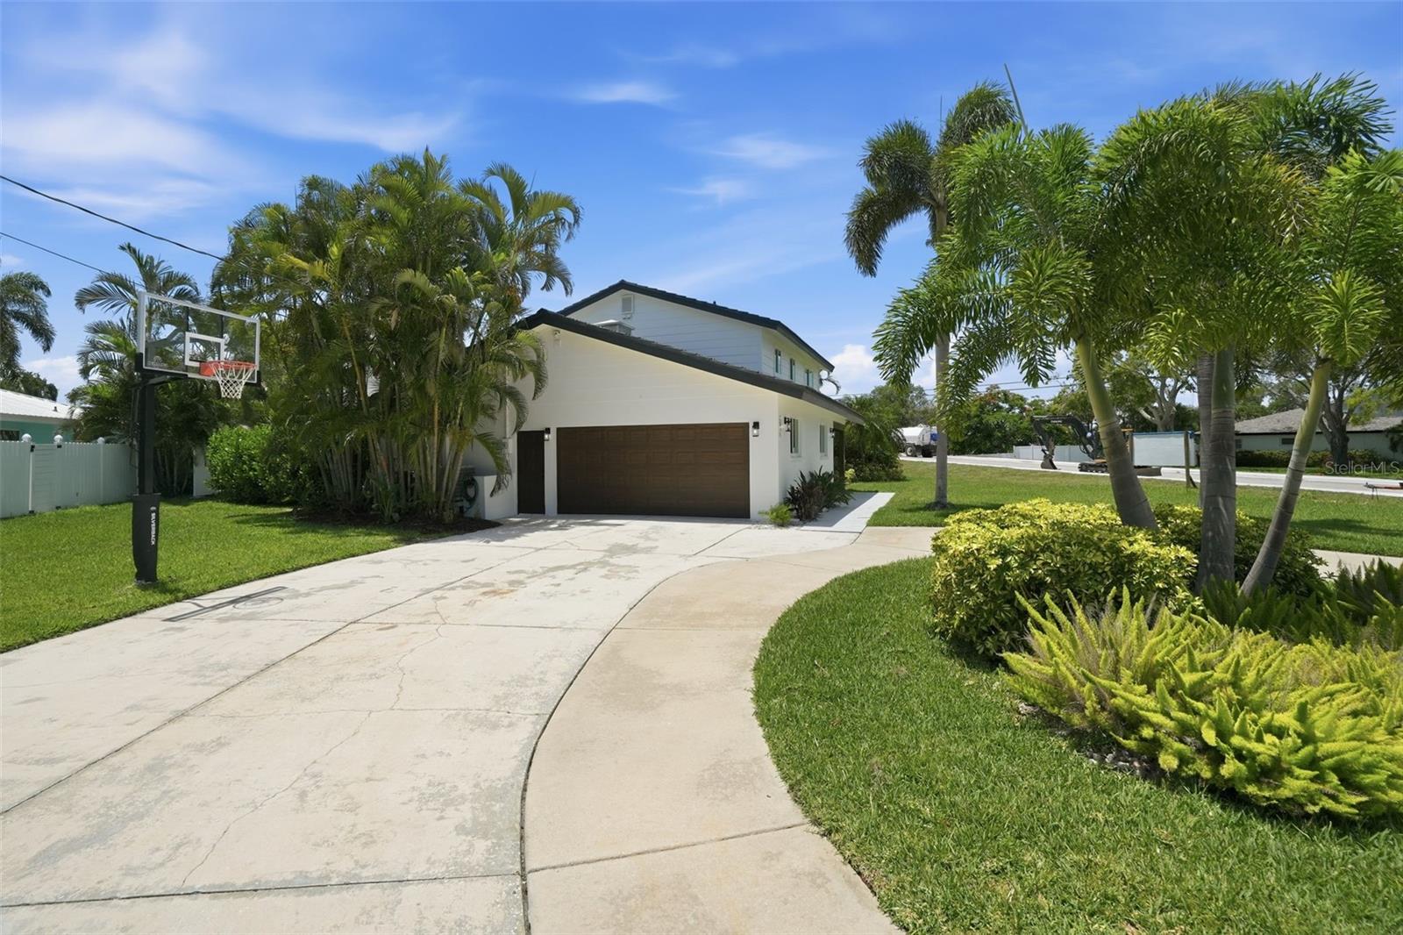
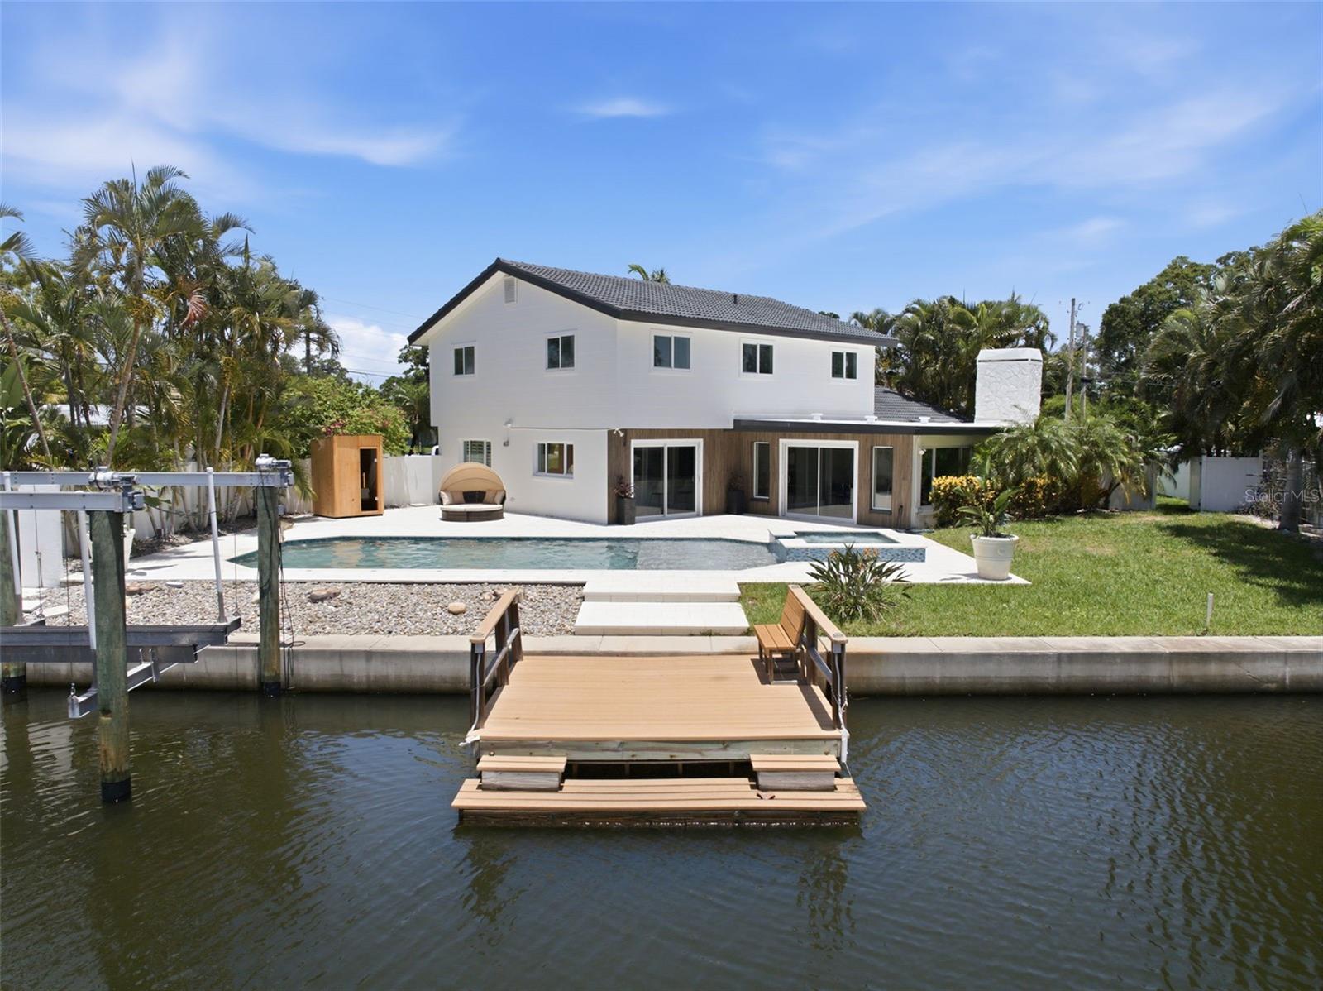
Welcome to 5101 Dover St NE, a masterfully updated waterfront retreat where luxury design meets effortless Florida living. This 5-bedroom, 3.5-bath residence has been reimagined with high-end finishes and modern conveniences throughout, offering an elevated lifestyle in one of St. Pete’s most desirable coastal communities. Step inside to a bright, open layout anchored by a chef’s kitchen featuring quartz countertops, custom cabinetry, and premium appliances — including a built-in oven with integrated air fryer. Every detail has been thoughtfully curated to blend sophistication with everyday functionality. The spacious primary suite provides a serene escape, while additional bedrooms offer flexibility for guests, family, or a dedicated home office. With 3.5 beautifully updated bathrooms, comfort and style are felt in every corner. Outdoors, this home truly shines. Enjoy resort-style living with a large pool, hot tub, and a rare outdoor sauna — perfect for unwinding or entertaining. Boaters will appreciate the private boat lift, offering quick access to Tampa Bay’s open waters. A two-car garage and generous storage complete this exceptional property. This is more than a home — it’s a lifestyle. Modern luxury, waterfront tranquility, and high-end upgrades come together to create a one-of-a-kind St. Pete sanctuary.
Estimated monthly payment
Estimate only. Taxes use the listing's reported amount where available; insurance is a Florida-average estimate. Your actual payment will vary — run a full calculation or talk to a lender.
Price & listing history1 days on market
- Status: ActiveJul 20, 2026
- Listed$1,525,000Jul 19, 2026
- Price increased$1,525,000
Facts & features
- Property type
- Residential
- Sub type
- Single Family Residence
- Status
- Active
- Days on market
- 1
- Subdivision
- Shore Acres Venice Sec 2nd Pt Rep Blk 7
- County
- Pinellas
- Year built
- 1965
- Living area
- 2,888 sq ft
- Price/sq ft
- $528
- Building area
- 3,160 sq ft (Public Records)
- Lot size
- 12,724 sq ft
- Lot category
- 1/4 to less than 1/2
- Flood zone
- AE (12103C0228H)
- Garage
- 2 spaces
- Pool
- Private pool
- Annual taxes
- $10,775 (2025)
- Parcel #
- 04-31-17-81756-000-0140
- MLS #
- TB8530762
Ask about this home
Have a question? Ask the broker directly.
Ryan Solberg answers personally — no call center, no spam. Your question goes straight to him.
Interior Details
- Bedrooms
- 5
- Full bathrooms
- 3
- Half bathrooms
- 1
- Flooring
- Tile, Vinyl
- Appliances
- Built-In Oven, Dishwasher, Disposal, Gas Water Heater, Range Hood, Refrigerator
- Interior features
- Ceiling Fans(s), Open Floorplan, Primary Bedroom Main Floor, Sauna
- Laundry
- Gas Dryer Hookup, Inside, Laundry Room
- Stories / Levels
- Two
- Direction faces
- South
- Fireplace
- Yes
Heating & Cooling
- Heating
- Central
- Cooling
- Central Air
Parking
- Garage spaces
- 2
- Attached garage
- Yes
- Parking features
- Circular Driveway
HOA & Financial
- Total monthly fees
- $0/mo
- Total annual fees
- $0
- CDD
- No
- Min lease term
- 1 Month
- Listing terms
- Cash, Conventional, FHA, VA Loan
- Ownership
- Fee Simple
- Available for lease
- Yes
- Lease restrictions
- Yes
- Additional lease restrictions
- Please contact the county for lease restrictions and short term rental optrions
Exterior & Construction
- Exterior features
- Private Mailbox, Sauna
- Construction materials
- Block, Other, Stucco
- Roof
- Tile
- Foundation
- Slab
- Pool
- Private pool
- Waterfront
- Yes
- Water access
- Yes
- Water view
- Yes
- Road surface
- Asphalt
Utilities
- Sewer
- Public Sewer
- Water source
- Public
- Utilities
- Electricity Connected, Underground Utilities
Room Details
| Room | Level | Dimensions |
|---|---|---|
| Kitchen | First | 24x13 |
| Family Room | First | 32x17 |
| Primary Bedroom | First | 16x13 |
| Dining Room | First | 21x13 |
| Bedroom 2 | Second | 13x10 |
| Bedroom 3 | Second | 13x11 |
| Bedroom 4 | Second | 12x10 |
| Laundry | First | 8x8 |
Listing Details
- Listing date
- 2026-07-19
- On market date
- 2026-07-19
- Original list price
- $1,525,000
- Occupant type
- Vacant
- MLS area
- 33703 - St Pete
- Listing AOR
- Sarasota - Manatee
- Home warranty
- Yes
- Status changed
- 2026-07-20
- Tax legal description
- SHORE ACRES VENICE SEC 2ND PART. REP BLK 7 LOT N
Flood risk
FEMA Special Flood Hazard Area (1% annual-chance / “100-year” floodplain). Flood insurance is generally required by mortgage lenders.
Source: FEMA flood zone reported on the listing. Confirm current designation at FEMA Flood Map Service Center.
Location
Directions
Start by heading north on 4th Street N. Continue straight until you reach 62nd Avenue NE, then turn right to head east. Follow 62nd Avenue NE all the way into Shore Acres. When you reach Shore Acres Boulevard NE, turn left. Stay on Shore Acres Boulevard as it curves through the neighborhood, then make a right onto Dover Street NE. Continue down Dover Street until you arrive at 5101 Dover St NE, which will be on your right.
More homes like this
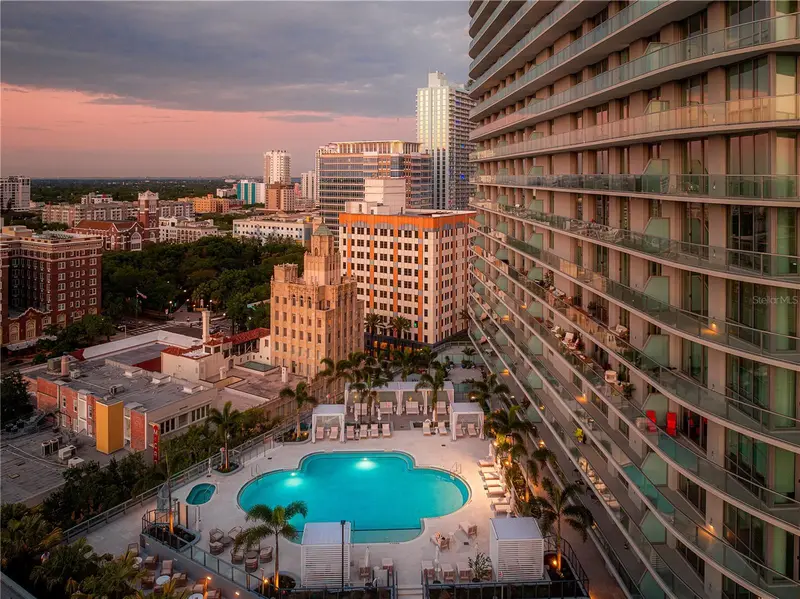
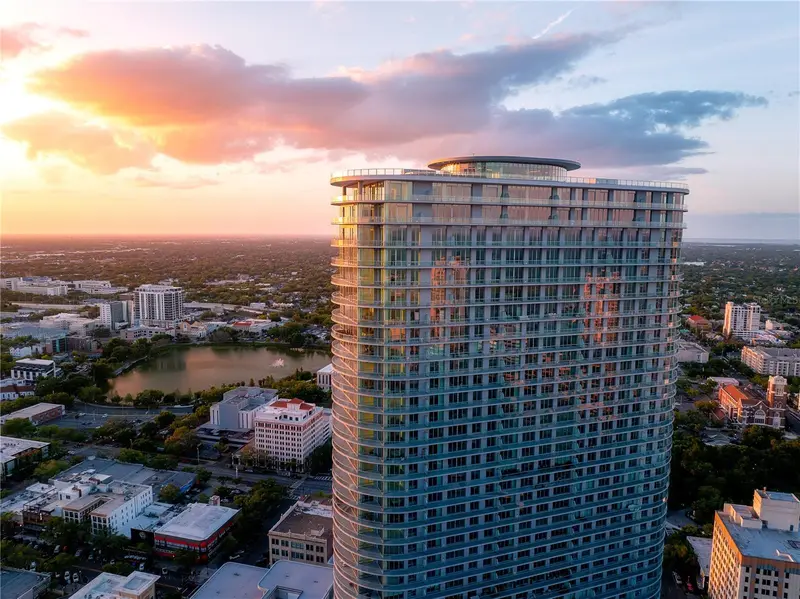
$2,069,000
400 Central Ave #2705
St Petersburg, FL 33701
3 bd · 3 ba · 1,921 sqft
400 Central
MLS ID #TB8517369, MICHAEL SAUNDERS & COMPANY.
Listing provided by Stellar MLS
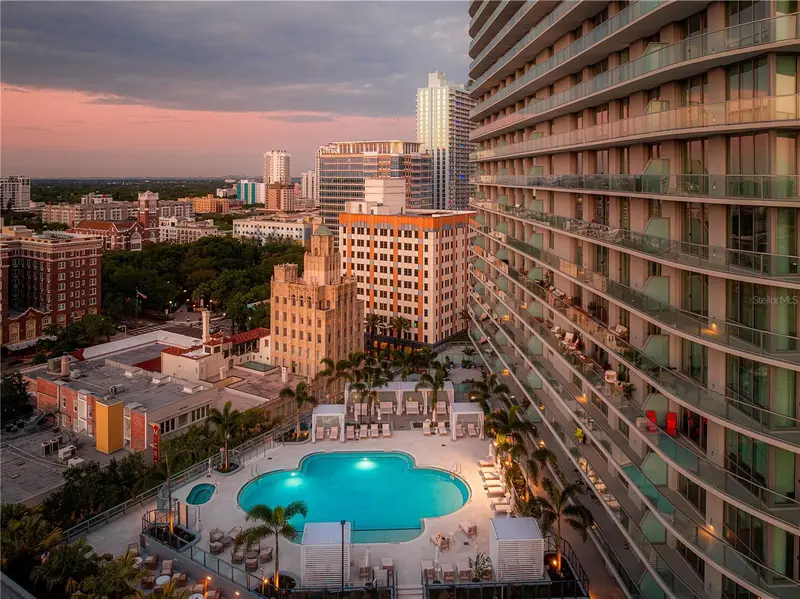
$1,260,000
400 Central Ave #2208
St Petersburg, FL 33701
2 bd · 3 ba · 1,348 sqft
400 Central
MLS ID #TB8518360, MICHAEL SAUNDERS & COMPANY.
Listing provided by Stellar MLS
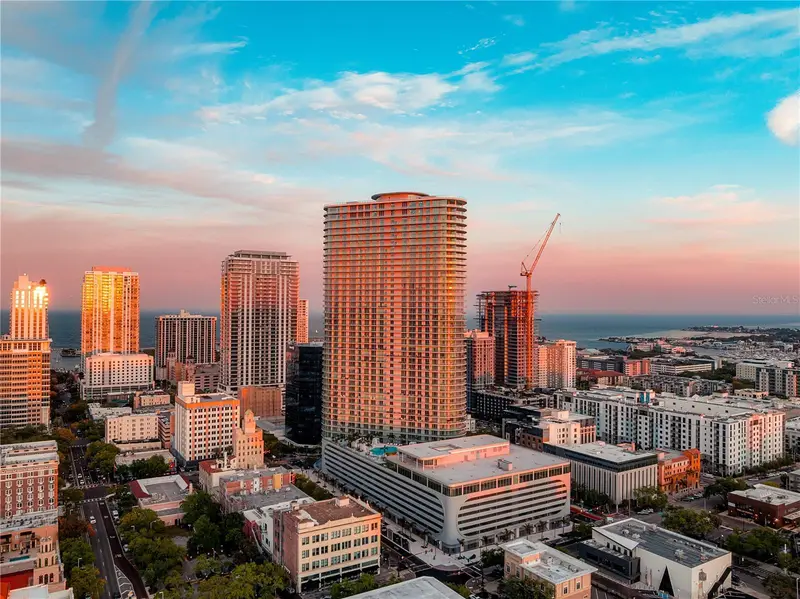
$1,145,000
400 Central Ave #1103
St Petersburg, FL 33701
2 bd · 3 ba · 1,358 sqft
400 Central
MLS ID #TB8515673, MICHAEL SAUNDERS & COMPANY.
Listing provided by Stellar MLS
$1,705,000
400 Central Ave #3102
St Petersburg, FL 33701
3 bd · 3 ba · 1,762 sqft
400 Central
MLS ID #TB8515611, MICHAEL SAUNDERS & COMPANY.
Listing provided by Stellar MLS

Listings courtesy of Stellar MLS as distributed by MLS GRID
IDX information is provided exclusively for consumers’ personal, non-commercial use and may not be used for any purpose other than to identify prospective properties consumers may be interested in purchasing.
Based on information submitted to the MLS GRID as of July 20, 2026 at 6:47 AM ET. All data is obtained from various sources and may not have been verified by broker or MLS GRID. Supplied Open House Information is subject to change without notice. All information should be independently reviewed and verified for accuracy. Properties may or may not be listed by the office/agent presenting the information.
All or a portion of the multiple listing information is provided by Stellar MLS, from a copyrighted compilation of listings. The compilation of listings and each individual listing are © 2026 Stellar MLS. All rights reserved.
Ryan Solberg, Broker · MaxLife Realty LLC · FL License #BK3354351 · Equal Housing Opportunity · Full disclaimer · DMCA