

$850,000
16410 Ivy Lake DriveOdessa, FL 33556
Listing updated: October 8, 2026 at 5:09 PM ET
Listing courtesy of Exp Realty Llc · Tammy Bilder · MLS #TB8530677 · Active · 888-883-8509Property type
Year built
Lot size
Price / sq ft
HOA dues
Days on market
Garage spaces
Flood zone
About this home
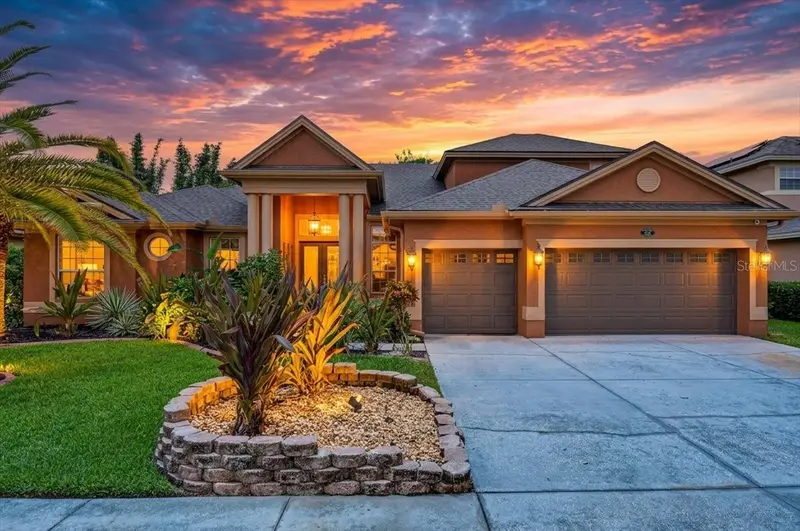
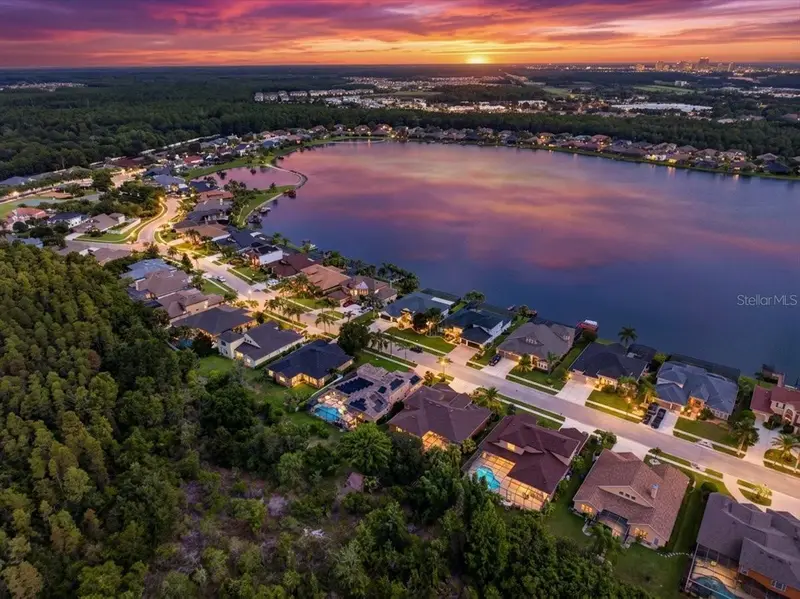
Life inside the gates of Ivy Lake Estates in Odessa moves a little slower, and a little sweeter. A tropical path of lush landscaping leads to the front door, where a custom waterfall wall fills the air with the sound of water, the perfect spot to leave the day’s stress behind before you even step inside. That calm carries through the home. Ceilings soar past 11 feet, with tray ceilings in the dining room and primary suite and crown molding in the kitchen and family room. The split floor plan places four bedrooms on the main level, along with a custom-built office, while a fifth bedroom upstairs opens to a bonus loft that works as a media room or possible in-law quarters. The kitchen is made for gathering, with granite counters, an island with prep sink, gas range, breakfast bar, under-cabinet lighting, pendant lights, and a pantry with custom wood shelving, all open to the dinette and family room. Sliders span the back of the home, so you can open the house to the evening air on a cool night. The primary suite features a bay window overlooking the pool and yard, direct lanai access, his and hers walk-in closets, dual vanities, a garden tub, and a step-in shower. Outside, a heated pool with a brand-new heater and outdoor TV sits on a premium conservation lot, where the yard feels far larger than the lot because the view carries well beyond the property line. Updates include new flooring (2023/2024), HVAC and water heater (2017), and roof (2021). A three-car garage, a nearby community park and playground, and low HOA fees complete the picture.
Estimated monthly payment
Estimate only. Taxes use the listing's reported amount where available; insurance is a Florida-average estimate. Your actual payment will vary — run a full calculation or talk to a lender.
Price & listing history77 days on market
- Status: ActiveJul 23, 2026
- Listed$850,000Jul 23, 2026
Property Documents
Documents the listing agent has made public for this property. Free to view and download.
- Items that do not conveyPDFView / Download ↓
- 2026 BudgetPDFView / Download ↓
- HOA DocsPDFView / Download ↓
- SurveyPDFView / Download ↓
- Features and HighlighsPDFView / Download ↓
- Flood DisclosurePDFView / Download ↓
- AppraisalPDFView / Download ↓
- HOA disclosurePDFView / Download ↓
- Seller Disclosure and previous inspectionPDFView / Download ↓
Facts & features
- Property type
- Residential
- Sub type
- Single Family Residence
- Status
- Active
- Days on market
- 77
- Subdivision
- Ivy Lake Estates
- County
- Pasco
- Year built
- 2005
- Living area
- 3,526 sq ft
- Price/sq ft
- $241
- Building area
- 4,375 sq ft (Public Records)
- Lot size
- 10,018 sq ft
- Lot category
- 0 to less than 1/4
- Flood zone
- X (12101C0391F)
- Garage
- 3 spaces
- Pool
- Private pool
- Annual taxes
- $6,106 (2025)
- Parcel #
- 18-26-31-008.0-003.00-014.0
- Zoning
- MPUD
- MLS #
- TB8530677
Ask about this home
Have a question? Ask the broker directly.
Ryan Solberg answers personally — no call center, no spam. Your question goes straight to him.
Interior Details
- Bedrooms
- 5
- Full bathrooms
- 3
- Flooring
- Carpet, Laminate, Luxury Vinyl, Tile
- Appliances
- Dishwasher, Disposal, Gas Water Heater, Microwave, Range, Refrigerator
- Interior features
- Built-in Features, Cathedral Ceiling(s), Ceiling Fans(s), Chair Rail, Coffered Ceiling(s), Crown Molding, Eat-in Kitchen, High Ceilings, Kitchen/Family Room Combo, Living Room/Dining Room Combo, Open Floorplan, Primary Bedroom Main Floor, Solid Surface Counters, Split Bedroom, Thermostat, Tray Ceiling(s), Walk-In Closet(s), Window Treatments
- Laundry
- Inside, Laundry Room
- Stories / Levels
- Two
- Direction faces
- Northeast
Heating & Cooling
- Heating
- Central
- Cooling
- Central Air
Parking
- Garage spaces
- 3
- Attached garage
- Yes
- Parking features
- Driveway, Garage Door Opener, Oversized
HOA & Financial
- HOA fee
- $434 / Quarterly
- Monthly HOA
- $145/mo
- Total monthly fees
- $145/mo
- Total annual fees
- $1,736
- HOA name
- Wise Property Management
- CDD
- No
- Homestead exemption
- Yes
- Min lease term
- 1-2 Years
- Listing terms
- Cash, Conventional, VA Loan
- Ownership
- Fee Simple
- Available for lease
- Yes
- Lease restrictions
- Yes
- Additional lease restrictions
- Buyer to verify any leasing restrictions with HOA.
Exterior & Construction
- Exterior features
- Lighting, Private Mailbox, Private Yard, Rain Gutters, Sidewalk, Sprinkler Metered, Storage
- Construction materials
- Block
- Roof
- Shingle
- Foundation
- Slab
- Pool
- Private pool
- Road surface
- Asphalt, Paved
Utilities
- Sewer
- Public Sewer
- Water source
- Public
- Utilities
- Cable Connected, Electricity Connected, Natural Gas Connected, Sewer Connected, Sprinkler Meter, Underground Utilities, Water Connected
Community
- Pets allowed
- Cats OK, Dogs OK, Number Limit
Schools
Letter grades: Florida DOE 2024–25 school grades (Orange, Seminole, Lake, Osceola, Brevard). Assigned schools from the listing agent — verify enrollment with the district.
Room Details
| Room | Level | Dimensions |
|---|---|---|
| Dining Room | First | 12x15 |
| Living Room | First | 17x15 |
| Office | First | 10x12 |
| Family Room | First | 15x16 |
| Kitchen | First | 15x16 |
| Primary Bedroom | First | 14x21 |
| Bedroom 2 | First | 13x13 |
| Bedroom 3 | First | |
| Bedroom 4 | First | 12x10 |
| Bedroom 5 | Second | 10x10 |
| Dinette | First | 12x10 |
| Bonus Room | Second | 15x17 |
| Utility Room | First | 10x5 |
Listing Details
- Listing date
- 2026-07-23
- On market date
- 2026-07-23
- Original list price
- $850,000
- Occupant type
- Owner
- MLS area
- 33556 - Odessa
- Listing AOR
- Sarasota - Manatee
- Status changed
- 2026-07-23
- Tax legal description
- IVY LAKE ESTATES - PARCEL ONE - PHASE THREE PB 49 PG 126 BLOCK 3 LOT 14 OR 6574 PG 227
Flood risk
Minimal-risk area outside the mapped floodplain. Flood insurance is optional and typically low-cost.
Source: FEMA flood zone reported on the listing. Confirm current designation at FEMA Flood Map Service Center.
Location
Directions
North Veterans to SR 54. Turn onto Crossings Blvd, continue to Gate "Virtual gate Guard". After Gate turn Left on Ivy Lake Drive. Continue to Home on Left.
Property sale history
Public records16410 IVY LAKE, ODESSA 33556
- Aug 2025$799,900
3,526 sq ft · Built 2005 · 0.2300 acres
Sale data from Florida public records (Department of Revenue / county property appraiser). Deemed reliable but not guaranteed; may not reflect current market or MLS status. Not Stellar MLS data.
More homes like this
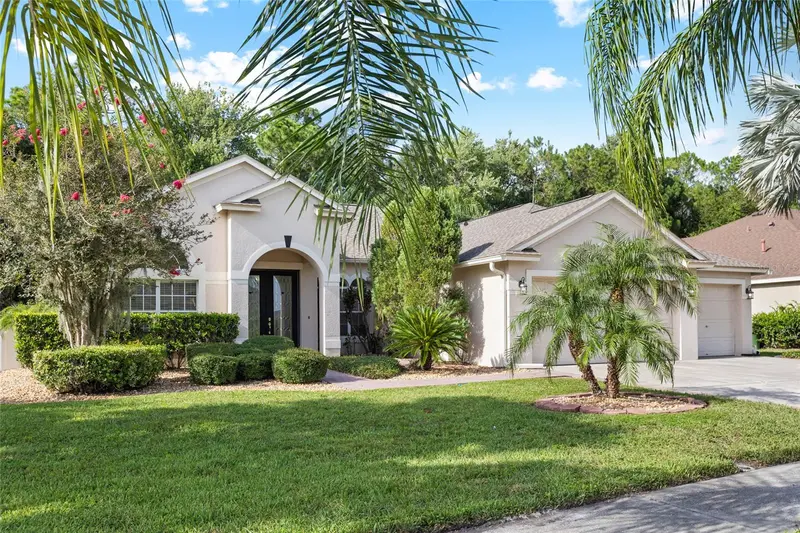
$639,900
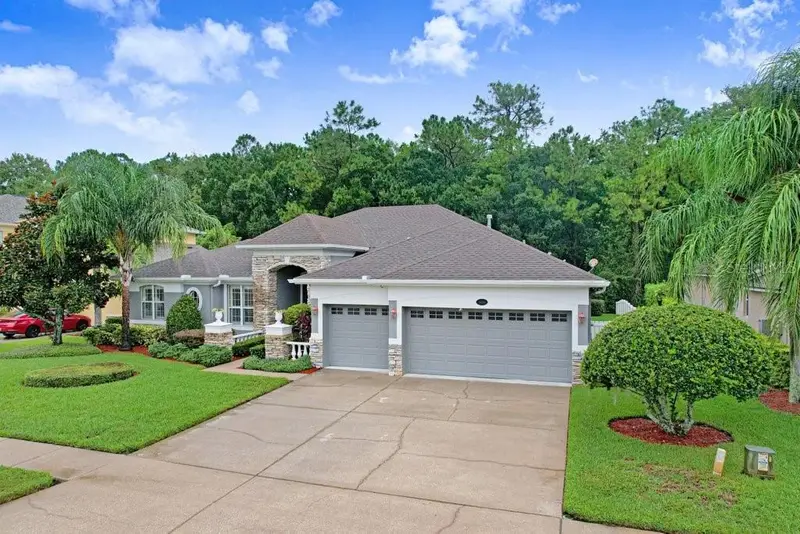
16132 Ivy Lake Dr
Odessa, FL 33556
4 bd · 3 ba · 2,524 sqft
Ivy Lake Estates
MLS ID #TB8528968, BHHS FLORIDA PROPERTIES GROUP.
Listing provided by Stellar MLS
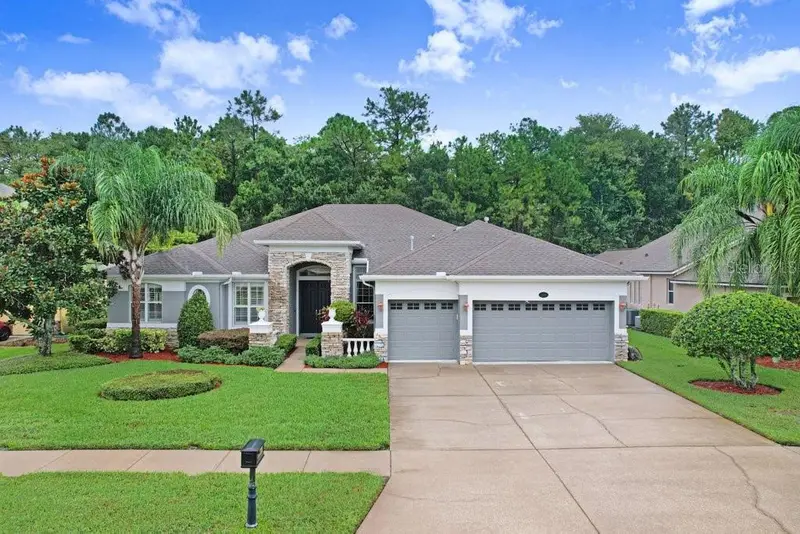
$839,500
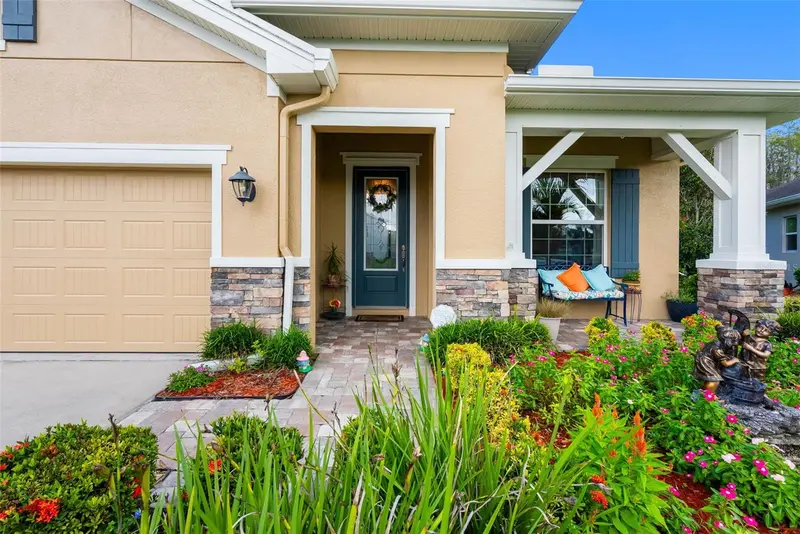
16116 Ivy Lake Dr
Odessa, FL 33556
4 bd · 3 ba · 3,037 sqft
Ivy Lake Estates
MLS ID #A4700130, DALTON WADE INC.
Listing provided by Stellar MLS
$659,000
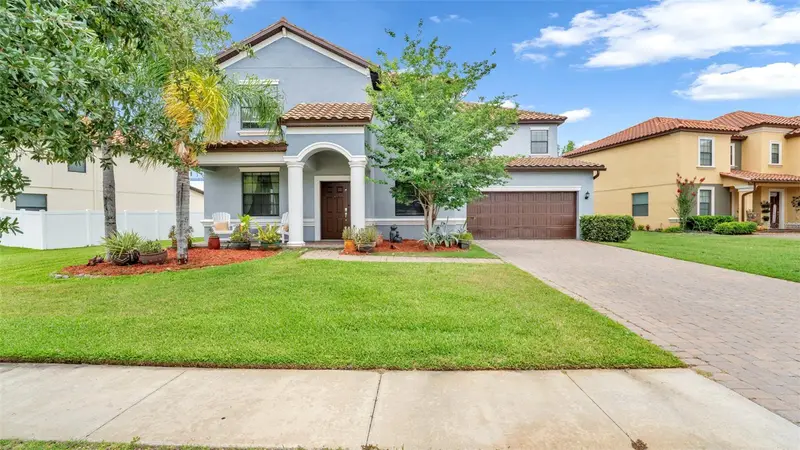
2749 Verona Ln
Odessa, FL 33556
3 bd · 2 ba · 2,200 sqft
Asturia Ph 1b & 1c
MLS ID #TB8558249, THE AMBROSIO GROUP.
Listing provided by Stellar MLS
$835,900
19265 Umberland
Land O Lakes, FL 34638
6 bd · 4 ba · 4,259 sqft
Concord Station Phase 3 Unit A1 A2 And B
MLS ID #TB8556745, HOME PRIME REALTY LLC.
Listing provided by Stellar MLS

Listings courtesy of Stellar MLS as distributed by MLS GRID
IDX information is provided exclusively for consumers’ personal, non-commercial use and may not be used for any purpose other than to identify prospective properties consumers may be interested in purchasing.
Based on information submitted to the MLS GRID as of October 8, 2026 at 5:09 PM ET. All data is obtained from various sources and may not have been verified by broker or MLS GRID. Supplied Open House Information is subject to change without notice. All information should be independently reviewed and verified for accuracy. Properties may or may not be listed by the office/agent presenting the information.
All or a portion of the multiple listing information is provided by Stellar MLS, from a copyrighted compilation of listings. The compilation of listings and each individual listing are © 2026 Stellar MLS. All rights reserved.
Ryan Solberg, Broker · MaxLife Realty LLC · FL License #BK3354351 · Equal Housing Opportunity · Full disclaimer · DMCA