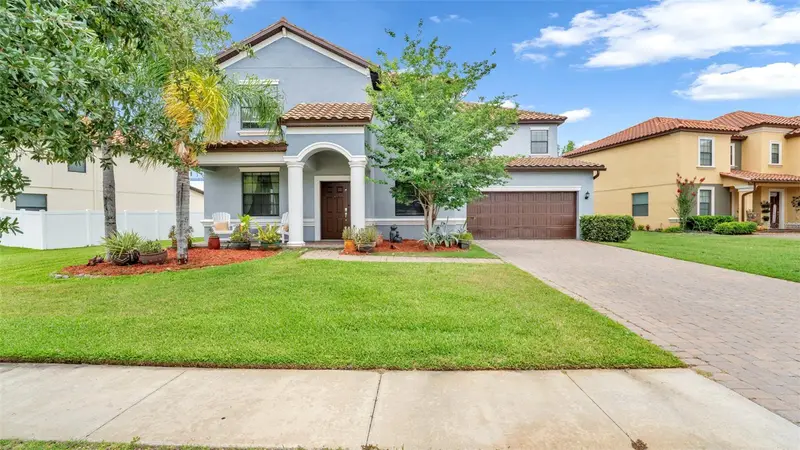

$835,900
19265 UmberlandLand O Lakes, FL 34638
Listing updated: October 15, 2026 at 12:57 AM ET
Listing courtesy of Home Prime Realty Llc · JENNIFER GUTIERREZ · MLS #TB8556745 · Active · 813-497-4441Property type
Year built
Lot size
Price / sq ft
HOA dues
Days on market
Garage spaces
Flood zone
About this home
Virtually Staged. A STATEMENT OF ELEGANCE, SPACE, AND REFINED FLORIDA LIVING. Welcome to this magnificent 6-bedroom, 4-bathroom estate, where 4,359 square feet of beautifully appointed interiors meet the privacy of a resort-inspired backyard retreat. From the grand living spaces to the private balcony overlooking the sparkling pool, every detail creates an atmosphere of sophistication and comfort. Nestled within one of Pasco County’s most desirable communities and situated in a non-flood zone, this residence captures the essence of upscale Florida living. Step inside and experience an impressive floor plan designed for both elegant entertaining and everyday comfort. Luxury vinyl flooring, expansive living and dining areas, and a private den/home office create a seamless balance of style and functionality. The generous proportions throughout the home provide an inviting setting for intimate gatherings and memorable celebrations. The gourmet kitchen commands attention with its oversized center island, abundant cabinetry, beautiful finishes, and expansive preparation space. Thoughtfully connected to the main living areas, this inviting space serves as the centerpiece of the home, where entertaining and daily living come together effortlessly. The primary suite is a retreat of its own, featuring oversized walk-in closets, a spa-inspired ensuite bathroom, and private balcony access with picturesque views of the pool and backyard. Five additional generously sized bedrooms provide remarkable versatility, whether accommodating guests, creating a private workspace, or designing personalized living areas. Beyond the interiors, a private outdoor sanctuary awaits. A sparkling screened-in swimming pool, expansive patio, and beautifully maintained backyard set the stage for sun-filled afternoons, evening gatherings, and year-round relaxation. The spacious three-car garage complements the home with ample parking and storage. The surrounding community enhances the experience with an impressive collection of amenities, including an elegant clubhouse, fitness center, resort style swimming pool, tennis courts, basketball courts, playground, and more. Ideally positioned just north of Tampa, this residence enjoys convenient access to the Suncoast Parkway, I-75, and US-41, placing shopping, dining, entertainment, Tampa International Airport, and the greater Tampa Bay area within easy reach. An extraordinary residence where impressive architecture, expansive interiors, and resort-inspired outdoor living come together in a truly captivating setting. Schedule your private showing and discover a home that leaves a lasting impression.
Estimated monthly payment
Estimate only. Taxes use the listing's reported amount where available; insurance is a Florida-average estimate. Your actual payment will vary — run a full calculation or talk to a lender.
Price & listing history70 days on market
- Status: ActiveOct 15, 2026
- Listed$835,900Oct 14, 2026
Facts & features
- Property type
- Residential
- Sub type
- Single Family Residence
- Status
- Active
- Days on market
- 70
- Cumulative DOM
- 70
- Subdivision
- Concord Station Phase 3 Unit A1 A2 And B
- County
- Pasco
- Year built
- 2015
- Living area
- 4,259 sq ft
- Price/sq ft
- $196
- Building area
- 4,939 sq ft (Public Records)
- Lot size
- 10,892 sq ft
- Lot category
- 1/4 to less than 1/2
- Flood zone
- X (12101C0403F)
- Garage
- 3 spaces
- Pool
- Private pool
- Annual taxes
- $10,237 (2025)
- Parcel #
- 18-26-22-013.0-00B.00-030.0
- Zoning
- MPUD
- MLS #
- TB8556745
Ask about this home
Have a question? Ask the broker directly.
Ryan Solberg answers personally — no call center, no spam. Your question goes straight to him.
Interior Details
- Bedrooms
- 6
- Full bathrooms
- 4
- Flooring
- Epoxy, Luxury Vinyl, Tile
- Appliances
- Dishwasher, Dryer, Electric Water Heater, Microwave, Range Hood, Refrigerator, Washer
- Interior features
- Ceiling Fans(s), High Ceilings, Stone Counters, Walk-In Closet(s)
- Laundry
- Laundry Room
- Stories / Levels
- Two
- Direction faces
- West
Heating & Cooling
- Heating
- Central
- Cooling
- Central Air
Parking
- Garage spaces
- 3
- Attached garage
- Yes
HOA & Financial
- HOA fee
- $16 / Monthly
- Monthly HOA
- $16/mo
- Total monthly fees
- $16/mo
- Total annual fees
- $195
- HOA name
- Kathleen Wasburn
- CDD
- No
- Homestead exemption
- Yes
- Min lease term
- 8-12 Months
- Listing terms
- Cash, Conventional, FHA, Other, VA Loan
- Ownership
- Fee Simple
- Available for lease
- Yes
- Lease restrictions
- Yes
- Additional lease restrictions
- Buyer's agent or buyer shall verify all leasing restrictions, approval requirements, lease terms, and any other applicable rules and regulations directly with the HOA and management company prior to leasing the property.
Exterior & Construction
- Exterior features
- Balcony, Outdoor Grill
- Construction materials
- Block, Frame
- Roof
- Tile
- Foundation
- Slab
- Pool
- Private pool
- Road surface
- Asphalt
Utilities
- Sewer
- Public Sewer
- Water source
- Public
- Utilities
- Cable Available, Electricity Connected, Public, Water Connected
Community
- Pets allowed
- Breed Restrictions
Schools
Letter grades: Florida DOE 2024–25 school grades (Orange, Seminole, Lake, Osceola, Brevard). Assigned schools from the listing agent — verify enrollment with the district.
Room Details
| Room | Level | Dimensions |
|---|---|---|
| Primary Bedroom | Second | 23x17 |
| Bedroom 2 | Second | 10x14 |
| Bedroom 3 | Second | 11x12 |
| Bedroom 4 | Second | 11x12 |
| Bedroom 5 | Second | 10x13 |
| Dining Room | First | 14x13 |
| Great Room | First | 16x19 |
| Kitchen | First | 17x16 |
| Dinette | First | 10x10 |
| Primary Bathroom | Second |
Listing Details
- Listing date
- 2026-10-14
- On market date
- 2026-10-14
- Original list price
- $835,900
- Occupant type
- Owner
- MLS area
- 34638 - Land O Lakes
- Listing AOR
- Suncoast Tampa
- Status changed
- 2026-10-15
- Tax legal description
- CONCORD STATION PHASE 3 UNIT A1 A2 AND B PB 69 PG 112 BLOCK B LOT 30 OR 9314 PG 2802
Flood risk
Minimal-risk area outside the mapped floodplain. Flood insurance is optional and typically low-cost.
Source: FEMA flood zone reported on the listing. Confirm current designation at FEMA Flood Map Service Center.
Location
Directions
From SR-54, turn onto Mentmore Blvd, then continue onto Ballantrae Blvd. Turn left onto Umberland Pl and proceed to 19265 Umberland Pl.
More homes like this
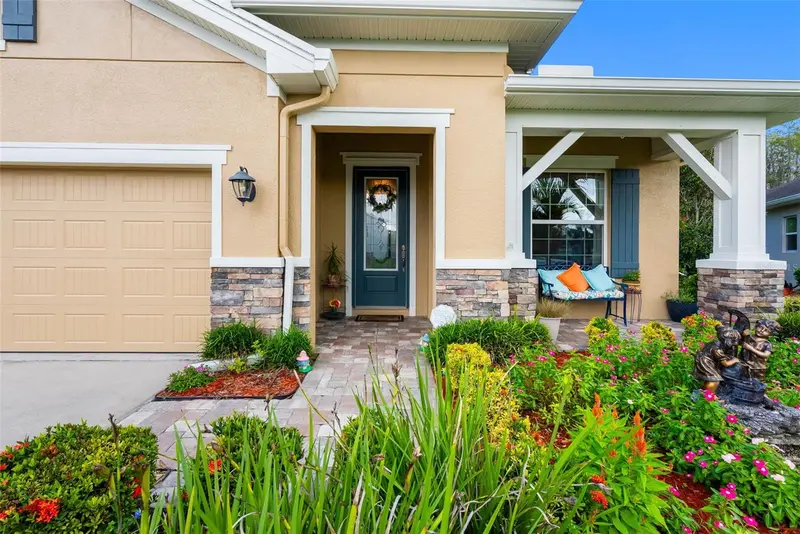
$659,000
2749 Verona Ln
Odessa, FL 33556
3 bd · 2 ba · 2,200 sqft
Asturia Ph 1b & 1c
MLS ID #TB8558249, THE AMBROSIO GROUP.
Listing provided by Stellar MLS
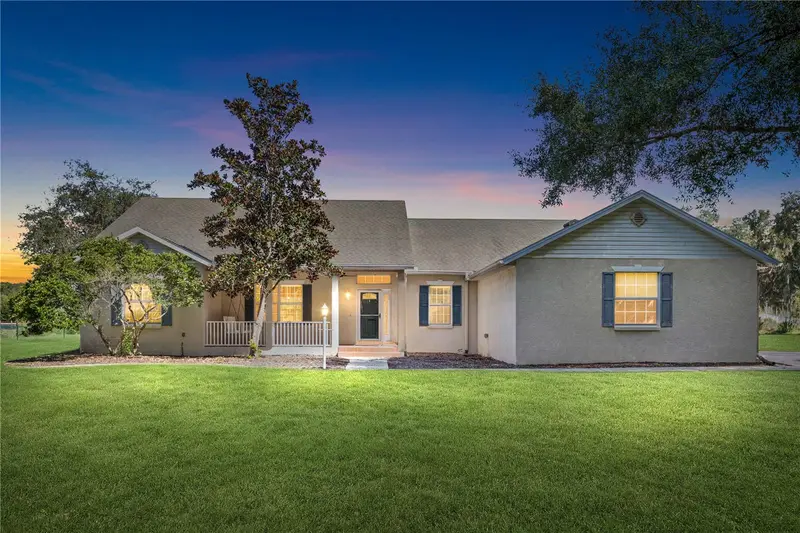
$700,000
6514 Lake Irene Dr
Land O Lakes, FL 34638
4 bd · 2 ba · 2,407 sqft
MLS ID #TB8558219, MCBRIDE KELLY & ASSOCIATES.
Listing provided by Stellar MLS
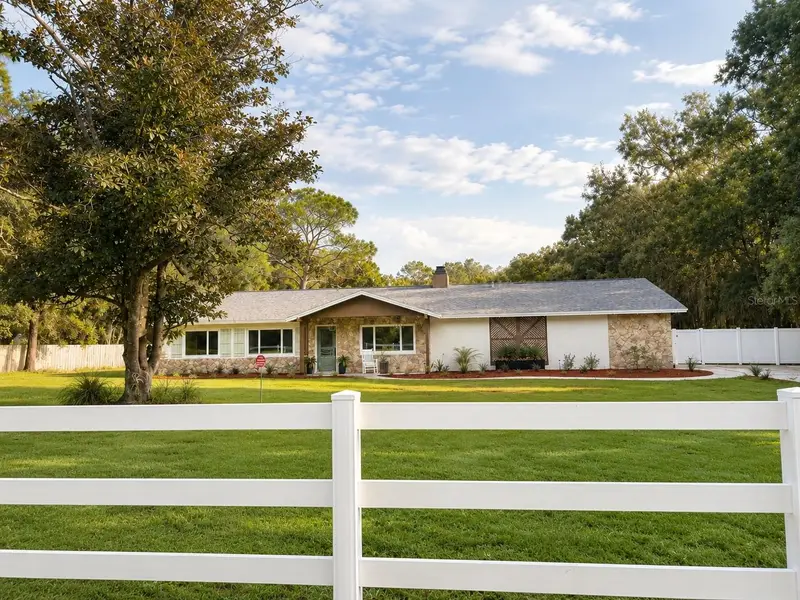
$879,999
17238 Bridlepath Ct
Lutz, FL 33558
4 bd · 2 ba · 2,792 sqft
Sierra Pines Unrec Sub
MLS ID #TB8532721, AVISTA BAY REALTY, LLC.
Listing provided by Stellar MLS
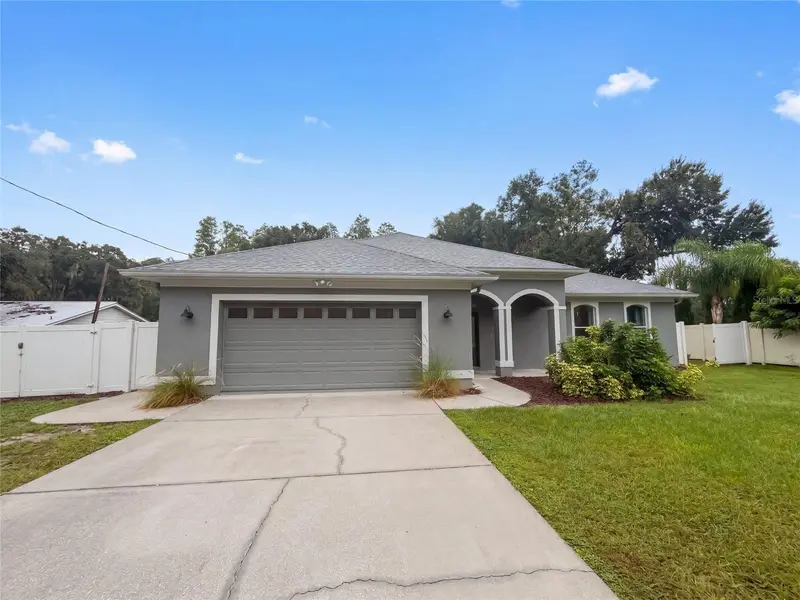
$618,000
219 Willow Bend Pkwy
Lutz, FL 33549
3 bd · 2 ba · 2,134 sqft
North Tampa Land Cos Sub
MLS ID #O6448666, OPENDOOR BROKERAGE LLC.
Listing provided by Stellar MLS

Listings courtesy of Stellar MLS as distributed by MLS GRID
IDX information is provided exclusively for consumers’ personal, non-commercial use and may not be used for any purpose other than to identify prospective properties consumers may be interested in purchasing.
Based on information submitted to the MLS GRID as of October 15, 2026 at 12:57 AM ET. All data is obtained from various sources and may not have been verified by broker or MLS GRID. Supplied Open House Information is subject to change without notice. All information should be independently reviewed and verified for accuracy. Properties may or may not be listed by the office/agent presenting the information.
All or a portion of the multiple listing information is provided by Stellar MLS, from a copyrighted compilation of listings. The compilation of listings and each individual listing are © 2026 Stellar MLS. All rights reserved.
Ryan Solberg, Broker · MaxLife Realty LLC · FL License #BK3354351 · Equal Housing Opportunity · Full disclaimer · DMCA