
$599,000
2680 Redblush TerraceSt Cloud, FL 34772
Listing updated: September 2, 2026 at 4:17 PM ET
Listing courtesy of Keller Williams Realty At The Parks · Sean Flatley · MLS #O6426424 · Active · 407-629-4420Property type
Year built
Lot size
Price / sq ft
HOA dues
Days on market
Garage spaces
Flood zone
About this home
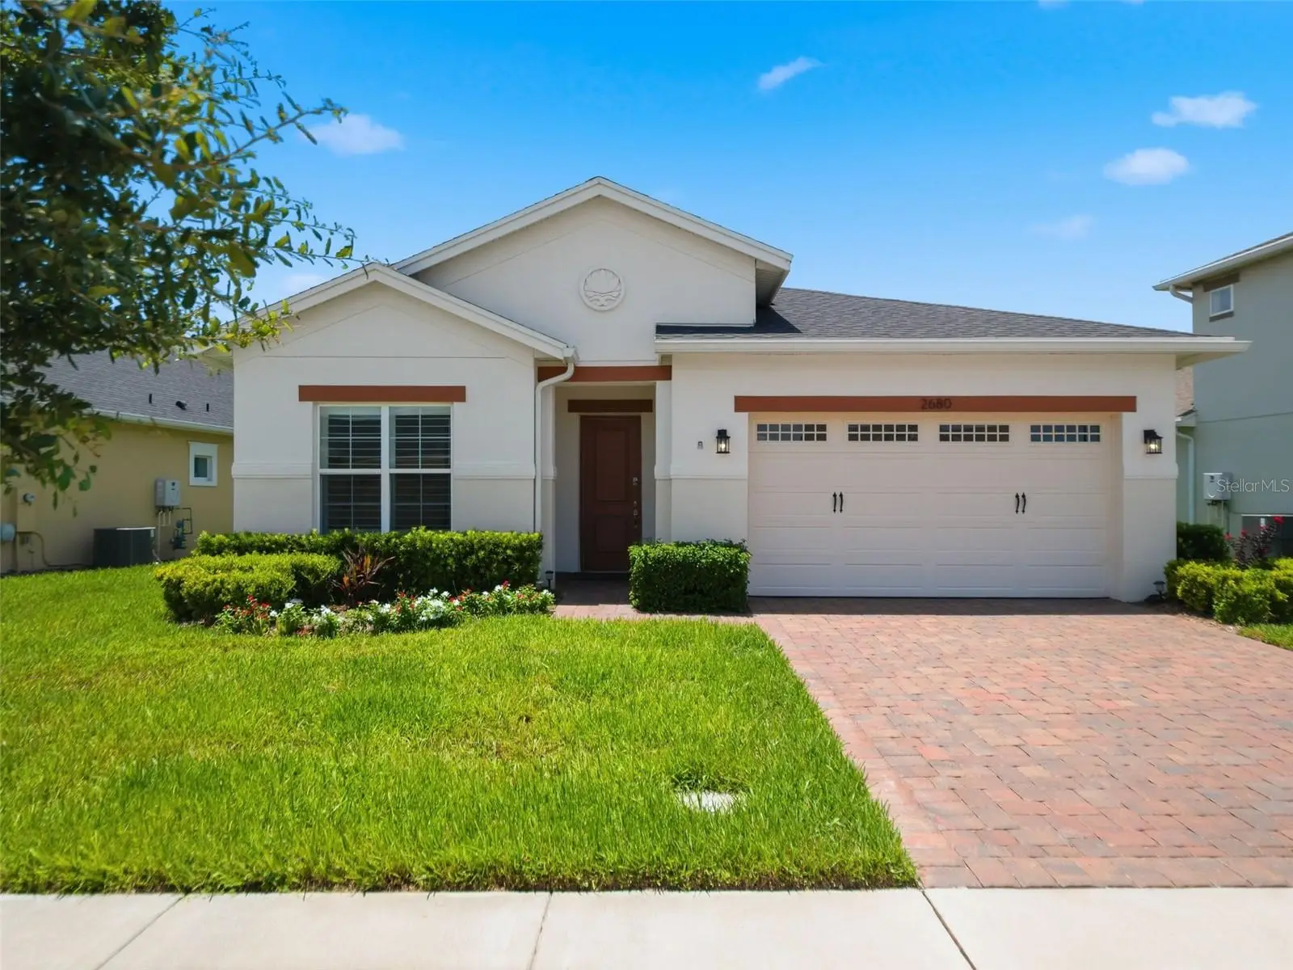
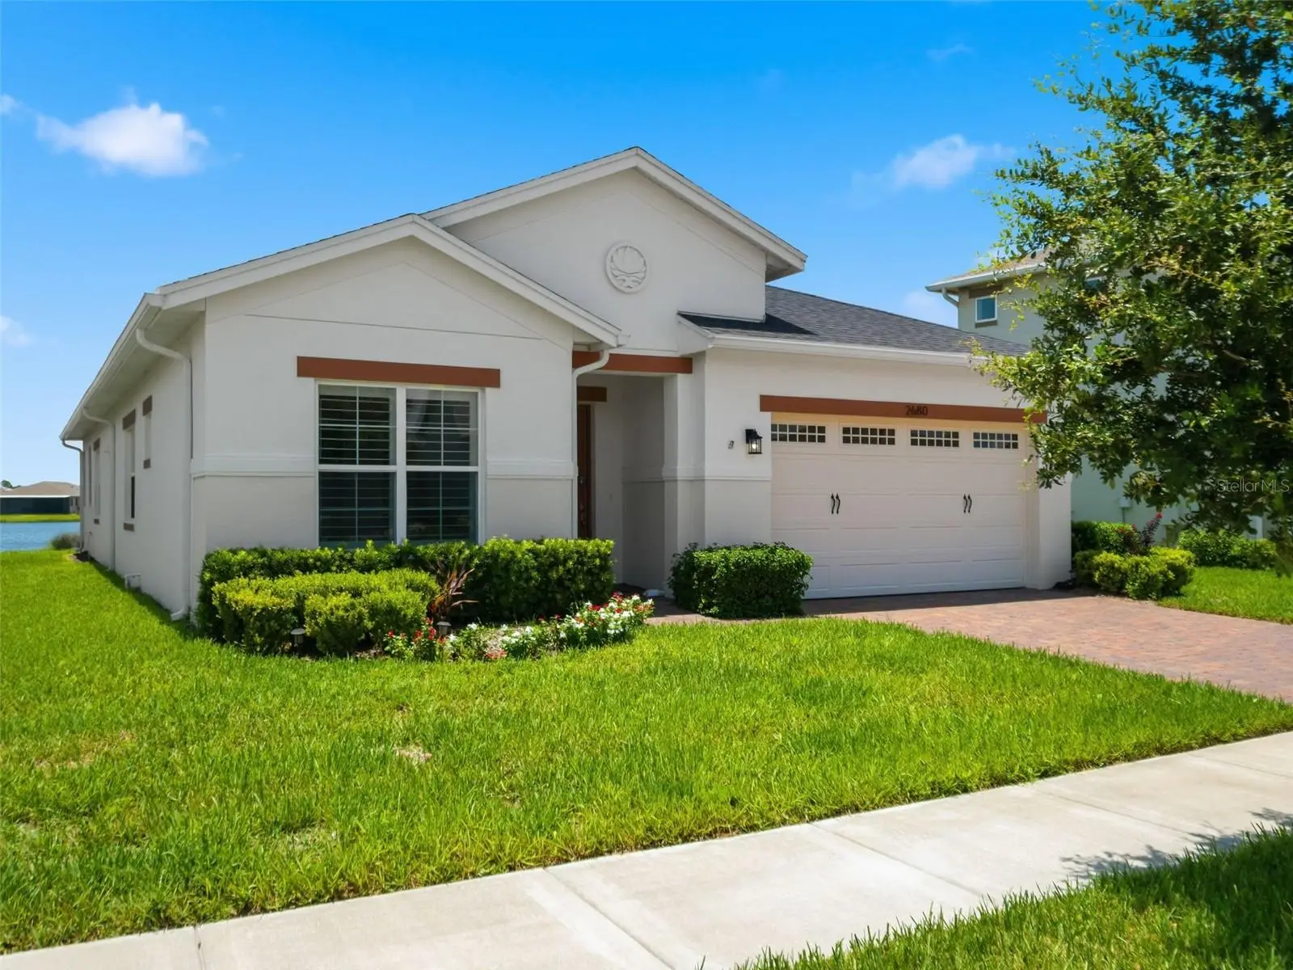
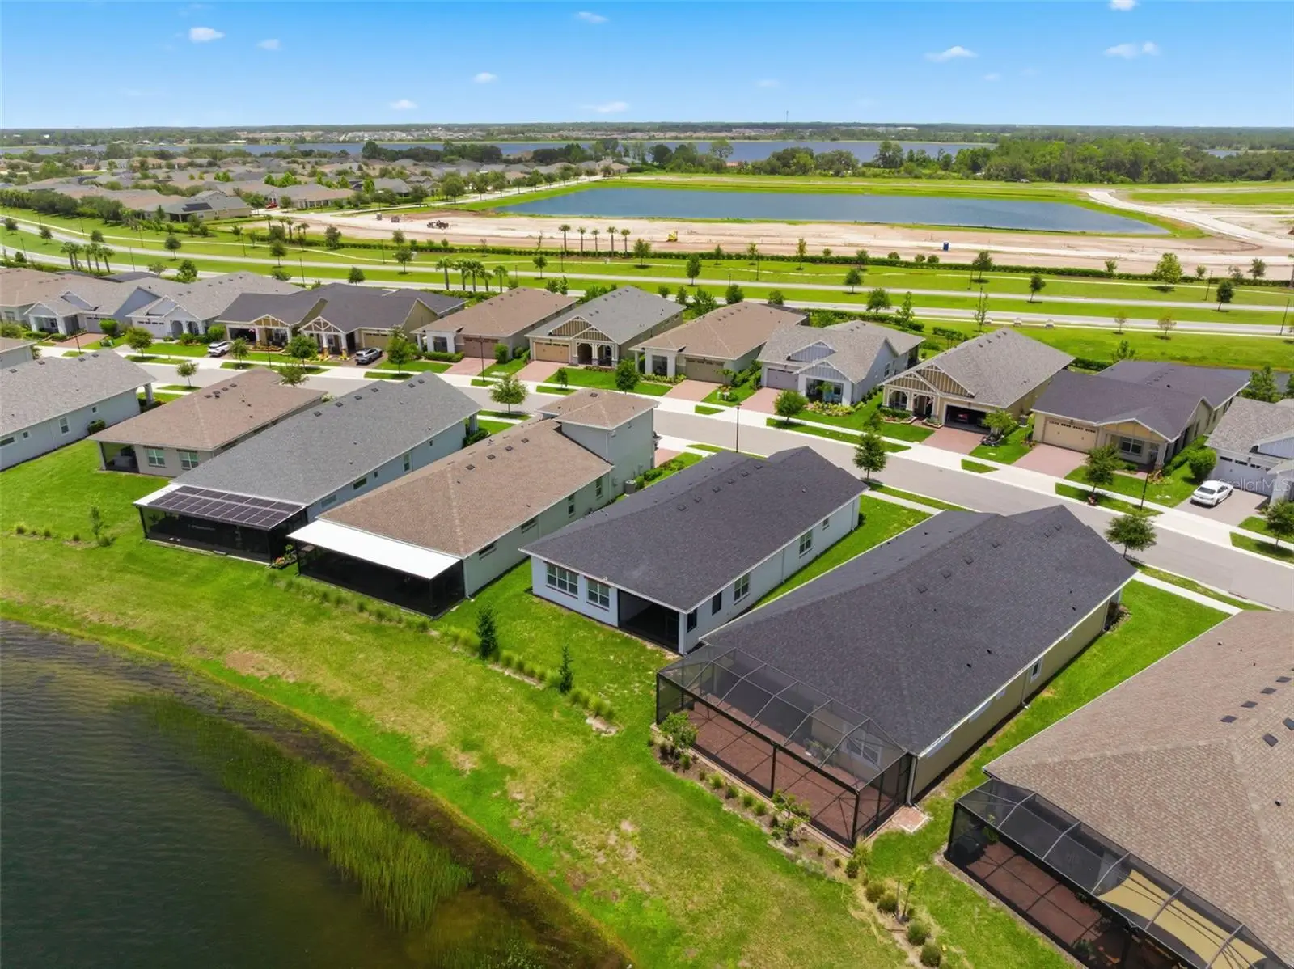
Discover Your Oasis of Comfort in Twin Lakes. This charming 3-bedroom/3-bath HOME offers the perfect blend of tranquility and convenience. Featuring three spacious bedrooms and three well-appointed bathrooms. Designed with modern upgrades. Step inside to find an inviting ambiance enhanced by 7-inch crown molding and tray ceilings. And Plantation Shutters throughout! As you enter the spacious hallway leading to the open kitchen, living room, and breakfast nook. You are greeted with a screened lanai with a relaxing water view. The gourmet kitchen boasts upgraded light wood cabinetry with crown molding, a custom backsplash, quartz countertops with a generously sized island, an extra-large sink, gas cooktop, double ovens, and a custom hood. A spacious walk-in pantry and an upgraded laundry room. The open-concept living area flows seamlessly to a lanai with cornerless sliding doors. The oversized first-floor primary bedroom comes with a view: elegant Tray ceilings/dual fans, and Sunburst Plantation Shutters. The primary has an ensuite bathroom and walk-in closet. The primary bathroom has dual sinks and quartz countertops, a seamless glass shower with a high-end faucet, dual shower heads, including a rain shower, and a custom tile bench. Amenities include a resort-style pool, a lap pool and a 3rd pool on the villa side. There is also a 20,000 square foot Gorgeous Clubhouse, state-of-the-art fitness center, Flex room, Tennis Courts, Putting Green, Walking Trails, Pickle Ball Court, Fishing, and Pontoon Boats and Jon boat to use on Live Oak Lake! The community has many active and socializing activities to keep you VERY busy!! All of this in a GREAT gated community located in Central Florida close to Lake Nona Medical City, Orlando, Orlando International Airport, Theme Parks, and Brevard Beaches! Don’t miss the chance to own this exceptional property that beautifully blends luxury, security, and functionality. Experience the vibrant lifestyle that Twin Lakes will give you Owner Upgrades: Sunburst Plantation Shutters throughout home. $9,000 Indoor Motorized Roller Shade w/rechargable Motor. $2000. Outdoor Motorized Roller Light Filtering Shade $2300 Epoxy Garage Floor - Lifetime Warranty $4200 Spring Well Water Filtering System $2500 Subwoofer for Surround Sound $300 Screening for Lanai $3400 Mounted TV for Lanai $500
Estimated monthly payment
Estimate only. Taxes use the listing's reported amount where available; insurance is a Florida-average estimate. Your actual payment will vary — run a full calculation or talk to a lender.
Price & listing history40 days on market
- Status: ActiveJul 24, 2026
- Listed$625,000Jul 24, 2026
- Price reduced$599,000
Property Documents
Documents the listing agent has made public for this property. Free to view and download.
Facts & features
- Property type
- Residential
- Sub type
- Single Family Residence
- Status
- Active
- Days on market
- 40
- Subdivision
- Twin Lakes Ph 2c
- County
- Osceola
- Year built
- 2023
- Living area
- 2,293 sq ft
- Price/sq ft
- $261
- Building area
- 2,994 sq ft (Public Records)
- Lot size
- 6,970 sq ft
- Lot category
- 0 to less than 1/4
- Flood zone
- X
- Garage
- 2 spaces
- Annual taxes
- $9,764 (2025)
- Parcel #
- 17-26-31-5264-0001-9080
- Zoning
- RS-1
- MLS #
- O6426424
Ask about this home
Have a question? Ask the broker directly.
Ryan Solberg answers personally — no call center, no spam. Your question goes straight to him.
Interior Details
- Bedrooms
- 3
- Full bathrooms
- 3
- Flooring
- Ceramic Tile
- Appliances
- Dishwasher, Disposal, Dryer, Electric Water Heater, Refrigerator, Washer
- Interior features
- Crown Molding, High Ceilings, Primary Bedroom Main Floor, Solid Surface Counters, Tray Ceiling(s), Walk-In Closet(s), Window Treatments
- Laundry
- Electric Dryer Hookup, Inside, Laundry Room, Washer Hookup
- Stories / Levels
- One
- Direction faces
- Northeast
Heating & Cooling
- Heating
- Central, Electric, Natural Gas
- Cooling
- Central Air
Parking
- Garage spaces
- 2
- Attached garage
- Yes
- Parking features
- Curb Parking, Driveway, Garage Door Opener, Off Street, On Street
HOA & Financial
- HOA fee
- $310 / Monthly
- Monthly HOA
- $310/mo
- Total monthly fees
- $310/mo
- Total annual fees
- $3,720
- HOA name
- Amanda Martineau
- CDD
- Yes
- Min lease term
- 8-12 Months
- Listing terms
- Cash, Conventional, FHA
- Ownership
- Fee Simple
- Available for lease
- Yes
- Lease restrictions
- No
- Additional lease restrictions
- BUYER TO VERIFY ALL LEASE RESTRICTIONS WITH THE ASSOCIATION/COUNTY
- Approval process
- Buyer to verify approval process
Exterior & Construction
- Exterior features
- Private Mailbox, Sidewalk, Sprinkler Metered
- Construction materials
- Block, Concrete, Stucco
- Roof
- Shingle
- Foundation
- Slab
- Waterfront
- Yes
- Water view
- Yes
- Road surface
- Asphalt
Utilities
- Sewer
- Septic Tank
- Water source
- Well
- Utilities
- BB/HS Internet Available, Cable Available, Electricity Connected, Natural Gas Connected, Phone Available, Sprinkler Recycled, Sprinkler Well, Underground Utilities
Community
- Pets allowed
- Cats OK, Dogs OK
- Senior community
- Yes
Schools
Letter grades: Florida DOE 2024–25 school grades (Orange, Seminole, Lake, Osceola, Brevard). Assigned schools from the listing agent — verify enrollment with the district.
Room Details
| Room | Level | Dimensions |
|---|---|---|
| Living Room | First | 15.2x18.1 |
| Kitchen | First | 17.1x14.1 |
| Dinette | First | 11.7x11.8 |
| Dining Room | First | 11.3x11.8 |
| Primary Bedroom | First | 22.1x13.8 |
| Primary Bathroom | First | 11x13.6 |
| Bedroom 2 | First | 14.8x10.11 |
| Bedroom 3 | First | 11.3x12.1 |
| Foyer | First | 6.2x13.2 |
| Balcony/Porch/Lanai | First | 15.7x13.6 |
| Laundry | First | 11x5.7 |
| Utility Room | First | 5.1x5.6 |
Listing Details
- Listing date
- 2026-07-24
- On market date
- 2026-07-24
- Original list price
- $625,000
- Occupant type
- Vacant
- MLS area
- 34772 - St Cloud (Narcoossee Road)
- Listing AOR
- Orlando Regional
- Status changed
- 2026-07-24
- Tax legal description
- TWIN LAKES PH 2C PB 31 PGS 2-7 LOT 908
Flood risk
Minimal-risk area outside the mapped floodplain. Flood insurance is optional and typically low-cost.
Source: FEMA flood zone reported on the listing. Confirm current designation at FEMA Flood Map Service Center.
Location
Directions
From FL Turnpike: Take FL Turnpike S - exit 77. Follow Florida's Tpke to Clay Whaley Rd/Kissimmee Park Rd in St. Cloud. Take exit 240 from Florida's Tpke. Turn left onto Clay Whaley Rd/Kissimmee Park Rd. Use any lane to turn left onto Florida Nat'l Scenic Tr/Old Canoe Creek Rd. Turn right onto Nolte Rd. As you come into Twin Lakes, turn right onto Twin Lakes Blvd. Come through the gate, follow to Leafwing Street, then left on Midsweet Ave. Turn right on Redblush Terrace
More homes like this
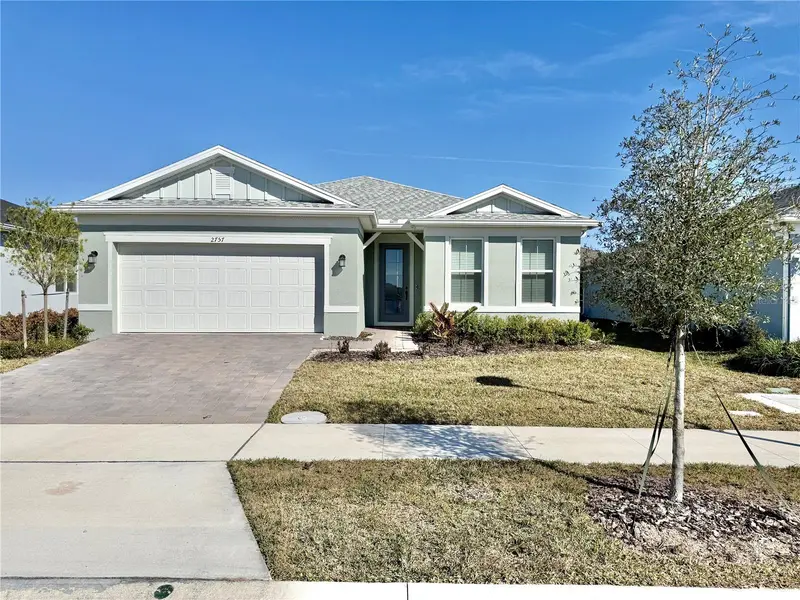
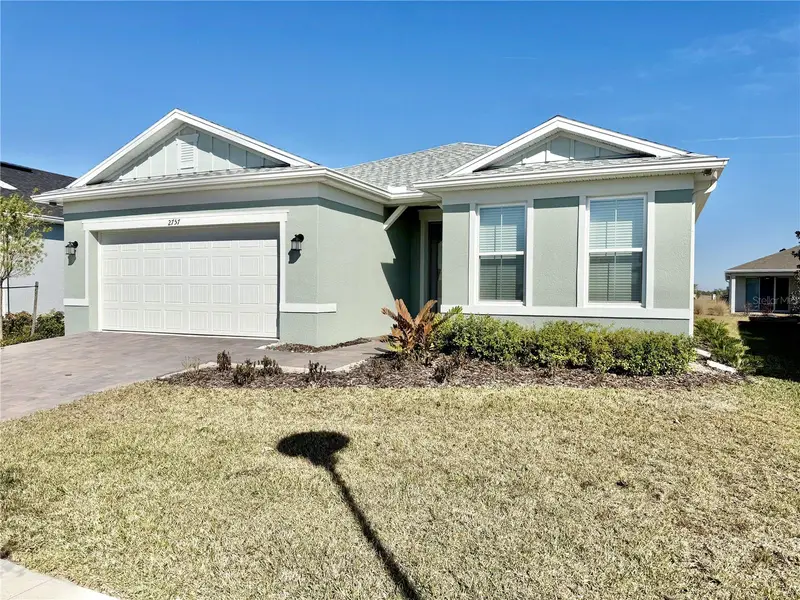
$514,900
St Cloud, Fl
St Cloud, FL 34772
3 bd · 2 ba · 2,054 sqft
Twin Lakes Ph 2c
MLS ID #O6386205, HIGHLIGHT REALTY CORP/LW.
Listing provided by Stellar MLS
$559,900
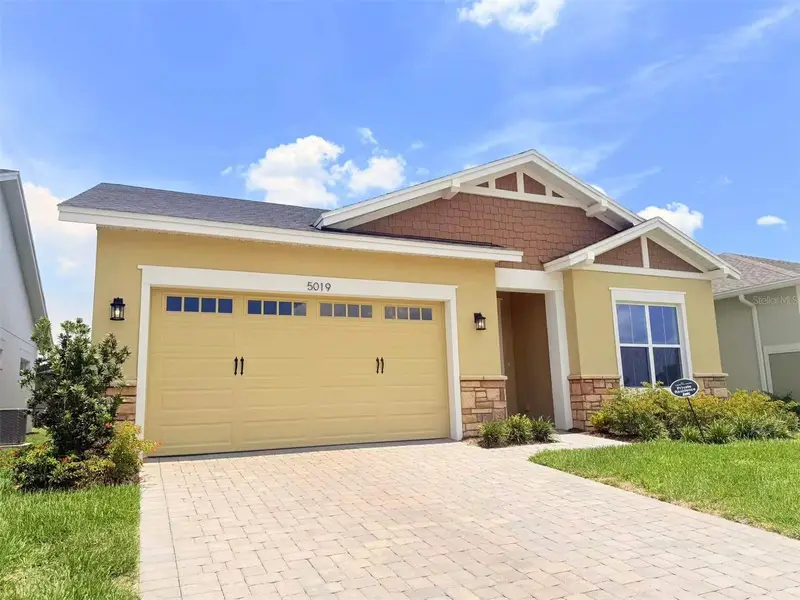
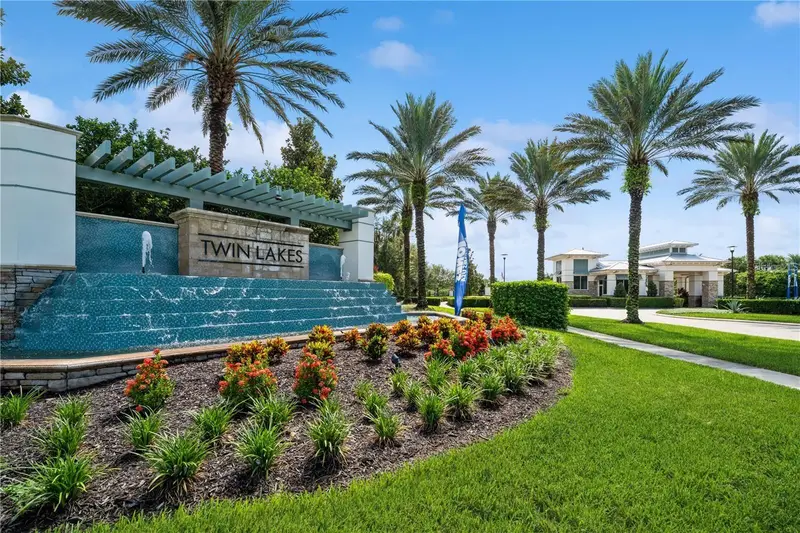
5019 Dancy Ln
St Cloud, FL 34772
3 bd · 3 ba · 2,305 sqft
Twin Lakes Ph 2c
MLS ID #O6408641, AAA GLOBAL VENTURES PA.
Listing provided by Stellar MLS
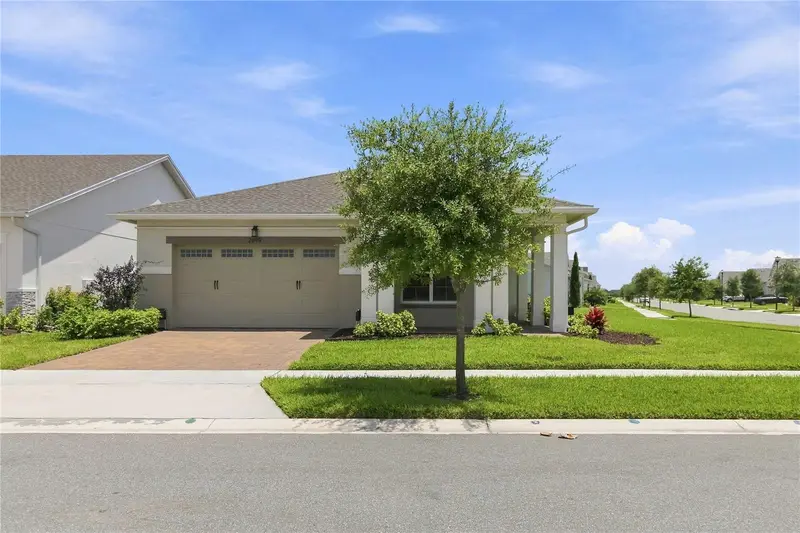
$569,900
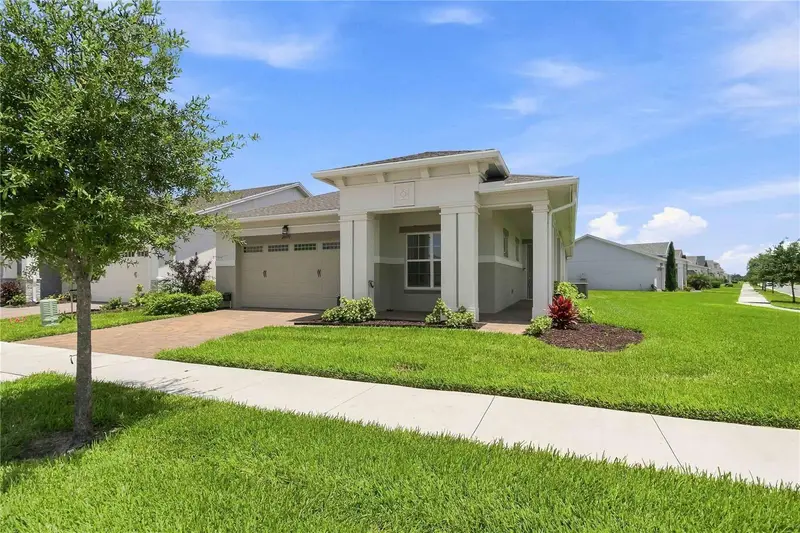
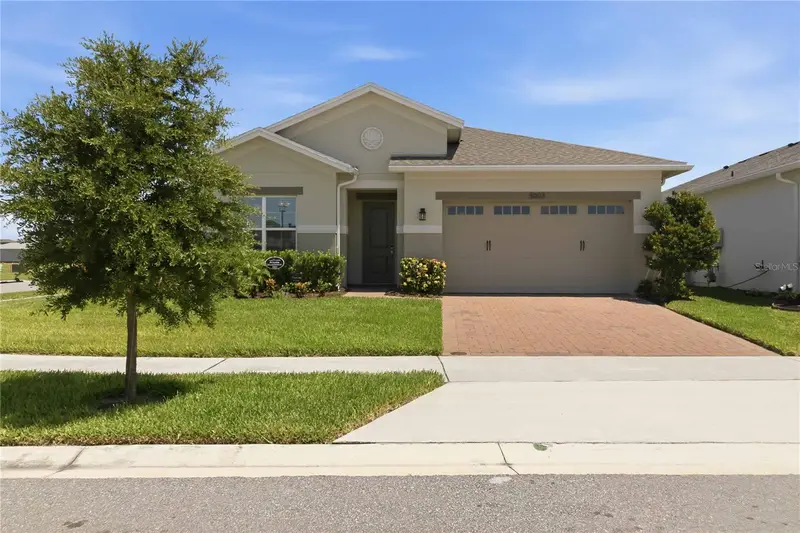
2699 Midsweet Ave
St Cloud, FL 34772
3 bd · 3 ba · 2,365 sqft
Twin Lakes Ph 2c
MLS ID #S5155346, WEICHERT REALTORS HALLMARK PRO.
Listing provided by Stellar MLS
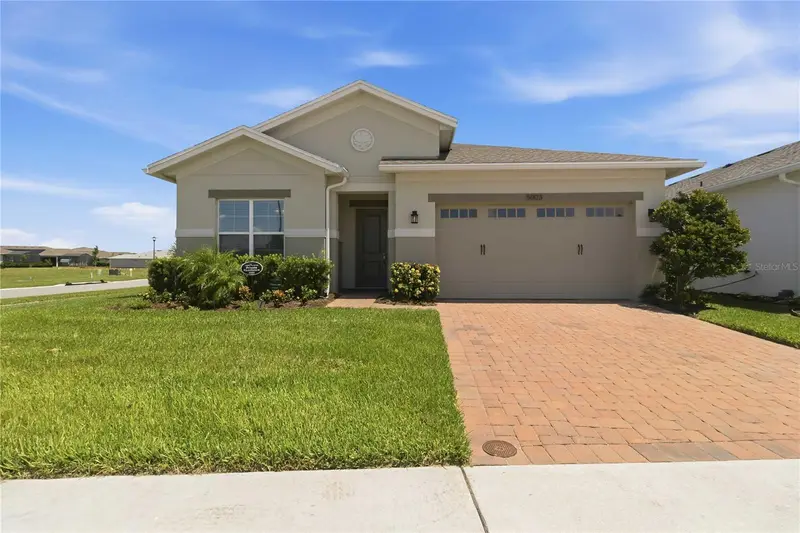
$595,000
5003 Dancy Ln
St Cloud, FL 34772
3 bd · 3 ba · 2,293 sqft
Twin Lakes Ph 2c
MLS ID #S5152713, WEICHERT REALTORS HALLMARK PRO.
Listing provided by Stellar MLS

Listings courtesy of Stellar MLS as distributed by MLS GRID
IDX information is provided exclusively for consumers’ personal, non-commercial use and may not be used for any purpose other than to identify prospective properties consumers may be interested in purchasing.
Based on information submitted to the MLS GRID as of September 2, 2026 at 4:17 PM ET. All data is obtained from various sources and may not have been verified by broker or MLS GRID. Supplied Open House Information is subject to change without notice. All information should be independently reviewed and verified for accuracy. Properties may or may not be listed by the office/agent presenting the information.
All or a portion of the multiple listing information is provided by Stellar MLS, from a copyrighted compilation of listings. The compilation of listings and each individual listing are © 2026 Stellar MLS. All rights reserved.
Ryan Solberg, Broker · MaxLife Realty LLC · FL License #BK3354351 · Equal Housing Opportunity · Full disclaimer · DMCA