

$2,795,000
9756 Macbride DriveOrlando, FL 32827
Listing updated: October 7, 2026 at 11:06 PM ET
Listing courtesy of Orlando Property Advisors · Kayla DeVoogel · MLS #O6426376 · Active · 407-808-3695Property type
Year built
Lot size
Price / sq ft
HOA dues
Days on market
Garage spaces
Flood zone
About this home
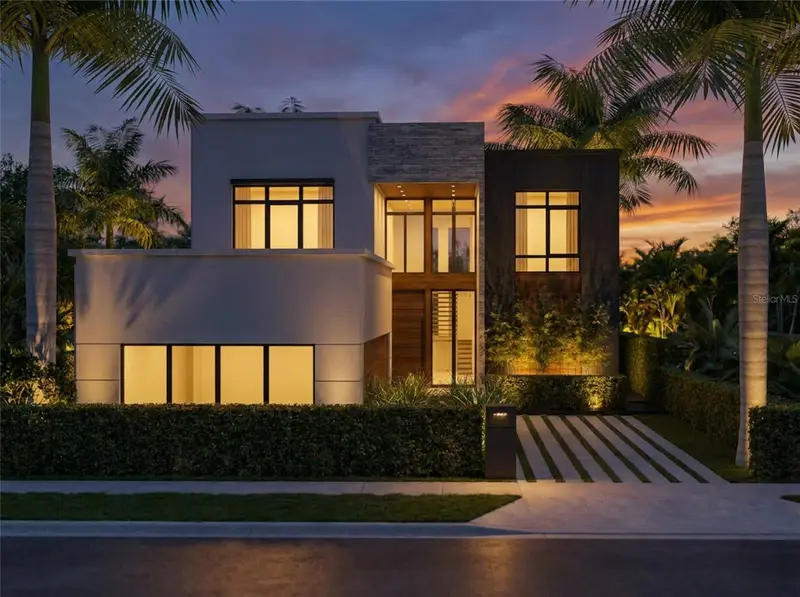
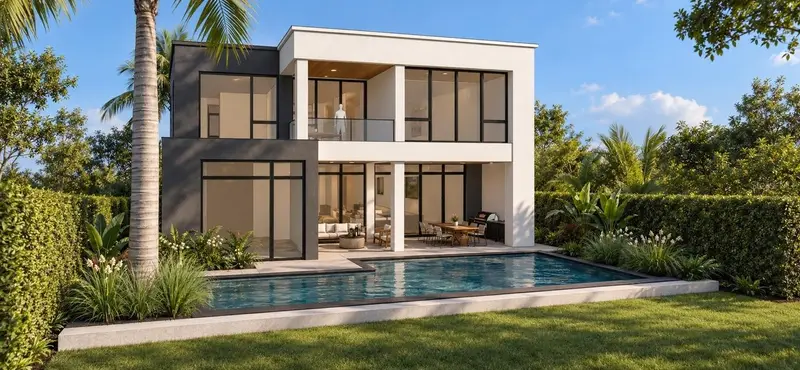
Pre-Construction. To be built. Defined by striking modern architecture and elevated design, 9756 MacBride Drive offers the opportunity to build a fully custom residence within one of Laureate Park’s newest enclaves of custom homes. Offering over 5,000 square feet of interior living space and 6,419 square feet under roof, the residence features five bedrooms, five full baths, and one powder bath, with a layout created for both everyday living and entertaining. The open-concept main level is anchored by the family room, dining area, and chef’s kitchen featuring custom European cabinetry, an oversized island, premium finishes, and a Thermador appliance package. The family room includes a custom built-in entertainment center, while a floating glass staircase serves as a striking architectural focal point. A glass-enclosed office adds a clean, contemporary workspace while maintaining the home’s open visual flow. The first floor also includes a dedicated laundry room, powder bath, and primary suite. The primary retreat features a spa-inspired bath, oversized custom walk-in closet, and floating vanity, with floating vanities carried throughout all full bathrooms and en-suite baths for a cohesive modern finish. Upstairs, four additional bedrooms are complemented by an expansive loft and flexible bonus areas suited for a home theater, fitness studio, game room, or additional lounge space. Outdoor living is integrated into the design with a covered lanai, resort-style pool with sun shelf and spa, and dedicated entertaining areas. A three-car garage completes the residence. As a to-be-built home, buyers may have the opportunity to personalize select finishes and design elements. Located in the heart of Lake Nona, Laureate Park offers resort-style amenities, scenic walking and biking trails, parks, playgrounds, dining, community events, and convenient access to Medical City, Orlando International Airport, and major highways. One or more photos have been virtually staged and are an artists' interpretation of the product, actual custom home may differ. Floorplans included features, and customization options available upon request.
Estimated monthly payment
Estimate only. Taxes use the listing's reported amount where available; insurance is a Florida-average estimate. Your actual payment will vary — run a full calculation or talk to a lender.
Price & listing history21 days on market
- Status: ActiveSep 16, 2026
- Listed$2,795,000Sep 16, 2026
Property Documents
Documents the listing agent has made public for this property. Free to view and download.
Facts & features
- Property type
- Residential
- Sub type
- Single Family Residence
- Status
- Active
- Days on market
- 21
- Subdivision
- Laureate Pk Pcl N-2 Ph 2
- County
- Orange
- Year built
- 2027
- Living area
- 5,005 sq ft
- Price/sq ft
- $558
- Building area
- 6,419 sq ft (Estimated)
- Lot size
- 8,509 sq ft
- Lot category
- 0 to less than 1/4
- Flood zone
- AE (12095C0445G)
- Garage
- 3 spaces
- Pool
- Private pool
- Annual taxes
- $3,431 (2025)
- Parcel #
- 36-24-30-4992-00-970
- Zoning
- ORL-PD/AN
- MLS #
- O6426376
Ask about this home
Have a question? Ask the broker directly.
Ryan Solberg answers personally — no call center, no spam. Your question goes straight to him.
Interior Details
- Bedrooms
- 5
- Full bathrooms
- 5
- Half bathrooms
- 1
- Flooring
- Hardwood, Tile
- Appliances
- Bar Fridge, Built-In Oven, Cooktop, Dishwasher, Disposal, Dryer, Electric Water Heater, Exhaust Fan, Freezer, Microwave, Range, Range Hood, Refrigerator, Washer, Wine Refrigerator
- Interior features
- Built-in Features, Central Vaccum, High Ceilings, Primary Bedroom Main Floor, Smart Home, Stone Counters, Thermostat, Walk-In Closet(s)
- Laundry
- Electric Dryer Hookup, Laundry Closet, Laundry Room, Washer Hookup
- Stories / Levels
- Two
- Direction faces
- Northwest
- New construction
- Yes
Heating & Cooling
- Heating
- Central, Natural Gas
- Cooling
- Central Air
Parking
- Garage spaces
- 3
- Attached garage
- Yes
- Parking features
- Driveway, Garage Door Opener, Garage Faces Side, On Street
HOA & Financial
- HOA fee
- $536 / Quarterly
- Monthly HOA
- $179/mo
- Total monthly fees
- $179/mo
- Total annual fees
- $2,144
- HOA name
- Derek McArthur
- CDD
- Yes
- Min lease term
- 8-12 Months
- Listing terms
- Cash, Conventional
- Ownership
- Fee Simple
- Available for lease
- Yes
- Lease restrictions
- Yes
- Additional lease restrictions
- Buyer and Buyer's agent to verify lease restrictions with Laureate Park HOA.
- Approval process
- Buyer and buyer's agent to verify lease restrictions with Laureate Park HOA.
Exterior & Construction
- Exterior features
- Lighting
- Construction materials
- Block, Stucco
- Roof
- Other, Tile
- Foundation
- Block
- Pool
- Private pool
- Water view
- Yes
- Road surface
- Asphalt
Utilities
- Sewer
- Public Sewer
- Water source
- Public
- Utilities
- BB/HS Internet Available, Cable Available, Electricity Available, Natural Gas Available, Phone Available, Sewer Available, Water Available
Community
- Pets allowed
- Cats OK, Dogs OK
Schools
Letter grades: Florida DOE 2024–25 school grades (Orange, Seminole, Lake, Osceola, Brevard). Assigned schools from the listing agent — verify enrollment with the district.
Room Details
| Room | Level | Dimensions |
|---|---|---|
| Primary Bedroom | First | 21.4x16 |
| Bonus Room | Second | 18.7x20 |
| Dining Room | First | 11x20 |
| Loft | Second | 23.6x13.8 |
| Bedroom 5 | Second | 15.11x19.4 |
| Bedroom 4 | Second | 12.6x15.4 |
| Bedroom 3 | Second | 14.2x15.4 |
| Bedroom 2 | Second | 12.4x15.4 |
| Laundry | First | 9x8 |
| Office | First | 13.4x9.1 |
| Balcony/Porch/Lanai | First | 11.8x32 |
| Great Room | First | 22x26.4 |
| Kitchen | First | 20x18.2 |
Listing Details
- Listing date
- 2026-09-16
- On market date
- 2026-09-16
- Original list price
- $2,795,000
- Occupant type
- Vacant
- MLS area
- 32827 - Orlando/Airport/Alafaya/Lake Nona
- Listing AOR
- Orlando Regional
- Status changed
- 2026-09-16
- Tax legal description
- LAUREATE PARK PARCEL N-2 PHASE 2 117/6 LOT 97
Flood risk
FEMA Special Flood Hazard Area (1% annual-chance / “100-year” floodplain). Flood insurance is generally required by mortgage lenders.
Source: FEMA flood zone reported on the listing. Confirm current designation at FEMA Flood Map Service Center.
Location
Directions
From FL-417 (Central Florida GreeneWay), take Exit 19 for Lake Nona Boulevard and head south. Continue on Lake Nona Boulevard, then turn onto Nemours Parkway. Follow Nemours Parkway through Laureate Park and turn onto MacBride Drive. Continue to 9756 MacBride Drive, which will be on your route within Laureate Park.
More homes like this
$3,788,000
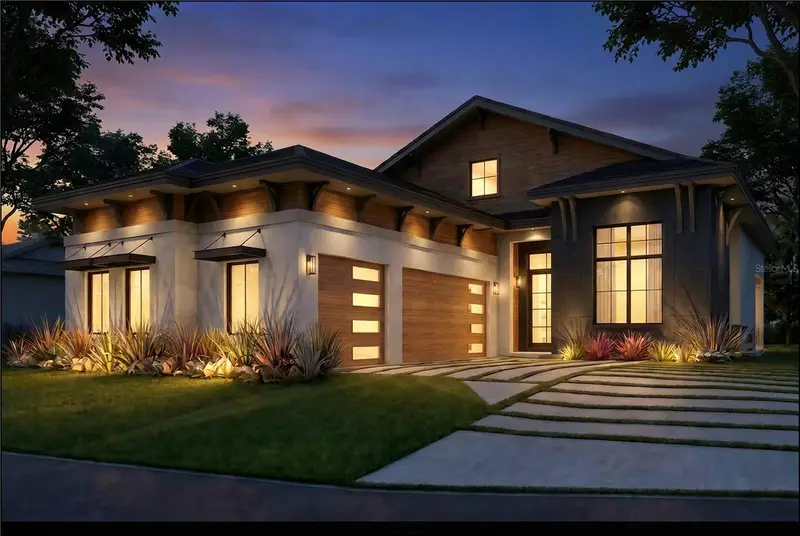
10138 Chiltern Garden Dr
Orlando, FL 32827
5 bd · 5 ba · 3,660 sqft
Lake Nona Estates
MLS ID #O6231188, LAKE NONA REALTY LLC.
Listing provided by Stellar MLS
$1,699,000
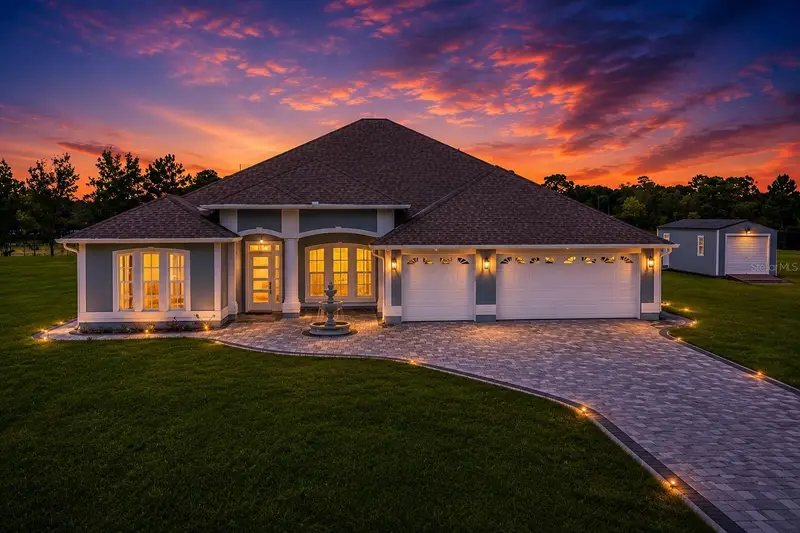
6607 Whispering Pines Rd
Orlando, FL 32824
5 bd · 4 ba · 3,504 sqft
Orlando Kissimmee Farms
MLS ID #O6424169, COLDWELL BANKER REALTY.
Listing provided by Stellar MLS
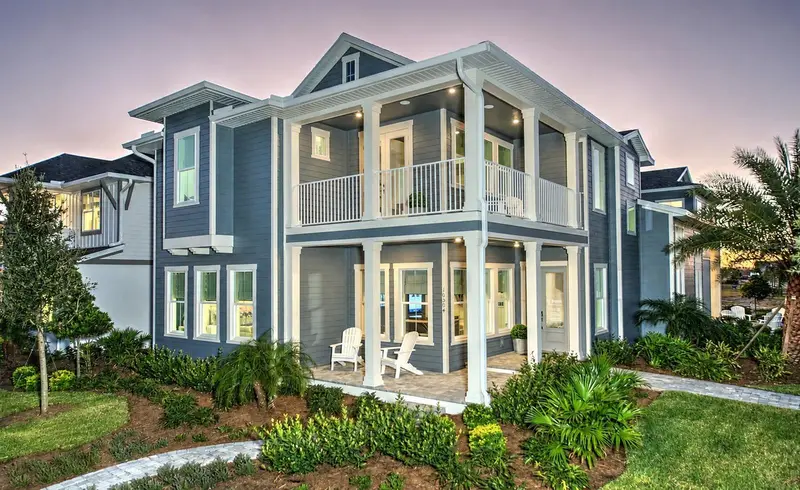
$1,687,235
10504 Pearson Ave
Orlando, FL 32827
5 bd · 5 ba · 4,017 sqft
Laureate Park
MLS ID #O6427418, ICI SELECT REALTY.
Listing provided by Stellar MLS
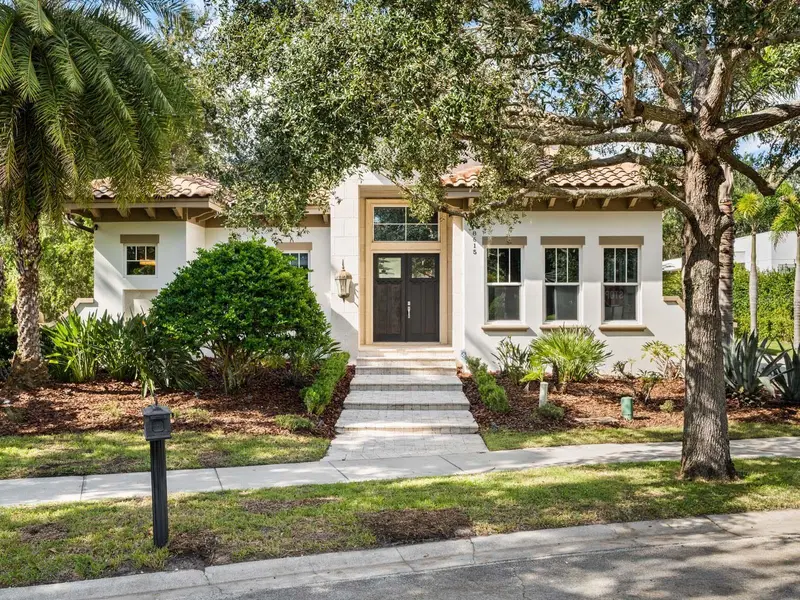
$2,400,000
8615 Farthington Way
Orlando, FL 32827
4 bd · 6 ba · 4,221 sqft
Lake Nona Estates
MLS ID #O6448861, LAKE NONA REALTY LLC.
Listing provided by Stellar MLS

Listings courtesy of Stellar MLS as distributed by MLS GRID
IDX information is provided exclusively for consumers’ personal, non-commercial use and may not be used for any purpose other than to identify prospective properties consumers may be interested in purchasing.
Based on information submitted to the MLS GRID as of October 7, 2026 at 11:06 PM ET. All data is obtained from various sources and may not have been verified by broker or MLS GRID. Supplied Open House Information is subject to change without notice. All information should be independently reviewed and verified for accuracy. Properties may or may not be listed by the office/agent presenting the information.
All or a portion of the multiple listing information is provided by Stellar MLS, from a copyrighted compilation of listings. The compilation of listings and each individual listing are © 2026 Stellar MLS. All rights reserved.
Ryan Solberg, Broker · MaxLife Realty LLC · FL License #BK3354351 · Equal Housing Opportunity · Full disclaimer · DMCA