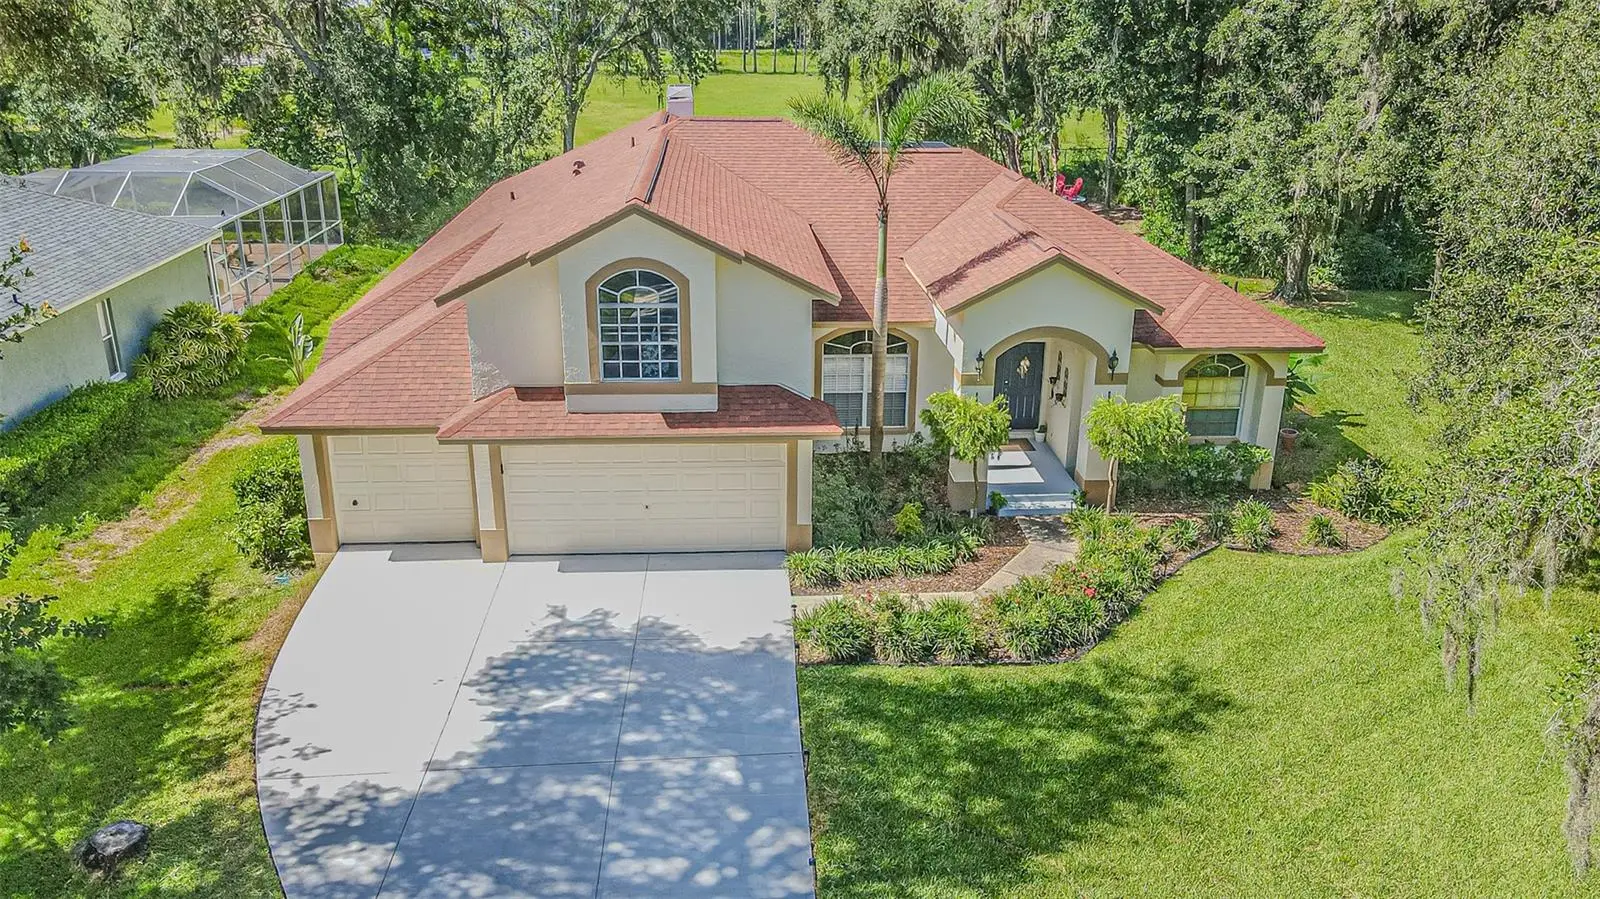

$825,000
2409 Fox Forest Drive
Lutz, FL 33549
Listing updated: September 16, 2026 at 9:13 PM ET
Listing courtesy of Premier Atlas Realty Corp · Sumanth Katta · MLS #TB8530564 · Active · 813-436-9941Property type
Year built
Lot size
Price / sq ft
HOA dues
Days on market
Garage spaces
Flood zone
About this home
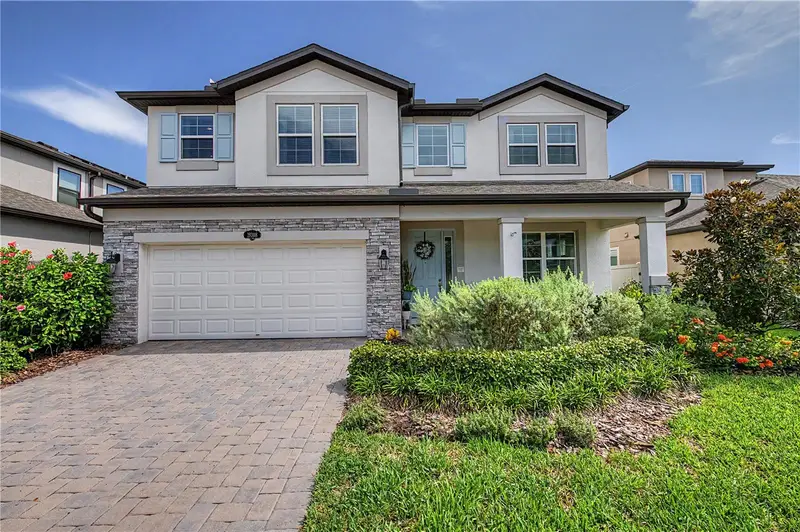
***SELLER CONCESSIONS AVAILABLE FOR CLOSING COSTS/RATE BUYDOWN*** STUNNING RECENTLY REMODELED POOL HOME IN THE EXCLUSIVE GATED COMMUNITY OF FOX RUN! Tucked away on an oversized, beautifully wooded 1/2+ acre lot, this pristine 3,267 sq. ft. estate offers the perfect blend of privacy, ultimate luxury, and absolute peace of mind. Boasting a spectacular 3-way split floor plan with 4 bedrooms, 3 custom bathrooms, a massive upstairs bonus room, and a 3-car garage, this home is built for effortless living and grand entertaining. Step through the double doors into a spacious, sun-drenched open-concept layout. The chef’s kitchen features elegant maple cabinetry (refaced 2022), premium stainless-steel appliances—including a new refrigerator (2024)—and granite countertops overlooking a spacious family room with a cozy fireplace. High-end finishes run throughout, including gorgeous tile and engineered wood flooring (installed 2022), a fresh interior lighting/fan package, and architectural plant shelves. The sprawling owner's retreat serves as a private sanctuary, complete with a dedicated sitting area overlooking the pool, two walk-in closets, and a spa-like en-suite bath featuring a garden tub, dual vanities, and a separate shower. Your private backyard oasis awaits outside. The heated saltwater pool and spa are surrounded by a massive screened lanai with newly resealed pool pavers (2025), looking out onto an expansive, private wooded backdrop. Major capital updates provide unparalleled value: 2026: Fresh new exterior paint, brand-new concrete driveway, new garage epoxy flooring , new 3rd-car garage door opener, and a new exterior door through Garage. Brand-new Rheem Gladiator smart water heater with built-in leak detection alongside a new whole-house water treatment system with UV Sterilizer, Iron Boss and Carbon filters and softener. 2025: New Upstairs AC. 2022: Brand-new architectural shingle roof, beautifully fully remodeled bathrooms, new flooring, and kitchen cabinet refacing. Located in an intimate, 21-home gated community with No CDD and low HOA fees, this property offers a peaceful country feel while remaining minutes away from top-rated schools, premium Outlets, Shopping, Fitness, Dining, downtown Tampa, and major airports. Do not miss your chance to own this masterpiece.
Estimated monthly payment
Estimate only. Taxes use the listing's reported amount where available; insurance is a Florida-average estimate. Your actual payment will vary — run a full calculation or talk to a lender.
Price & listing history60 days on market
- Status: ActiveJul 19, 2026
- Listed$825,000Jul 18, 2026
- Price increased$825,000
Facts & features
- Property type
- Residential
- Sub type
- Single Family Residence
- Status
- Active
- Days on market
- 60
- Subdivision
- Fox Run Platted Sub
- County
- Hillsborough
- Year built
- 2000
- Living area
- 3,267 sq ft
- Price/sq ft
- $253
- Building area
- 4,314 sq ft (Public Records)
- Lot size
- 25,080 sq ft
- Lot category
- 1/2 to less than 1
- Flood zone
- X (12057C0070H)
- Garage
- 3 spaces
- Pool
- Private pool
- Annual taxes
- $10,536 (2025)
- Parcel #
- U-17-27-19-1AZ-000000-00008.0
- Zoning
- RSC-2
- MLS #
- TB8530564
Ask about this home
Have a question? Ask the broker directly.
Ryan Solberg answers personally — no call center, no spam. Your question goes straight to him.
Interior Details
- Bedrooms
- 4
- Full bathrooms
- 3
- Flooring
- Hardwood, Laminate, Tile, Vinyl
- Appliances
- Dishwasher, Disposal, Dryer, Electric Water Heater, Microwave, Range, Refrigerator, Washer, Water Filtration System, Wine Refrigerator
- Interior features
- Ceiling Fans(s), Kitchen/Family Room Combo, Living Room/Dining Room Combo, Open Floorplan, Primary Bedroom Main Floor, Solid Wood Cabinets, Stone Counters, Thermostat, Tray Ceiling(s), Walk-In Closet(s), Window Treatments
- Laundry
- Laundry Room
- Stories / Levels
- Two
- Direction faces
- North
- Fireplace
- Yes
Heating & Cooling
- Heating
- Central
- Cooling
- Central Air
Parking
- Garage spaces
- 3
- Attached garage
- Yes
- Parking features
- Electric Vehicle Charging Station(s), Garage Door Opener, Ground Level
HOA & Financial
- HOA fee
- $1,200 / Annually
- Monthly HOA
- $100/mo
- Total monthly fees
- $100/mo
- Total annual fees
- $1,200
- HOA name
- Dan Biser
- CDD
- No
- Homestead exemption
- Yes
- Min lease term
- 8-12 Months
- Listing terms
- Cash, Conventional, FHA, VA Loan
- Ownership
- Fee Simple
- Available for lease
- Yes
- Lease restrictions
- No
- Additional lease restrictions
- Check with HOA
- Approval process
- Check with HOA
Exterior & Construction
- Construction materials
- Block, Stucco
- Roof
- Shingle
- Foundation
- Slab
- Pool
- Private pool
- Road surface
- Asphalt
Utilities
- Sewer
- Septic Tank
- Water source
- Well
- Utilities
- BB/HS Internet Available, Cable Available, Electricity Connected, Phone Available, Private
Community
- Pets allowed
- Cats OK, Dogs OK, Yes
Schools
Letter grades: Florida DOE 2024–25 school grades (Orange, Seminole, Lake, Osceola, Brevard). Assigned schools from the listing agent — verify enrollment with the district.
Room Details
| Room | Level | Dimensions |
|---|---|---|
| Living Room | First | 16x21.6 |
| Family Room | First | 16.4x16.3 |
| Kitchen | First | 23.5x20 |
| Primary Bedroom | First | 26.9x12.6 |
| Primary Bathroom | First | 12.6x11.5 |
| Bedroom 2 | First | 16.4x12.1 |
| Bedroom 3 | First | 11.3x12 |
| Bedroom 4 | First | 11.3x11 |
| Loft | Second | 25.5x17 |
Listing Details
- Listing date
- 2026-07-18
- On market date
- 2026-07-18
- Original list price
- $825,000
- Occupant type
- Owner
- MLS area
- 33549 - Lutz
- Listing AOR
- Suncoast Tampa
- Status changed
- 2026-07-19
- Tax legal description
- FOX RUN PLATTED SUBDIVISION LOT 8 AND AN UNDIV 1/20TH INT IN PARCEL A
Flood risk
Minimal-risk area outside the mapped floodplain. Flood insurance is optional and typically low-cost.
Source: FEMA flood zone reported on the listing. Confirm current designation at FEMA Flood Map Service Center.
Location
Directions
From FL-56 W, take South on Livingston Ave and Right on Fox Forest Dr. From E Bears Ave take north on Livingston Ave take Fox Forest Dr
More homes like this
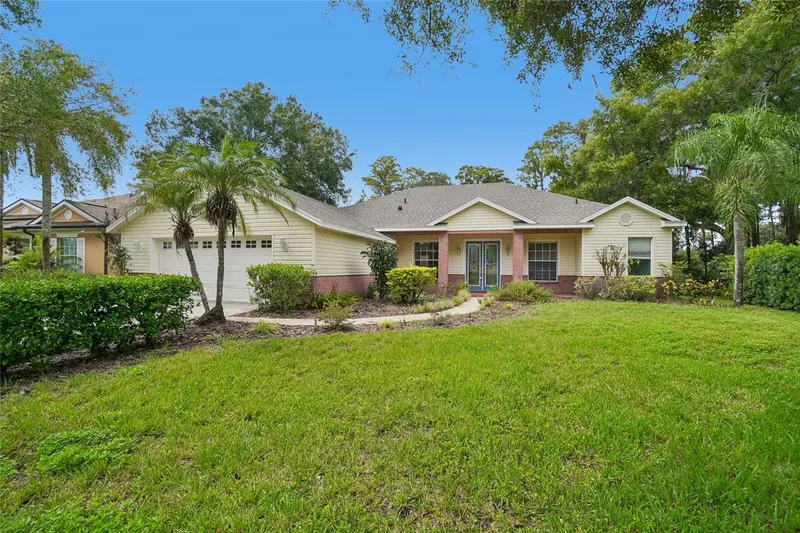
$537,000
17718 Crystal Cove Pl
Lutz, FL 33548
4 bd · 3 ba · 2,566 sqft
Crystal Cove
MLS ID #O6443667, OPENDOOR BROKERAGE LLC.
Listing provided by Stellar MLS
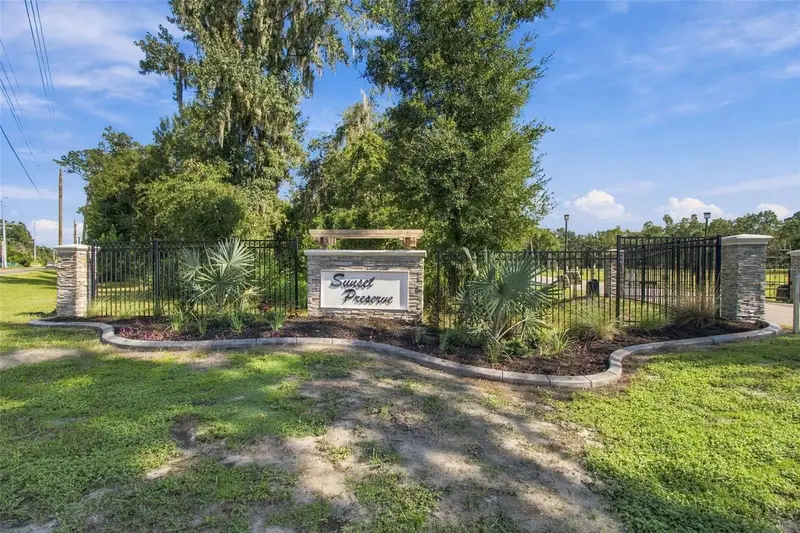
$500,000
867 Sunset Ln
Lutz, FL 33549
2.74 acres
Unplatted
MLS ID #TB8549955, REAL BROKER, LLC.
Listing provided by Stellar MLS
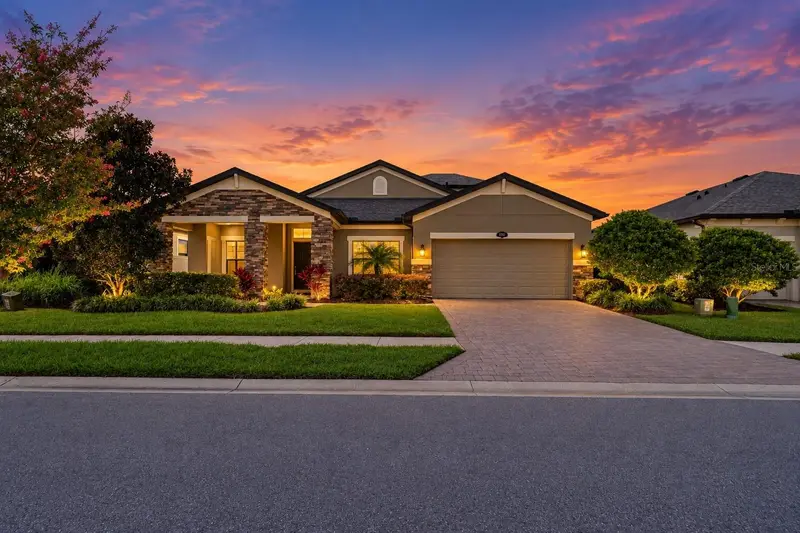
$689,900
1741 Cherry Walk Rd
Lutz, FL 33558
5 bd · 4 ba · 3,337 sqft
Morsani Ph 1
MLS ID #TB8517084, MIHARA & ASSOCIATES INC..
Listing provided by Stellar MLS
$764,990
19308 Breynia Dr
Lutz, FL 33558
5 bd · 3 ba · 3,531 sqft
Morsani Ph 1
MLS ID #P4939593, DALTON WADE INC.
Listing provided by Stellar MLS

Listings courtesy of Stellar MLS as distributed by MLS GRID
IDX information is provided exclusively for consumers’ personal, non-commercial use and may not be used for any purpose other than to identify prospective properties consumers may be interested in purchasing.
Based on information submitted to the MLS GRID as of September 16, 2026 at 9:13 PM ET. All data is obtained from various sources and may not have been verified by broker or MLS GRID. Supplied Open House Information is subject to change without notice. All information should be independently reviewed and verified for accuracy. Properties may or may not be listed by the office/agent presenting the information.
All or a portion of the multiple listing information is provided by Stellar MLS, from a copyrighted compilation of listings. The compilation of listings and each individual listing are © 2026 Stellar MLS. All rights reserved.
Ryan Solberg, Broker · MaxLife Realty LLC · FL License #BK3354351 · Equal Housing Opportunity · Full disclaimer · DMCA