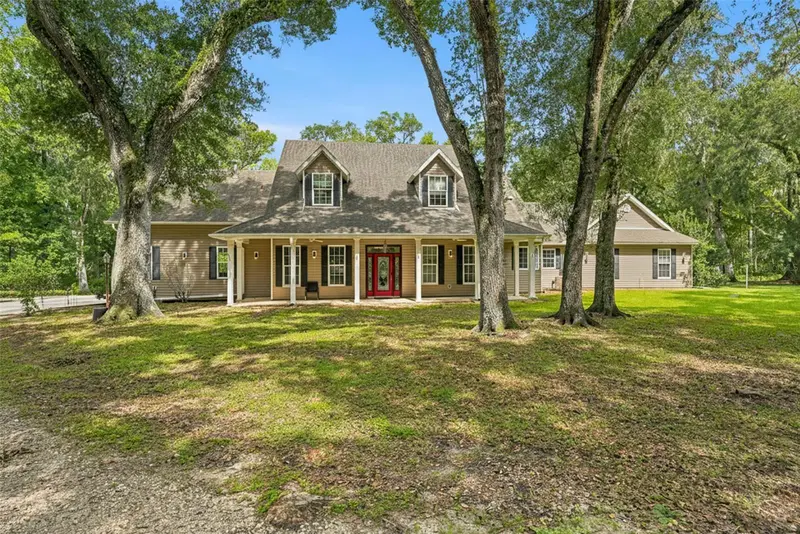

$1,149,000
18308 Valor PathBrooksville, FL 34604
Listing updated: October 20, 2026 at 1:10 PM ET
Listing courtesy of Home Land Real Estate Inc · Kimberly Pye, PA · MLS #W7887749 · Active · 352-556-0909Property type
Year built
Lot size
Price / sq ft
HOA dues
Days on market
Garage spaces
Flood zone
About this home
THIS ONE HAS IT All!!! A rare find with 2 homes + private pool nestled on 5 secluded acres in Beautiful Brooksville!! Home will get a NEW ROOF before closing!! PERFECT property for multi-generational living!! The main home is impressive and offers 4 bedrooms + 3.5 bathrooms + 6 car detached garage + Spa! The home has gorgeous 2-story ceilings, an open floor plan, large glass windows making this home feel light, bright and spacious!! Gorgeous upgraded kitchen and bathrooms!! The second full home offers 2 bedrooms + 1 full bathroom + full kitchen + 1 car attached garage + pool access!! This rare property offers a total of 5,845 living space and 8,435 total sq footage!!! 6 bedrooms + 4.5 bathrooms + 7 car garage spaces + pool + 5 acres. The two homes are connected through a common area, but can be completely closed off, as well, for privacy! The home has lots of updates, these were done in 2020: Well Pump, wiring & pipes, Water Filtration System, 2 Tankless Water heaters, Spa Heater, fencing in front of home, Water Filtration System, Dishwasher & Refrigerator, fencing in front of home, and added a delivery access driveway for UPS/FedEx. 2021: Whole house generator, Grout redone in master shower & 3 other bath(s) & showers, New AC for downstairs, remodeled rec room/bar, added glass patio doors. 2022: New Flooring in Guest house living room, kitchen & halls, Patio screen redone, New Copper sink & faucets in kitchen. 2023: New AC for upstairs, Septic Filter replaced, New spa pump & filter, Driveway repacked & filled, Decorative boulders placed in drainage ravine. 2024: New Filter in Well System, Floor in bedroom 2 redone, Cleared 1 acre of underbrush, New vanity in the guest house bathroom. 2025: New sink faucet in bathroom 2, Complete Interior repainted, including trim, New carpet in office & guest house 2 bedrooms, New Wall Oven/Microwave Combo, New drainage stone put down around the outside perimeter (20 yards total), Removed all tree & branch debris around yard & cleared, Cut down dead or damaged trees endangering the garage & front gate area,New Spa timer & New washer. Close to everything!! Shoppes, restaurants, hospitals, schools...everything!! Close to kayaking, paddle-boarding, and swimming with the manatees in the clear Weeki Wachee River or enjoying a day at Buccaneer Bay Water Park!! Close to the sunsets at Pine Island, boating and fishing!! Less than 10 minutes to the Suncoast Parkway for quick and easy access to Tampa International Airport and for all the fun that Tampa Bay has to offer!! 1 hour + to TOP US BEACHES!! 1.5 hours to Disney World and Universal Studios and all the theme parks!!
Estimated monthly payment
Estimate only. Taxes use the listing's reported amount where available; insurance is a Florida-average estimate. Your actual payment will vary — run a full calculation or talk to a lender.
Price & listing history89 days on market
- Status: ActiveJul 23, 2026
- Listed$1,199,000Jul 23, 2026
- Price reduced$1,149,000
Property Documents
Documents the listing agent has made public for this property. Free to view and download.
Facts & features
- Property type
- Residential
- Sub type
- Single Family Residence
- Status
- Active
- Days on market
- 89
- Subdivision
- W1/2 Of Nw1/4 Of Se1/4 Of Ne1/4 Prb 702 Pgs 650-57
- County
- Hernando
- Year built
- 2006
- Living area
- 5,845 sq ft
- Price/sq ft
- $197
- Building area
- 8,435 sq ft (Public Records)
- Lot size
- 217,800 sq ft
- Lot category
- 5 to less than 10
- Flood zone
- X (12053C0331D)
- Garage
- 7 spaces
- Pool
- Private pool
- Annual taxes
- $460 (2025)
- Parcel #
- R20-423-19-0000-0010-0020
- Zoning
- AG
- MLS #
- W7887749
Ask about this home
Have a question? Ask the broker directly.
Ryan Solberg answers personally — no call center, no spam. Your question goes straight to him.
Interior Details
- Bedrooms
- 6
- Full bathrooms
- 4
- Half bathrooms
- 1
- Flooring
- Carpet, Tile, Wood
- Appliances
- Dishwasher, Microwave, Range, Refrigerator
- Interior features
- Cathedral Ceiling(s), Ceiling Fans(s), Eat-in Kitchen, High Ceilings, Thermostat
- Laundry
- Inside, Laundry Room
- Stories / Levels
- Two
- Direction faces
- North
- Fireplace
- Yes
- In-law suite
- Yes
Heating & Cooling
- Heating
- Central, Electric
- Cooling
- Central Air
Parking
- Garage spaces
- 7
- Attached garage
- Yes
- Parking features
- Garage Door Opener, Garage Faces Side
HOA & Financial
- Total monthly fees
- None
- Total annual fees
- None
- CDD
- No
- Listing terms
- Cash, Conventional, FHA, VA Loan
- Ownership
- Fee Simple
- Available for lease
- No
Exterior & Construction
- Exterior features
- Private Entrance, Private Yard, Rain Gutters
- Construction materials
- Frame
- Roof
- Shingle
- Foundation
- Slab
- Pool
- Private pool
- Road surface
- Gravel
Utilities
- Sewer
- Septic Tank
- Water source
- Well
- Utilities
- Electricity Connected, Propane, Water Connected
Schools
Letter grades: Florida DOE 2024–25 school grades (Orange, Seminole, Lake, Osceola, Brevard). Assigned schools from the listing agent — verify enrollment with the district.
Room Details
| Room | Level | Dimensions |
|---|---|---|
| Bedroom 1 | 22.7x27.11 | |
| Bedroom 2 | 11.5x13.1 | |
| Bedroom 3 | 12.2x13.1 | |
| Primary Bedroom | 26.2x20.4 | |
| Bathroom 1 | 10x10 | |
| Primary Bathroom | 27.2x16.11 | |
| Bedroom 4 | 11.11x13.1 | |
| Bedroom 5 | 13.5x13.1 | |
| Living Room | 32.1x18.9 | |
| Dining Room | 12x12.1 | |
| Kitchen | 11.8x12.1 | |
| Family Room | 16.2x20.2 | |
| Kitchen | 9.4x14.6 | |
| Balcony/Porch/Lanai | 34.6x20.1 | |
| Bathroom 2 | 6x8 |
Listing Details
- Listing date
- 2026-07-23
- On market date
- 2026-07-23
- Original list price
- $1,199,000
- Occupant type
- Owner
- MLS area
- 34604 - Brooksville/Masaryktown/Spring Hill
- Listing AOR
- West Pasco
- Status changed
- 2026-07-23
- Tax legal description
- W1/2 OF NW1/4 OF SE1/4 OF NE1/4 PRB 702 PGS 650-57 TOGETHER WITH EASE OVER &
Flood risk
Minimal-risk area outside the mapped floodplain. Flood insurance is optional and typically low-cost.
Source: FEMA flood zone reported on the listing. Confirm current designation at FEMA Flood Map Service Center.
Location
Directions
US 41 to E on Powell Rd to S on Crum Rd to end, turn right onto Valor Path
More homes like this
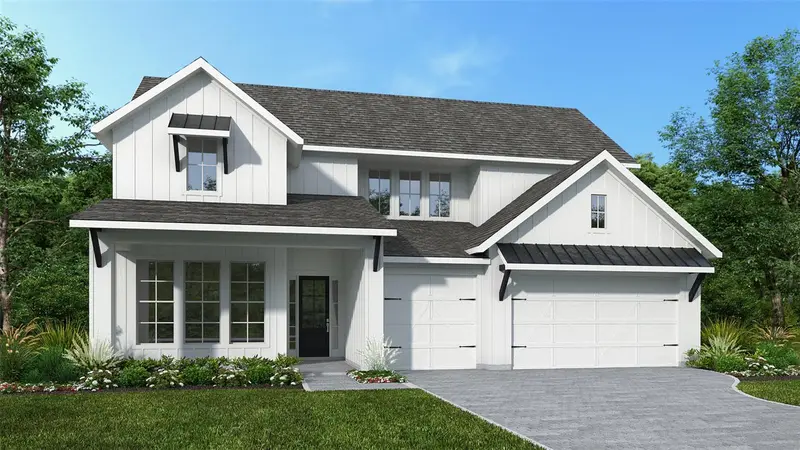
$889,900
4456 Southern Valley Loop
Brooksville, FL 34601
4 bd · 5 ba · 3,575 sqft
Southern Hills Plantation Ph2
MLS ID #TB8558153, PERRY HOMES.
Listing provided by Stellar MLS
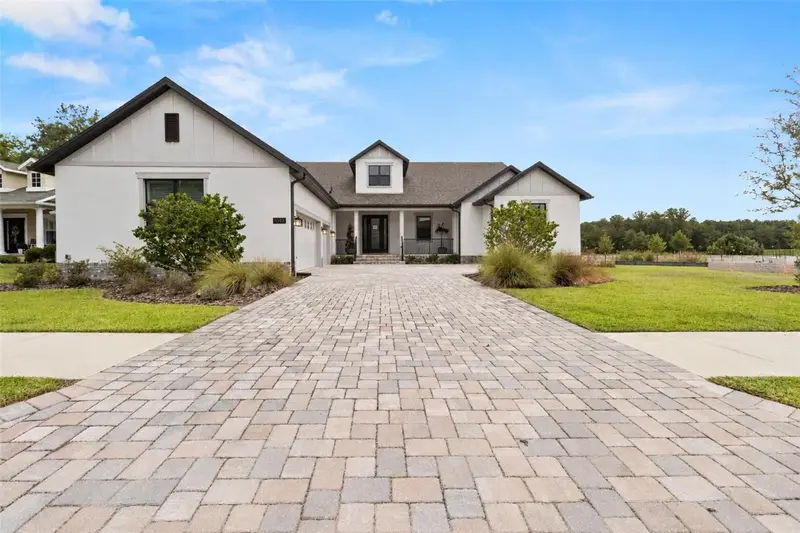
$719,900
5583 Summit View Dr
Brooksville, FL 34601
4 bd · 4 ba · 3,119 sqft
Southern Hills Plantation
MLS ID #TB8554627, SOUTHERN BELLE REALTY, INC.
Listing provided by Stellar MLS
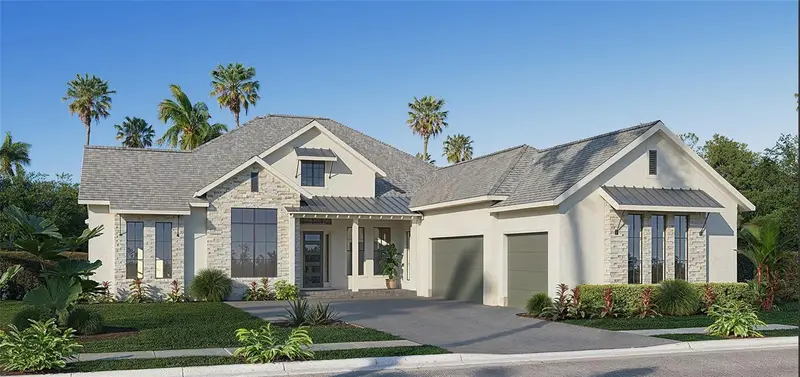
$1,049,900
6156 Dusk Rose Ln
Brooksville, FL 34601
4 bd · 5 ba · 3,368 sqft
Southern Hills Plantation Ph2
MLS ID #TB8498799, PERRY HOMES.
Listing provided by Stellar MLS
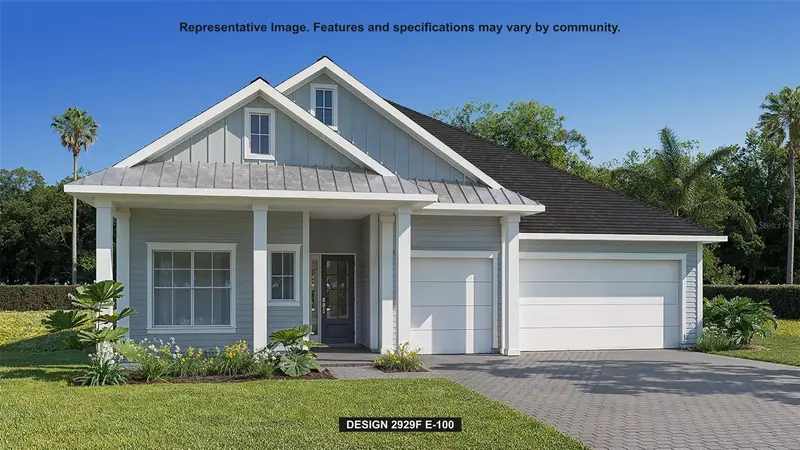
$774,900
4438 Southern Valley Loop
Brooksville, FL 34601
4 bd · 3 ba · 2,929 sqft
Southern Hills Plantation Ph2
MLS ID #TB8497946, PERRY HOMES.
Listing provided by Stellar MLS

Listings courtesy of Stellar MLS as distributed by MLS GRID
IDX information is provided exclusively for consumers’ personal, non-commercial use and may not be used for any purpose other than to identify prospective properties consumers may be interested in purchasing.
Based on information submitted to the MLS GRID as of October 20, 2026 at 1:10 PM ET. All data is obtained from various sources and may not have been verified by broker or MLS GRID. Supplied Open House Information is subject to change without notice. All information should be independently reviewed and verified for accuracy. Properties may or may not be listed by the office/agent presenting the information.
All or a portion of the multiple listing information is provided by Stellar MLS, from a copyrighted compilation of listings. The compilation of listings and each individual listing are © 2026 Stellar MLS. All rights reserved.
Ryan Solberg, Broker · MaxLife Realty LLC · FL License #BK3354351 · Equal Housing Opportunity · Full disclaimer · DMCA