
$2,800,000
430 Island CircleSarasota, FL 34242
Listing updated: August 3, 2026 at 3:59 PM ET
Listing courtesy of Premier Sotheby'S International Realty · Judie Berger · MLS #A4700263 · Active · 941-364-4000Property type
Year built
Lot size
Price / sq ft
HOA dues
Days on market
Garage spaces
Flood zone
About this home
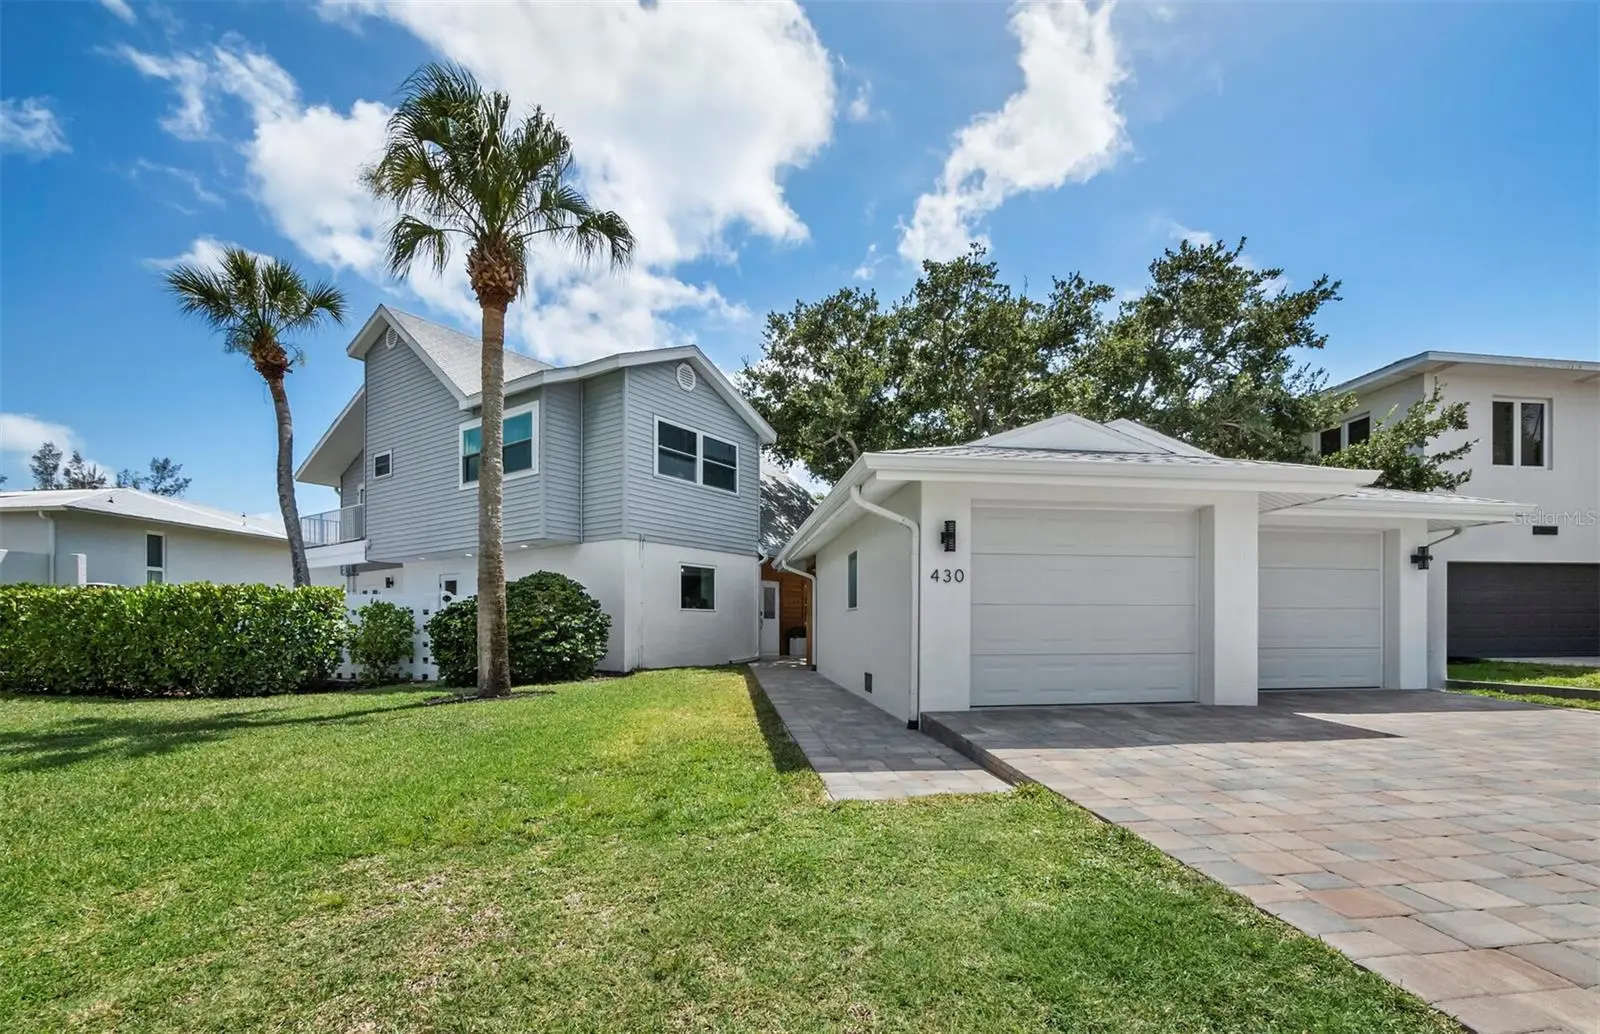
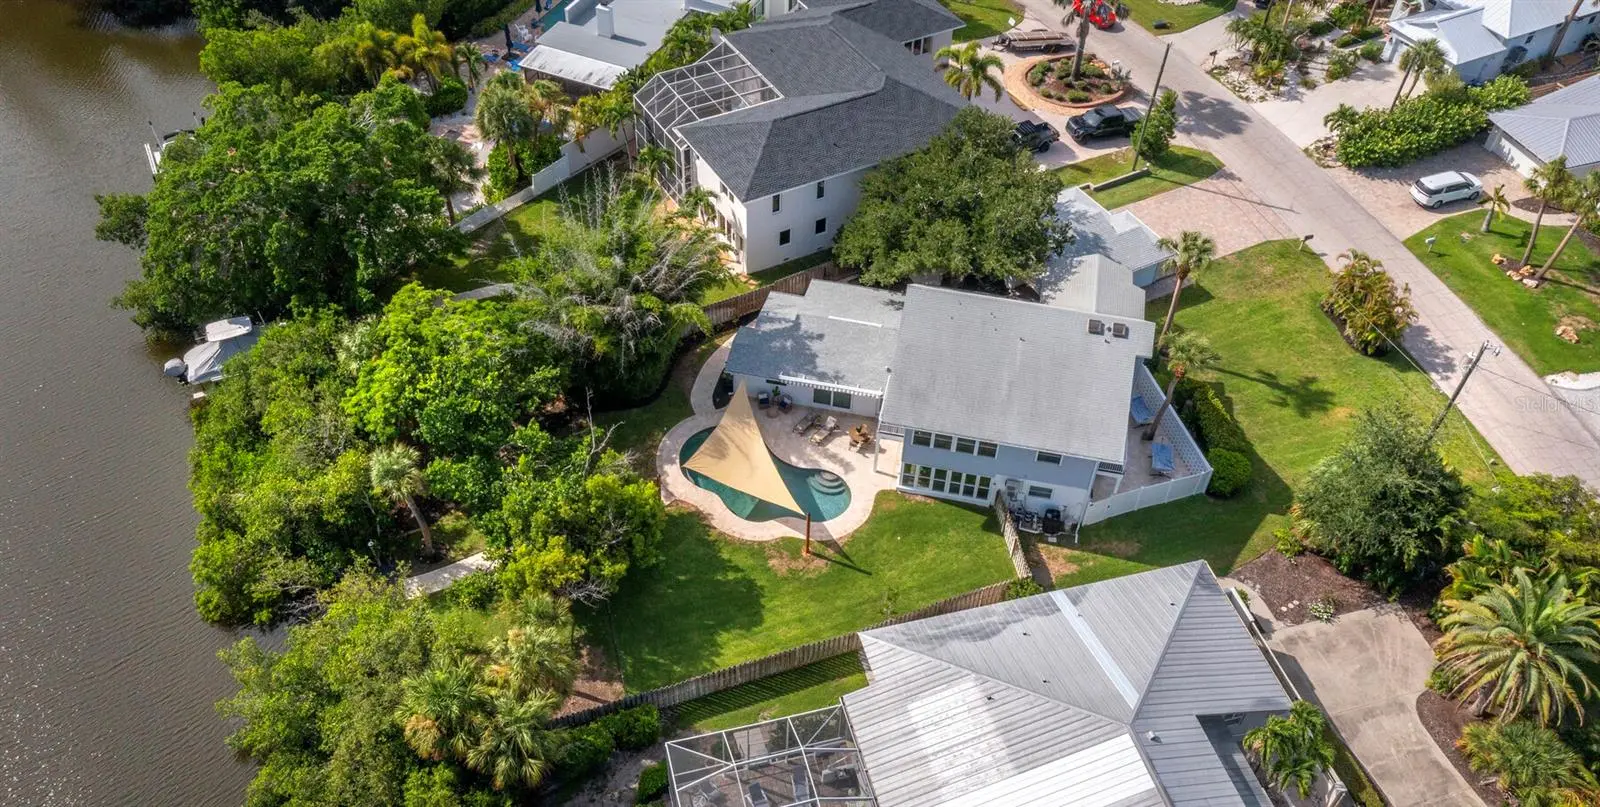
Privately set on Palm Island in the heart of Siesta Key, this residence offers an exceptional combination of generous living space, thoughtful design and effortless access to the island’s most celebrated destinations. Just a short distance from the powdery, white quartz sands of Siesta Beach and the boutiques, dining and lively atmosphere of Siesta Village, this beautifully reimagined waterfront residence presents a rare opportunity to enjoy a relaxed coastal lifestyle without compromising comfort, privacy or quality. Nearly every aspect of the home was transformed, creating a fresh, modern interior, designed for both everyday living and gracious entertaining. Soaring ceilings, abundant natural light, a contemporary custom staircase and impact-rated windows and doors establish an open, airy atmosphere, while luxury vinyl and engineered hardwood flooring, recessed lighting and thoughtfully integrated storage add warmth and architectural interest. The expansive kitchen serves as the centerpiece of the home, featuring custom cabinetry, stone countertops, upgraded stainless steel appliances, wine storage and an oversized quartz island with generous seating. Designed to accommodate everything from casual mornings to larger gatherings, the kitchen flows naturally into the surrounding living and dining spaces and continues outdoors to the pool, lawn and waterfront beyond. The main-level primary suite provides a serene private retreat with direct access to the pool area, a spacious custom-fitted closet and a beautifully appointed spa-inspired bathroom. Three additional bedrooms offer comfortable accommodations for family and guests, while an upstairs, separate flex space is ideally suited for a private office, exercise room or personalized retreat. A sunroom and conveniently positioned pool bath further enhance the home’s easy indoor-outdoor connection. Outside, the property reveals one of its most distinctive features: an unusually spacious backyard for Siesta Key. A broad lawn surrounds the heated pool, creating room for outdoor dining, recreation, pets and relaxed afternoons beneath the Florida sun. Beyond the pool, peaceful canal views and a private dock provide a tranquil waterfront setting with boating access. A well supplies the irrigation system, helping maintain the lush tropical landscape. A detached two-car garage offers valuable parking and additional storage for beach equipment, bicycles, paddleboards and other island essentials to enjoy the Siesta Key lifestyle. Morning walks along Siesta Beach, afternoons beside the pool and evenings dining in Siesta Village can all become part of everyday life. Spacious, extensively remodeled, and ideally positioned near the beach, Village and boating water, 430 Island Circle is a sophisticated yet wonderfully comfortable island retreat designed for those who want to experience the very best of Siesta Key.
Estimated monthly payment
Estimate only. Taxes use the listing's reported amount where available; insurance is a Florida-average estimate. Your actual payment will vary — run a full calculation or talk to a lender.
Price & listing history3 days on market
- Status: ActiveJul 31, 2026
- Listed$2,800,000Jul 31, 2026
- Price increased$2,800,000
Facts & features
- Property type
- Residential
- Sub type
- Single Family Residence
- Status
- Active
- Days on market
- 3
- Subdivision
- Sarasota Beach
- County
- Sarasota
- Year built
- 1962
- Living area
- 3,205 sq ft
- Price/sq ft
- $874
- Building area
- 3,314 sq ft (Public Records)
- Lot size
- 14,933 sq ft
- Lot category
- 1/4 to less than 1/2
- Flood zone
- AE (12115C0143G)
- Garage
- 2 spaces
- Pool
- Private pool
- Annual taxes
- $20,814 (2025)
- Parcel #
- 0082110037
- Zoning
- RSF2
- MLS #
- A4700263
Ask about this home
Have a question? Ask the broker directly.
Ryan Solberg answers personally — no call center, no spam. Your question goes straight to him.
Interior Details
- Bedrooms
- 4
- Full bathrooms
- 3
- Half bathrooms
- 1
- Flooring
- Hardwood, Luxury Vinyl, Tile
- Appliances
- Dishwasher, Disposal, Dryer, Electric Water Heater, Exhaust Fan, Microwave, Range, Range Hood, Refrigerator, Washer, Wine Refrigerator
- Interior features
- Built-in Features, Cathedral Ceiling(s), Ceiling Fans(s), Eat-in Kitchen, High Ceilings, Kitchen/Family Room Combo, Open Floorplan, Primary Bedroom Main Floor, Split Bedroom, Stone Counters, Thermostat, Walk-In Closet(s)
- Laundry
- Inside, Laundry Room
- Stories / Levels
- Two
- Direction faces
- Southeast
Heating & Cooling
- Heating
- Central, Electric, Zoned
- Cooling
- Central Air, Zoned
Parking
- Garage spaces
- 2
- Attached garage
- No
- Parking features
- Driveway
HOA & Financial
- Total monthly fees
- None
- Total annual fees
- None
- CDD
- No
- Min lease term
- 1 Month
- Listing terms
- Cash, Conventional
- Ownership
- Fee Simple
- Available for lease
- Yes
- Lease restrictions
- Yes
- Additional lease restrictions
- See Sarasota County rental restrictions.
Exterior & Construction
- Exterior features
- Balcony, Private Yard, Rain Gutters, Sliding Doors, Sprinkler Metered
- Construction materials
- Other, Stucco
- Roof
- Shingle
- Foundation
- Slab
- Pool
- Private pool
- Waterfront
- Yes
- Water access
- Yes
- Water view
- Yes
- Road surface
- Asphalt, Paved
Utilities
- Sewer
- Public Sewer
- Water source
- Public
- Utilities
- BB/HS Internet Available, Electricity Connected, Water Connected
Community
- Pets allowed
- Yes
Schools
Letter grades: Florida DOE 2024–25 school grades (Orange, Seminole, Lake, Osceola, Brevard). Assigned schools from the listing agent — verify enrollment with the district.
Room Details
| Room | Level | Dimensions |
|---|---|---|
| Great Room | First | 24x23 |
| Kitchen | First | 14x23 |
| Primary Bedroom | First | 15x15 |
| Primary Bathroom | First | 11x15 |
| Bedroom 2 | First | 15x11 |
| Bedroom 3 | Second | 16x21 |
| Bedroom 4 | Second | 16x16 |
| Office | Second | 15x16 |
| Family Room | First | 16x16 |
| Florida Room | First | 18x18 |
Listing Details
- Listing date
- 2026-07-27
- On market date
- 2026-07-31
- Original list price
- $2,800,000
- Occupant type
- Owner
- MLS area
- 34242 - Sarasota/Crescent Beach/Siesta Key
- Listing AOR
- Sarasota - Manatee
- Status changed
- 2026-07-31
- Tax legal description
- LOTS 4 & 5 BLK 4 & ALL THAT PARCEL OF LAND LYING BETWEEN THE SLY LINE OF LOTS 4 & 5 THE CANALE DE LA PLATA LYING BETWEEN OR 2345/2659,2661,2663 THE SELY LINE OF LOT 5 & THE NWLY LINE OF LOT 4 BOTH
Flood risk
FEMA Special Flood Hazard Area (1% annual-chance / “100-year” floodplain). Flood insurance is generally required by mortgage lenders.
Source: FEMA flood zone reported on the listing. Confirm current designation at FEMA Flood Map Service Center.
Location
Directions
From the North bridge - Rt 41, go west on Siesta Drive, over the Siesta Dr. bridge, turns into Higel Avenue at curve. Follow Higel, turn right at circle to Ocean Blvd, proceed through Siesta Village, Beach Rd. at the curve. Left on Calle del Invierno to Palm Island. Left on Island Circle. House on left #430. From Stickney Point Bridge - turn right at Midnight Pass Rd, proceed through the next traffic light. Turn right on Calle del Invierno on to Palm Island. Left on Island Circle. House is on left #430.
More homes like this
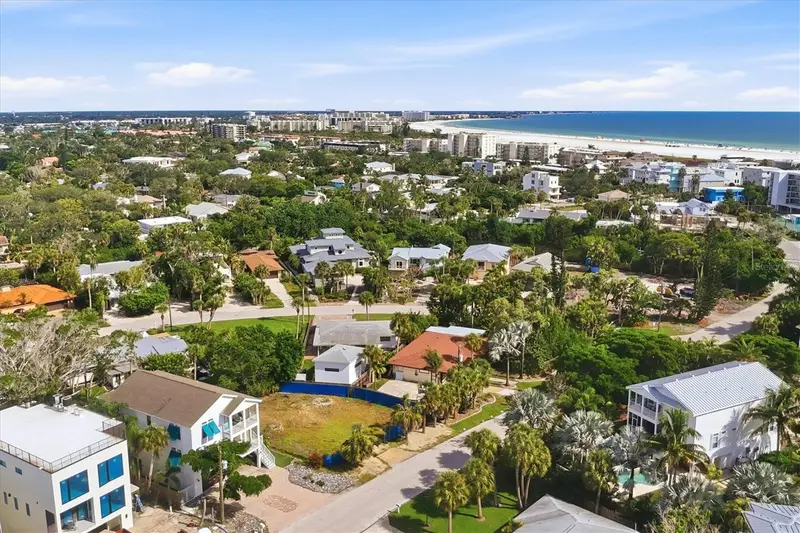
$849,000
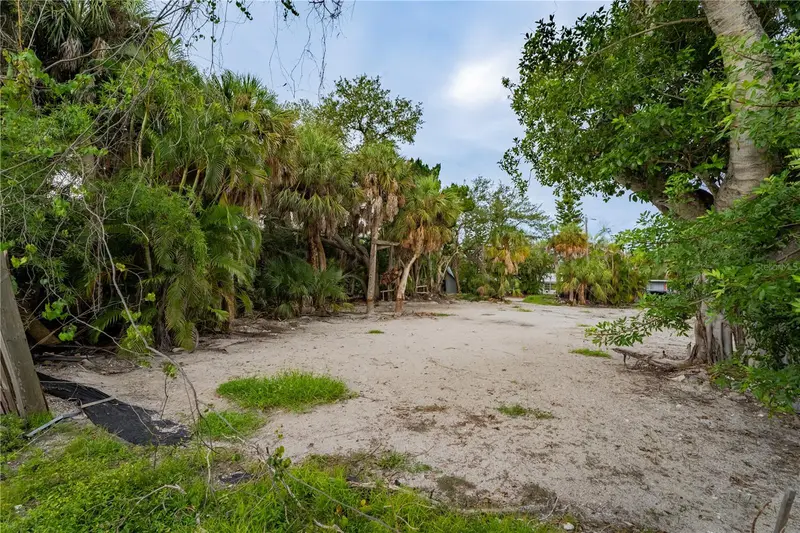
5375 Calle Florida
Sarasota, FL 34242
0.14 acres
Sarasota Beach
MLS ID #A4705461, PREFERRED SHORE LLC.
Listing provided by Stellar MLS
$1,700,000
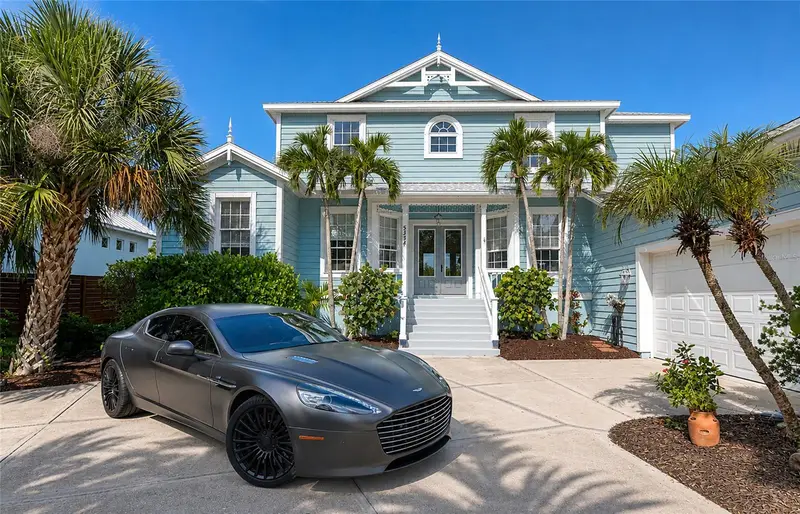
5323 Calle Florida
Sarasota, FL 34242
0.34 acres
Sarasota Beach
MLS ID #N6145586, REAL BROKER, LLC.
Listing provided by Stellar MLS
$1,750,000
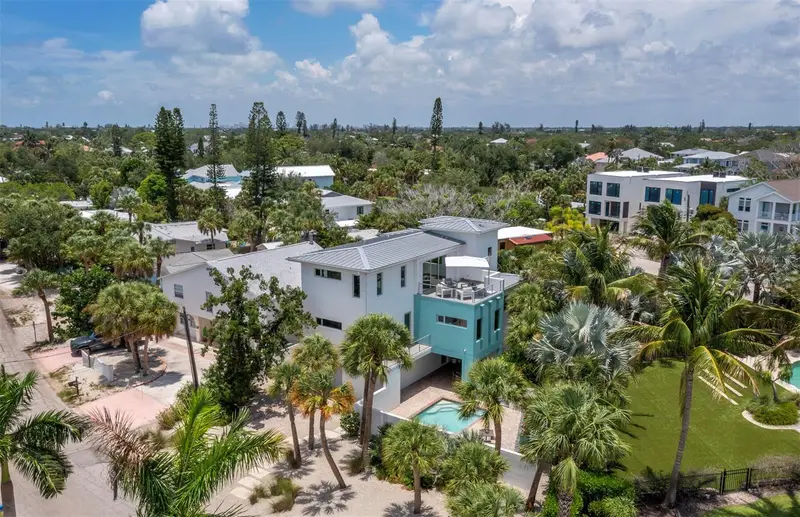
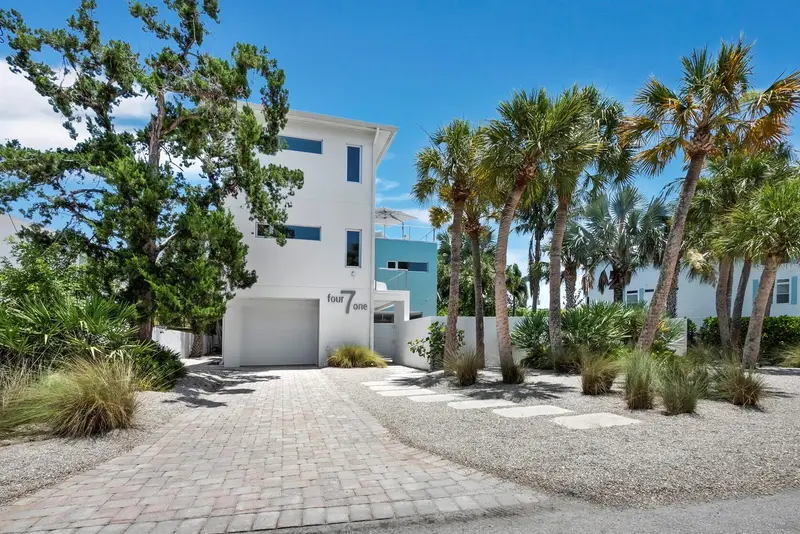
5334 Calle Florida
Sarasota, FL 34242
4 bd · 3 ba · 2,838 sqft
Sarasota Beach
MLS ID #A4703192, RE/MAX ALLIANCE GROUP.
Listing provided by Stellar MLS
$2,100,000
471 Island Cir
Sarasota, FL 34242
3 bd · 4 ba · 2,922 sqft
Sarasota Beach
MLS ID #A4698115, PREMIER SOTHEBY'S INTERNATIONAL REALTY.
Listing provided by Stellar MLS

Listings courtesy of Stellar MLS as distributed by MLS GRID
IDX information is provided exclusively for consumers’ personal, non-commercial use and may not be used for any purpose other than to identify prospective properties consumers may be interested in purchasing.
Based on information submitted to the MLS GRID as of August 3, 2026 at 3:59 PM ET. All data is obtained from various sources and may not have been verified by broker or MLS GRID. Supplied Open House Information is subject to change without notice. All information should be independently reviewed and verified for accuracy. Properties may or may not be listed by the office/agent presenting the information.
All or a portion of the multiple listing information is provided by Stellar MLS, from a copyrighted compilation of listings. The compilation of listings and each individual listing are © 2026 Stellar MLS. All rights reserved.
Ryan Solberg, Broker · MaxLife Realty LLC · FL License #BK3354351 · Equal Housing Opportunity · Full disclaimer · DMCA