

$385,000
11531 Misty Isle LaneRiverview, FL 33579
Listing updated: August 19, 2026 at 4:03 PM ET
Listing courtesy of Dalton Wade Inc · Shelia Marshall · MLS #TB8530027 · Active · 888-668-8283Property type
Year built
Lot size
Price / sq ft
HOA dues
Days on market
Garage spaces
Flood zone
About this home
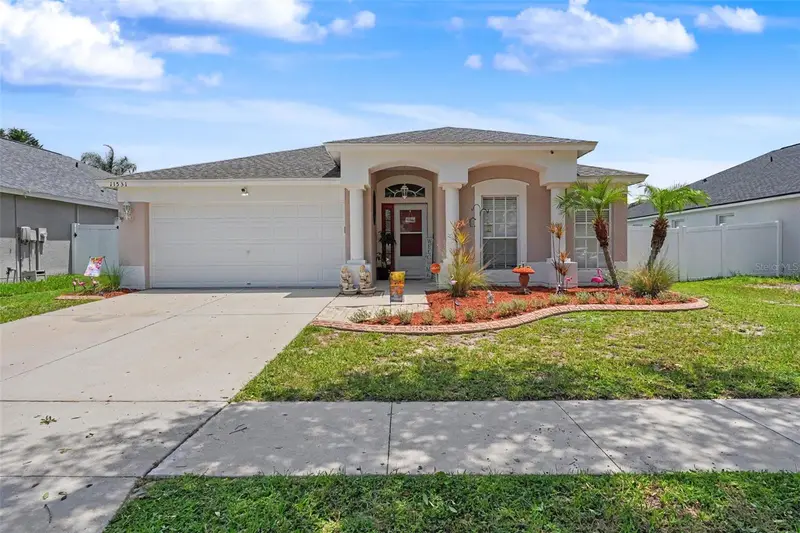
YOUR OWN PRIVATE POOLSIDE OASIS WITH A BACKYARD PARADISE! This home is what Florida living is ALL about! From the moment you step outside, the sparkling private pool takes center stage, creating an incredible backyard retreat designed for relaxing, entertaining, and making memories. Inside, you’ll find a spacious open floor plan with no carpet—wood-planked looking tile throughout, extending into the large screened-in lanai. Let your culinary ideas come to life in the well-appointed kitchen, complete with granite countertops, breakfast bar, and a large pantry. The 3 Bedroom 2 Bath split-bedroom layout provides privacy and functionality, with the primary suite located toward the back of the home while the two additional bedrooms are positioned at the front and share a conveniently located bathroom. The primary suite is a retreat of its own, featuring a walk-in closet and an ensuite bath with dual sinks, a private privy, rejuvenating soaking tub, and separate shower. BUT THE REAL SHOWSTOPPER IS OUT BACK! Step through to the extended screened-in lanai and discover your own private poolside paradise. Ceiling fans keep the lanai comfortable as you overlook the sparkling pool, beautifully surrounded by pavers and positioned as the true focal point of this spectacular backyard. The large fenced yard creates a private, resort-like atmosphere, perfect for both everyday enjoyment and entertaining. Surrounding the pool are two separate pergolas, each offering its own unique outdoor experience. One creates the perfect outdoor kitchen and grilling area with space for seating and enjoying meals with family and friends. The second pergola features a peaceful fire pit and seating area—ideal for relaxing and enjoying conversations on those cooler Florida evenings. Whether you’re floating in the pool, grilling poolside, gathering around the fire pit, or simply relaxing under the screened lanai, this backyard was made for Florida living. South Cove at Summerfield is a fantastic community, conveniently located near schools, highways, hospitals, dining, and shopping. With no CDD fees and low HOA, residents also enjoy an impressive array of amenities, including three community pools, indoor and outdoor basketball courts, fitness center, dog park, playgrounds, meeting rooms available for rent, sports fields, and a year-round calendar of community events. Come see this incredible home and experience the poolside lifestyle for yourself. Your private Florida oasis is waiting!
Estimated monthly payment
Estimate only. Taxes use the listing's reported amount where available; insurance is a Florida-average estimate. Your actual payment will vary — run a full calculation or talk to a lender.
Price & listing history34 days on market
- Status: ActiveJul 17, 2026
- Listed$385,000Jul 16, 2026
Facts & features
- Property type
- Residential
- Sub type
- Single Family Residence
- Status
- Active
- Days on market
- 34
- Subdivision
- South Cove Ph 2/3
- County
- Hillsborough
- Year built
- 2005
- Living area
- 1,525 sq ft
- Price/sq ft
- $252
- Building area
- 1,925 sq ft (Public Records)
- Lot size
- 6,176 sq ft
- Lot category
- 0 to less than 1/4
- Flood zone
- X (12057C0520H)
- Garage
- 2 spaces
- Pool
- Private pool
- Annual taxes
- $5,111 (2025)
- Parcel #
- U-16-31-20-744-000004-00111.0
- Zoning
- PD
- MLS #
- TB8530027
Ask about this home
Have a question? Ask the broker directly.
Ryan Solberg answers personally — no call center, no spam. Your question goes straight to him.
Interior Details
- Bedrooms
- 3
- Full bathrooms
- 2
- Flooring
- Tile
- Appliances
- Disposal, Electric Water Heater, Microwave, Range, Refrigerator
- Interior features
- Ceiling Fans(s), High Ceilings, Open Floorplan, Primary Bedroom Main Floor, Solid Surface Counters, Thermostat, Walk-In Closet(s), Window Treatments
- Laundry
- In Garage
- Stories / Levels
- One
- Direction faces
- North
Heating & Cooling
- Heating
- Central
- Cooling
- Central Air
Parking
- Garage spaces
- 2
- Attached garage
- Yes
HOA & Financial
- HOA fee
- $93 / Monthly
- Monthly HOA
- $93/mo
- Total monthly fees
- $138/mo
- Total annual fees
- $1,656
- HOA name
- Richard Balderston
- CDD
- No
- Homestead exemption
- Yes
- Min lease term
- No Minimum
- Listing terms
- Cash, Conventional, FHA, VA Loan
- Ownership
- Fee Simple
- Available for lease
- Yes
- Lease restrictions
- No
- Additional lease restrictions
- Check with HOA for any and ALL Lease Restrictions
- Approval process
- Check with HOA for any and ALL Approval Process's
Exterior & Construction
- Exterior features
- Fire Pit, Outdoor Grill, Outdoor Kitchen, Private Yard, Sliding Doors, Sprinkler Metered
- Construction materials
- Block, Stucco
- Roof
- Shingle
- Foundation
- Slab
- Pool
- Private pool
- Road surface
- Asphalt
Utilities
- Sewer
- Public Sewer
- Water source
- Public
- Utilities
- Electricity Connected, Public, Water Connected
Community
- Pets allowed
- Cats OK, Dogs OK, Yes
Schools
Letter grades: Florida DOE 2024–25 school grades (Orange, Seminole, Lake, Osceola, Brevard). Assigned schools from the listing agent — verify enrollment with the district.
Room Details
| Room | Level | Dimensions |
|---|---|---|
| Primary Bedroom | First | 14.2x12.4 |
| Primary Bathroom | First | 9.5x8.7 |
| Bedroom 2 | First | 10x9.11 |
| Bedroom 3 | First | 11.1x10.11 |
| Bathroom 2 | First | 8.5x5.2 |
| Kitchen | First | 16.6x9.11 |
| Living Room | First | 25.4x113.9 |
| Dinette | First | 10.11x10.3 |
Listing Details
- Listing date
- 2026-07-16
- On market date
- 2026-07-16
- Original list price
- $385,000
- Occupant type
- Owner
- MLS area
- 33579 - Riverview
- Listing AOR
- Suncoast Tampa
- Status changed
- 2026-07-17
- Tax legal description
- SOUTH COVE PHASES 2/3 LOT 111 BLOCK 4
Flood risk
Minimal-risk area outside the mapped floodplain. Flood insurance is optional and typically low-cost.
Source: FEMA flood zone reported on the listing. Confirm current designation at FEMA Flood Map Service Center.
Location
Directions
I-75 to Big Bend Rd, East on Big Bend Rd turning right onto Mistral Cove Pl, then right onto Cedarfield Dr, left onto Misty Isle Ln Property on your left.
More homes like this
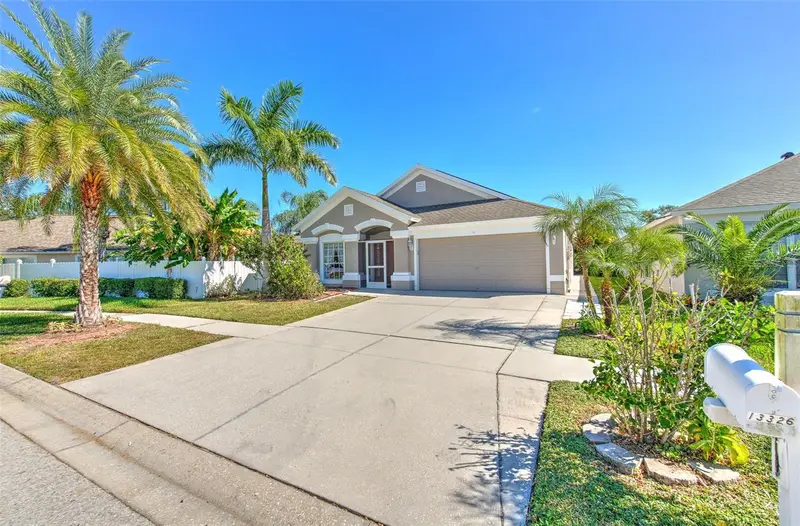
$359,900
13326 Evening Sunset Ln
Riverview, FL 33579
4 bd · 3 ba · 2,270 sqft
South Cove Ph 2/3
MLS ID #TB8446107, MELANGE REAL ESTATE INC.
Listing provided by Stellar MLS

$369,999
13308 Amber Sky Pl
Riverview, FL 33579
4 bd · 4 ba · 2,523 sqft
South Cove Ph 2/3
MLS ID #TB8535147, DALTON WADE INC.
Listing provided by Stellar MLS
$285,000
7111 Amelia Cove Ct
Sun City Center, FL 33573
3 bd · 2 ba · 1,451 sqft
Cypress Mill Ph 3
MLS ID #O6410434, VENOSA REALTY LLC.
Listing provided by Stellar MLS
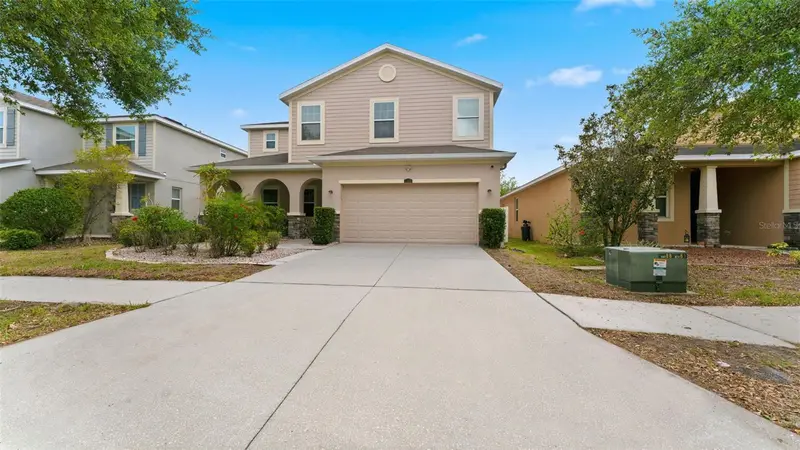
$460,000
11620 Warren Oaks Pl
Riverview, FL 33578
5 bd · 5 ba · 3,737 sqft
Riverview Meadows Phase1a
MLS ID #TB8495634, REAL BROKER, LLC.
Listing provided by Stellar MLS

Listings courtesy of Stellar MLS as distributed by MLS GRID
IDX information is provided exclusively for consumers’ personal, non-commercial use and may not be used for any purpose other than to identify prospective properties consumers may be interested in purchasing.
Based on information submitted to the MLS GRID as of August 19, 2026 at 4:03 PM ET. All data is obtained from various sources and may not have been verified by broker or MLS GRID. Supplied Open House Information is subject to change without notice. All information should be independently reviewed and verified for accuracy. Properties may or may not be listed by the office/agent presenting the information.
All or a portion of the multiple listing information is provided by Stellar MLS, from a copyrighted compilation of listings. The compilation of listings and each individual listing are © 2026 Stellar MLS. All rights reserved.
Ryan Solberg, Broker · MaxLife Realty LLC · FL License #BK3354351 · Equal Housing Opportunity · Full disclaimer · DMCA