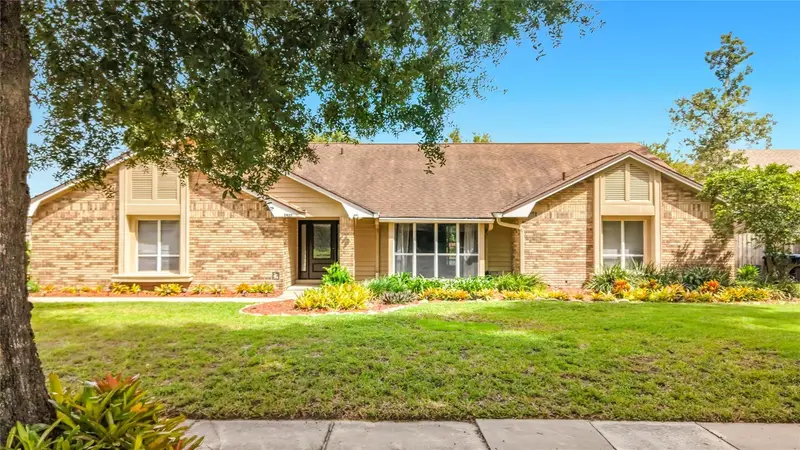
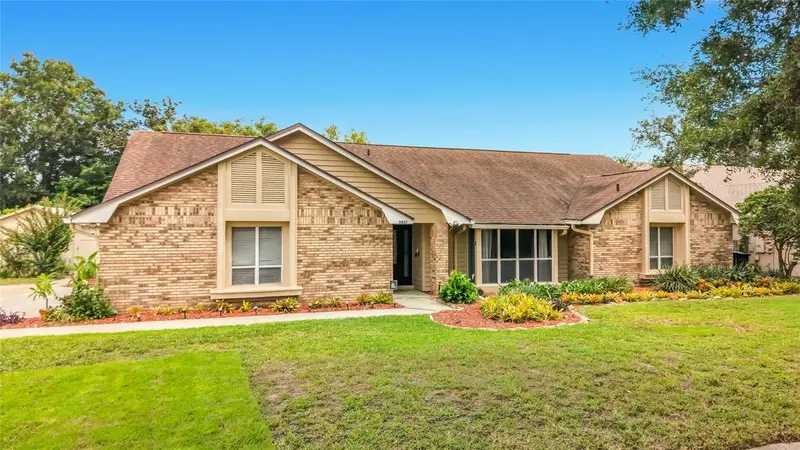


$624,800
5427 Sago Palm CourtOrlando, FL 32819
Listing updated: October 13, 2026 at 4:57 PM ET
Listing courtesy of Re/Max Select Group · Paul McGarigal · MLS #O6425795 · Active · 407-352-5800Property type
Year built
Lot size
Price / sq ft
HOA dues
Days on market
Garage spaces
Flood zone
About this home
Located in the heart of popular "Dr. Phillips" Community. Best schools in Orange County. Students can walk/ride bike to Elementary School. (Has crossing guards). Middle School is 1.5 miles, High School is 3 miles. Beautiful 30 year towering Oak Trees line all the streets in Hidden Estates. Located on dead end cul-de-sac street. Zero traffic & noise. Minutes to all shopping, 100 restaurants, gas stations, Fresh Market, Whole Foods, Trader Joes, and Publix. Lovely 4/2 Pool Home ideal for a growing family, (3-1 split) Huge covered patio to screened pool. Big fenced back yard.
Estimated monthly payment
Estimate only. Taxes use the listing's reported amount where available; insurance is a Florida-average estimate. Your actual payment will vary — run a full calculation or talk to a lender.
Price & listing history88 days on market
- Status: ActiveJul 17, 2026
- Listed$674,800Jul 17, 2026
- Price reduced$624,800
Facts & features
- Property type
- Residential
- Sub type
- Single Family Residence
- Status
- Active
- Days on market
- 88
- Subdivision
- Hidden Estates
- County
- Orange
- Year built
- 1985
- Living area
- 2,449 sq ft
- Price/sq ft
- $255
- Building area
- 3,529 sq ft (Public Records)
- Lot size
- 14,184 sq ft
- Lot category
- 1/4 to less than 1/2
- Flood zone
- X (12095C0405F)
- Garage
- 2 spaces
- Pool
- Private pool
- Annual taxes
- $4,240 (2025)
- Parcel #
- 14-23-28-3466-00-960
- Zoning
- R-1AA
- MLS #
- O6425795
Ask about this home
Have a question? Ask the broker directly.
Ryan Solberg answers personally — no call center, no spam. Your question goes straight to him.
Interior Details
- Bedrooms
- 4
- Full bathrooms
- 2
- Flooring
- Tile, Wood
- Appliances
- Convection Oven, Dishwasher, Disposal, Electric Water Heater, Microwave, Range, Refrigerator
- Interior features
- Built-in Features, Cathedral Ceiling(s), Ceiling Fans(s), Chair Rail, Crown Molding, Eat-in Kitchen, Kitchen/Family Room Combo, Primary Bedroom Main Floor, Solid Surface Counters, Solid Wood Cabinets, Split Bedroom, Stone Counters, Thermostat, Vaulted Ceiling(s), Walk-In Closet(s), Window Treatments
- Laundry
- Electric Dryer Hookup, Inside, Laundry Room
- Stories / Levels
- One
- Direction faces
- West
- Fireplace
- Yes
Heating & Cooling
- Heating
- Central, Electric
- Cooling
- Central Air
Parking
- Garage spaces
- 2
- Attached garage
- Yes
- Parking features
- Deeded, Driveway, Garage Door Opener, Garage Faces Side, Ground Level
HOA & Financial
- HOA fee
- $150 / Annually
- Monthly HOA
- $13/mo
- Total monthly fees
- $13/mo
- Total annual fees
- $150
- HOA name
- Vol. HOA President/Board - Denise Bradley
- CDD
- No
- Homestead exemption
- Yes
- Min lease term
- 8-12 Months
- Listing terms
- Cash, Conventional, FHA, VA Loan
- Ownership
- Fee Simple
- Available for lease
- Yes
- Lease restrictions
- Yes
- Additional lease restrictions
- No AIR BNB or Short Term Rentals
Exterior & Construction
- Exterior features
- Private Yard, Rain Gutters, Sidewalk
- Construction materials
- Block, Brick, Stucco
- Roof
- Shingle
- Foundation
- Slab
- Pool
- Private pool
- Road surface
- Asphalt
Utilities
- Sewer
- Septic Tank
- Water source
- Public
- Utilities
- Cable Available, Cable Connected, Electricity Available, Electricity Connected, Fire Hydrant, Phone Available, Sprinkler Meter, Underground Utilities, Water Available, Water Connected
Community
- Pets allowed
- Yes
Schools
Letter grades: Florida DOE 2024–25 school grades (Orange, Seminole, Lake, Osceola, Brevard). Assigned schools from the listing agent — verify enrollment with the district.
Room Details
| Room | Level | Dimensions |
|---|---|---|
| Foyer | First | 8x8 |
| Living Room | First | 12x15 |
| Dining Room | First | 12x15 |
| Family Room | First | 14x22 |
| Kitchen | First | 8x24 |
| Primary Bedroom | First | 14x17 |
| Primary Bathroom | First | 8x16 |
| Bedroom 2 | First | 12x11 |
| Bathroom 2 | First | 8x12 |
| Bedroom 3 | First | 12x10 |
| Bedroom 4 | First | 11x11 |
| Balcony/Porch/Lanai | First | 14x34 |
| Laundry | First | 6x10 |
Listing Details
- Listing date
- 2026-07-17
- On market date
- 2026-07-17
- Original list price
- $674,800
- Occupant type
- Owner
- MLS area
- 32819 - Orlando/Bay Hill/Sand Lake
- Listing AOR
- Orlando Regional
- Status changed
- 2026-07-17
- Tax legal description
- HIDDEN ESTATES 15/38 LOT 96
Flood risk
Minimal-risk area outside the mapped floodplain. Flood insurance is optional and typically low-cost.
Source: FEMA flood zone reported on the listing. Confirm current designation at FEMA Flood Map Service Center.
Location
Directions
From Dr. Phillips Blvd across from Palm Lake Elementary School go East on Pin Oak Drive. 4th Left is Sago Palm Ct. 2nd house on right. Sign in front yard.
More homes like this
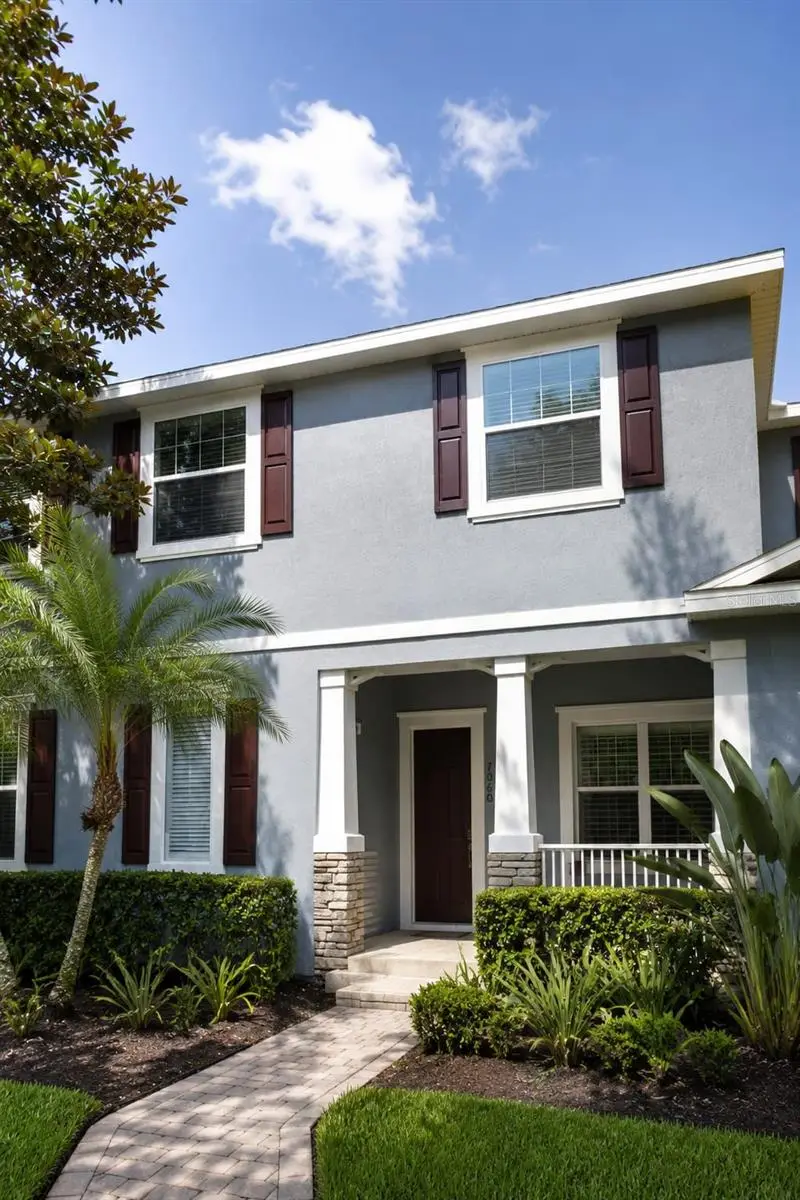
$444,900
7060 Ventnor Dr
Windermere, FL 34786
3 bd · 3 ba · 1,642 sqft
Preston Square
MLS ID #S5153025, AGENT TRUST REALTY CORPORATION.
Listing provided by Stellar MLS
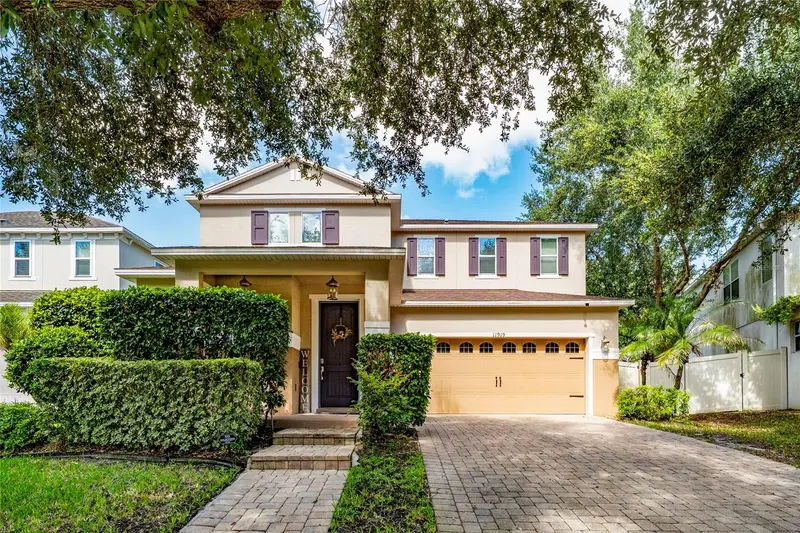
$585,000
11919 Verrazano Dr
Orlando, FL 32836
4 bd · 3 ba · 2,130 sqft
Mabel Bridge
MLS ID #S5160177, LA ROSA REALTY LLC.
Listing provided by Stellar MLS
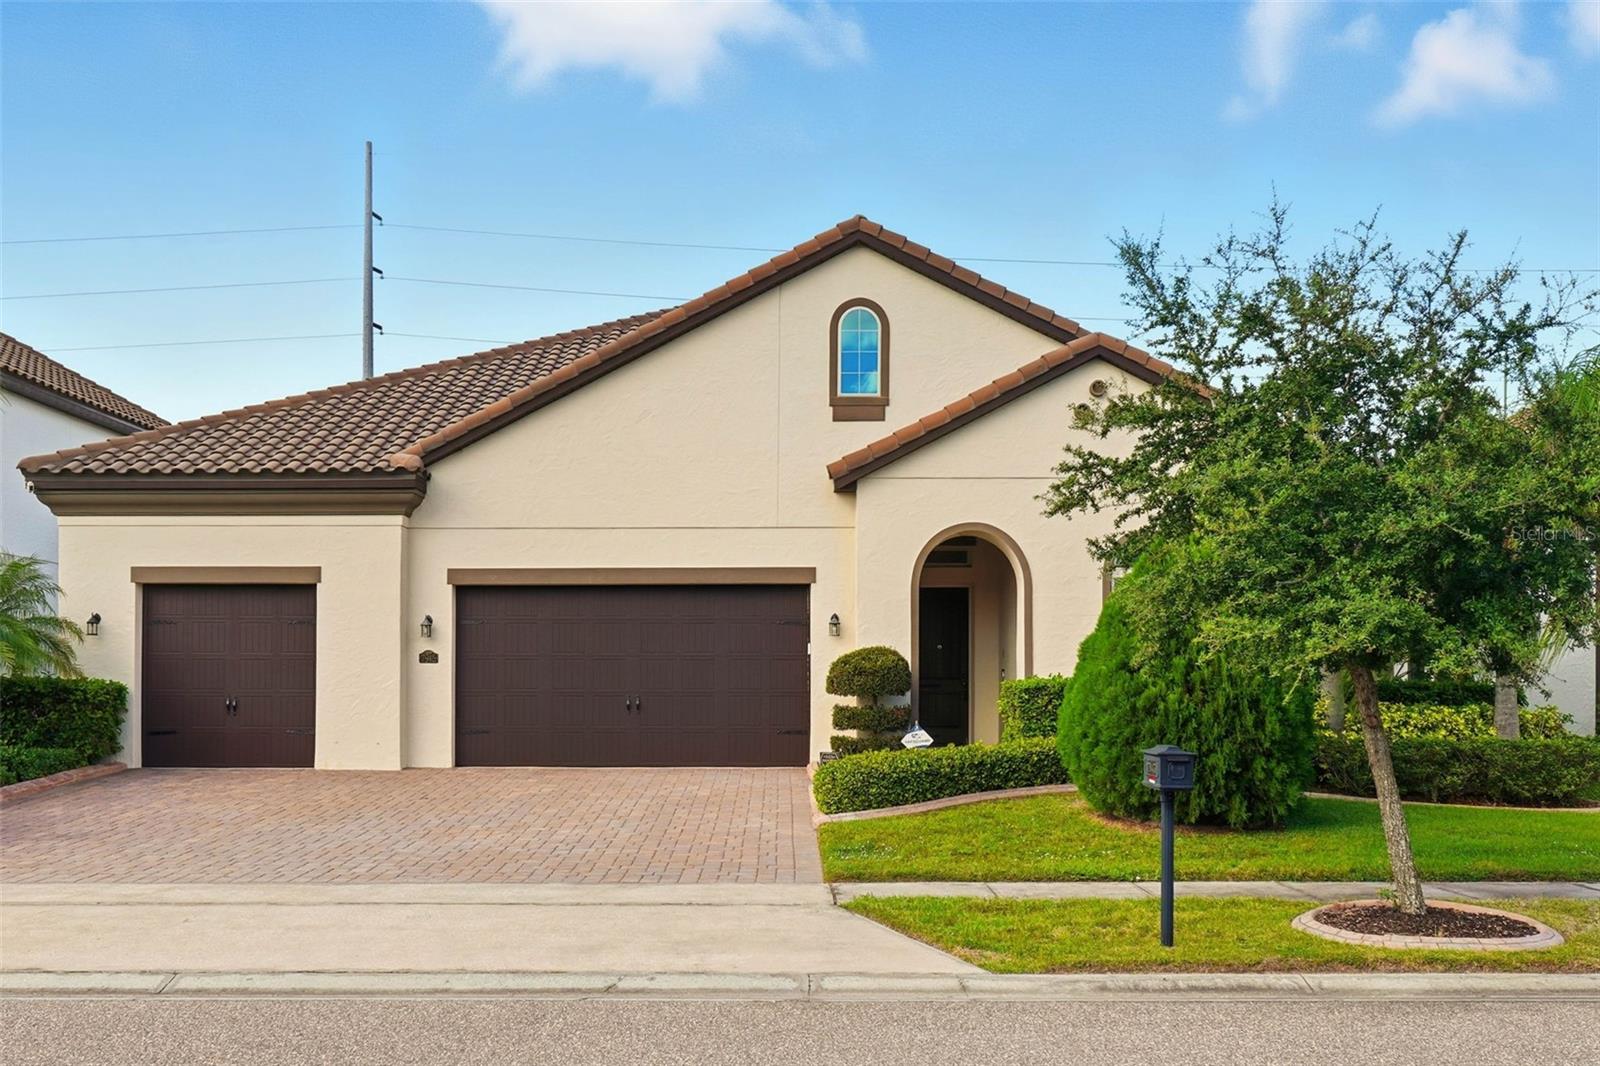
$974,500
7945 Chilton Dr
Orlando, FL 32836
4 bd · 4 ba · 3,332 sqft
Parkside Ph 2
MLS ID #O6428894, WRA BUSINESS & REAL ESTATE.
Listing provided by Stellar MLS
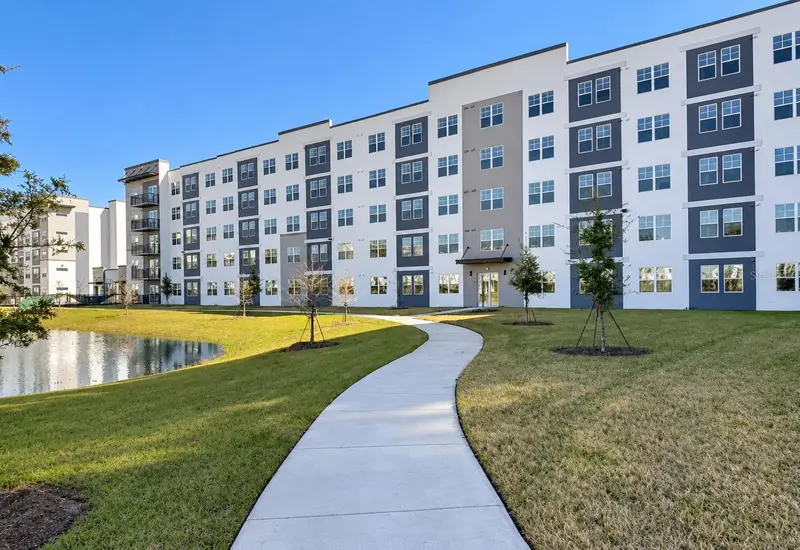
$375,000
5587 Millenia Blvd #213
Orlando, FL 32839
2 bd · 2 ba · 1,023 sqft
Millenia Park
MLS ID #O6452667, COUNTPLEX LLC.
Listing provided by Stellar MLS

Listings courtesy of Stellar MLS as distributed by MLS GRID
IDX information is provided exclusively for consumers’ personal, non-commercial use and may not be used for any purpose other than to identify prospective properties consumers may be interested in purchasing.
Based on information submitted to the MLS GRID as of October 13, 2026 at 4:57 PM ET. All data is obtained from various sources and may not have been verified by broker or MLS GRID. Supplied Open House Information is subject to change without notice. All information should be independently reviewed and verified for accuracy. Properties may or may not be listed by the office/agent presenting the information.
All or a portion of the multiple listing information is provided by Stellar MLS, from a copyrighted compilation of listings. The compilation of listings and each individual listing are © 2026 Stellar MLS. All rights reserved.
Ryan Solberg, Broker · MaxLife Realty LLC · FL License #BK3354351 · Equal Housing Opportunity · Full disclaimer · DMCA