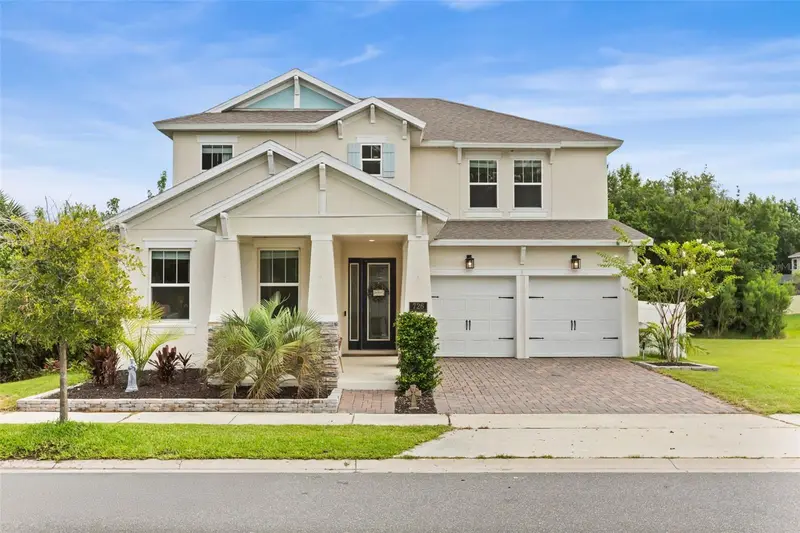

$575,000
726 Porter Rye AvenueDebary, FL 32713
Listing updated: October 13, 2026 at 2:06 PM ET
Listing courtesy of Lpt Realty Llc · Trent Shackelford · MLS #V4950258 · Active · 386-388-7877Property type
Year built
Lot size
Price / sq ft
HOA dues
Days on market
Garage spaces
Flood zone
About this home
Don’t wait for new construction, this turnkey 2022-built home offers the look and feel of a brand-new build with valuable upgrades already completed. Located in the highly sought-after Rivington community, this two-story home features 4 bedrooms, 3.5 bathrooms, approximately 2,924 sq ft of living space, and a two-car garage. Situated on a rare oversized homesite with no neighbors on either side or behind, the property provides exceptional privacy and an open, peaceful setting that is difficult to find within the community. Inside, the thoughtfully designed open floor plan features high ceilings, abundant natural light, and spacious living areas ideal for both everyday living and entertaining. The kitchen serves as the heart of the home, offering quartz countertops, stainless steel appliances, generous cabinetry, and a large island overlooking the main living space. Additional upgrades include a whole-home water filtration system. A flexible first-floor room provides the perfect setting for a home office, formal dining area, or additional sitting room. The primary suite is conveniently located on the main level and features a spacious bedroom, private en-suite bathroom, and walk-in closet. Upstairs, three additional bedrooms, two full bathrooms, and a versatile bonus room provide plenty of space for guests, a playroom, home office, or media area. Step outside to enjoy Florida living from the screened-in rear patio and extended paver deck, creating an ideal space for relaxing, grilling, and entertaining. The oversized backyard is further enhanced by vinyl fencing, conservation views, and the privacy of having no adjoining homes on either side or behind the property. Ideally located near the DeBary SunRail station, parks, shopping, dining, and the continued growth of downtown DeBary, this move-in-ready home offers the perfect combination of privacy, space, and convenience. Schedule your private showing today. Exclusive Offer: 1% of loan amount toward closing costs or rate buy-down. Inquire today!
Estimated monthly payment
Estimate only. Taxes use the listing's reported amount where available; insurance is a Florida-average estimate. Your actual payment will vary — run a full calculation or talk to a lender.
Price & listing history74 days on market
- Status: ActiveOct 9, 2026
- Listed$599,000Jul 16, 2026
- Price reduced$575,000
Facts & features
- Property type
- Residential
- Sub type
- Single Family Residence
- Status
- Active
- Days on market
- 74
- Subdivision
- Rivington Ph 1a
- County
- Volusia
- Year built
- 2022
- Living area
- 2,924 sq ft
- Price/sq ft
- $197
- Building area
- 3,643 sq ft (Public Records)
- Lot size
- 6,011 sq ft
- Lot category
- 0 to less than 1/4
- Flood zone
- X (12127C0730H)
- Garage
- 2 spaces
- Annual taxes
- $9,853 (2025)
- Parcel #
- 9008-02-00-1130
- Zoning
- RES
- MLS #
- V4950258
Ask about this home
Have a question? Ask the broker directly.
Ryan Solberg answers personally — no call center, no spam. Your question goes straight to him.
Interior Details
- Bedrooms
- 4
- Full bathrooms
- 3
- Half bathrooms
- 1
- Flooring
- Tile, Vinyl
- Appliances
- Built-In Oven, Cooktop, Dishwasher, Disposal, Electric Water Heater, Exhaust Fan, Freezer, Ice Maker, Microwave, Range, Range Hood, Refrigerator, Water Filtration System
- Interior features
- Built-in Features, Ceiling Fans(s), Crown Molding, Eat-in Kitchen, High Ceilings, Open Floorplan, PrimaryBedroom Upstairs, Solid Surface Counters, Split Bedroom, Thermostat, Walk-In Closet(s), Window Treatments
- Laundry
- Electric Dryer Hookup, Laundry Room, Washer Hookup
- Stories / Levels
- Two
- Direction faces
- South
Heating & Cooling
- Heating
- Central, Electric, Zoned
- Cooling
- Central Air
Parking
- Garage spaces
- 2
- Attached garage
- Yes
- Parking features
- Driveway, Garage Door Opener, Ground Level, Guest, Oversized
HOA & Financial
- HOA fee
- $12 / Monthly
- Monthly HOA
- $12/mo
- Total monthly fees
- $12/mo
- Total annual fees
- $145
- HOA name
- Inframark - Jennifer Jordan
- CDD
- Yes
- Homestead exemption
- Yes
- Min lease term
- 8-12 Months
- Listing terms
- Cash, Conventional, FHA, VA Loan
- Ownership
- Fee Simple
- Available for lease
- Yes
- Lease restrictions
- Yes
- Additional lease restrictions
- Buyer and or buyers agent to verify all lease restrictions with the HOA/City/County.
Exterior & Construction
- Exterior features
- Sidewalk
- Construction materials
- Block, Stucco
- Roof
- Shingle
- Foundation
- Slab
- Road surface
- Paved
Utilities
- Sewer
- Public Sewer
- Water source
- Public
- Utilities
- BB/HS Internet Available, Cable Available, Electricity Available, Public, Sewer Connected, Water Connected
Community
- Pets allowed
- Yes
Schools
Letter grades: Florida DOE 2024–25 school grades (Orange, Seminole, Lake, Osceola, Brevard). Assigned schools from the listing agent — verify enrollment with the district.
Room Details
| Room | Level | Dimensions |
|---|---|---|
| Primary Bedroom | First | 13.1x16.7 |
| Bedroom 2 | Second | 15.1x11.2 |
| Bathroom 3 | Second | 13.2x11.11 |
| Bedroom 4 | Second | |
| Loft | Second | 19.4x11.3 |
| Dining Room | First | 12.6x7.1 |
| Living Room | First | 14.6x18.5 |
| Kitchen | First | 12.7x17.7 |
Listing Details
- Listing date
- 2026-07-16
- On market date
- 2026-07-16
- Original list price
- $599,000
- Occupant type
- Owner
- MLS area
- 32713 - Debary
- Listing AOR
- West Volusia
- Status changed
- 2026-10-09
- Tax legal description
- 8-19-30 LOT 113 RIVINGTON PHASE 1A MB 61 PGS 143-156 PER OR 8038 PG 1889 PER OR 8213 PG 2710 PER OR 8445 PG 4627
Flood risk
Minimal-risk area outside the mapped floodplain. Flood insurance is optional and typically low-cost.
Source: FEMA flood zone reported on the listing. Confirm current designation at FEMA Flood Map Service Center.
Location
Directions
Take Exit 104 onto US-92. In 0.9 miles, turn right onto US-17 N. In 1.1 miles, turn left onto Barwick Rd. In 1.2 miles, turn left onto Solaire Ave. In 800 feet, turn right onto Becklow St. In 100 feet, turn left onto Rivington Ave. In 200 feet, turn left onto Hyperion Dr. Continue for approximately 0.3 miles, then turn right onto Porter Rye Ave. The home will be on your right.
More homes like this
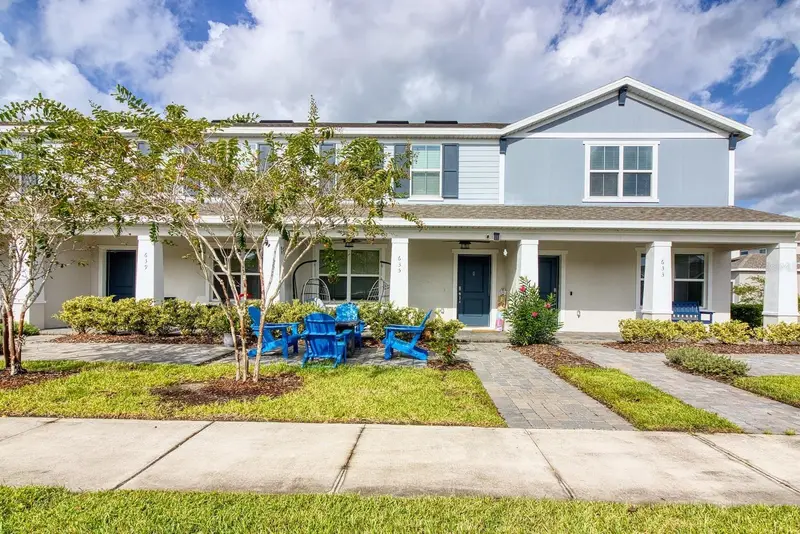
$300,000
635 Belgrove St
Debary, FL 32713
3 bd · 3 ba · 1,548 sqft
Rivington Ph 1a
MLS ID #NS1089295, LOCAL LIVING REALTY GROUP.
Listing provided by Stellar MLS
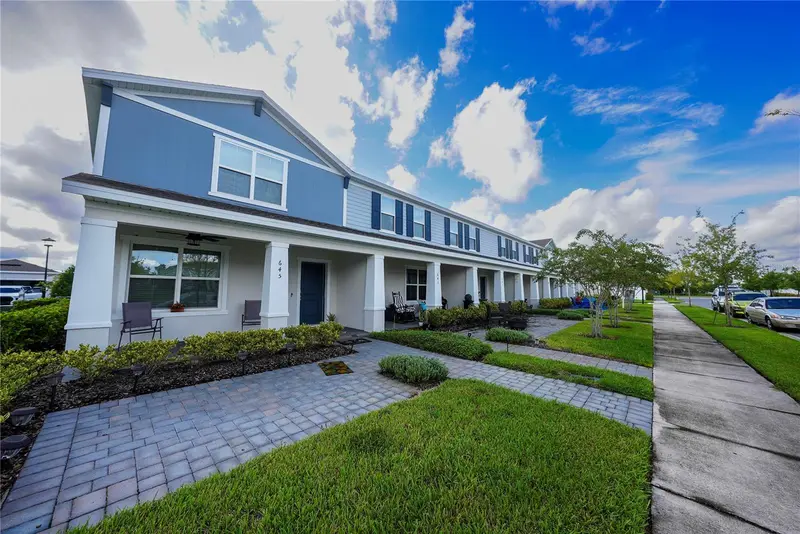
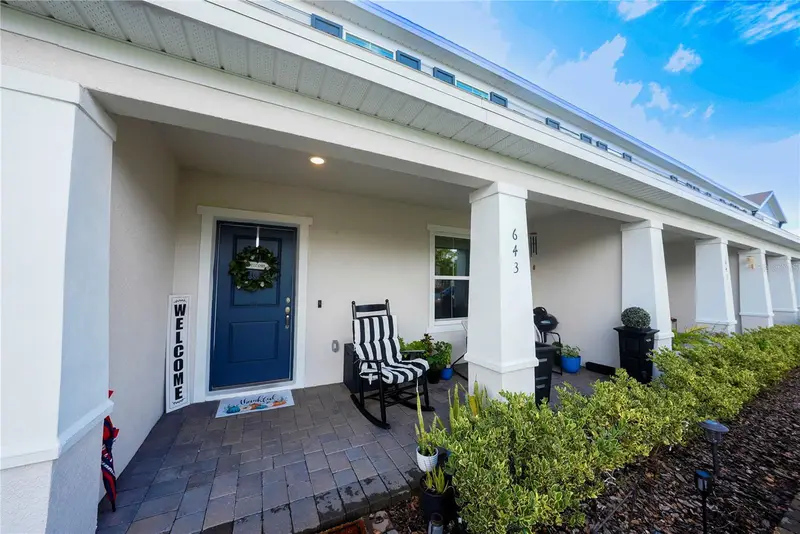
$319,000
643 Belgrove St
Debary, FL 32713
3 bd · 3 ba · 1,580 sqft
Rivington Ph 1a
MLS ID #O6338664, ALLIANCE REALTY ENTERPRISES INC.
Listing provided by Stellar MLS
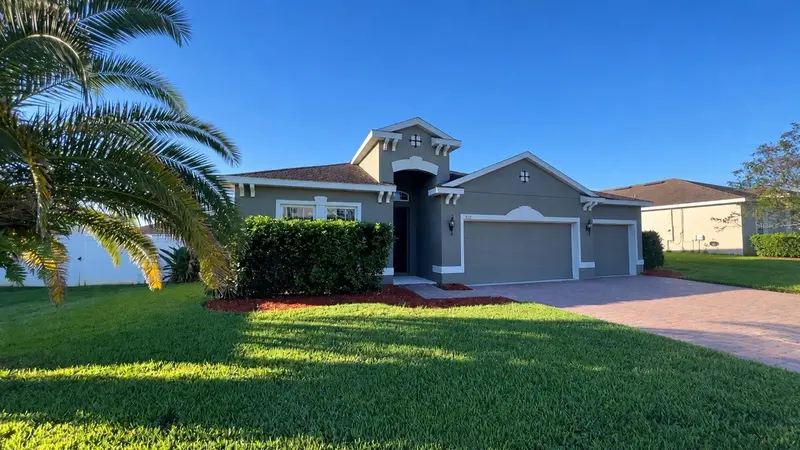
$365,900
922 Glazebrook Loop
Orange City, FL 32763
3 bd · 2 ba · 2,022 sqft
Shadow Rdg Ph 2
MLS ID #V4951814, GLORY INTL. REAL ESTATE CO.
Listing provided by Stellar MLS
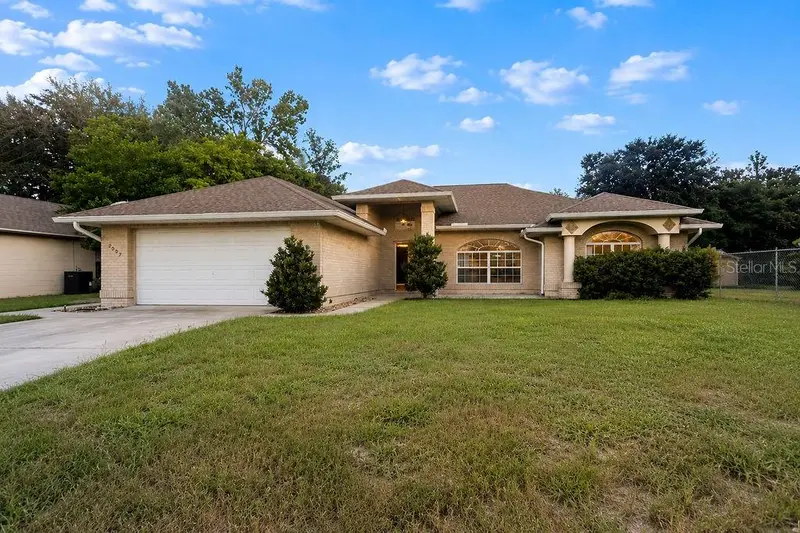
$425,000
2007 N Parkton Dr
Deltona, FL 32725
4 bd · 3 ba · 2,052 sqft
Deltona Lakes Unit 70
MLS ID #O6434726, CHARLES RUTENBERG REALTY ORLANDO.
Listing provided by Stellar MLS

Listings courtesy of Stellar MLS as distributed by MLS GRID
IDX information is provided exclusively for consumers’ personal, non-commercial use and may not be used for any purpose other than to identify prospective properties consumers may be interested in purchasing.
Based on information submitted to the MLS GRID as of October 13, 2026 at 2:06 PM ET. All data is obtained from various sources and may not have been verified by broker or MLS GRID. Supplied Open House Information is subject to change without notice. All information should be independently reviewed and verified for accuracy. Properties may or may not be listed by the office/agent presenting the information.
All or a portion of the multiple listing information is provided by Stellar MLS, from a copyrighted compilation of listings. The compilation of listings and each individual listing are © 2026 Stellar MLS. All rights reserved.
Ryan Solberg, Broker · MaxLife Realty LLC · FL License #BK3354351 · Equal Housing Opportunity · Full disclaimer · DMCA