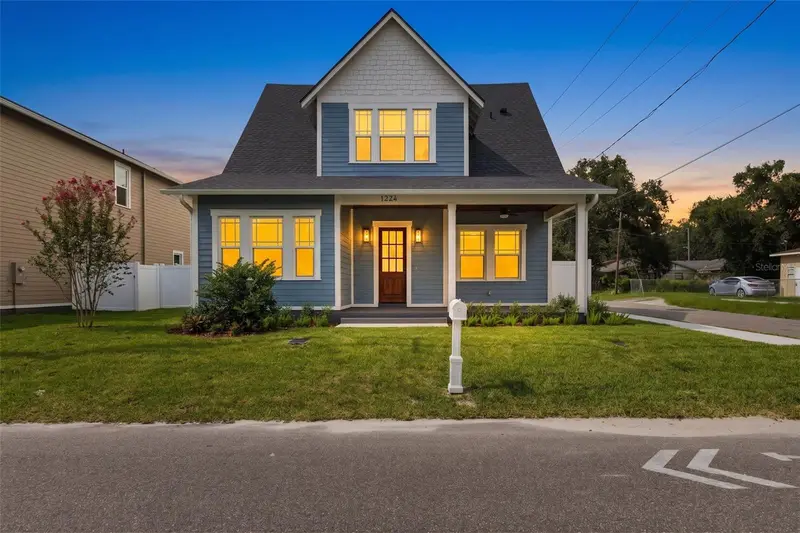
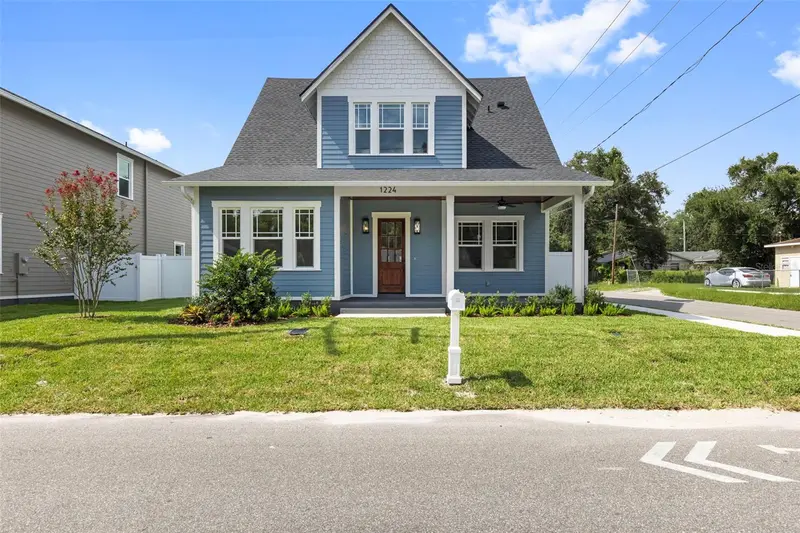


$924,000
1224 Chelsea StreetTampa, FL 33603
Listing updated: September 13, 2026 at 3:06 PM ET
Listing courtesy of Madison Heights Realty Group · Aimee O'Neil · MLS #TB8529855 · Active · 813-915-0030Property type
Year built
Lot size
Price / sq ft
HOA dues
Days on market
Garage space
Flood zone
About this home
Welcome to the debut of VIKIN Homes' newest floor plan—a beautifully crafted 5-bedroom residence that blends timeless architecture with modern functionality on an oversized corner lot offering exceptional yard space and endless possibilities for outdoor living. Thoughtfully designed for today's lifestyle, this brand-new floor plan features an expansive open-concept layout with generous living and entertaining spaces, highlighted by a versatile first-floor theater room that can also serve as a media room, game room, playroom, or private retreat. The chef-inspired kitchen seamlessly connects to the main living and dining areas and is appointed with custom cabinetry, premium quartz countertops, a designer range hood, and an oversized island perfect for gathering. Built to the exceptional standards VIKIN Homes is known for, this home showcases engineered hardwood flooring throughout the main living areas, impact-rated windows, spray foam insulation for superior energy efficiency, designer lighting, elevated trim details, and carefully curated finishes that create a timeless, high-end aesthetic. The spacious primary suite offers a luxurious escape with a spa-inspired bathroom and oversized walk-in closet, while four additional bedrooms provide flexibility for family, guests, or home office needs. Situated on a premium corner homesite, the expansive yard offers plenty of room for a future pool, outdoor kitchen, guest house, or simply enjoying one of the largest outdoor spaces available with new construction. This is more than just another new construction home—it's the introduction of VIKIN Homes' newest signature floor plan, combining thoughtful design, exceptional craftsmanship, and premium finishes into a home built to stand apart from the ordinary.
Estimated monthly payment
Estimate only. Taxes use the listing's reported amount where available; insurance is a Florida-average estimate. Your actual payment will vary — run a full calculation or talk to a lender.
Price & listing history37 days on market
- Status: ActiveAug 7, 2026
- Listed$924,000Jul 31, 2026
- Price increased$924,000
Facts & features
- Property type
- Residential
- Sub type
- Single Family Residence
- Status
- Active
- Days on market
- 37
- Subdivision
- Nebraska Heights
- County
- Hillsborough
- Year built
- 2026
- Living area
- 3,058 sq ft
- Price/sq ft
- $302
- Building area
- 3,910 sq ft (Builder)
- Lot size
- 5,936 sq ft
- Lot category
- 0 to less than 1/4
- Flood zone
- X
- Garage
- 1 spaces
- Annual taxes
- $1,976 (2025)
- Parcel #
- A-06-29-19-4L9-000006-00024.0
- Zoning
- SH-RS
- MLS #
- TB8529855
Ask about this home
Have a question? Ask the broker directly.
Ryan Solberg answers personally — no call center, no spam. Your question goes straight to him.
Interior Details
- Bedrooms
- 6
- Full bathrooms
- 3
- Flooring
- Ceramic Tile, Hardwood
- Appliances
- Dishwasher, Disposal, Electric Water Heater, Exhaust Fan, Microwave, Range, Range Hood, Refrigerator
- Interior features
- Ceiling Fans(s), Crown Molding, PrimaryBedroom Upstairs, Solid Wood Cabinets, Stone Counters, Walk-In Closet(s)
- Laundry
- Electric Dryer Hookup, Inside, Laundry Room
- Stories / Levels
- Two
- Direction faces
- South
- Fireplace
- Yes
- New construction
- Yes
Heating & Cooling
- Heating
- Central, Electric
- Cooling
- Central Air
Parking
- Garage spaces
- 1
- Attached garage
- No
- Parking features
- Driveway, Garage Door Opener, Garage Faces Side
HOA & Financial
- Total monthly fees
- None
- Total annual fees
- None
- CDD
- No
- Listing terms
- Cash, Conventional, FHA
- Ownership
- Fee Simple
- Available for lease
- No
Exterior & Construction
- Exterior features
- Rain Gutters, Sidewalk
- Construction materials
- Block, Cement Siding, HardiPlank Type, Frame
- Roof
- Shingle
- Foundation
- Block, Slab, Stem Wall
- Road surface
- Paved
Utilities
- Sewer
- Public Sewer
- Water source
- Public
- Utilities
- Cable Available, Electricity Connected, Sewer Connected, Water Connected
Room Details
| Room | Level | Dimensions |
|---|---|---|
| Living Room | First | 18x5 |
| Kitchen | First | 15x13 |
| Primary Bedroom | Second | 16x12 |
| Primary Bathroom | Second | 12x9 |
| Bathroom 1 | First | 10x6 |
| Bedroom 1 | First | 11x11 |
| Dining Room | First | 15x11 |
Listing Details
- Listing date
- 2026-07-16
- On market date
- 2026-07-31
- Original list price
- $924,000
- Occupant type
- Vacant
- MLS area
- 33603 - Tampa / Seminole Heights
- Listing AOR
- Suncoast Tampa
- Home warranty
- Yes
- Status changed
- 2026-08-07
- Tax legal description
- NEBRASKA HEIGHTS LOT 24 BLOCK 6
Flood risk
Minimal-risk area outside the mapped floodplain. Flood insurance is optional and typically low-cost.
Source: FEMA flood zone reported on the listing. Confirm current designation at FEMA Flood Map Service Center.
Location
Directions
Drive east from N Nebraksa Ave on E Chelsea St. Home is on the left side of the road on the corner of 13th Street.
More homes like this
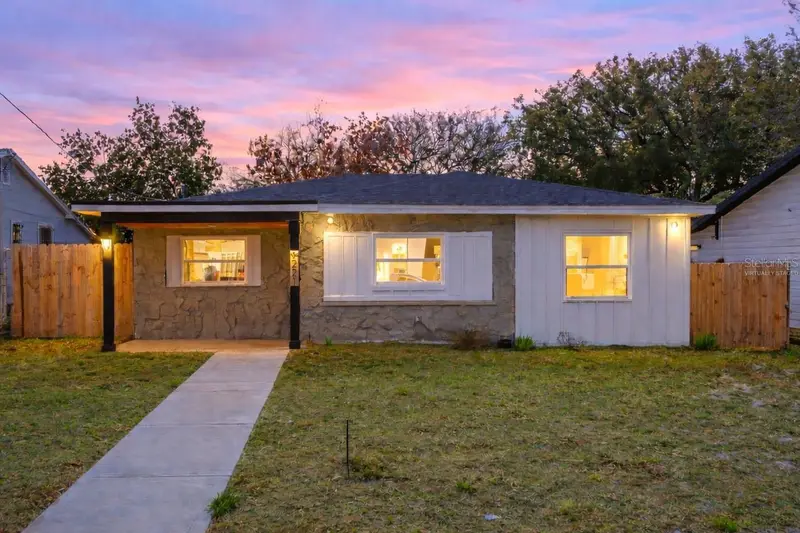
$359,900
1221 E Emma St
Tampa, FL 33603
3 bd · 2 ba · 1,226 sqft
Nebraska Heights
MLS ID #TB8443586, LPT REALTY, LLC.
Listing provided by Stellar MLS
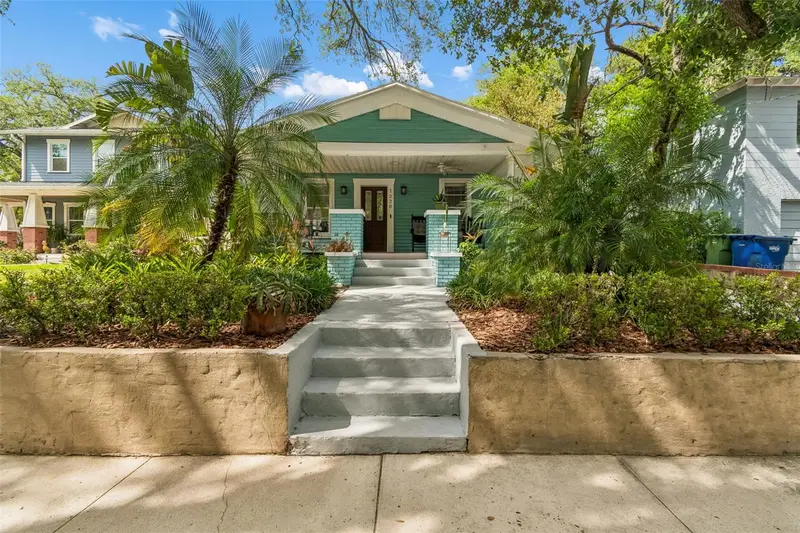
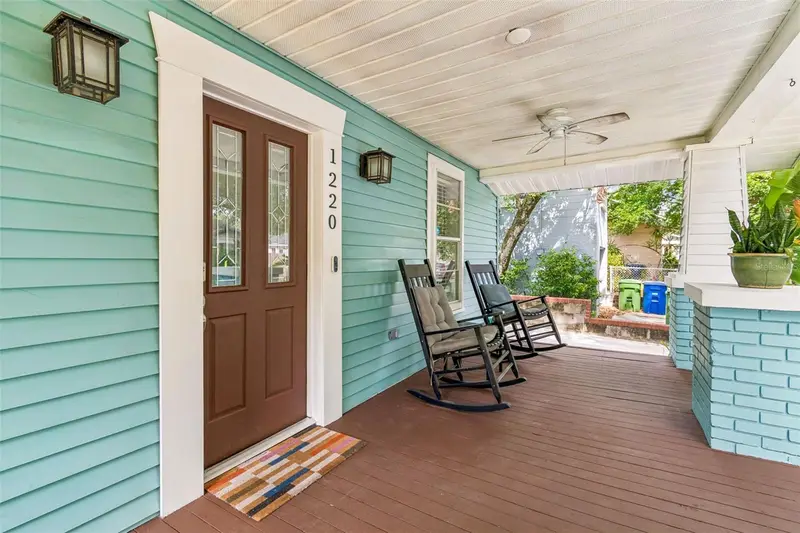
$399,000
1220 E Emma St
Tampa, FL 33603
4 bd · 3 ba · 1,554 sqft
Nebraska Heights
MLS ID #TB8500913, LOMBARDO TEAM REAL ESTATE LLC.
Listing provided by Stellar MLS
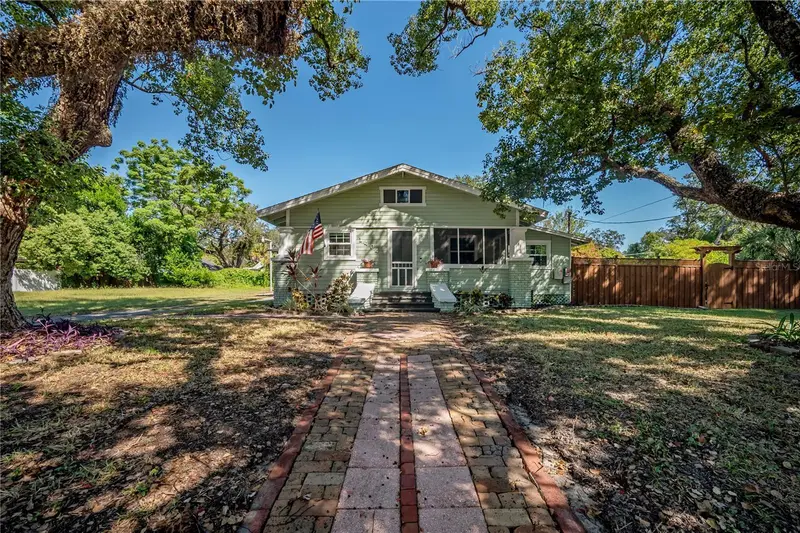
$439,900
1404 E Cayuga St
Tampa, FL 33603
4 bd · 2 ba · 1,610 sqft
Nebraska Heights
MLS ID #TB8471232, BRAINARD REALTY.
Listing provided by Stellar MLS
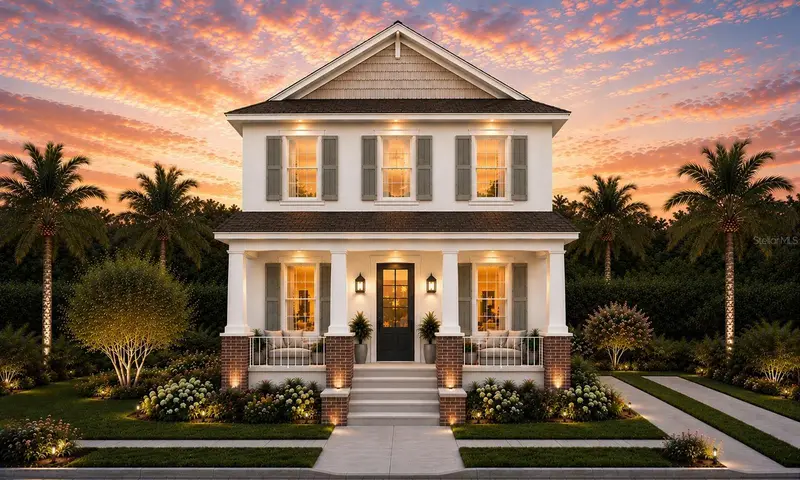
$875,000
1402 E Cayuga St
Tampa, FL 33603
4 bd · 5 ba · 2,803 sqft
Nebraska Heights
MLS ID #TB8532686, REALTY HUB.
Listing provided by Stellar MLS

Listings courtesy of Stellar MLS as distributed by MLS GRID
IDX information is provided exclusively for consumers’ personal, non-commercial use and may not be used for any purpose other than to identify prospective properties consumers may be interested in purchasing.
Based on information submitted to the MLS GRID as of September 13, 2026 at 3:06 PM ET. All data is obtained from various sources and may not have been verified by broker or MLS GRID. Supplied Open House Information is subject to change without notice. All information should be independently reviewed and verified for accuracy. Properties may or may not be listed by the office/agent presenting the information.
All or a portion of the multiple listing information is provided by Stellar MLS, from a copyrighted compilation of listings. The compilation of listings and each individual listing are © 2026 Stellar MLS. All rights reserved.
Ryan Solberg, Broker · MaxLife Realty LLC · FL License #BK3354351 · Equal Housing Opportunity · Full disclaimer · DMCA