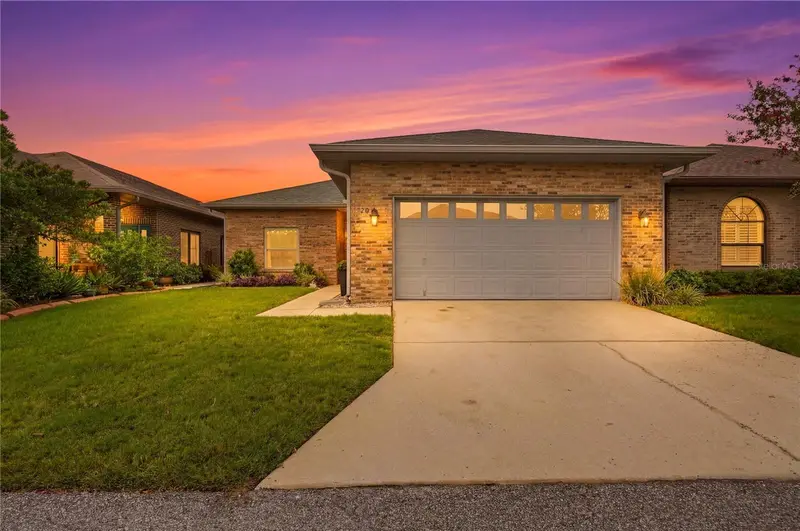
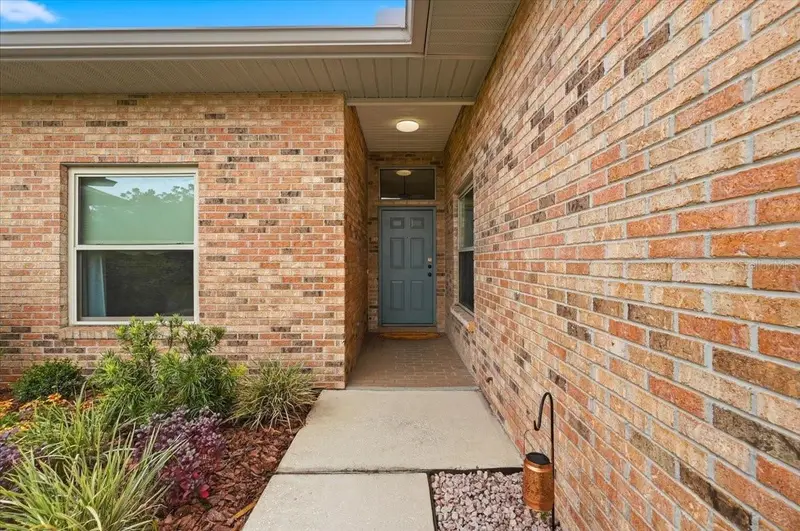


$344,900
730 Martinique CircleLakeland, FL 33803
Listing updated: October 10, 2026 at 10:23 AM ET
Listing courtesy of Palm & Pine Realty Group Llc · Melissa Connell · MLS #L4963558 · Active · 813-478-3180Property type
Year built
Lot size
Price / sq ft
HOA dues
Days on market
Garage spaces
Flood zone
About this home
730 Martinique Circle • South Lakeland, FL 33803 • Villas by the Lake 3 Bedrooms • 2 Bathrooms • 1,651 Sq Ft • Single-Story Home • 2-Car Garage • NEW ROOF To Be Installed by Seller Before Closing 2023 Kitchen Renovation • Quartz Countertops • Shaker Cabinets • Stainless Steel Appliances • 2022 HVAC • Luxury Vinyl Plank Flooring • Vaulted Ceilings • Split Floor Plan • Updated Primary Bathroom • 3rd Bedroom (No Closet)/Office/Flex Space • Screened Lanai HOA $1,035 Quarterly • Lawn Maintenance Included • Cable & Internet Included • Exterior Pest Control • No CDD • Flood Zone X • All-Ages Community Community Pool • Clubhouse • Fitness Center • Pickleball • Tennis • Shuffleboard • Private Kelly Lake Access • Fishing • Kayaking Near Lakeside Village • Polk Parkway • Shopping • Dining
Estimated monthly payment
Estimate only. Taxes use the listing's reported amount where available; insurance is a Florida-average estimate. Your actual payment will vary — run a full calculation or talk to a lender.
Price & listing history86 days on market
- Status: ActiveJul 16, 2026
- Listed$359,900Jul 16, 2026
- Price reduced$344,900
Property Documents
Documents the listing agent has made public for this property. Free to view and download.
Facts & features
- Property type
- Residential
- Sub type
- Single Family Residence
- Status
- Active
- Days on market
- 86
- Subdivision
- Villas By Lake Rep A Por
- County
- Polk
- Year built
- 1995
- Living area
- 1,651 sq ft
- Price/sq ft
- $209
- Building area
- 2,365 sq ft (Public Records)
- Lot size
- 4,831 sq ft
- Lot category
- 0 to less than 1/4
- Flood zone
- X (12105C0480G)
- Garage
- 2 spaces
- Annual taxes
- $2,464 (2025)
- Parcel #
- 23-28-36-139035-000840
- MLS #
- L4963558
Ask about this home
Have a question? Ask the broker directly.
Ryan Solberg answers personally — no call center, no spam. Your question goes straight to him.
Interior Details
- Bedrooms
- 3
- Full bathrooms
- 2
- Flooring
- Luxury Vinyl
- Appliances
- Dishwasher, Electric Water Heater, Microwave, Range, Refrigerator
- Interior features
- Ceiling Fans(s), Kitchen/Family Room Combo, Living Room/Dining Room Combo, Open Floorplan, Primary Bedroom Main Floor, Smart Home, Solid Surface Counters, Split Bedroom, Stone Counters, Thermostat, Vaulted Ceiling(s), Walk-In Closet(s), Window Treatments
- Laundry
- Electric Dryer Hookup, Inside, Laundry Room, Washer Hookup
- Stories / Levels
- One
- Direction faces
- East
Heating & Cooling
- Heating
- Central
- Cooling
- Central Air
Parking
- Garage spaces
- 2
- Attached garage
- Yes
- Parking features
- Garage Door Opener, Parking Pad
HOA & Financial
- HOA fee
- $1,035 / Quarterly
- Monthly HOA
- $345/mo
- Total monthly fees
- $345/mo
- Total annual fees
- $4,140
- HOA name
- Villas by the Lake/Nancy Powers
- CDD
- No
- Homestead exemption
- Yes
- Min lease term
- No Minimum
- Listing terms
- Cash, Conventional, FHA, VA Loan
- Ownership
- Fee Simple
- Available for lease
- Yes
- Lease restrictions
- Yes
- Additional lease restrictions
- Contact HOA for additional Leasing restrictions and guidelines. NO THIRD PARTY LEASING ALLOWED - IMMEDIATE FAMILY ONLY
Exterior & Construction
- Exterior features
- Lighting, Rain Gutters
- Construction materials
- Block, Brick
- Roof
- Shingle
- Foundation
- Slab
- Water access
- Yes
- Road surface
- Paved
Utilities
- Sewer
- Private Sewer, Public Sewer
- Water source
- Public
- Utilities
- BB/HS Internet Available, Cable Available, Cable Connected, Electricity Available, Electricity Connected, Sewer Available, Sewer Connected, Water Available, Water Connected
Community
- Pets allowed
- Yes
Room Details
| Room | Level | Dimensions |
|---|---|---|
| Foyer | First | 5x10 |
| Kitchen | First | 10x20 |
| Dining Room | First | 16x8 |
| Living Room | First | 15x15 |
| Primary Bedroom | First | 13x16 |
| Primary Bathroom | First | 9x12 |
| Bedroom 2 | First | 12x17 |
| Bedroom 3 | First | 10x13 |
| Balcony/Porch/Lanai | First | 10x11 |
| Bathroom 2 | First | 4x8 |
Listing Details
- Listing date
- 2026-07-16
- On market date
- 2026-07-16
- Original list price
- $359,900
- Occupant type
- Owner
- MLS area
- 33803 - Lakeland
- Listing AOR
- Lakeland
- Status changed
- 2026-07-16
- Tax legal description
- A REPLAT OF A PORTION OF VILLAS BY-THE-LAKE PB 98 PG 33 LOT 84
Flood risk
Minimal-risk area outside the mapped floodplain. Flood insurance is optional and typically low-cost.
Source: FEMA flood zone reported on the listing. Confirm current designation at FEMA Flood Map Service Center.
Location
Directions
Florida Ave S to North Parkway Frontage Dr to right on Caribbean Dr to right on Martinique Circle to home on left at sign.
More homes like this
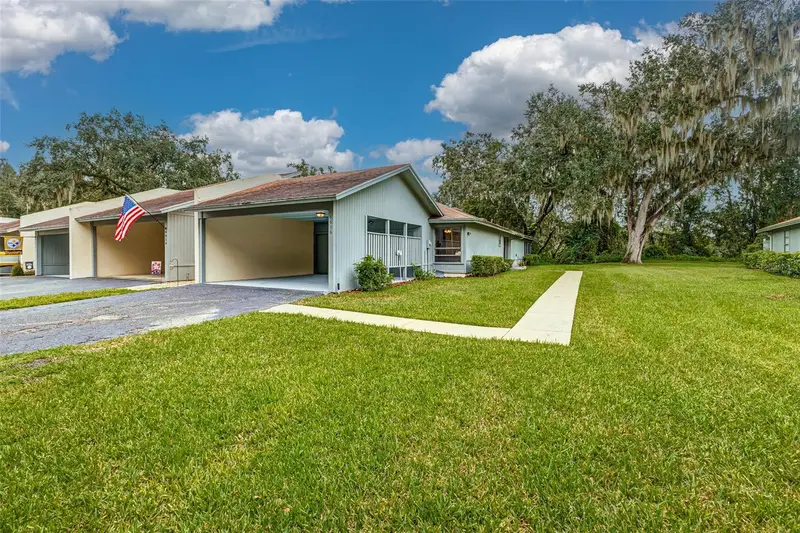
$259,950
6616 Sweetbriar Ln
Lakeland, FL 33813
2 bd · 2 ba · 1,420 sqft
Bluffs Christina 01
MLS ID #L4965678, PORCHLIGHT HOMES LLC.
Listing provided by Stellar MLS
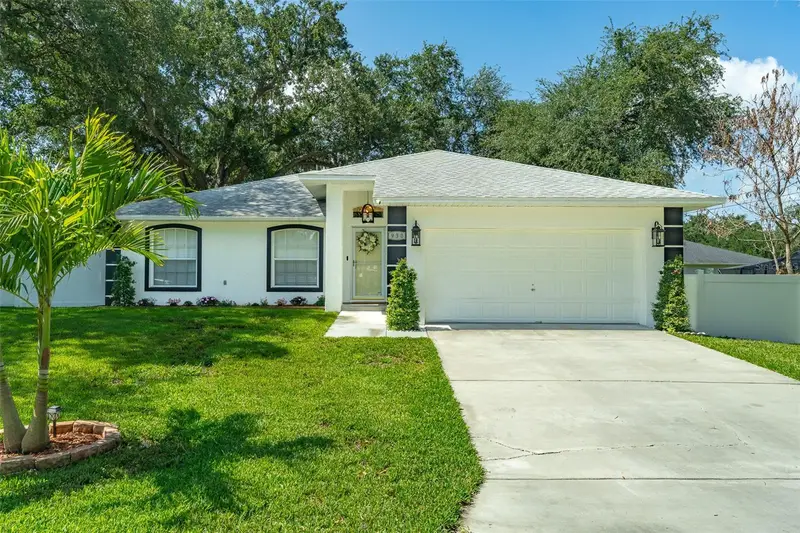
$359,900
930 Hicks Rd
Lakeland, FL 33813
3 bd · 2 ba · 1,390 sqft
MLS ID #TB8520981, DE LA GARZA REALTY, INC,..
Listing provided by Stellar MLS
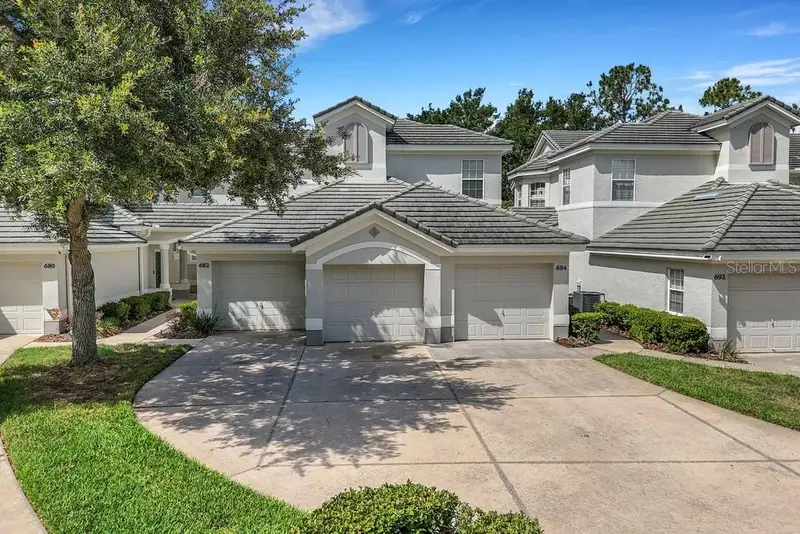
$389,000
684 Grasslands Village Cir
Lakeland, FL 33803
3 bd · 2 ba · 1,759 sqft
Muirfield Village At Grasslands
MLS ID #L4961751, PREMIER REALTY NETWORK, INC.
Listing provided by Stellar MLS
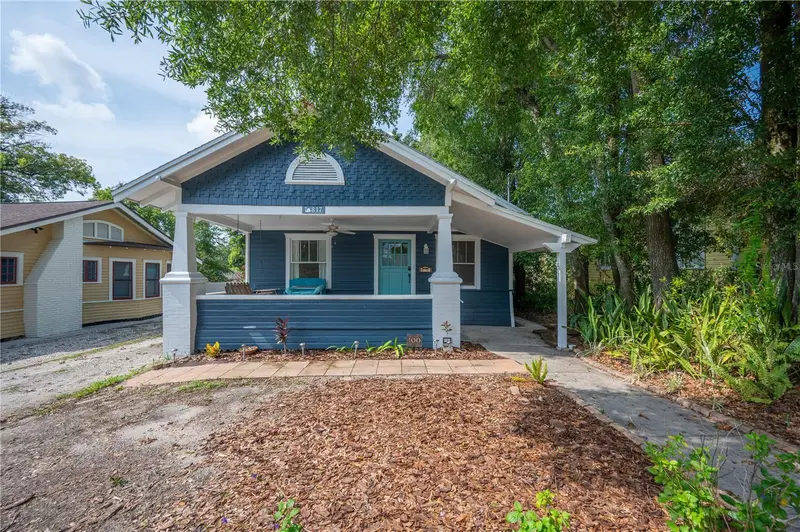
$290,000
817 E Lime St
Lakeland, FL 33801
2 bd · 1 ba · 1,040 sqft
Risbecks Sub
MLS ID #L4963228, LAKELAND HOMETOWN PROPERTIES.
Listing provided by Stellar MLS

Listings courtesy of Stellar MLS as distributed by MLS GRID
IDX information is provided exclusively for consumers’ personal, non-commercial use and may not be used for any purpose other than to identify prospective properties consumers may be interested in purchasing.
Based on information submitted to the MLS GRID as of October 10, 2026 at 10:23 AM ET. All data is obtained from various sources and may not have been verified by broker or MLS GRID. Supplied Open House Information is subject to change without notice. All information should be independently reviewed and verified for accuracy. Properties may or may not be listed by the office/agent presenting the information.
All or a portion of the multiple listing information is provided by Stellar MLS, from a copyrighted compilation of listings. The compilation of listings and each individual listing are © 2026 Stellar MLS. All rights reserved.
Ryan Solberg, Broker · MaxLife Realty LLC · FL License #BK3354351 · Equal Housing Opportunity · Full disclaimer · DMCA