
$589,000
2716 Lyall Loop
The Villages, FL 32163
Listing updated: August 28, 2026 at 1:19 PM ET
Listing courtesy of Lpt Realty, Llc · Dori Furch · MLS #G5115146 · Active · 877-366-2213Property type
Year built
Lot size
Price / sq ft
HOA dues
Days on market
Garage spaces
Flood zone
About this home
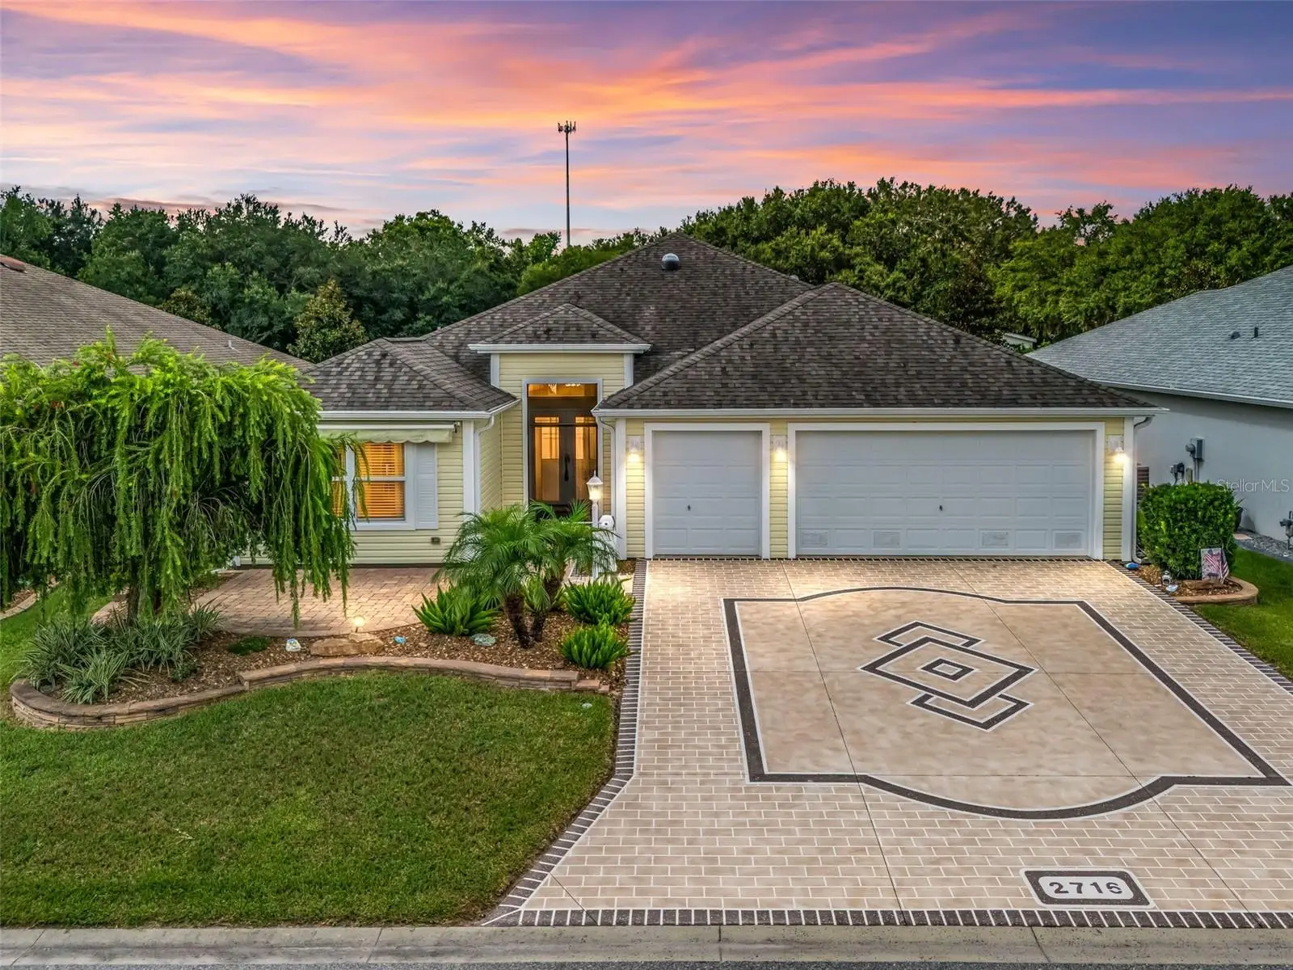
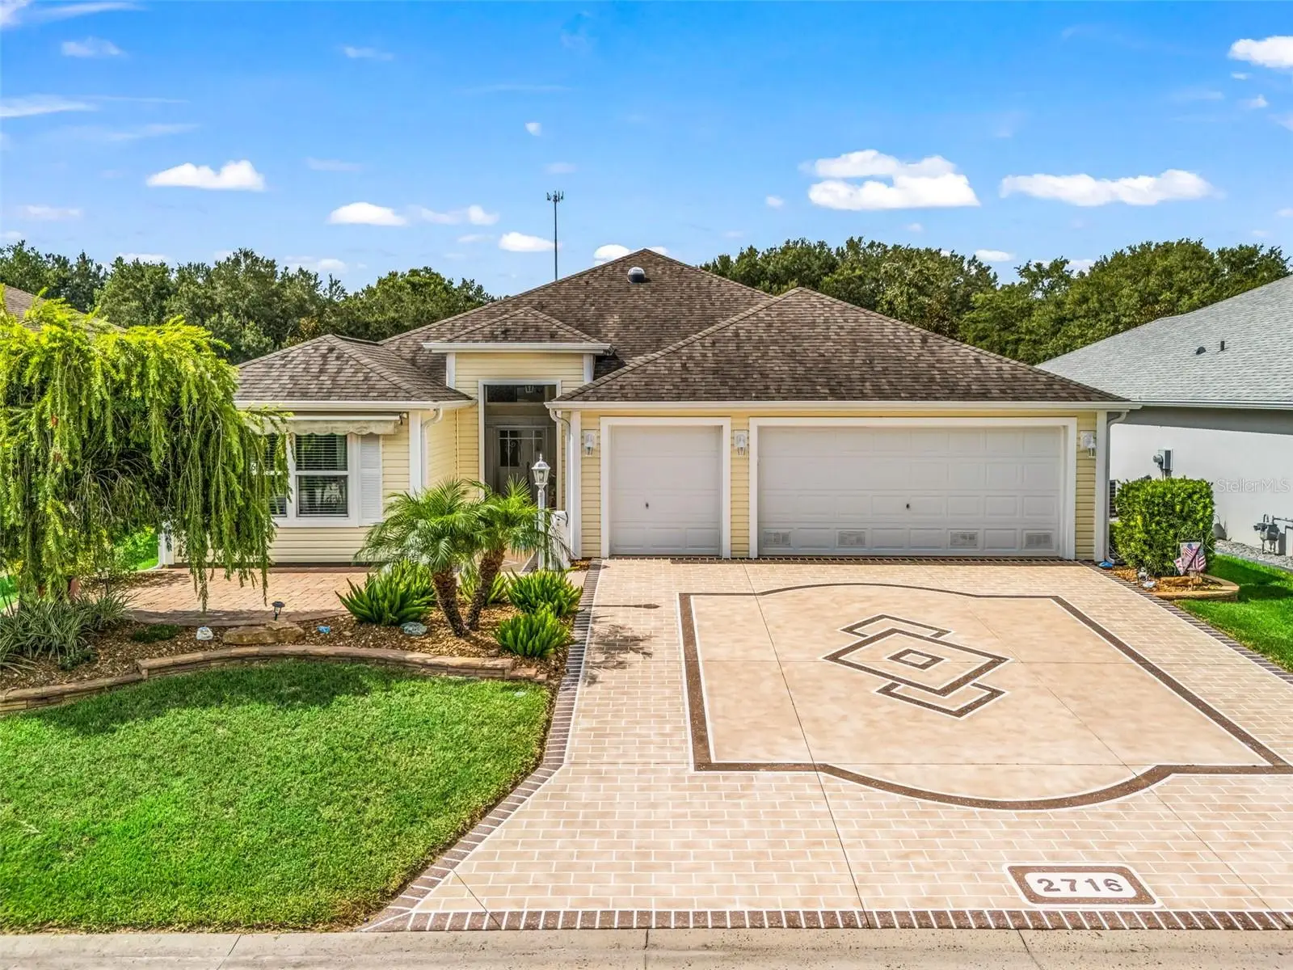
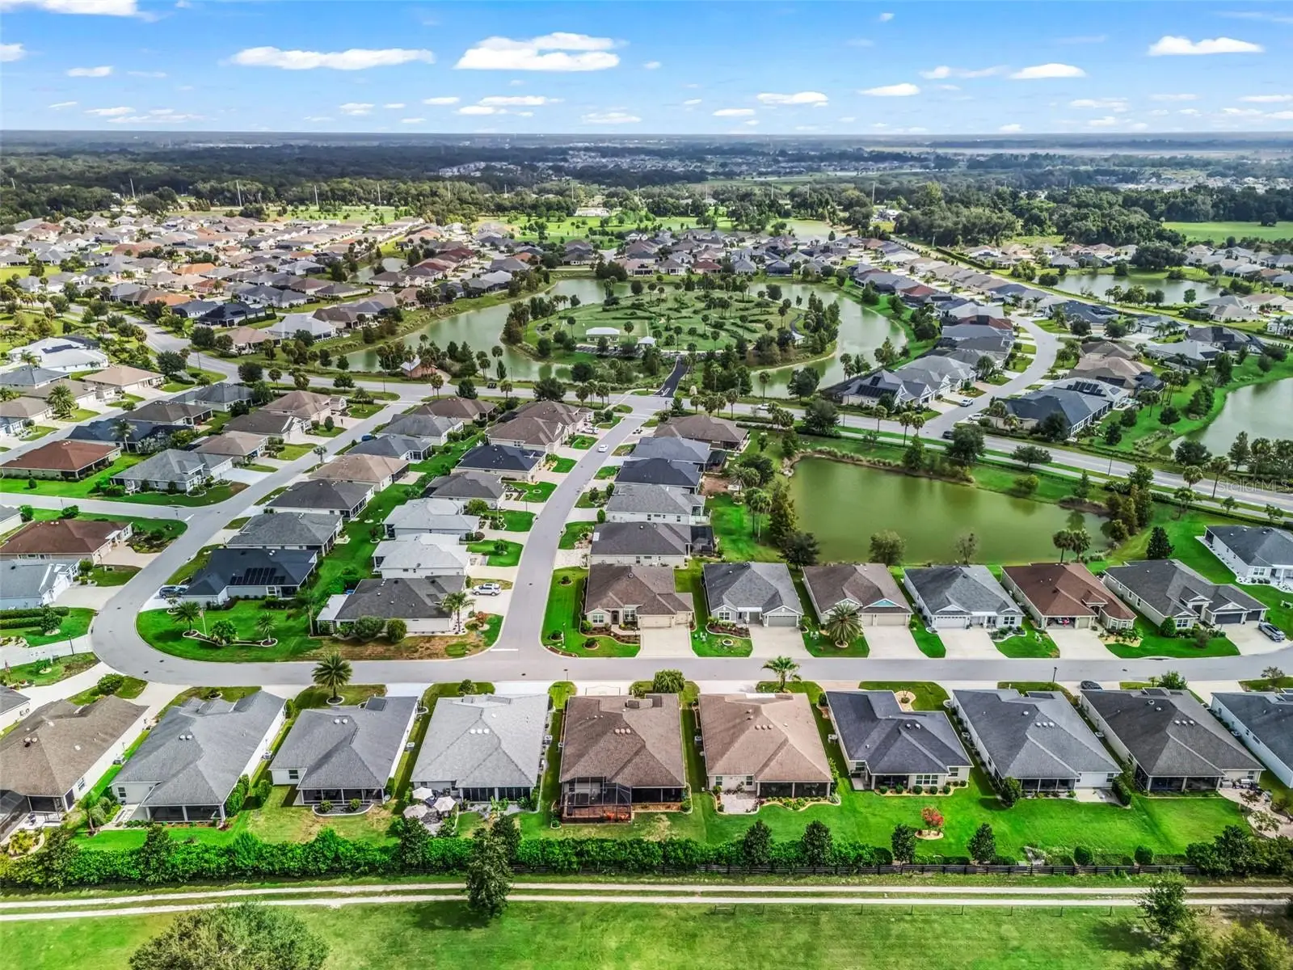
Welcome to this impeccably maintained, move-in-ready residence located in the highly desirable Village of Fenney. Offering the ultimate privacy with no homes behind, this beautifully upgraded home features a functional split-bedroom, open-concept floor plan designed for seamless modern living and effortless entertaining. True pride of ownership is evident from the moment you pull into the uniquely designed painted driveway, the home showcases extensive aesthetic and mechanical enhancements throughout. The interior provides elegant crown molding, freshly painted walls, custom wooden framing accents over the front door and large sliding glass doors, and tile flooring with absolutely no carpet anywhere. Strategically placed solar tubes with integrated night lights flood the spacious main living areas with warm, natural light. The large kitchen is a chef's delight, with a gas stove, a cozy eat-in area, abundant cabinetry, a striking tile backsplash, a premium large single-basin sink, and plenty of counter space for preparation. The generous primary suite serves as a luxurious retreat, showcasing crown molding, an elegant double-crowned tray ceiling, dual "his and her" closets, and a spa-like en-suite bathroom equipped with a Roman-style shower, separate dual vanities, and a private water closet. Two well-appointed guest bedrooms provides privacy and comfort for family or visitors. The main living area flows into a magnificent, tile-floored, Florida lanai, enclosed by floor-to-ceiling glass windows. This leads to a private outdoor oasis featuring a screen-enclosed paver patio with a decorative accent wall and a premium four-person hot tub—perfect for enjoying the serene views of the lush, green backyard. Additional high-end features include an attached two-car garage plus a dedicated golf car garage with insulated doors, an epoxy-coated floor, gararge dimensions are 26X21. The main entrance to the home is screen-enclosed, adding additional convenience. Mechanical infrastructure upgrades abound, including a whole-house Puronics water filtration and water softener system fully serviced in July 2026, whole-house surge protection, a comprehensive perimeter gutter system, new windows in the primary suite (including one with tempered glass), professionally cleaned house vents, and an ultraviolet anti-mold light integrated into the HVAC system. Perfectly positioned, this exceptional home is located just minutes from the Fenney Putt & Play, neighborhood swimming pools, Dudley Archery Range, the Fenney Nature Trail, scenic walking paths, dog parks, and recreation centers. Schedule your private showing today to experience this remarkable property firsthand.
Estimated monthly payment
Estimate only. Taxes use the listing's reported amount where available; insurance is a Florida-average estimate. Your actual payment will vary — run a full calculation or talk to a lender.
Price & listing history37 days on market
- Status: ActiveJul 22, 2026
- Listed$589,000Jul 22, 2026
- Price increased$589,000
Facts & features
- Property type
- Residential
- Sub type
- Single Family Residence
- Status
- Active
- Days on market
- 37
- Subdivision
- Village/Fenney Un #8
- County
- Sumter
- Year built
- 2018
- Living area
- 1,920 sq ft
- Price/sq ft
- $307
- Lot size
- 7,261 sq ft
- Lot category
- 0 to less than 1/4
- Flood zone
- X (12119C0142D)
- Garage
- 3 spaces
- Annual taxes
- $7,902 (2025)
- Parcel #
- G32S032
- Zoning
- PUD
- MLS #
- G5115146
Ask about this home
Have a question? Ask the broker directly.
Ryan Solberg answers personally — no call center, no spam. Your question goes straight to him.
Interior Details
- Bedrooms
- 3
- Full bathrooms
- 2
- Flooring
- Tile
- Appliances
- Dishwasher, Disposal, Dryer, Electric Water Heater, Microwave, Range, Refrigerator, Washer, Water Filtration System
- Interior features
- Crown Molding, Living Room/Dining Room Combo, Open Floorplan, Primary Bedroom Main Floor, Split Bedroom, Thermostat, Tray Ceiling(s), Window Treatments
- Laundry
- Inside
- Stories / Levels
- One
- Direction faces
- North
Heating & Cooling
- Heating
- Central, Electric, Heat Pump
- Cooling
- Central Air
Parking
- Garage spaces
- 3
- Attached garage
- Yes
- Parking features
- Garage Door Opener, Golf Cart Garage, Golf Cart Parking, Ground Level, Oversized
HOA & Financial
- Total monthly fees
- $204/mo
- Total annual fees
- $2,448
- CDD
- No
- Listing terms
- Cash, Conventional, VA Loan
- Ownership
- Fee Simple
- Available for lease
- No
Exterior & Construction
- Exterior features
- Sprinkler Metered
- Construction materials
- Vinyl Siding, Frame
- Roof
- Shingle
- Foundation
- Slab
- Road surface
- Asphalt, Paved
Utilities
- Sewer
- Public Sewer
- Water source
- Public
- Utilities
- Cable Connected, Electricity Connected, Natural Gas Connected, Sewer Connected, Sprinkler Meter, Sprinkler Recycled, Water Connected
Community
- Pets allowed
- Breed Restrictions
- Senior community
- Yes
Room Details
| Room | Level | Dimensions |
|---|---|---|
| Living Room | First | 15x18 |
| Dining Room | First | 13x13 |
| Kitchen | First | 19x19 |
| Dinette | First | 9x7 |
| Primary Bedroom | First | 18x14 |
| Bedroom 2 | First | 12x11 |
| Bedroom 3 | First | 11x11 |
Listing Details
- Listing date
- 2026-07-16
- On market date
- 2026-07-22
- Original list price
- $589,000
- Occupant type
- Vacant
- MLS area
- 32163 - The Villages
- Listing AOR
- Orlando Regional
- Status changed
- 2026-07-22
- Tax legal description
- LOT 32 VILLAGE OF FENNEY UNIT NO 8 PB 16 PGS 35-35C
Flood risk
Minimal-risk area outside the mapped floodplain. Flood insurance is optional and typically low-cost.
Source: FEMA flood zone reported on the listing. Confirm current designation at FEMA Flood Map Service Center.
Location
Directions
From Warm Springs Blvd and Marsh Bend Trail, go West on Warm Springs to Fenney Way at the roundabout. Take Fenney Way to Lyall Loop across from the Fenney Putt and Play. The home is just down on the right.
More homes like this
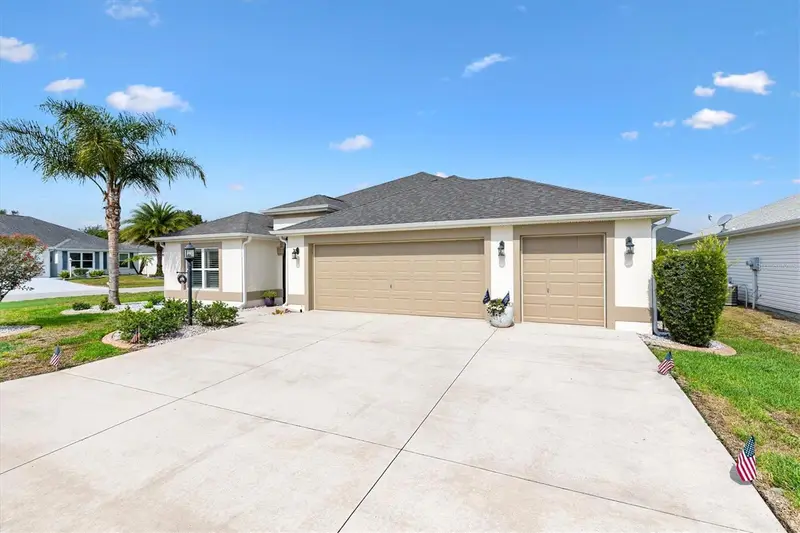
$625,000
5852 Abney Ave
The Villages, FL 32163
3 bd · 3 ba · 1,909 sqft
Village/Fenney Un #8
MLS ID #G5114427, KELLER WILLIAMS CORNERSTONE RE.
Listing provided by Stellar MLS
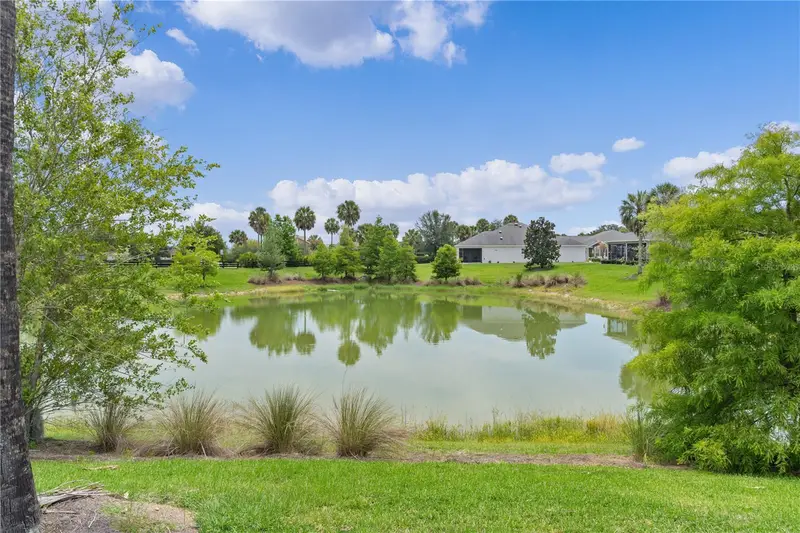
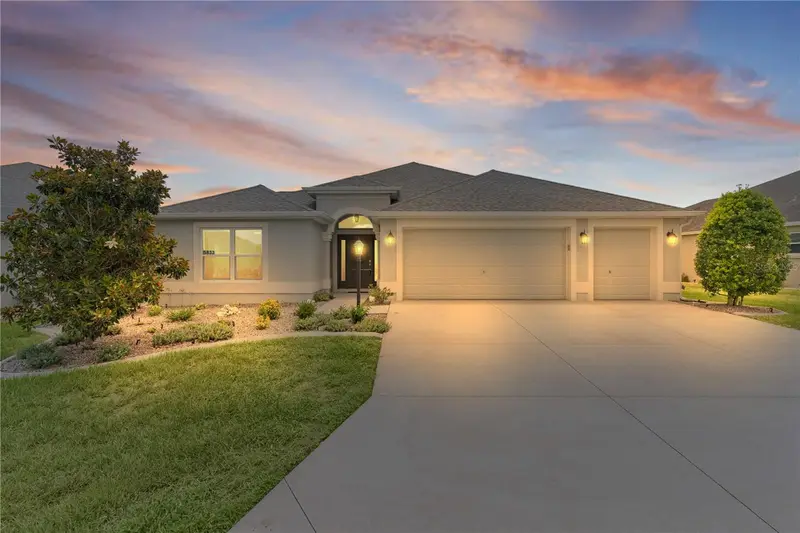
$695,000
5833 Abney Ave
The Villages, FL 32163
3 bd · 3 ba · 1,995 sqft
Village/Fenney Un #8
MLS ID #OM726116, FITZPATRICK REAL ESTATE GROUP.
Listing provided by Stellar MLS
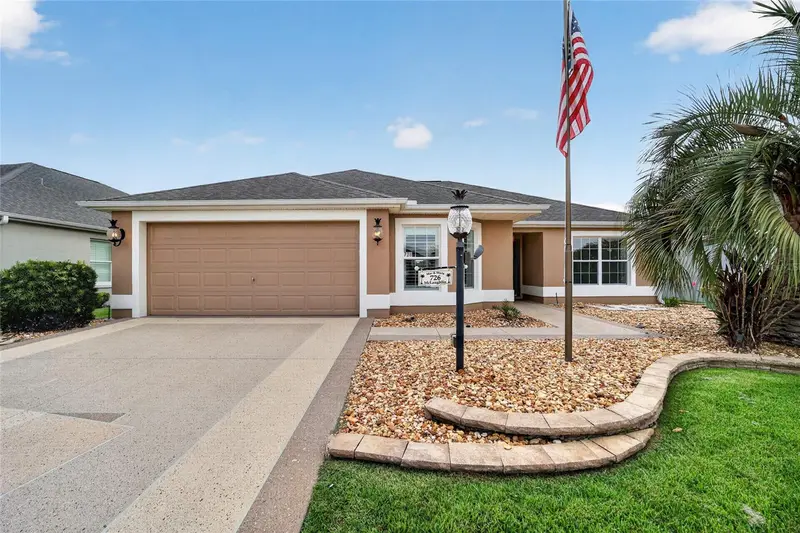
$415,000
726 Bradford Loop
The Villages, FL 32163
3 bd · 2 ba · 1,561 sqft
The Villages
MLS ID #G5113900, REALTY EXECUTIVES IN THE VILLAGES.
Listing provided by Stellar MLS
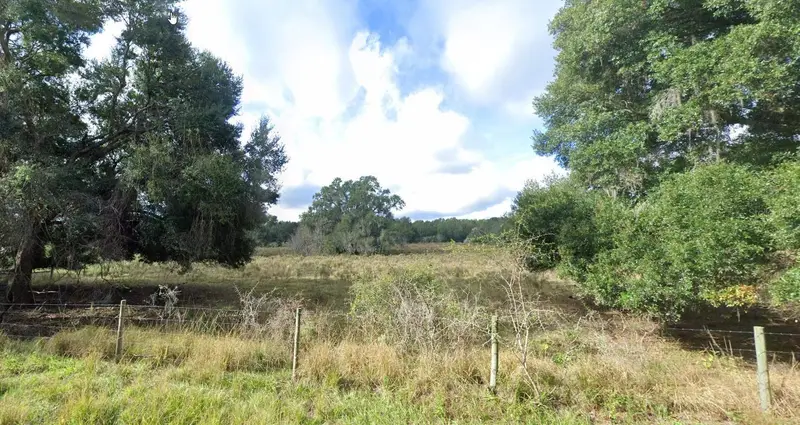
$369,000
00 Se 34th Way
Sumterville, FL 33585
10 acres
Santerra Ranch Ph 01
MLS ID #G5115157, ELITE EVOLUTION PROPERTIES.
Listing provided by Stellar MLS

Listings courtesy of Stellar MLS as distributed by MLS GRID
IDX information is provided exclusively for consumers’ personal, non-commercial use and may not be used for any purpose other than to identify prospective properties consumers may be interested in purchasing.
Based on information submitted to the MLS GRID as of August 28, 2026 at 1:19 PM ET. All data is obtained from various sources and may not have been verified by broker or MLS GRID. Supplied Open House Information is subject to change without notice. All information should be independently reviewed and verified for accuracy. Properties may or may not be listed by the office/agent presenting the information.
All or a portion of the multiple listing information is provided by Stellar MLS, from a copyrighted compilation of listings. The compilation of listings and each individual listing are © 2026 Stellar MLS. All rights reserved.
Ryan Solberg, Broker · MaxLife Realty LLC · FL License #BK3354351 · Equal Housing Opportunity · Full disclaimer · DMCA