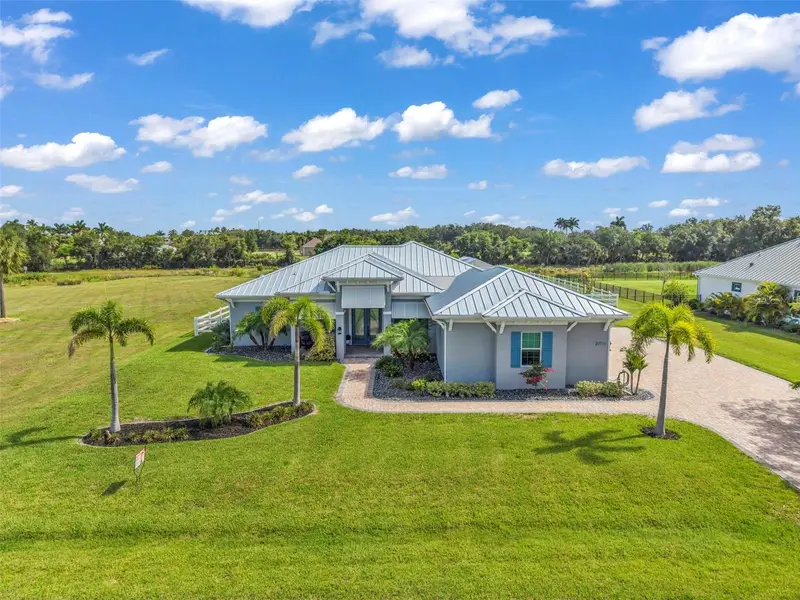
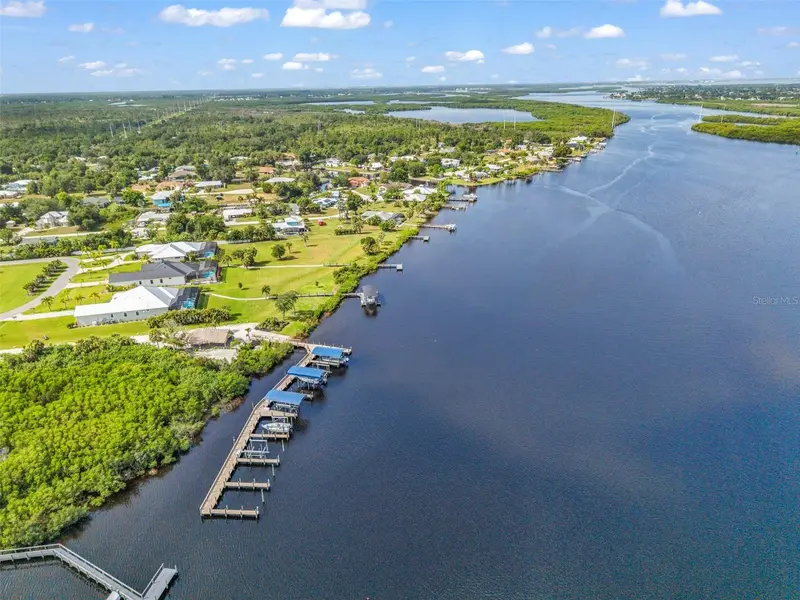


$1,175,000
28975 Smugglers LanePunta Gorda, FL 33982
Listing updated: October 9, 2026 at 10:31 AM ET
Listing courtesy of Re/Max Palm Realty · Amber Kratzer · MLS #C7528419 · Active · 941-889-7654Property type
Year built
Lot size
Price / sq ft
HOA dues
Days on market
Garage spaces
Flood zone
About this home
Welcome to the exclusive waterfront gated community of the Estates on Peace River, where luxury, comfort, and thoughtful design come together. Built in 2022 this exceptional executive home showcases meticulous craftsmanship and attention to detail throughout. Situated on a picturesque 1.1-acre homesite with frontage on a peaceful pond, this 2,585 square-foot residence offers an impressive collection of high-end upgrades. The thoughtfully designed floor plan features a fully furnished 4 spacious bedrooms, 3 full bathrooms, and a private office with elegant French glass doors—ideal for working from home.This home was built for both beauty and durability, the home includes impact-resistant windows, a 24-gauge metal roof, an oversized side-entry three-car garage, and an expansive paver driveway and pool deck. Additional premium features include a 22-kilowatt whole-house generator with a 500-gallon underground propane tank, providing peace of mind year-round. At the heart of the home, the chef's kitchen is designed to impress with radiant quartz countertops, tile backsplash, abundant wood cabinetry, double ovens, wine cooler, and one of its favorite features is the spacious hidden walk-in pantry.The kitchen flows seamlessly into the inviting great room, complete with a tray ceiling, gas fireplace, and built-in surround sound system, creating the perfect space for entertaining or relaxing.The desirable split-bedroom layout offers privacy for the luxurious primary suite, featuring an oversized walk-through double closet space and a beautifully appointed en-suite bath. Throughout the home, soaring 10-foot-plus ceilings and 8-foot doors create an open, elegant atmosphere, while smart home technology adds everyday convenience. The home is finished with beautiful, variable-sized porcelain plank tile flooring that has a wood like appearance but sustainability of tile! With sliders fully opened you can enjoy the vast outdoor living area, fully equipped with a 32x14 heated salt-water pool, fire pit and built in gas grill and kitchen area. Owner has added a 36x16 workshop w/electricity for all your equipment and a 10,000# boat lift slip #4.
Estimated monthly payment
Estimate only. Taxes use the listing's reported amount where available; insurance is a Florida-average estimate. Your actual payment will vary — run a full calculation or talk to a lender.
Price & listing history84 days on market
- Status: ActiveJul 18, 2026
- Listed$1,200,000Jul 17, 2026
- Price reduced$1,175,000
Facts & features
- Property type
- Residential
- Sub type
- Single Family Residence
- Status
- Active
- Days on market
- 84
- Subdivision
- The Estates On Peace River
- County
- Charlotte
- Year built
- 2022
- Living area
- 2,586 sq ft
- Price/sq ft
- $454
- Building area
- 4,323 sq ft (Owner)
- Lot size
- 47,913 sq ft
- Lot category
- 1 to less than 2
- Flood zone
- 10AE (0088G)
- Garage
- 3 spaces
- Pool
- Private pool
- Annual taxes
- $16,351 (2025)
- Parcel #
- 402314227021
- Zoning
- RE1
- MLS #
- C7528419
Ask about this home
Have a question? Ask the broker directly.
Ryan Solberg answers personally — no call center, no spam. Your question goes straight to him.
Interior Details
- Bedrooms
- 4
- Full bathrooms
- 3
- Flooring
- Brick, Carpet, Tile
- Appliances
- Convection Oven, Cooktop, Dishwasher, Disposal, Dryer, Exhaust Fan, Microwave, Range Hood, Refrigerator, Tankless Water Heater, Washer, Water Softener, Wine Refrigerator
- Interior features
- Built-in Features, Ceiling Fans(s), Crown Molding, Eat-in Kitchen, High Ceilings, Kitchen/Family Room Combo, Living Room/Dining Room Combo, Open Floorplan, Primary Bedroom Main Floor, Smart Home, Solid Wood Cabinets, Split Bedroom, Stone Counters, Thermostat, Walk-In Closet(s)
- Laundry
- Inside, Laundry Room
- Stories / Levels
- One
- Direction faces
- South
- Fireplace
- Yes
- New construction
- Yes
Heating & Cooling
- Heating
- Central, Electric, Zoned
- Cooling
- Central Air, Humidity Control, Zoned
Parking
- Garage spaces
- 3
- Attached garage
- Yes
- Parking features
- Driveway, Garage Door Opener, Garage Faces Side, Ground Level, Guest, Oversized
HOA & Financial
- HOA fee
- $300 / Monthly
- Monthly HOA
- $300/mo
- Total monthly fees
- $300/mo
- Total annual fees
- $3,600
- HOA name
- Eric Linerode
- CDD
- No
- Min lease term
- 1 Month
- Listing terms
- Cash, Conventional
- Ownership
- Fee Simple
- Available for lease
- Yes
- Lease restrictions
- Yes
- Additional lease restrictions
- The entire home must be leased. Thirty days prior notice of lease intent to the association is required. **See HOA documents for details.
- Approval process
- **Contact HOA documents for details.
Exterior & Construction
- Exterior features
- Awning(s), Outdoor Kitchen, Private Mailbox, Rain Gutters, Shade Shutter(s), Tennis Court(s)
- Construction materials
- Block, Stucco
- Roof
- Metal
- Foundation
- Slab
- Pool
- Private pool
- Waterfront
- Yes
- Water access
- Yes
- Water view
- Yes
- Road surface
- Paved
Utilities
- Sewer
- Public Sewer
- Water source
- Public, Well
- Utilities
- BB/HS Internet Available, Electricity Connected, Phone Available, Propane, Sewer Connected, Sprinkler Well, Underground Utilities, Water Connected
Community
- Pets allowed
- Yes
Schools
Letter grades: Florida DOE 2024–25 school grades (Orange, Seminole, Lake, Osceola, Brevard). Assigned schools from the listing agent — verify enrollment with the district.
Room Details
| Room | Level | Dimensions |
|---|---|---|
| Foyer | First | 13.5x8 |
| Great Room | First | 18x17 |
| Kitchen | First | 19.5x12.5 |
| Dining Room | First | 13.5x10.5 |
| Primary Bedroom | First | 17.25x14.25 |
| Primary Bathroom | First | 13.25x10.75 |
| Bedroom 2 | First | 14x12 |
| Bedroom 3 | First | 14.2x12.4 |
| Bathroom 2 | First | 10x5.5 |
| Bedroom 4 | First | 14.2x12.2 |
| Bathroom 3 | First | 8.8x5.3 |
| Den | First | 14.4x13 |
| Laundry | First | 9.5x8.75 |
| Balcony/Porch/Lanai | First | 49x42 |
Listing Details
- Listing date
- 2026-07-15
- On market date
- 2026-07-17
- Original list price
- $1,200,000
- Occupant type
- Owner
- MLS area
- 33982 - Punta Gorda
- Listing AOR
- Port Charlotte
- Status changed
- 2026-07-18
- Tax legal description
- EPR 000 0000 0021 THE ESTATES ON PEACE RIVER LT 21 4357/933 5045/1030
Flood risk
See FEMA for this zone’s designation and insurance requirements.
Source: FEMA flood zone reported on the listing. Confirm current designation at FEMA Flood Map Service Center.
Location
Directions
17 to Palm Shores Blvd to Smugglers Lane
More homes like this
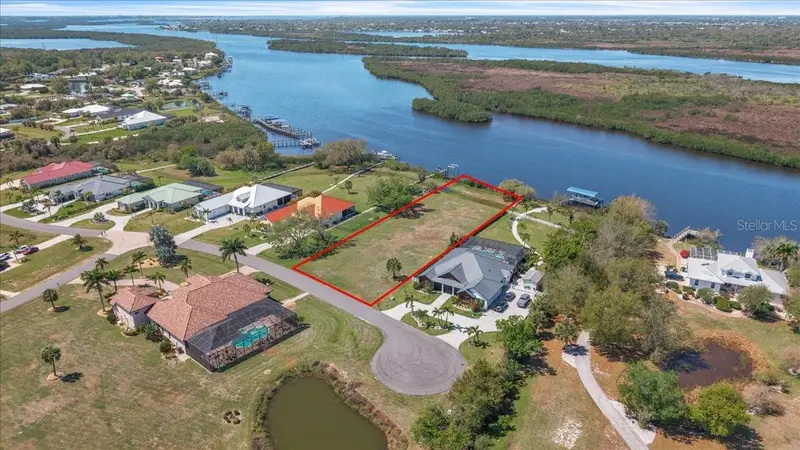
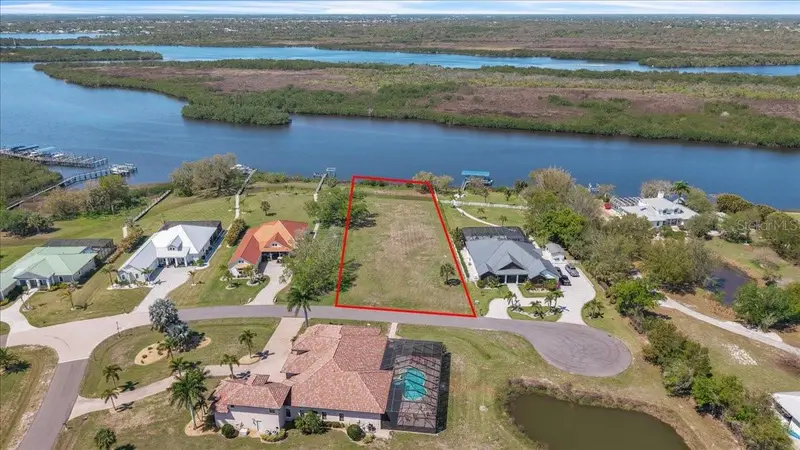
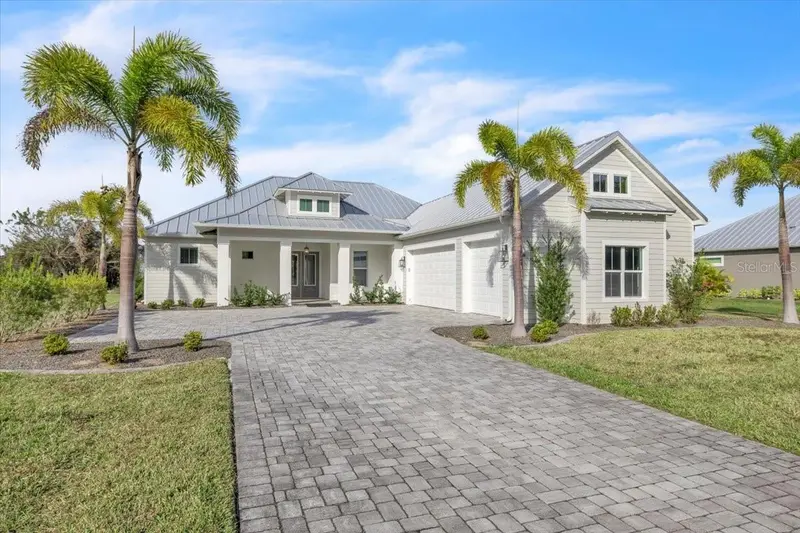
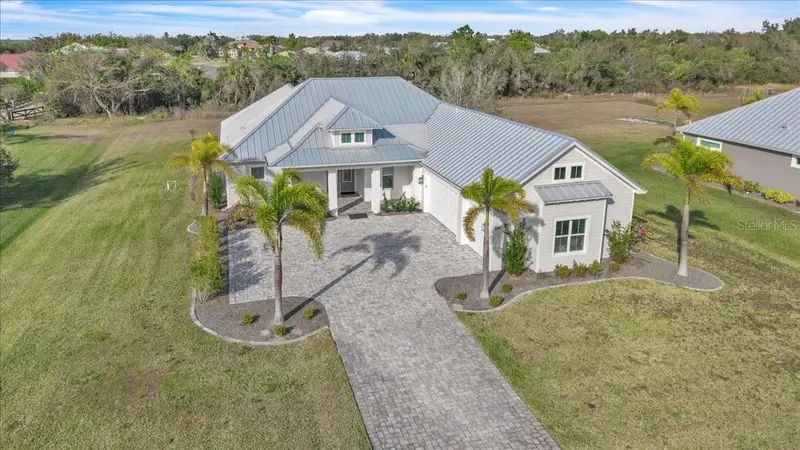
$450,000
2009 Treasure Ln
Punta Gorda, FL 33982
1.03 acres
The Estates On Peace River
MLS ID #C7523327, MARINA PARK REALTY LLC.
Listing provided by Stellar MLS
$695,000
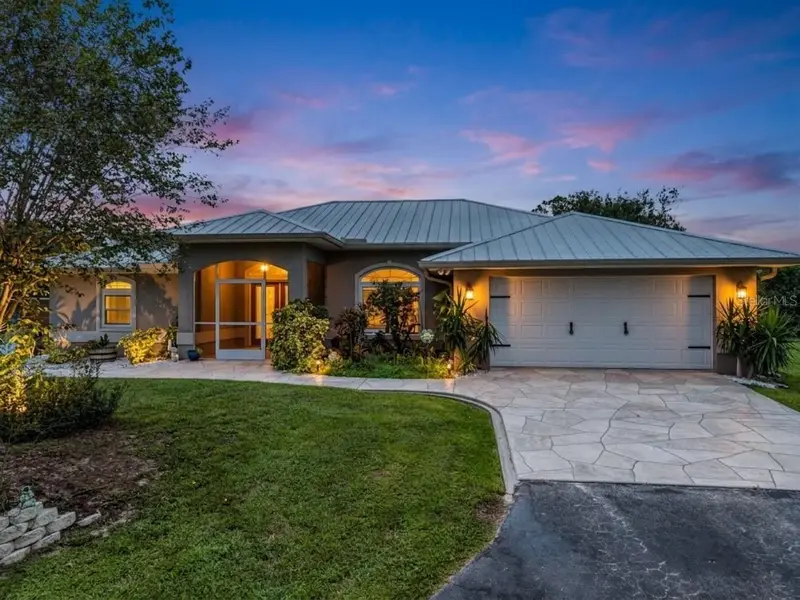
28960 Gin Ln
Punta Gorda, FL 33982
3 bd · 3 ba · 2,321 sqft
The Estates On Peace River
MLS ID #A4693519, COLDWELL BANKER REALTY.
Listing provided by Stellar MLS
$799,900
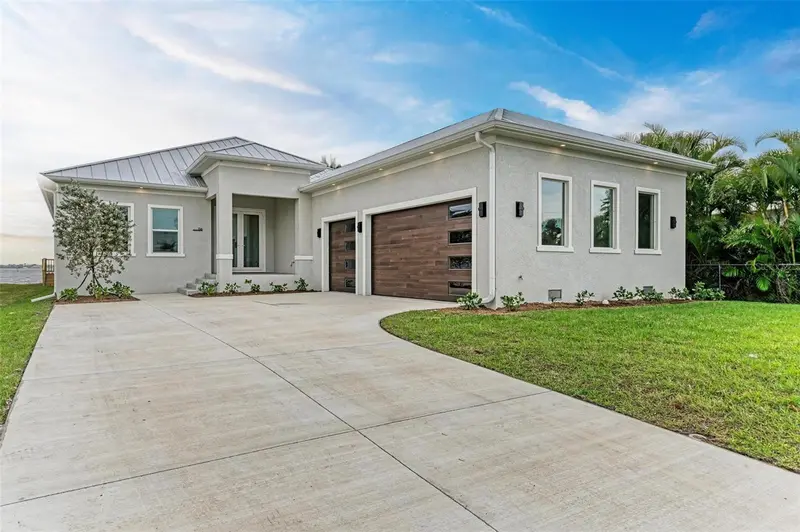
29375 Bryan Way
Punta Gorda, FL 33982
3 bd · 2 ba · 2,106 sqft
Punta Gorda Ranches
MLS ID #C7529021, COLDWELL BANKER SUNSTAR REALTY.
Listing provided by Stellar MLS
$1,249,000
116 Northshore Ter
Port Charlotte, FL 33980
3 bd · 3 ba · 2,512 sqft
Suncoast Harbor
MLS ID #C7518848, COLDWELL BANKER SUNSTAR REALTY.
Listing provided by Stellar MLS

Listings courtesy of Stellar MLS as distributed by MLS GRID
IDX information is provided exclusively for consumers’ personal, non-commercial use and may not be used for any purpose other than to identify prospective properties consumers may be interested in purchasing.
Based on information submitted to the MLS GRID as of October 9, 2026 at 10:31 AM ET. All data is obtained from various sources and may not have been verified by broker or MLS GRID. Supplied Open House Information is subject to change without notice. All information should be independently reviewed and verified for accuracy. Properties may or may not be listed by the office/agent presenting the information.
All or a portion of the multiple listing information is provided by Stellar MLS, from a copyrighted compilation of listings. The compilation of listings and each individual listing are © 2026 Stellar MLS. All rights reserved.
Ryan Solberg, Broker · MaxLife Realty LLC · FL License #BK3354351 · Equal Housing Opportunity · Full disclaimer · DMCA