

$499,000
2221 Colonial DriveDunedin, FL 34698
Listing updated: October 10, 2026 at 1:05 PM ET
Listing courtesy of Keller Williams St Pete Realty · Stacy Allen · MLS #TB8529426 · Active · 727-894-1600Property type
Year built
Lot size
Price / sq ft
HOA dues
Days on market
Garage spaces
Flood zone
About this home
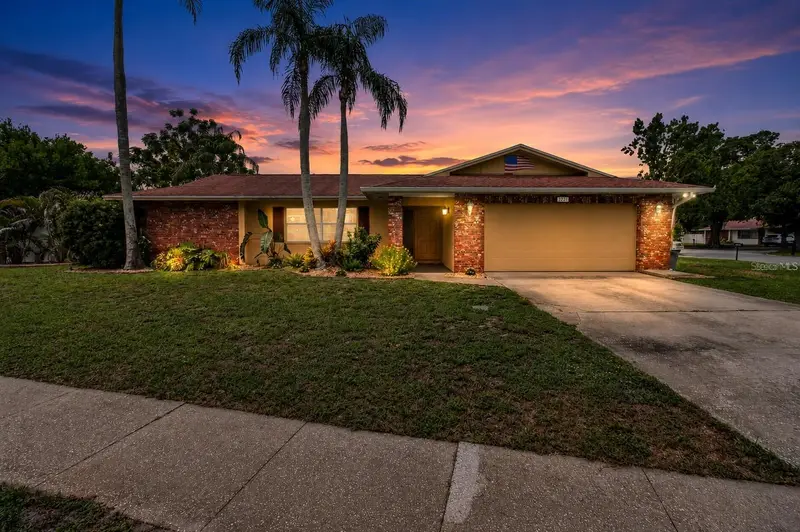
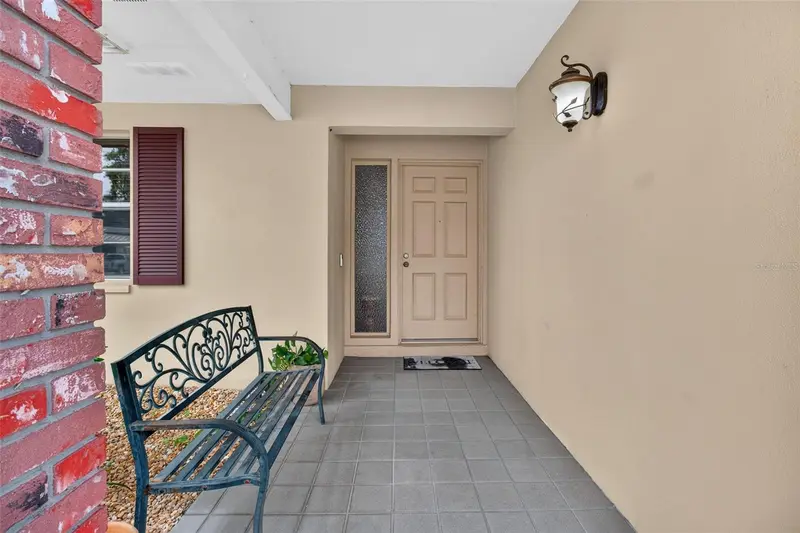
This beautifully maintained 3-bedroom, 2-bath POOL Home sits on a spacious CORNER Lot in Flood Zone X with NO mandatory HOA, offering peace of mind and the freedom to truly enjoy Florida living. Located in Dunedin, with a POOL, 3bed/2bath And a 2 Car Garage is rare to find at this Price! Inside, you'll find gorgeous flooring, an open and inviting layout, new stainless steel kitchen appliances, a whole-house water softener, and a reverse osmosis drinking water system in the kitchen. NEW top-of-the-line Japanese-designed 5-zone HVAC system, allowing each room to have its own individual temperature control for personalized comfort. The home also features newer solar panels that reduces your monthly bills, the recent summer electric bill have only been approx $30. Step outside into your own private tropical OASIS! The fully fenced backyard is designed for entertaining and relaxation with lush tropical landscaping, a sparkling pool featuring a new pool pump and filter, a spacious screened lanai, TIKI bar, outdoor grilling area, and exceptional privacy. Whether you're hosting friends or enjoying a quiet evening under the palms, this backyard truly feels like your own RESORT. Located just minutes from everything that makes Dunedin one of Tampa Bay's most sought-after communities: Just minutes to the award-winning beaches of Honeymoon Island State Park and Caladesi Island State Park Close to the vibrant Downtown Dunedin with its waterfront parks, restaurants, breweries, boutiques, festivals, and marina Easy access to the Pinellas Trail for walking and biking Approximately 20 minutes to Clearwater Beach Approximately 30 minutes to Tampa International Airport Convenient to shopping, medical facilities, golf courses, and everyday conveniences This home offers the perfect combination of comfort, energy efficiency, privacy, and an unbeatable location. Whether you're looking for a full-time residence, vacation home, or investment opportunity, this Florida oasis is ready for you to move in and start enjoying the lifestyle you've been dreaming about.
Estimated monthly payment
Estimate only. Taxes use the listing's reported amount where available; insurance is a Florida-average estimate. Your actual payment will vary — run a full calculation or talk to a lender.
Price & listing history85 days on market
- Status: ActiveJul 17, 2026
- Listed$550,000Jul 17, 2026
- Price reduced$499,000
Property Documents
Documents the listing agent has made public for this property. Free to view and download.
Facts & features
- Property type
- Residential
- Sub type
- Single Family Residence
- Status
- Active
- Days on market
- 85
- Subdivision
- Wilshire Estates
- County
- Pinellas
- Year built
- 1976
- Living area
- 1,466 sq ft
- Price/sq ft
- $340
- Building area
- 2,413 sq ft (Public Records)
- Lot size
- 9,622 sq ft
- Lot category
- 0 to less than 1/4
- Flood zone
- X
- Garage
- 2 spaces
- Pool
- Private pool
- Annual taxes
- $7,924 (2025)
- Parcel #
- 19-28-16-98127-000-0630
- Zoning
- R-2
- MLS #
- TB8529426
Ask about this home
Have a question? Ask the broker directly.
Ryan Solberg answers personally — no call center, no spam. Your question goes straight to him.
Interior Details
- Bedrooms
- 3
- Full bathrooms
- 2
- Flooring
- Tile
- Appliances
- Dishwasher, Dryer, Electric Water Heater, Kitchen Reverse Osmosis System, Microwave, Range, Refrigerator, Washer, Water Softener
- Interior features
- Ceiling Fans(s), Open Floorplan, Primary Bedroom Main Floor, Solid Wood Cabinets, Window Treatments
- Laundry
- In Garage
- Stories / Levels
- One
- Direction faces
- North
Heating & Cooling
- Heating
- Zoned
- Cooling
- Mini-Split Unit(s)
Parking
- Garage spaces
- 2
- Attached garage
- Yes
HOA & Financial
- Total monthly fees
- None
- Total annual fees
- None
- CDD
- No
- Homestead exemption
- Yes
- Min lease term
- No Minimum
- Ownership
- Fee Simple
- Available for lease
- Yes
- Lease restrictions
- No
- Additional lease restrictions
- Buyer to verify Lease restriction with the city
Exterior & Construction
- Construction materials
- Block
- Roof
- Shingle
- Foundation
- Slab
- Pool
- Private pool
- Road surface
- Paved
Utilities
- Sewer
- Public Sewer
- Water source
- Public
- Utilities
- Electricity Connected, Sewer Connected, Water Connected
Room Details
| Room | Level | Dimensions |
|---|---|---|
| Living Room | First | |
| Kitchen | First | |
| Primary Bedroom | First |
Listing Details
- Listing date
- 2026-07-15
- On market date
- 2026-07-17
- Original list price
- $550,000
- Occupant type
- Owner
- MLS area
- 34698 - Dunedin
- Listing AOR
- Suncoast Tampa
- Status changed
- 2026-07-17
- Tax legal description
- WILSHIRE ESTATES LOT 63
Flood risk
Minimal-risk area outside the mapped floodplain. Flood insurance is optional and typically low-cost.
Source: FEMA flood zone reported on the listing. Confirm current designation at FEMA Flood Map Service Center.
Location
Directions
From Belcher Rd Turn right on Wilshire Dr, then right on Palmetto ct and right Colonial Dr , house on right.
More homes like this
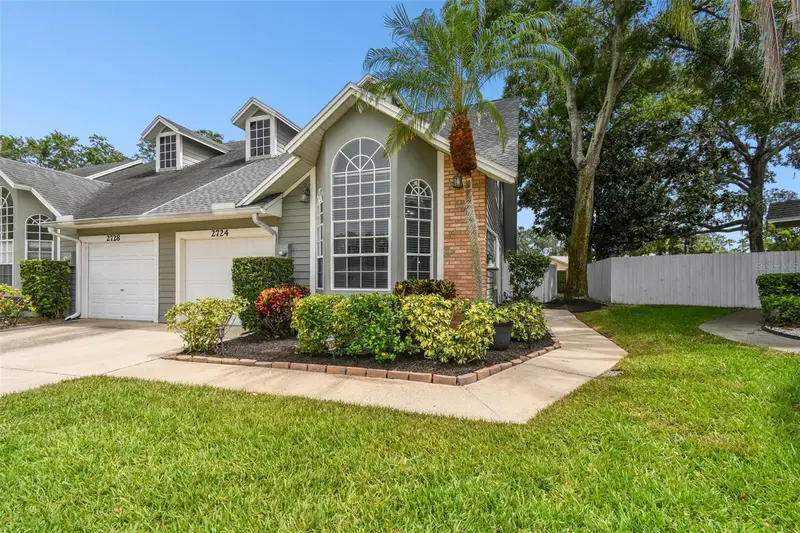
$399,900
2724 Hamble Village Ln
Palm Harbor, FL 34684
3 bd · 2 ba · 1,595 sqft
Somerset Downs
MLS ID #TB8555046, KELLER WILLIAMS ST PETE REALTY.
Listing provided by Stellar MLS
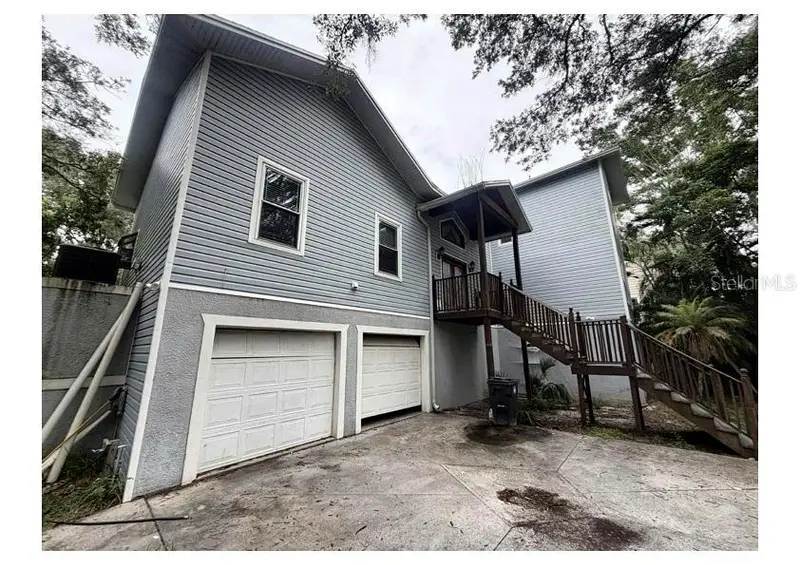
$689,000
3090 Phoenix Ave
Oldsmar, FL 34677
3 bd · 3 ba · 1,990 sqft
West Oldsmar Sec 1
MLS ID #TB8558274, CIGAR CITY REALTY LLC.
Listing provided by Stellar MLS
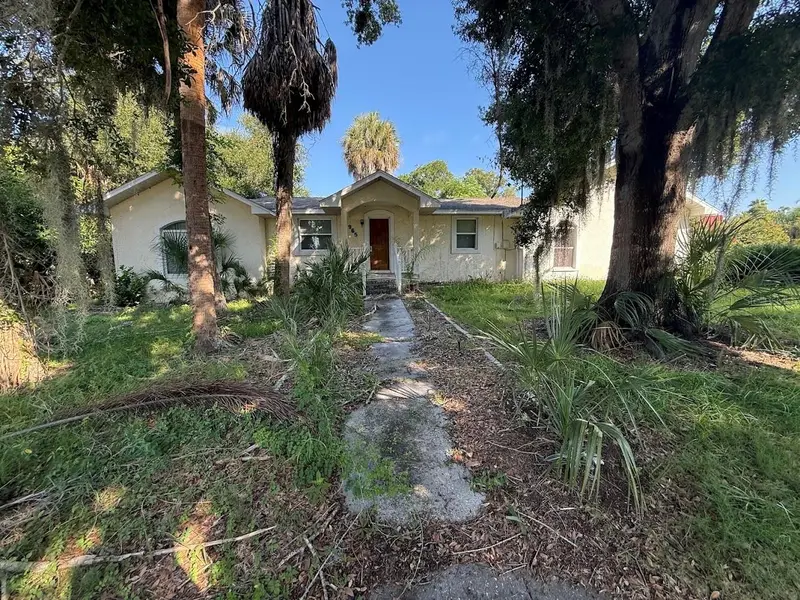
$300,000
965 Palmetto Dr
Safety Harbor, FL 34695
3 bd · 2 ba · 1,455 sqft
Harbor Hill Park
MLS ID #TB8558270, CIGAR CITY REALTY LLC.
Listing provided by Stellar MLS
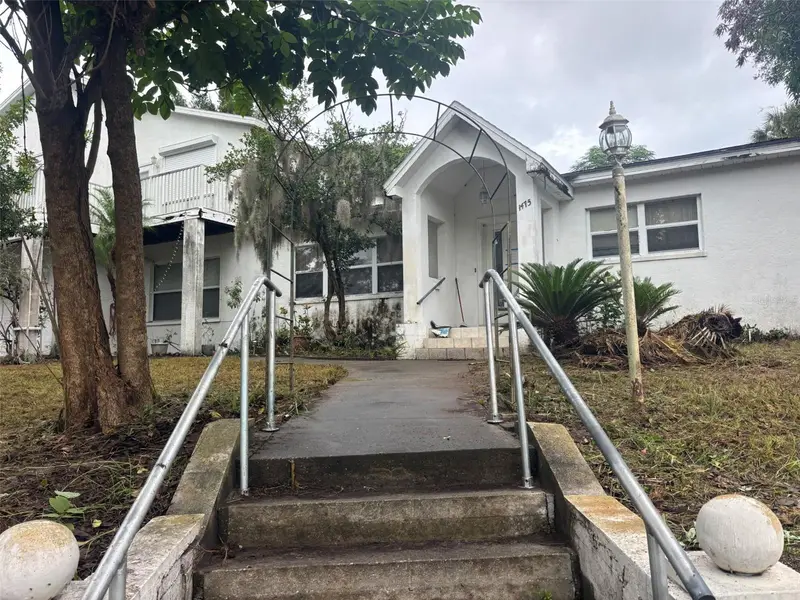
$500,000
1475 Palmetto Dr
Safety Harbor, FL 34695
4 bd · 4 ba · 2,395 sqft
Harbor Hill Park
MLS ID #TB8558239, CIGAR CITY REALTY LLC.
Listing provided by Stellar MLS

Listings courtesy of Stellar MLS as distributed by MLS GRID
IDX information is provided exclusively for consumers’ personal, non-commercial use and may not be used for any purpose other than to identify prospective properties consumers may be interested in purchasing.
Based on information submitted to the MLS GRID as of October 10, 2026 at 1:05 PM ET. All data is obtained from various sources and may not have been verified by broker or MLS GRID. Supplied Open House Information is subject to change without notice. All information should be independently reviewed and verified for accuracy. Properties may or may not be listed by the office/agent presenting the information.
All or a portion of the multiple listing information is provided by Stellar MLS, from a copyrighted compilation of listings. The compilation of listings and each individual listing are © 2026 Stellar MLS. All rights reserved.
Ryan Solberg, Broker · MaxLife Realty LLC · FL License #BK3354351 · Equal Housing Opportunity · Full disclaimer · DMCA