

$675,000
353 Uranus TrailOsteen, FL 32764
Listing updated: September 20, 2026 at 4:01 PM ET
Listing courtesy of Van Den Berg Real Estate Group · Caroline Van Den Berg · MLS #O6425204 · Active · 407-739-9970Property type
Year built
Lot size
Price / sq ft
HOA dues
Days on market
Garage spaces
Flood zone
About this home
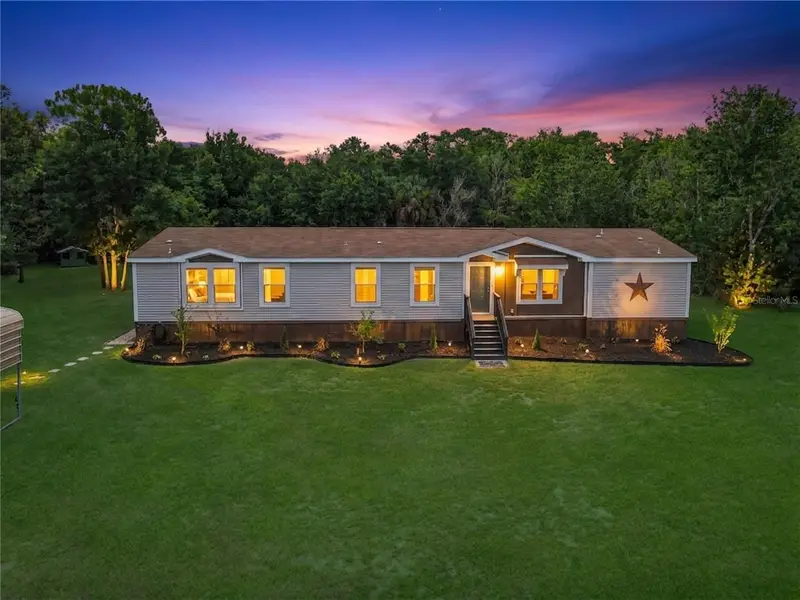
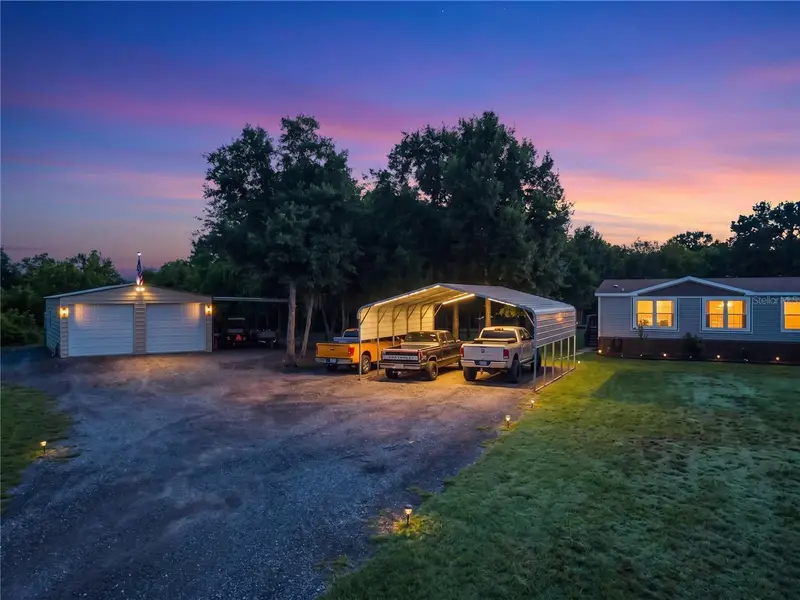
Welcome to your private country retreat in Osteen! Situated on 6.86 high and dry acres behind a solar-powered automatic gate, this beautiful 2019 modular home offers the perfect balance of peaceful rural living and convenient access to beaches, Sanford, Orlando, and everyday amenities. As you enter the property, you're greeted by a picturesque pond and a scenic milled driveway leading you home, creating a truly inviting first impression. Inside, the thoughtfully designed floor plan offers both space and functionality. Enter through the front door into the expansive living room, which flows seamlessly into the spacious dining room and centrally located kitchen, creating an ideal layout for entertaining and everyday living. Just off the kitchen, the large family room provides an additional gathering space, while the adjacent laundry room offers convenient access and extra storage. The split-bedroom floor plan provides privacy for everyone. On one side of the home, you'll find three generously sized guest bedrooms, each with ample closet space, along with two full bathrooms to accommodate family and guests. On the opposite side, the spacious primary suite serves as a private retreat featuring a large walk-in closet, an oversized ensuite bathroom with dual vanities, and a unique adjoining flex room that is perfect for a home office, nursery, den, or personal gym. Step outside and discover everything needed to embrace the homestead lifestyle. The property features a 24' x 30' workshop with electricity on a concrete slab, a 25' x 25' carport, camper or RV storage, and a well house equipped with a $15,000 water filtration system. With nearly seven acres of usable land, there is abundant room for horses, livestock, chickens, gardens, orchards, recreational vehicles, and all the outdoor activities you've envisioned. Enjoy fishing in your own pond, hunting on your property, or simply taking in the peace and privacy that surround you. If you've been dreaming of country living without sacrificing convenience, this exceptional property offers the best of both worlds. With wonderful neighbors, room to grow, and endless possibilities, this is more than a home...it's the lifestyle you've been waiting for.
Estimated monthly payment
Estimate only. Taxes use the listing's reported amount where available; insurance is a Florida-average estimate. Your actual payment will vary — run a full calculation or talk to a lender.
Price & listing history68 days on market
- Status: ActiveJul 15, 2026
- Listed$675,000Jul 14, 2026
- Price increased$675,000
Facts & features
- Property type
- Residential
- Sub type
- Modular Home
- Status
- Active
- Days on market
- 68
- Subdivision
- Fairway Farms
- County
- Volusia
- Year built
- 2019
- Living area
- 2,340 sq ft
- Price/sq ft
- $288
- Lot size
- 298,822 sq ft
- Lot category
- 5 to less than 10
- Flood zone
- X (12127C0760K)
- Garage
- 2 spaces
- Annual taxes
- $4,260 (2025)
- Parcel #
- 9217-00-00-0031
- Zoning
- 01A1
- MLS #
- O6425204
Ask about this home
Have a question? Ask the broker directly.
Ryan Solberg answers personally — no call center, no spam. Your question goes straight to him.
Interior Details
- Bedrooms
- 4
- Full bathrooms
- 3
- Flooring
- Carpet, Luxury Vinyl
- Appliances
- Dishwasher, Dryer, Electric Water Heater, Microwave, Range, Range Hood, Refrigerator, Washer
- Interior features
- Built-in Features, Ceiling Fans(s), Crown Molding, Eat-in Kitchen, Thermostat, Walk-In Closet(s), Window Treatments
- Laundry
- Inside, Laundry Room
- Stories / Levels
- One
- Direction faces
- West
Heating & Cooling
- Heating
- Central, Electric
- Cooling
- Central Air
Parking
- Garage spaces
- 2
- Attached garage
- No
- Parking features
- Boat, Oversized, RV Carport, RV Access/Parking, Workshop in Garage
- Carport
- Yes
HOA & Financial
- Total monthly fees
- None
- Total annual fees
- None
- CDD
- No
- Homestead exemption
- Yes
- Min lease term
- No Minimum
- Listing terms
- Cash, Conventional, FHA, VA Loan
- Ownership
- Fee Simple
- Available for lease
- Yes
- Lease restrictions
- No
Exterior & Construction
- Exterior features
- Garden, Lighting, Private Entrance, RV Hookup, Storage
- Construction materials
- Vinyl Siding, Frame
- Roof
- Shingle
- Foundation
- Block, Concrete Perimeter
- Road surface
- Gravel, Paved
Utilities
- Sewer
- Septic Tank
- Water source
- Private, Well
- Utilities
- Electricity Connected
Room Details
| Room | Level | Dimensions |
|---|---|---|
| Family Room | First | 16x14 |
| Kitchen | First | 11x14 |
| Dining Room | First | 15x14 |
| Living Room | First | 18x17 |
| Primary Bedroom | First | 13x14 |
| Office | First | 9x10 |
| Bedroom 2 | First | 9x14 |
| Bedroom 3 | First | 9x14 |
| Bedroom 4 | First | 9x14 |
Listing Details
- Listing date
- 2026-07-13
- On market date
- 2026-07-14
- Original list price
- $675,000
- Occupant type
- Owner
- MLS area
- 32764 - Osteen
- Listing AOR
- Orlando Regional
- Status changed
- 2026-07-15
- Tax legal description
- 17-19-32 S 250.02 FT OF N 1850.03 FT OF E 1197.30 FT OF NE 1/4 PER OR 3736 PG 3927 PER OR 7413 PG 1197 PER OR 7729 PG 1388 PER OR 8031 PG 3627
Flood risk
Minimal-risk area outside the mapped floodplain. Flood insurance is optional and typically low-cost.
Source: FEMA flood zone reported on the listing. Confirm current designation at FEMA Flood Map Service Center.
Location
Directions
Travel North on SR 415 toward Osteen. Turn right onto Osteen Maytown Road. Continue approximately 3.5 miles. Turn right onto Uranus Trail. Continue to 353 Uranus Trail, which will be on your left. Look for the solar-powered automatic entrance gate.
More homes like this
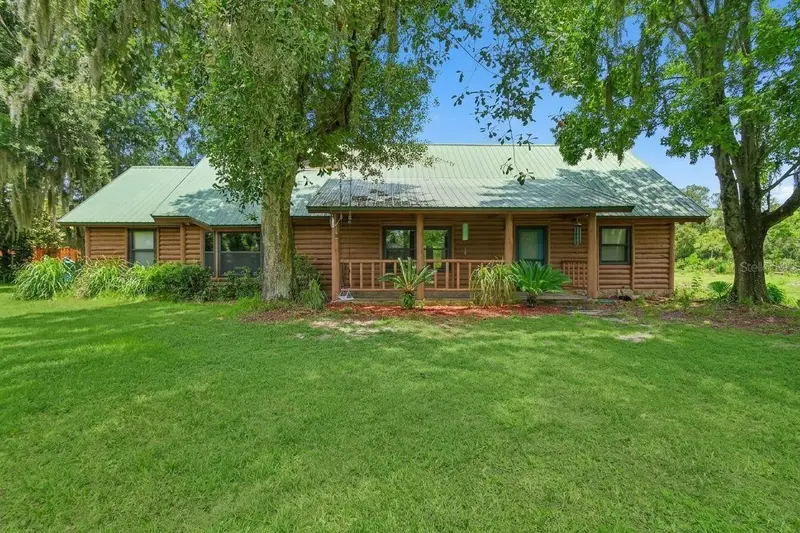
$725,000
698 Wild Acres Rd
Osteen, FL 32764
4 bd · 3 ba · 2,426 sqft
Cove At Lemon Bluff Unrec
MLS ID #V4951263, SOUTHERN EXCLUSIVE REALTY CORP.
Listing provided by Stellar MLS
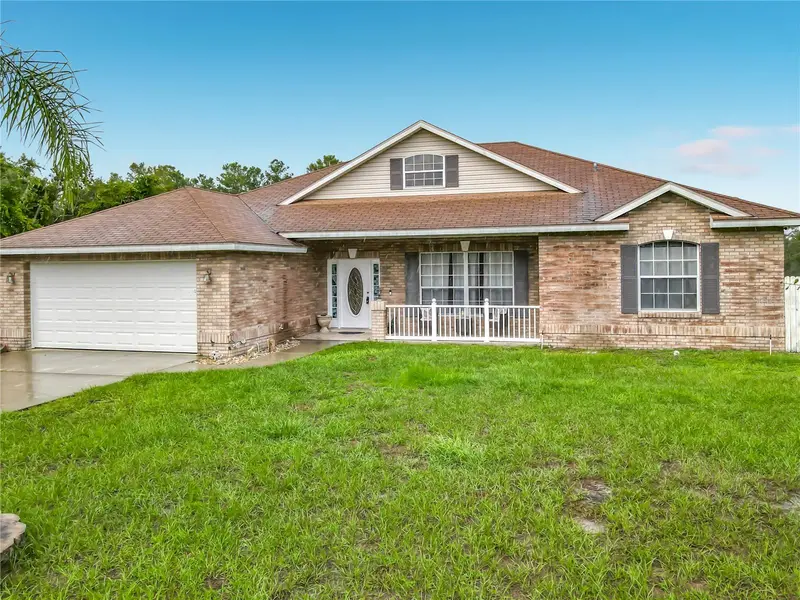
$619,900
2136 Carla Dr
Deltona, FL 32738
4 bd · 3 ba · 2,258 sqft
Robinwood Estates
MLS ID #O6431558, LA ROSA REALTY CW PROPERTIES L.
Listing provided by Stellar MLS
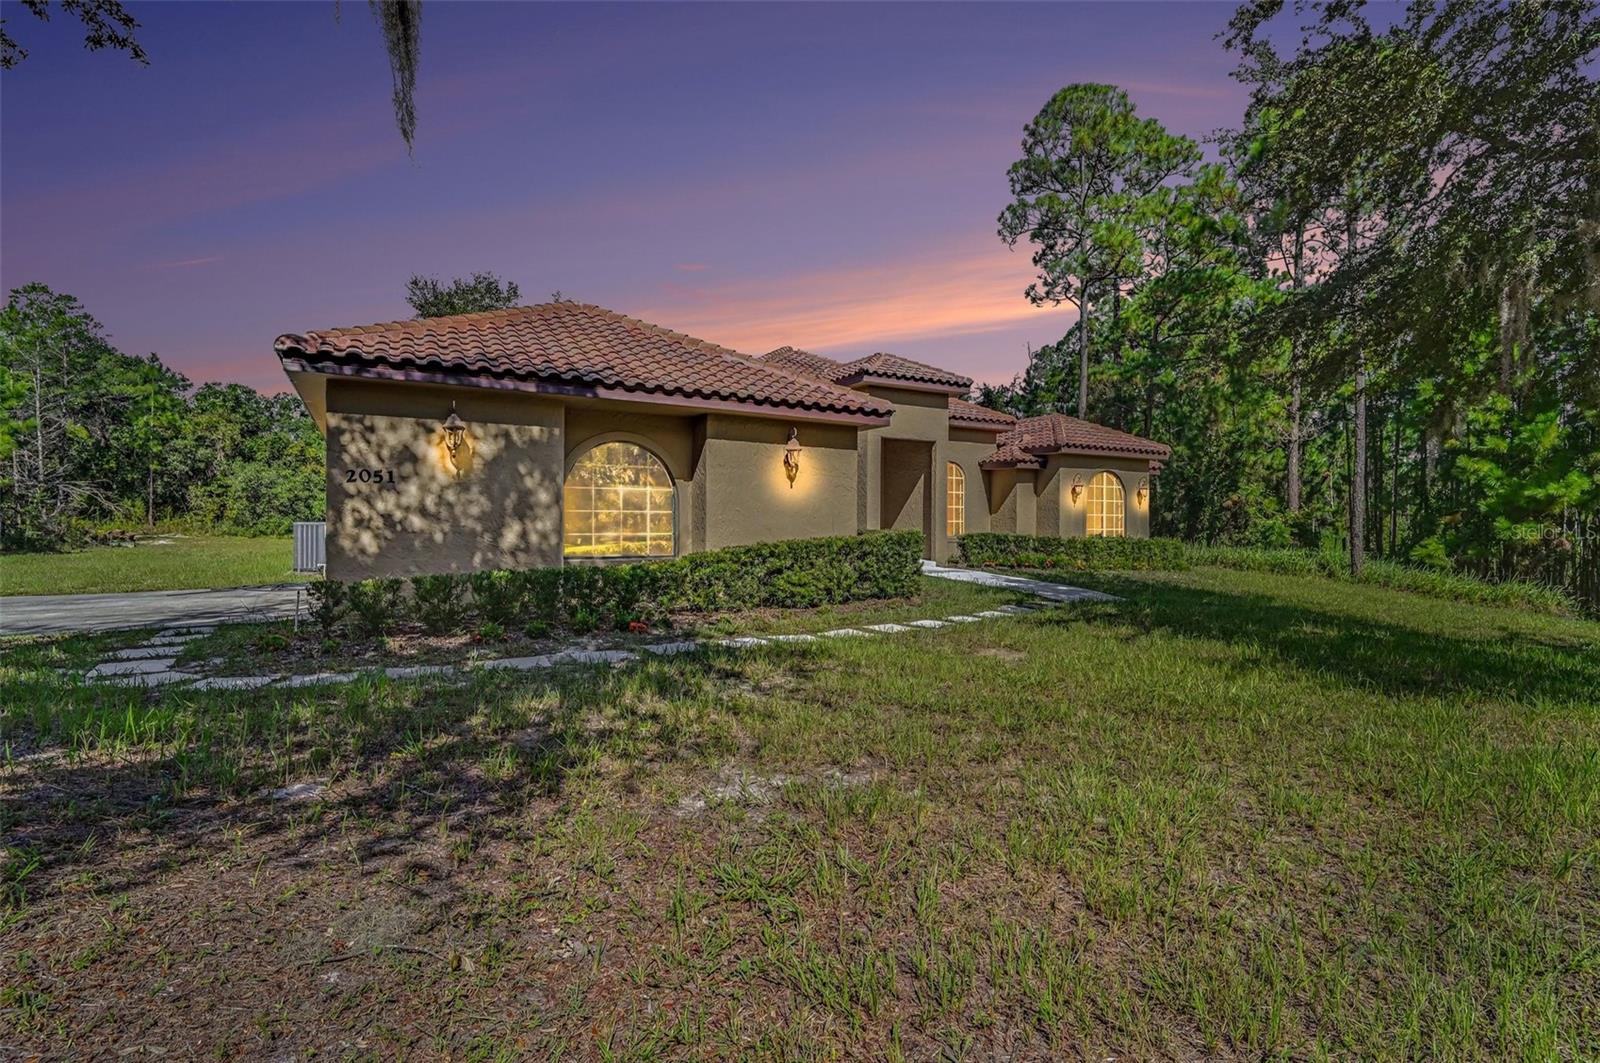
$675,000
2051 Lorene Ln
Deltona, FL 32738
4 bd · 3 ba · 2,860 sqft
Lake Karnes Unplatted Acreage
MLS ID #O6437209, WEATHERSPOON REALTY INC.
Listing provided by Stellar MLS
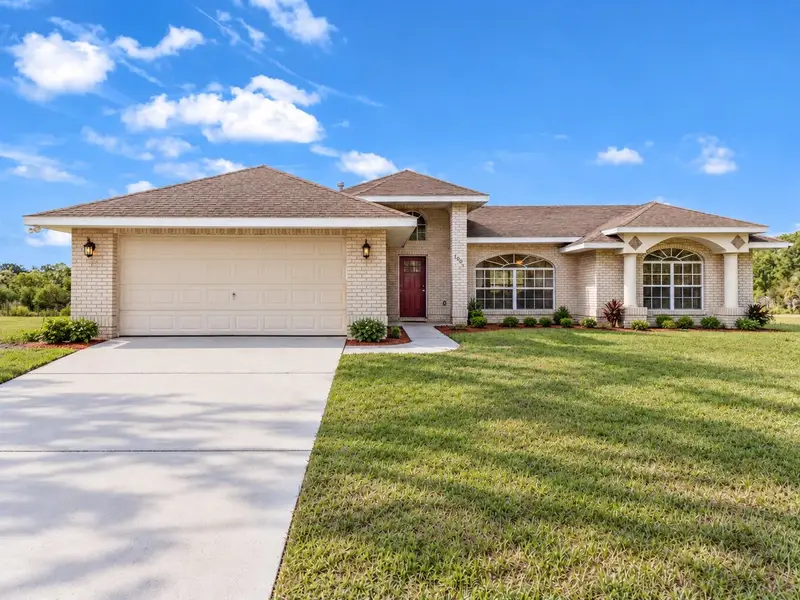
$799,900
1005 Whispring Creek Way
Osteen, FL 32764
4 bd · 3 ba · 2,085 sqft
Osteen
MLS ID #O6419863, HUGHES HOMES REALTY.
Listing provided by Stellar MLS

Listings courtesy of Stellar MLS as distributed by MLS GRID
IDX information is provided exclusively for consumers’ personal, non-commercial use and may not be used for any purpose other than to identify prospective properties consumers may be interested in purchasing.
Based on information submitted to the MLS GRID as of September 20, 2026 at 4:01 PM ET. All data is obtained from various sources and may not have been verified by broker or MLS GRID. Supplied Open House Information is subject to change without notice. All information should be independently reviewed and verified for accuracy. Properties may or may not be listed by the office/agent presenting the information.
All or a portion of the multiple listing information is provided by Stellar MLS, from a copyrighted compilation of listings. The compilation of listings and each individual listing are © 2026 Stellar MLS. All rights reserved.
Ryan Solberg, Broker · MaxLife Realty LLC · FL License #BK3354351 · Equal Housing Opportunity · Full disclaimer · DMCA