

$614,000
2018 Montero CircleDeltona, FL 32738
Listing updated: October 2, 2026 at 1:30 PM ET
Listing courtesy of Exit Real Estate Property Sol · Jessica Gramig · MLS #NS1088909 · Active · 386-763-3008Property type
Year built
Lot size
Price / sq ft
HOA dues
Days on market
Garage spaces
Flood zone
About this home
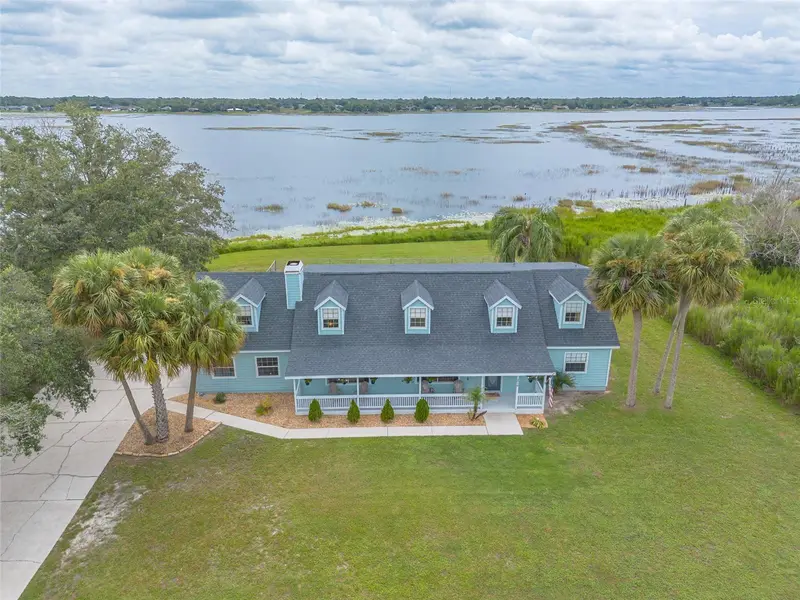
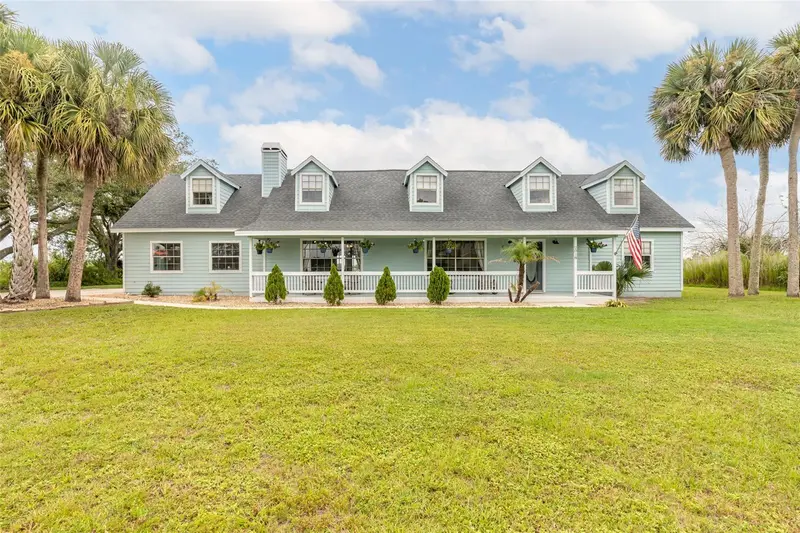
Private Lakefront Retreat with Pool on 2.5 Acres. Wake up to peaceful lake views, spend your afternoons on the water, and end the day watching rocket launches from your pool deck. Nestled on 2.5 private acres along Theresa Lake, this beautifully updated 4-bedroom, 3-bath home delivers the space, privacy, and lifestyle you've been looking for. The heart of the home is the fully updated kitchen, featuring new cabinetry, solid-surface countertops, backsplash, and sink. The first-floor primary suite serves as a true retreat with a spa-inspired bath, oversized shower, and two-person garden tub. A wood-burning fireplace brings warmth and character to the living areas, while the upstairs loft, media room, and three additional bedrooms provide plenty of space for family, guests, and hobbies. Outside, the oversized pool and expansive new deck create the perfect setting for entertaining or simply enjoying the tranquility of lakefront living. Whether you're boating, fishing, paddleboarding, or soaking in the sunset views, Theresa Lake becomes an extension of your backyard. With significant updates including flooring downstairs, bathrooms, paint, French doors, pool equipment, and more, this move-in-ready property allows you to enjoy the lifestyle immediately. This is more than a home. It's your own private waterfront escape.
Estimated monthly payment
Estimate only. Taxes use the listing's reported amount where available; insurance is a Florida-average estimate. Your actual payment will vary — run a full calculation or talk to a lender.
Price & listing history59 days on market
- Status: ActiveAug 4, 2026
- Listed$649,000Aug 4, 2026
- Price reduced$614,000
Facts & features
- Property type
- Residential
- Sub type
- Single Family Residence
- Status
- Active
- Days on market
- 59
- Subdivision
- Lake Karnes Unplatted Acreage
- County
- Volusia
- Year built
- 1989
- Living area
- 2,912 sq ft
- Price/sq ft
- $211
- Building area
- 4,440 sq ft (Public Records)
- Lot size
- 108,900 sq ft
- Lot category
- 2 to less than 5
- Flood zone
- AE (12127C0640K)
- Garage
- 2 spaces
- Pool
- Private pool
- Annual taxes
- $4,069 (2025)
- Parcel #
- 8127-00-00-0021
- Zoning
- R-1
- MLS #
- NS1088909
Ask about this home
Have a question? Ask the broker directly.
Ryan Solberg answers personally — no call center, no spam. Your question goes straight to him.
Interior Details
- Bedrooms
- 4
- Full bathrooms
- 3
- Flooring
- Tile
- Appliances
- Dishwasher, Microwave, Range, Refrigerator
- Interior features
- Ceiling Fans(s), Eat-in Kitchen, Vaulted Ceiling(s)
- Laundry
- Inside
- Stories / Levels
- Two
- Direction faces
- West
- Fireplace
- Yes
Heating & Cooling
- Heating
- Central, Electric
- Cooling
- Central Air
Parking
- Garage spaces
- 2
- Attached garage
- Yes
HOA & Financial
- Total monthly fees
- None
- Total annual fees
- None
- CDD
- No
- Homestead exemption
- Yes
- Min lease term
- 1 Month
- Listing terms
- Cash, Conventional, VA Loan
- Ownership
- Fee Simple
- Available for lease
- Yes
- Lease restrictions
- Yes
- Additional lease restrictions
- Buyer to verify with the county/city.
- Approval process
- Buyer to verify with the county/city.
Exterior & Construction
- Exterior features
- Balcony
- Construction materials
- Frame
- Roof
- Shingle
- Foundation
- Slab
- Pool
- Private pool
- Water view
- Yes
- Road surface
- Concrete, Gravel
Utilities
- Sewer
- Septic Tank
- Water source
- Public
- Utilities
- Public
Community
- Pets allowed
- Yes
Room Details
| Room | Level | Dimensions |
|---|---|---|
| Kitchen | First | |
| Living Room | First | |
| Primary Bedroom | First |
Listing Details
- Listing date
- 2026-08-04
- On market date
- 2026-08-04
- Original list price
- $649,000
- Occupant type
- Owner
- MLS area
- 32738 - Deltona / Deltona Pines
- Listing AOR
- New Smyrna Beach Board of Realtors
- Status changed
- 2026-08-04
- Tax legal description
- 27 18 31 N 1/2 OF S 1/2 OF NE 1/4 OF SE 1/4 OF NE 1/4 PER OR 4832 PG 1599 PER OR 6119 PG 1038 PER OR 6239 PG 4195 PER OR 6242 PGS 2983-2984 PER OR 6689 PG 1616 PER OR 7107 PG 2208 PER OR 7107 PG 2209 PER OR 7107 PG 2210 PER OR 7184 PG 3220
Flood risk
FEMA Special Flood Hazard Area (1% annual-chance / “100-year” floodplain). Flood insurance is generally required by mortgage lenders.
Source: FEMA flood zone reported on the listing. Confirm current designation at FEMA Flood Map Service Center.
Location
Directions
From Fort Smith Blvd, turn North onto Courtland Blvd. Then turn left onto India Blvd, right on Prescott Blvd, right on Montero Cir. Home is at the end of the street.
More homes like this
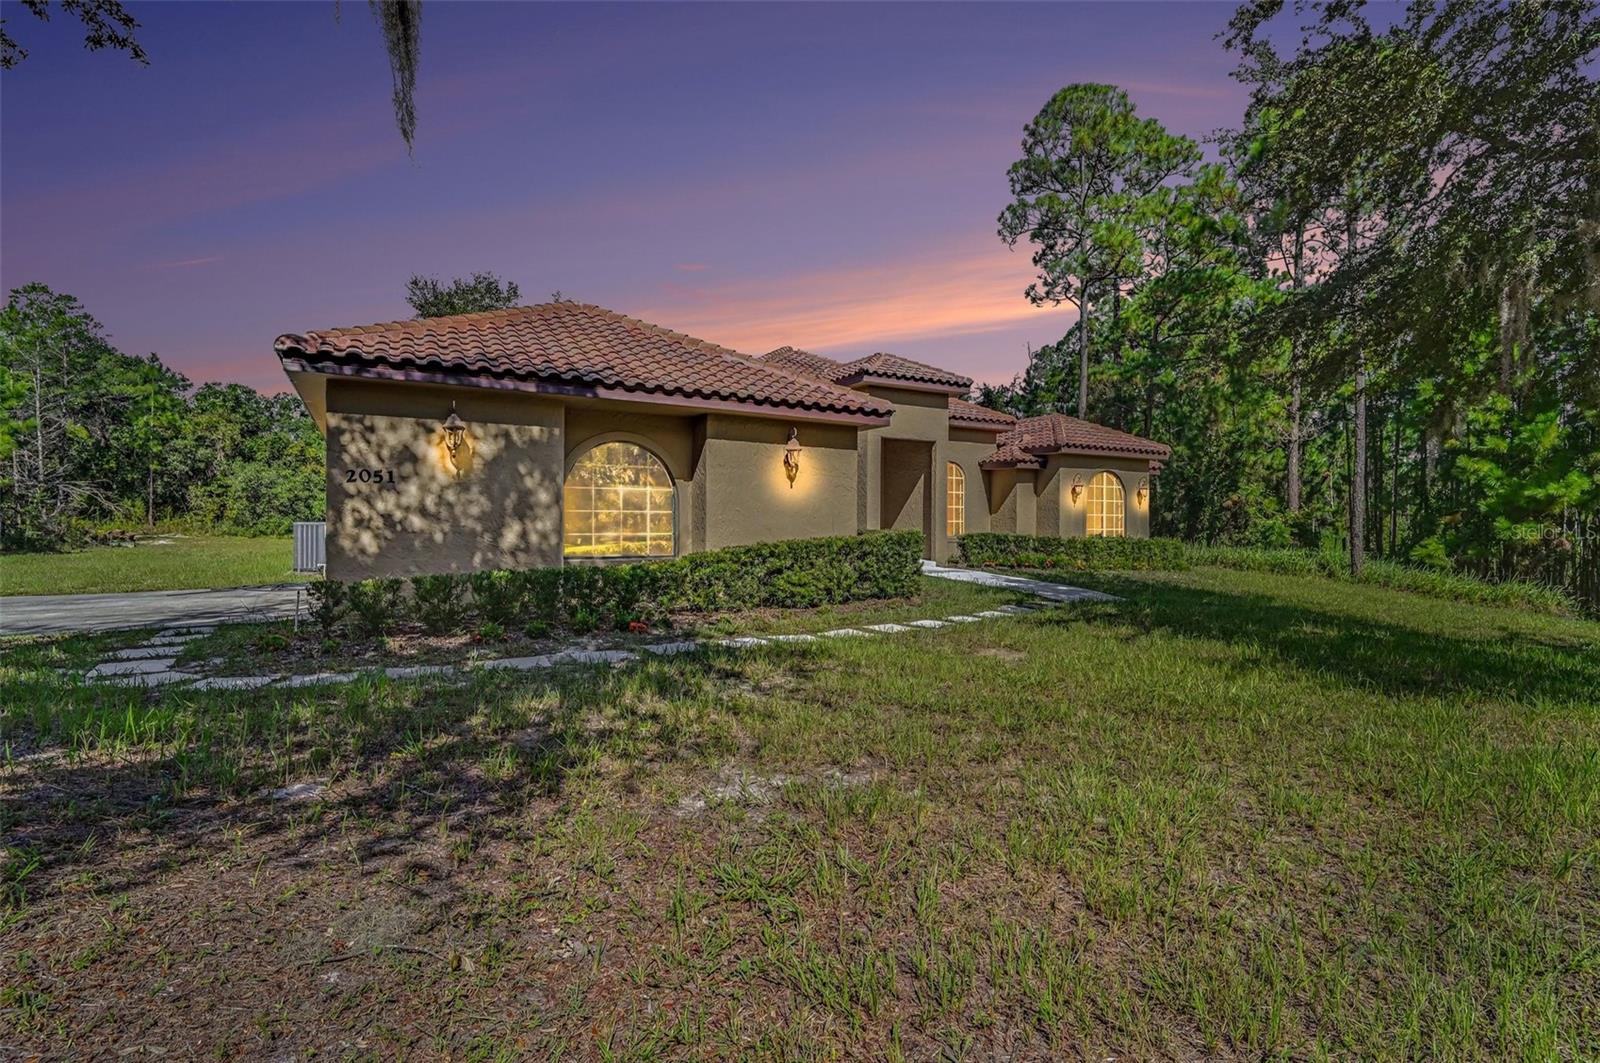
$650,000
2051 Lorene Ln
Deltona, FL 32738
4 bd · 3 ba · 2,860 sqft
Lake Karnes Unplatted Acreage
MLS ID #O6437209, WEATHERSPOON REALTY INC.
Listing provided by Stellar MLS
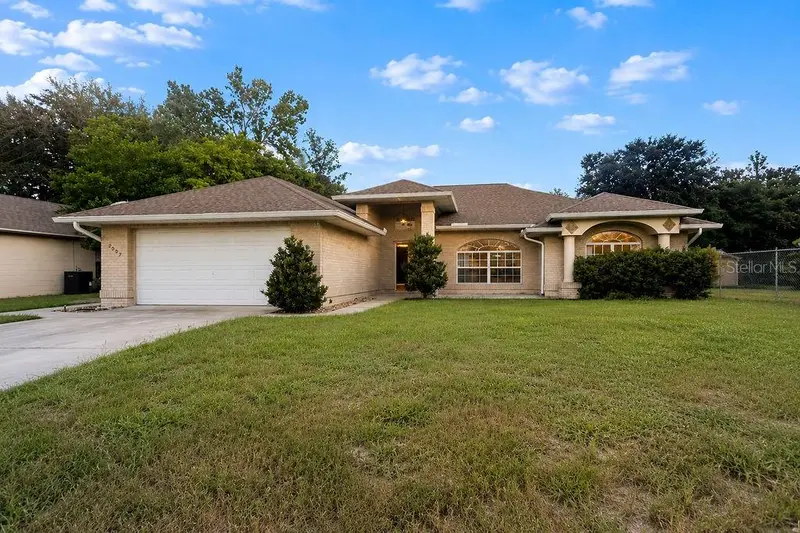
$425,000
2007 N Parkton Dr
Deltona, FL 32725
4 bd · 3 ba · 2,052 sqft
Deltona Lakes Unit 70
MLS ID #O6434726, CHARLES RUTENBERG REALTY ORLANDO.
Listing provided by Stellar MLS
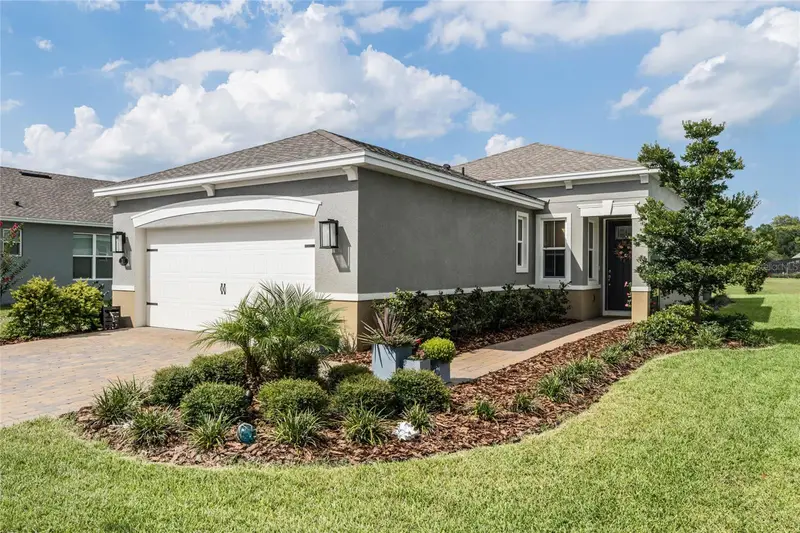
$375,000
255 Northcote Ct
Deland, FL 32724
3 bd · 2 ba · 1,507 sqft
Victoria Hills Ph 5
MLS ID #V4951058, KELLER WILLIAMS HERITAGE REALTY.
Listing provided by Stellar MLS
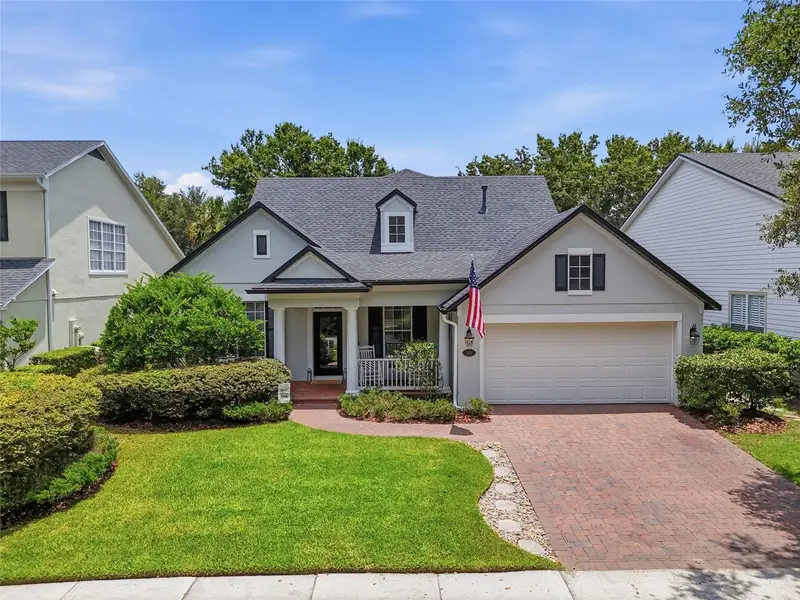
$540,000
103 Asterbrooke Dr
Deland, FL 32724
4 bd · 3 ba · 3,139 sqft
Victoria Park Increment 02
MLS ID #O6420524, THE PROPERTY PROS REAL ESTATE, INC.
Listing provided by Stellar MLS

Listings courtesy of Stellar MLS as distributed by MLS GRID
IDX information is provided exclusively for consumers’ personal, non-commercial use and may not be used for any purpose other than to identify prospective properties consumers may be interested in purchasing.
Based on information submitted to the MLS GRID as of October 2, 2026 at 1:30 PM ET. All data is obtained from various sources and may not have been verified by broker or MLS GRID. Supplied Open House Information is subject to change without notice. All information should be independently reviewed and verified for accuracy. Properties may or may not be listed by the office/agent presenting the information.
All or a portion of the multiple listing information is provided by Stellar MLS, from a copyrighted compilation of listings. The compilation of listings and each individual listing are © 2026 Stellar MLS. All rights reserved.
Ryan Solberg, Broker · MaxLife Realty LLC · FL License #BK3354351 · Equal Housing Opportunity · Full disclaimer · DMCA