
$1,125,000
359 Blue Cypress DriveGroveland, FL 34736
Listing updated: August 24, 2026 at 5:30 PM ET
Listing courtesy of Terza Real Estate · Shelley Emery · MLS #G5115107 · Active · 352-559-3336Property type
Year built
Lot size
Price / sq ft
HOA dues
Days on market
Garage spaces
Flood zone
About this home
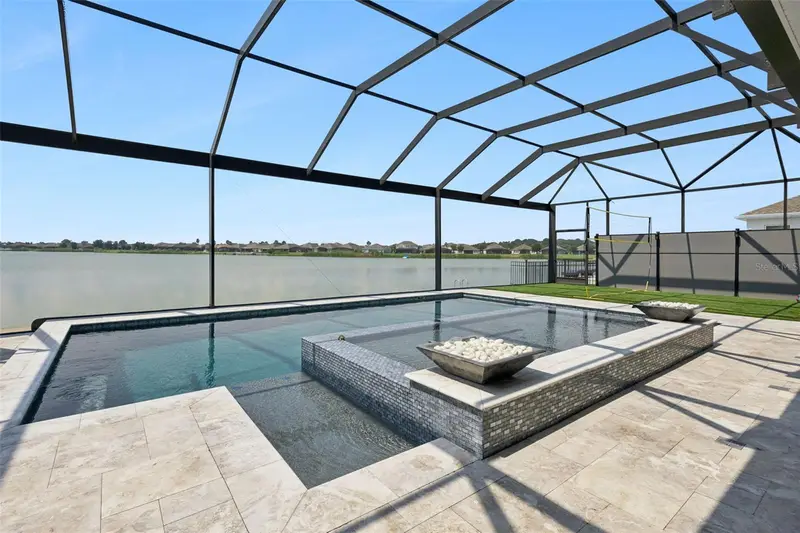
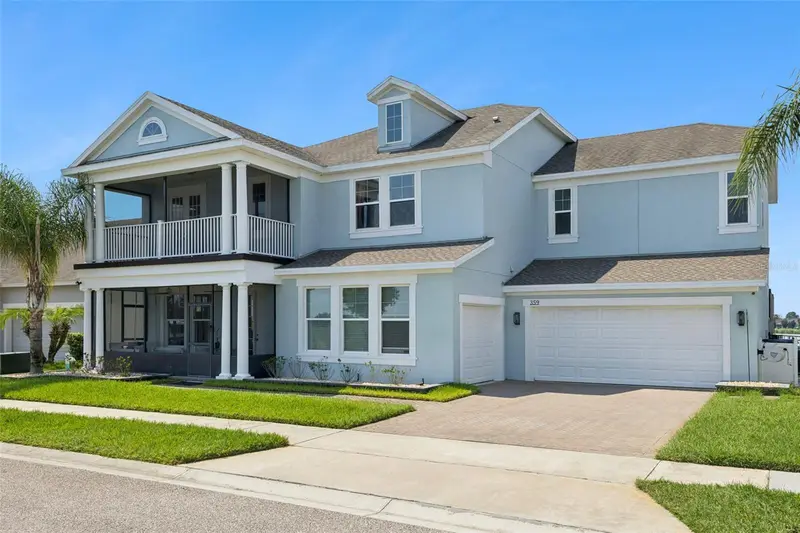
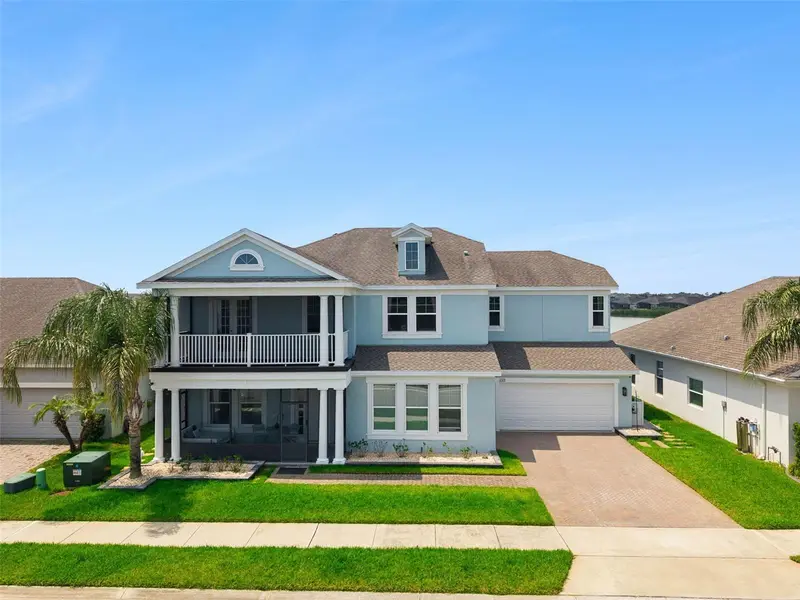
Welcome to luxury lake living in the highly sought-after gated community of Waterside Pointe! This spectacular 5-bedroom, 4-bathroom pool home offers nearly 3,500 square feet of beautifully designed living space, a 3-car garage, breathtaking views of the Clermont Chain of Lakes, and private access to the waterfront lifestyle you've been dreaming of. From the moment you enter, you'll be impressed by the grand foyer featuring a stunning decorative wood ceiling and soaring ceilings that create an elegant first impression. Just off the entry are two versatile flex rooms, perfect for a home office, formal dining room, playroom, or additional living space to fit your lifestyle. The beautiful curved staircase adds a dramatic architectural touch as it leads to the second floor. The heart of the home is the expansive chef's kitchen featuring abundant cabinetry, extensive countertop space, a large center island, cooktop, built-in microwave, and an inviting breakfast nook. The impressive two-story family room is filled with natural light from walls of windows and dramatic three-panel sliding glass doors that seamlessly connect indoor and outdoor living while showcasing incredible pool and lake views. The first floor also offers a private guest suite complete with a walk-in closet and full bathroom, making it ideal for visitors or multi-generational living. Upstairs, the spacious primary suite is a true retreat, offering panoramic water views, two oversized walk-in closets, and a luxurious ensuite bath featuring dual vanities, a soaking tub, and a separate walk-in shower. Every bedroom in the home includes its own walk-in closet. Two additional bedrooms enjoy beautiful views of the Clermont Chain of Lakes. One features its own private bathroom, while another boasts spectacular French doors leading to a screened balcony overlooking the water—an incredible place to enjoy your morning coffee or evening sunsets. The fourth upstairs bedroom shares a well-appointed full bath. Step outside into your private backyard paradise. The oversized screened lanai features a magnificent swimming pool, generous deck space for entertaining, an expansive covered seating area for year-round enjoyment, and a turf play area. Beyond the screen enclosure lies Waterside Pointe's private lake, where you can enjoy fishing, kayaking, paddleboarding, swimming, and endless outdoor recreation. As an added bonus, this exceptional property also includes private access at the front of the home to the Clermont Chain of Lakes, giving you the opportunity to build your dream boathouse and enjoy direct boating access to one of Central Florida's most desirable lake chains. Life in Waterside Pointe is second to none. This premier gated community offers an impressive clubhouse, fully equipped fitness center, resort-style swimming pool, multiple playgrounds, tennis and basketball courts, expansive open green spaces perfect for sports and community events, and a scenic 3.2-mile lakeside trail ideal for walking, biking, jogging, or golf cart rides. This is more than just a home—it's a luxury waterfront lifestyle. Don't miss the opportunity to own one of Waterside Pointe's most exceptional properties.
Estimated monthly payment
Estimate only. Taxes use the listing's reported amount where available; insurance is a Florida-average estimate. Your actual payment will vary — run a full calculation or talk to a lender.
Price & listing history37 days on market
- Status: ActiveJul 19, 2026
- Listed$1,125,000Jul 18, 2026
- Price increased$1,125,000
Property Documents
Documents the listing agent has made public for this property. Free to view and download.
Facts & features
- Property type
- Residential
- Sub type
- Single Family Residence
- Status
- Active
- Days on market
- 37
- Cumulative DOM
- 272
- Subdivision
- Waterside Pointe
- County
- Lake
- Year built
- 2019
- Living area
- 3,483 sq ft
- Price/sq ft
- $323
- Building area
- 6,447 sq ft (Public Records)
- Lot size
- 7,778 sq ft
- Lot category
- 0 to less than 1/4
- Flood zone
- X500* (12069C0560E)
- Garage
- 3 spaces
- Pool
- Private pool
- Annual taxes
- $7,990 (2025)
- Parcel #
- 22-22-25-0015-000-53000
- MLS #
- G5115107
Ask about this home
Have a question? Ask the broker directly.
Ryan Solberg answers personally — no call center, no spam. Your question goes straight to him.
Interior Details
- Bedrooms
- 5
- Full bathrooms
- 4
- Flooring
- Ceramic Tile, Luxury Vinyl, Wood
- Appliances
- Cooktop, Dishwasher, Disposal, Microwave
- Interior features
- Ceiling Fans(s), Eat-in Kitchen, Kitchen/Family Room Combo, Living Room/Dining Room Combo, Open Floorplan, PrimaryBedroom Upstairs, Solid Surface Counters
- Laundry
- Inside
- Stories / Levels
- Two
- Direction faces
- North
Heating & Cooling
- Heating
- Central
- Cooling
- Central Air
Parking
- Garage spaces
- 3
- Attached garage
- Yes
HOA & Financial
- HOA fee
- $599 / Quarterly
- Monthly HOA
- $200/mo
- Total monthly fees
- $200/mo
- Total annual fees
- $2,396
- HOA name
- Kristine Rector
- CDD
- No
- Homestead exemption
- Yes
- Min lease term
- 7 Months
- Listing terms
- Cash, Conventional
- Ownership
- Fee Simple
- Available for lease
- Yes
- Lease restrictions
- Yes
- Additional lease restrictions
- Buyer and Buyers agent are responsible for verifying all rules and regulations pertaining to the community and community HOA
- Approval process
- Buyer and Buyers agent are responsible for verifying all rules and regulations pertaining to the community and community HOA
Exterior & Construction
- Exterior features
- Sidewalk
- Construction materials
- Block, Stucco, Frame
- Roof
- Shingle
- Foundation
- Slab
- Pool
- Private pool
- Waterfront
- Yes
- Water access
- Yes
- Water view
- Yes
- Road surface
- Paved
Utilities
- Sewer
- Public Sewer
- Water source
- Public
- Utilities
- Electricity Connected, Sewer Connected, Water Connected
Community
- Pets allowed
- Yes
Schools
Letter grades: Florida DOE 2024–25 school grades (Orange, Seminole, Lake, Osceola, Brevard). Assigned schools from the listing agent — verify enrollment with the district.
Room Details
| Room | Level | Dimensions |
|---|---|---|
| Primary Bedroom | Second | 15x17 |
| Bathroom 2 | Second | 11x13 |
| Bedroom 3 | Second | 11x12 |
| Bedroom 4 | Second | 12x13 |
| Bedroom 5 | First | 13x13 |
| Kitchen | First | 18x11 |
| Dining Room | First | 12x12 |
| Great Room | First | 15x16 |
Listing Details
- Listing date
- 2026-07-18
- On market date
- 2026-07-18
- Original list price
- $1,125,000
- Occupant type
- Owner
- MLS area
- 34736 - Groveland
- Listing AOR
- Gainesville-Alachua
- Status changed
- 2026-07-19
- Tax legal description
- WATERSIDE POINTE PHASE 3 PB 67 PG 20-31 LOT 530 ORB 5328 PG 1882
Flood risk
Moderate-risk area (0.2% annual-chance / “500-year” floodplain). Flood insurance is recommended but usually not required.
Source: FEMA flood zone reported on the listing. Confirm current designation at FEMA Flood Map Service Center.
Location
Directions
Take the Turnpike to exit clermont go west for about 10 miles cross under 27, waterside pointe will be on your right.
More homes like this
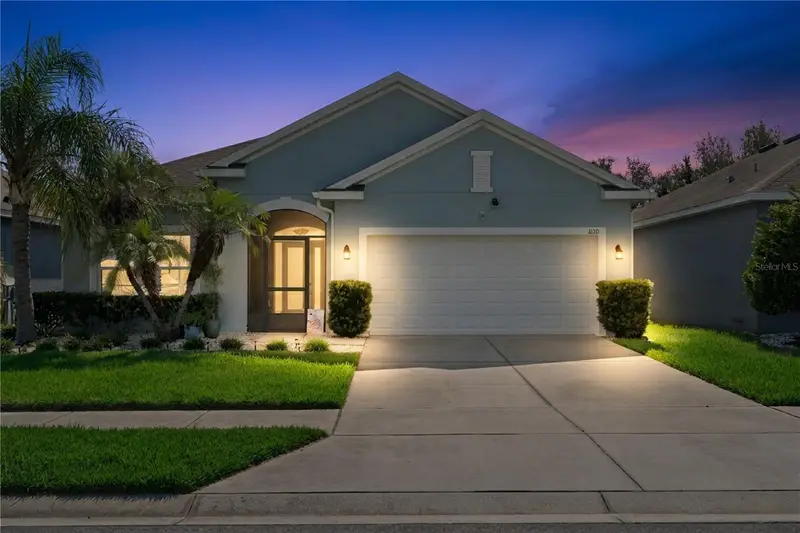
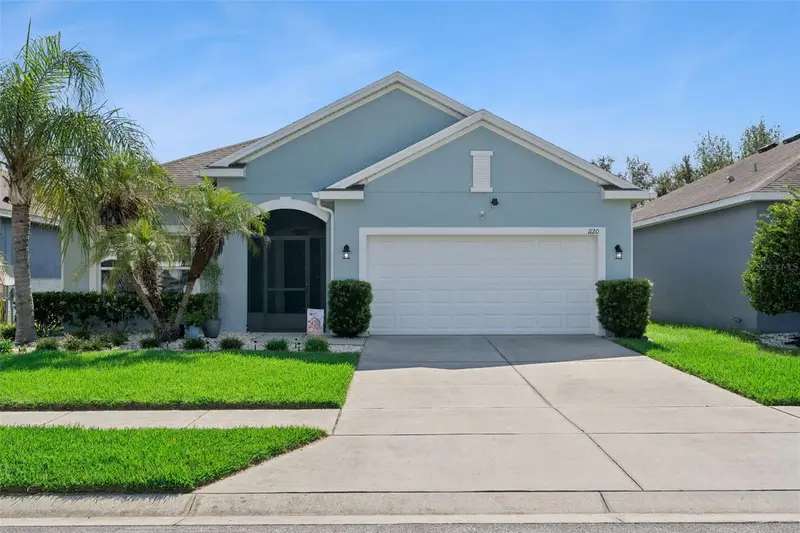
$414,999
1120 White Water Bay Dr
Groveland, FL 34736
4 bd · 2 ba · 2,024 sqft
Waterside Pointe
MLS ID #G5116517, TERZA REAL ESTATE.
Listing provided by Stellar MLS
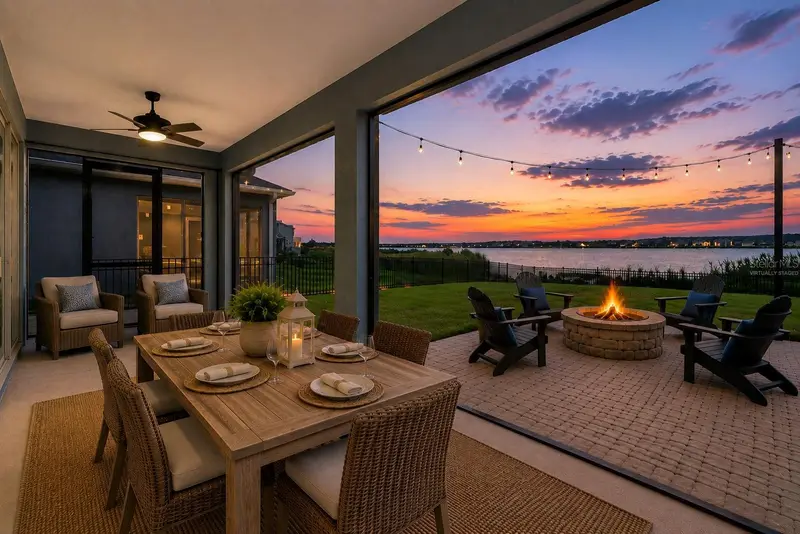
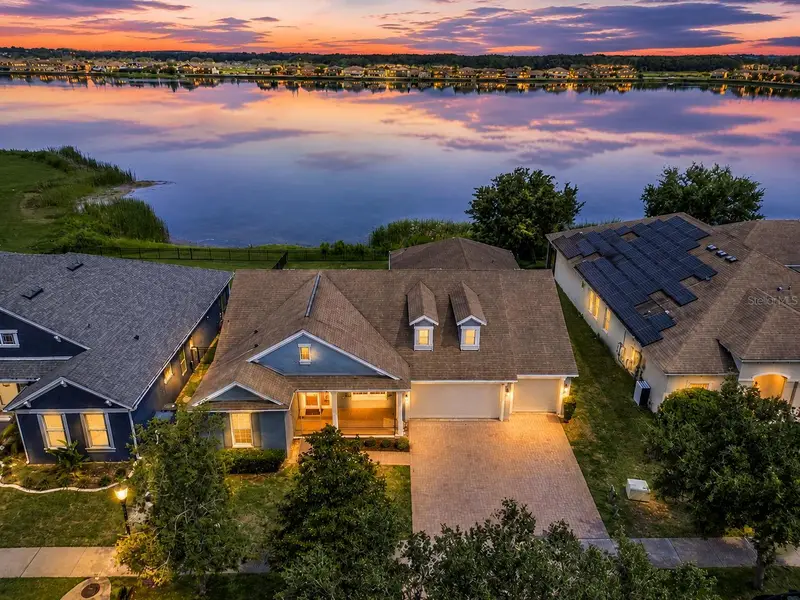
$570,000
589 Blue Cypress Dr
Groveland, FL 34736
4 bd · 3 ba · 2,374 sqft
Waterside Pointe
MLS ID #O6434857, SERHANT.
Listing provided by Stellar MLS
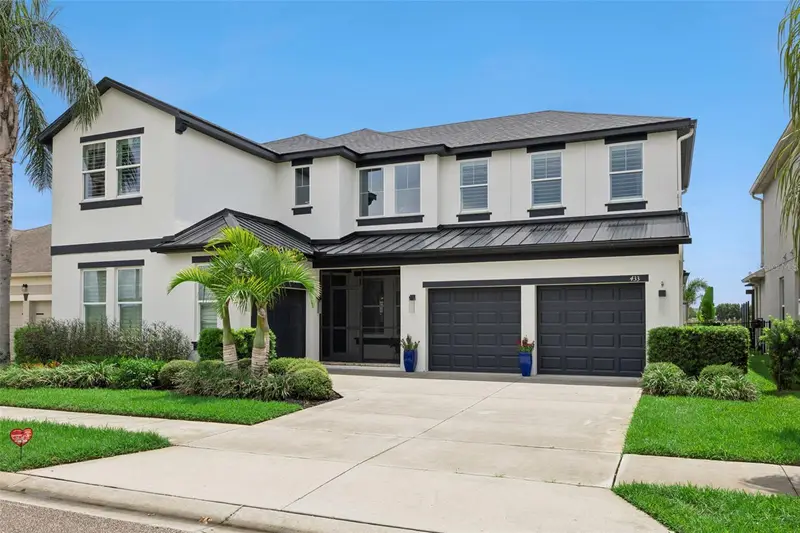
$1,275,000
433 Blue Cypress Dr
Groveland, FL 34736
5 bd · 4 ba · 3,295 sqft
Waterside Pointe
MLS ID #G5117233, TERZA REAL ESTATE.
Listing provided by Stellar MLS

Listings courtesy of Stellar MLS as distributed by MLS GRID
IDX information is provided exclusively for consumers’ personal, non-commercial use and may not be used for any purpose other than to identify prospective properties consumers may be interested in purchasing.
Based on information submitted to the MLS GRID as of August 24, 2026 at 5:30 PM ET. All data is obtained from various sources and may not have been verified by broker or MLS GRID. Supplied Open House Information is subject to change without notice. All information should be independently reviewed and verified for accuracy. Properties may or may not be listed by the office/agent presenting the information.
All or a portion of the multiple listing information is provided by Stellar MLS, from a copyrighted compilation of listings. The compilation of listings and each individual listing are © 2026 Stellar MLS. All rights reserved.
Ryan Solberg, Broker · MaxLife Realty LLC · FL License #BK3354351 · Equal Housing Opportunity · Full disclaimer · DMCA