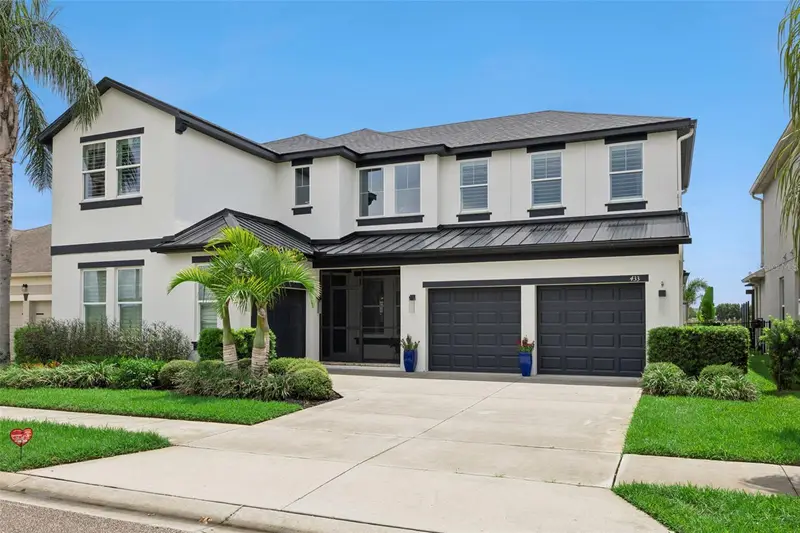

$1,275,000
433 Blue Cypress DriveGroveland, FL 34736
Listing updated: September 2, 2026 at 6:52 AM ET
Listing courtesy of Terza Real Estate · Shelley Emery · MLS #G5117233 · Active · 352-559-3336Property type
Year built
Lot size
Price / sq ft
HOA dues
Day on market
Garage spaces
Flood zone
About this home
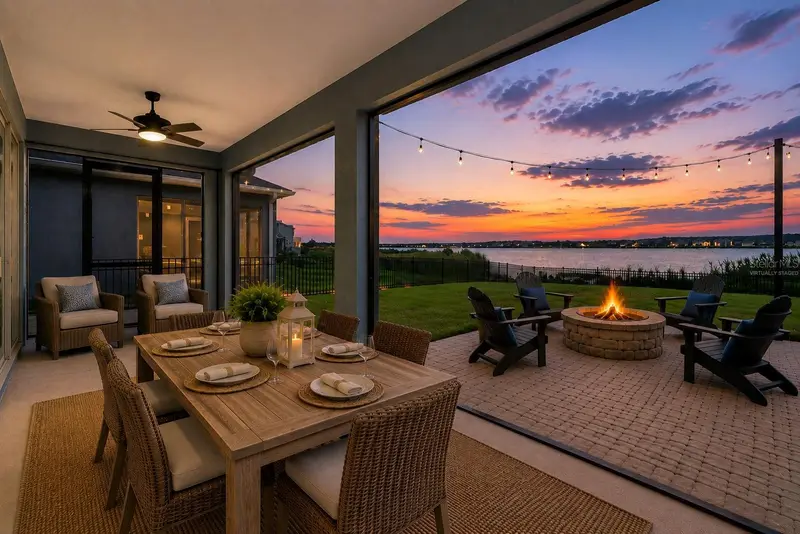
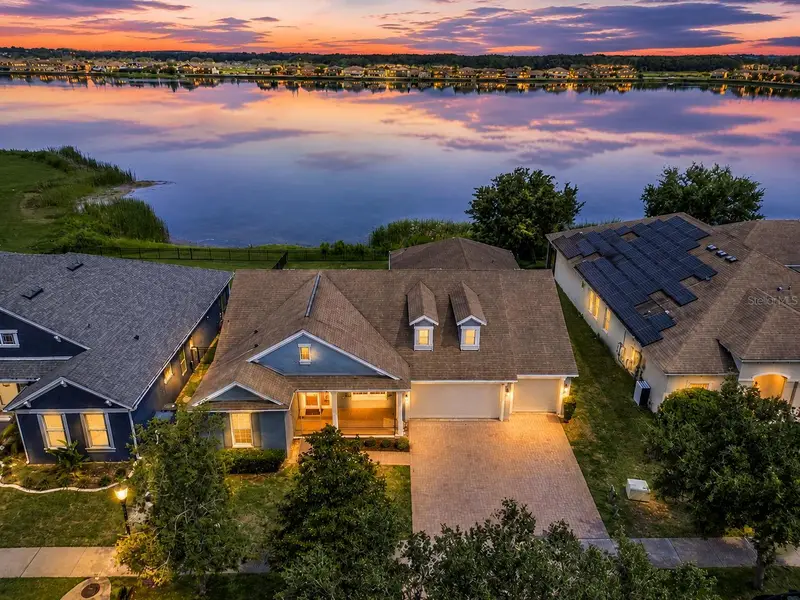
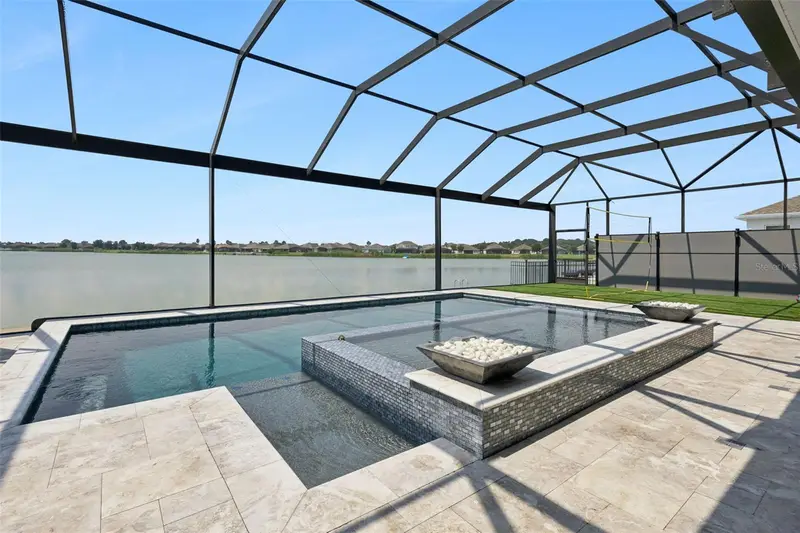
LAKEFRONT LUXURY ON THE CLERMONT CHAIN OF LAKES! This gorgeous, completely updated 5-bedroom, 3.5-bath home offers nearly 3,300 square feet of beautifully designed living space and an incredible waterfront lifestyle inside the sought-after gated community of Waterside Pointe. From the moment you enter, you are greeted by an impressive two-story foyer and living room, an abundance of windows, soaring ceilings, and stunning views of the water and your private backyard oasis. The main level features a spacious primary suite with private access to the screened lanai, a beautifully remodeled primary bath with a freestanding insulated soaking tub, luxurious finishes, and a Closets by Design walk-in closet. The completely remodeled kitchen is truly a showstopper, featuring abundant cabinetry and counter space, a pot filler, Moen matte black fixtures and hardware, Café black appliances with brushed bronze accents, and an impressive 48-inch dual-fuel propane range—perfect for entertaining and everyday living. Thoughtfully selected upgrades continue throughout the home, including Royal House luxury vinyl plank flooring, plantation shutters, custom trim work, shiplap and crown molding, oak stairs with contemporary wood and metal railings, Kohler deep soaking tubs in the secondary baths, and designer fixtures and finishes. A Rinnai tankless propane water heater provides endless hot water, while the black shingle and metal roof adds both style and durability. Step outside to your expansive screened-in pool and lanai, complete with a beautiful rock fountain, generous deck space, and plenty of room for dining, grilling, entertaining, and relaxing while enjoying breathtaking views of the lake. The property features its own boathouse, giving you direct access to the renowned Clermont Chain of Lakes. Spend the day boating, exploring the lakes, or head out by boat for dinner and drinks at popular waterfront destinations such as The Salt Shack or Tiki Bar. Located within the gated community of Waterside Pointe, residents enjoy an incredible array of amenities including a resort-style pool with waterslide, fitness center, clubhouse, tennis and basketball courts, soccer fields, playgrounds, a community dock on the Clermont Chain of Lakes, and a community boat ramp providing access to the private lake. This is more than a home—it is a completely updated lakefront retreat offering the perfect combination of luxury, entertaining, boating, and resort-style Florida living. Bring your boat and start living the Clermont lake lifestyle!
Estimated monthly payment
Estimate only. Taxes use the listing's reported amount where available; insurance is a Florida-average estimate. Your actual payment will vary — run a full calculation or talk to a lender.
Price & listing history1 days on market
- Status: ActiveSep 1, 2026
- Listed$1,250,000Sep 1, 2026
- Price increased$1,275,000
Property Documents
Documents the listing agent has made public for this property. Free to view and download.
Facts & features
- Property type
- Residential
- Sub type
- Single Family Residence
- Status
- Active
- Days on market
- 1
- Subdivision
- Waterside Pointe
- County
- Lake
- Year built
- 2017
- Living area
- 3,295 sq ft
- Price/sq ft
- $387
- Building area
- 4,419 sq ft (Public Records)
- Lot size
- 6,667 sq ft
- Lot category
- 0 to less than 1/4
- Flood zone
- XA (12069C0560E)
- Garage
- 3 spaces
- Pool
- Private pool
- Annual taxes
- $7,612 (2025)
- Parcel #
- 22-22-25-0015-000-49300
- MLS #
- G5117233
Ask about this home
Have a question? Ask the broker directly.
Ryan Solberg answers personally — no call center, no spam. Your question goes straight to him.
Interior Details
- Bedrooms
- 5
- Full bathrooms
- 3
- Half bathrooms
- 1
- Flooring
- Carpet, Ceramic Tile, Wood
- Appliances
- Cooktop, Dishwasher, Disposal, Exhaust Fan, Microwave, Range Hood, Refrigerator, Tankless Water Heater, Touchless Faucet, Water Softener
- Interior features
- Ceiling Fans(s), Crown Molding, High Ceilings, Kitchen/Family Room Combo, Living Room/Dining Room Combo, Open Floorplan, Primary Bedroom Main Floor, Solid Surface Counters, Thermostat, Walk-In Closet(s), Window Treatments
- Laundry
- Laundry Room
- Stories / Levels
- Two
- Direction faces
- North
Heating & Cooling
- Heating
- Central
- Cooling
- Central Air
Parking
- Garage spaces
- 3
- Attached garage
- Yes
- Parking features
- Driveway
HOA & Financial
- HOA fee
- $204 / Monthly
- Monthly HOA
- $204/mo
- Total monthly fees
- $204/mo
- Total annual fees
- $2,451
- HOA name
- Kristine Rector
- CDD
- No
- Homestead exemption
- Yes
- Min lease term
- 7 Months
- Listing terms
- Cash, Conventional
- Ownership
- Fee Simple
- Available for lease
- Yes
- Lease restrictions
- Yes
- Additional lease restrictions
- Buyer and Buyers agent are responsible for verifying all rules and regulations pertaining to the community and community HOA
- Approval process
- Buyer and Buyers agent are responsible for verifying all rules and regulations pertaining to the community and community HOA
Exterior & Construction
- Exterior features
- Lighting, Rain Gutters, Sidewalk
- Construction materials
- Block, Frame
- Roof
- Metal, Shingle
- Foundation
- Slab
- Pool
- Private pool
- Waterfront
- Yes
- Water access
- Yes
- Water view
- Yes
- Road surface
- Paved
Utilities
- Sewer
- Public Sewer
- Water source
- Public
- Utilities
- Cable Connected, Electricity Connected, Propane, Sewer Connected, Water Connected
Community
- Pets allowed
- Yes
Schools
Letter grades: Florida DOE 2024–25 school grades (Orange, Seminole, Lake, Osceola, Brevard). Assigned schools from the listing agent — verify enrollment with the district.
Room Details
| Room | Level | Dimensions |
|---|---|---|
| Primary Bedroom | First | 25x14 |
| Dining Room | First | 19x13.7 |
| Kitchen | First | 12.6x17.7 |
| Family Room | First | 14.7x24.9 |
| Bedroom 2 | Second | 18.4x13.7 |
| Bedroom 3 | Second | 12.3x14.3 |
| Bathroom 4 | Second | 12.11x16.2 |
| Bedroom 5 | Second | 12.9x12.7 |
Listing Details
- Listing date
- 2026-09-01
- On market date
- 2026-09-01
- Original list price
- $1,250,000
- Occupant type
- Owner
- MLS area
- 34736 - Groveland
- Listing AOR
- Gainesville-Alachua
- Status changed
- 2026-09-01
- Tax legal description
- WATERSIDE POINTE PHASE 3 PB 67 PG 20-31 LOT 493 ORB 5369 PG 165
Flood risk
See FEMA for this zone’s designation and insurance requirements.
Source: FEMA flood zone reported on the listing. Confirm current designation at FEMA Flood Map Service Center.
Location
Directions
Turnpike to the Clermont/50 exit and head west about 10 miles, go underway 27, 4 miles on right is waterside pointe, once you enter home will be on your right
More homes like this
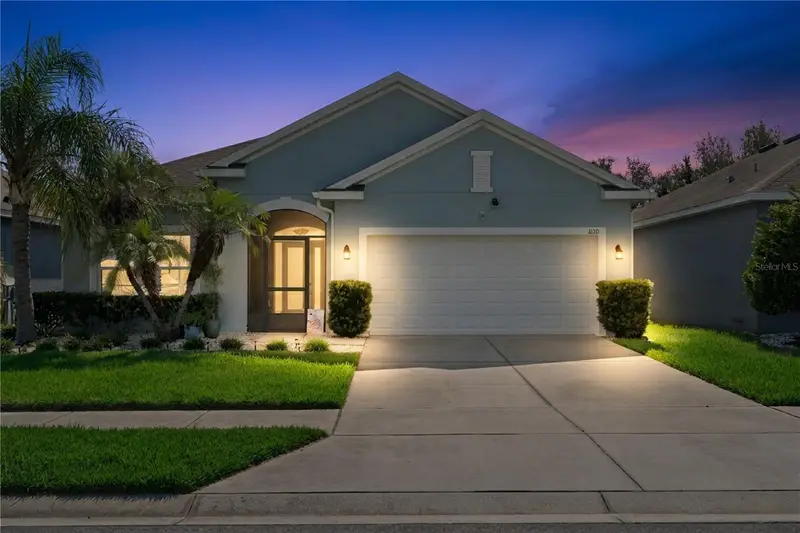
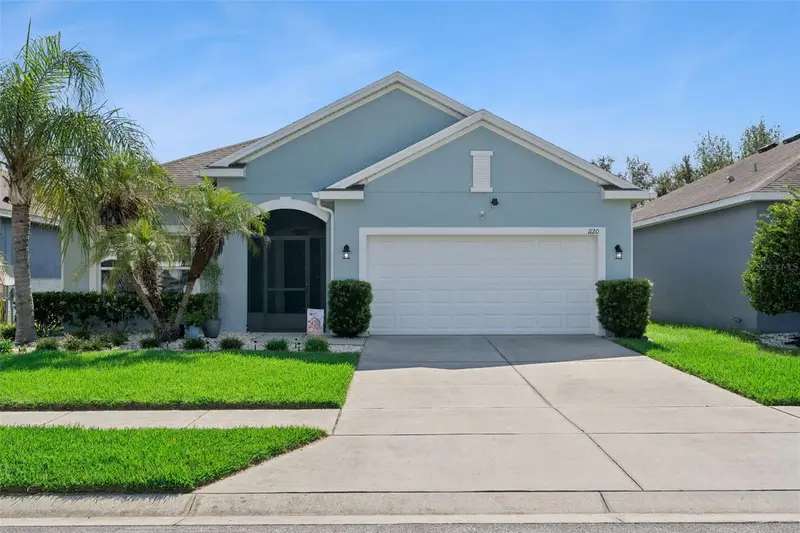
$414,999
1120 White Water Bay Dr
Groveland, FL 34736
4 bd · 2 ba · 2,024 sqft
Waterside Pointe
MLS ID #G5116517, TERZA REAL ESTATE.
Listing provided by Stellar MLS
$570,000
589 Blue Cypress Dr
Groveland, FL 34736
4 bd · 3 ba · 2,374 sqft
Waterside Pointe
MLS ID #O6434857, SERHANT.
Listing provided by Stellar MLS
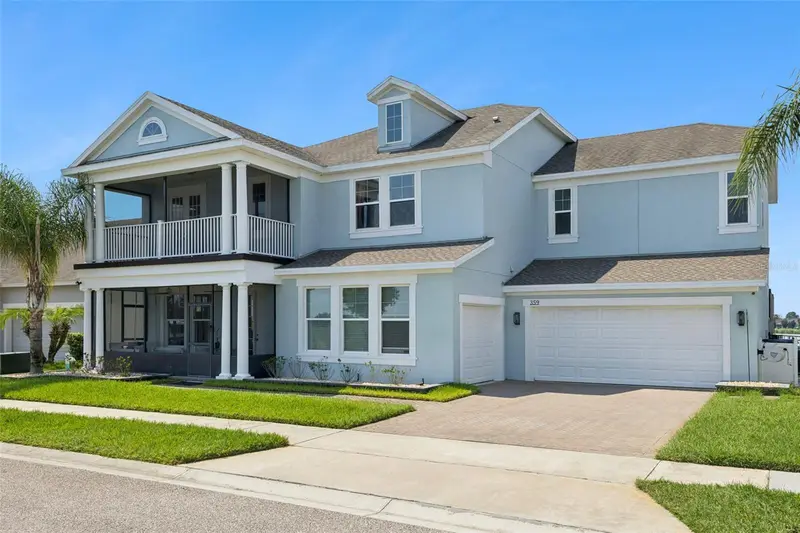
$1,125,000
359 Blue Cypress Dr
Groveland, FL 34736
5 bd · 4 ba · 3,483 sqft
Waterside Pointe
MLS ID #G5115107, TERZA REAL ESTATE.
Listing provided by Stellar MLS

Listings courtesy of Stellar MLS as distributed by MLS GRID
IDX information is provided exclusively for consumers’ personal, non-commercial use and may not be used for any purpose other than to identify prospective properties consumers may be interested in purchasing.
Based on information submitted to the MLS GRID as of September 2, 2026 at 6:52 AM ET. All data is obtained from various sources and may not have been verified by broker or MLS GRID. Supplied Open House Information is subject to change without notice. All information should be independently reviewed and verified for accuracy. Properties may or may not be listed by the office/agent presenting the information.
All or a portion of the multiple listing information is provided by Stellar MLS, from a copyrighted compilation of listings. The compilation of listings and each individual listing are © 2026 Stellar MLS. All rights reserved.
Ryan Solberg, Broker · MaxLife Realty LLC · FL License #BK3354351 · Equal Housing Opportunity · Full disclaimer · DMCA