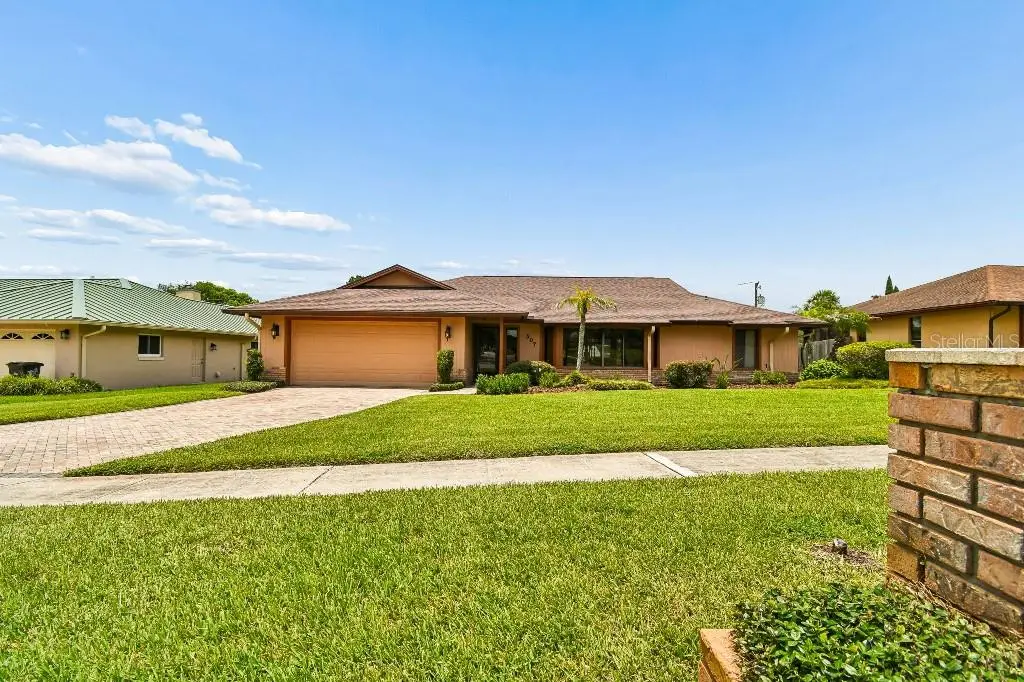



$549,500
507 Fernwood Drive
Altamonte Springs, FL 32701
Listing updated: August 7, 2026 at 2:14 PM ET
Listing courtesy of Flat Fee Mls Realty · Stephen Hachey · MLS #TB8529068 · Active · 813-642-6030Property type
Year built
Lot size
Price / sq ft
HOA dues
Days on market
Garage spaces
Flood zone
About this home
Beautifully updated and move-in ready, this 4-bedroom, 2-bath home in Bay Pointe checks every box. Curb appeal starts the moment you arrive, with mature landscaping framing the entrance. Inside, natural light fills the living room. The remodeled kitchen is the heart of the home, with Silestone counters, stainless appliances, two pantries, a breakfast bar, and updated lighting that brightens the whole space. The family room's wood-burning fireplace opens to the kitchen and out to the lanai — easy indoor-outdoor living. The split floor plan gives you privacy: a spacious primary suite with walk-in closet and dual-sink ensuite on one side, three additional bedrooms with new flooring and a pool bath on the other. Step outside to a screened lanai and private pool surrounded by pavers, perfect for entertaining, plus a fully fenced yard. Recent updates include a newer AC (2022), newer water heater (2022), fresh exterior paint, new guest bedroom flooring, and updated kitchen lighting. A two-car garage with workshop space rounds things out. Enjoy optional access to Lake Orienta, a 135-acre ski lake, plus a location minutes from Publix, Uptown Altamonte, Altamonte Mall, and I-4. Zoned for Seminole County Schools (Lake Orienta Elementary, Milwee Middle, Lyman High). Optional HOA, just $3/month.
Estimated monthly payment
Estimate only. Taxes use the listing's reported amount where available; insurance is a Florida-average estimate. Your actual payment will vary — run a full calculation or talk to a lender.
Price & listing history21 days on market
- Status: ActiveJul 17, 2026
- Listed$549,500Jul 17, 2026
- Price increased$549,500
Property Documents
Documents the listing agent has made public for this property. Free to view and download.
Facts & features
- Property type
- Residential
- Sub type
- Single Family Residence
- Status
- Active
- Days on market
- 21
- Subdivision
- Barclay Woods 3rd Add
- County
- Seminole
- Year built
- 1981
- Living area
- 2,002 sq ft
- Price/sq ft
- $274
- Building area
- 2,954 sq ft (Public Records)
- Lot size
- 10,625 sq ft
- Lot category
- 0 to less than 1/4
- Flood zone
- X (12117C0165F)
- Garage
- 2 spaces
- Pool
- Private pool
- Annual taxes
- $5,119 (2025)
- Parcel #
- 24-21-29-520-0000-2250
- Zoning
- R-1AA
- MLS #
- TB8529068
Ask about this home
Have a question? Ask the broker directly.
Ryan Solberg answers personally — no call center, no spam. Your question goes straight to him.
Interior Details
- Bedrooms
- 4
- Full bathrooms
- 2
- Flooring
- Carpet, Ceramic Tile, Hardwood, Laminate, Tile
- Appliances
- Convection Oven, Dishwasher, Disposal, Electric Water Heater, Microwave, Range, Range Hood, Refrigerator
- Interior features
- Ceiling Fans(s), Central Vaccum, Eat-in Kitchen, High Ceilings, Kitchen/Family Room Combo, Solid Surface Counters, Solid Wood Cabinets, Thermostat, Vaulted Ceiling(s), Walk-In Closet(s)
- Laundry
- Inside, Laundry Closet, Laundry Room
- Stories / Levels
- One
- Direction faces
- South
- Fireplace
- Yes
Heating & Cooling
- Heating
- Central, Electric, Heat Pump
- Cooling
- Central Air, Humidity Control, Zoned
Parking
- Garage spaces
- 2
- Attached garage
- Yes
- Parking features
- Driveway, Garage Door Opener, Workshop in Garage
HOA & Financial
- Total monthly fees
- $0/mo
- Total annual fees
- $0
- HOA name
- Shannon Rodriguez
- CDD
- No
- Homestead exemption
- Yes
- Min lease term
- No Minimum
- Ownership
- Fee Simple
- Available for lease
- Yes
- Lease restrictions
- No
Exterior & Construction
- Exterior features
- Lighting, Rain Gutters, Sidewalk, Sliding Doors, Sprinkler Metered
- Construction materials
- Block, Stucco, Wood Siding
- Roof
- Shingle
- Foundation
- Slab
- Pool
- Private pool
- Water access
- Yes
- Road surface
- Other
Utilities
- Sewer
- Public Sewer
- Water source
- Public
- Utilities
- BB/HS Internet Available, Cable Available, Electricity Available, Electricity Connected, Fiber Optics, Fire Hydrant, Public, Sewer Available, Sprinkler Recycled, Underground Utilities, Water Available, Water Connected
Community
- Pets allowed
- Yes
Room Details
| Room | Level | Dimensions |
|---|---|---|
| Primary Bedroom | First | 15x14 |
| Kitchen | First | 7x2 |
| Living Room | First | 17x14 |
| Balcony/Porch/Lanai | First | 23x18 |
| Bedroom 2 | First | 14x13 |
| Bedroom 3 | First | 14x13 |
Listing Details
- Listing date
- 2026-07-17
- On market date
- 2026-07-17
- Original list price
- $549,500
- Occupant type
- Owner
- MLS area
- 32701 - Altamonte Springs East
- Listing AOR
- Suncoast Tampa
- Status changed
- 2026-07-17
- Tax legal description
- LOT 225 BARCLAY WOODS 3RD ADD PB 18 PGS 93 + 94
Flood risk
Minimal-risk area outside the mapped floodplain. Flood insurance is optional and typically low-cost.
Source: FEMA flood zone reported on the listing. Confirm current designation at FEMA Flood Map Service Center.
Location
Directions
507 Fernwood Dr, Altamonte Springs FL 32701
More homes like this
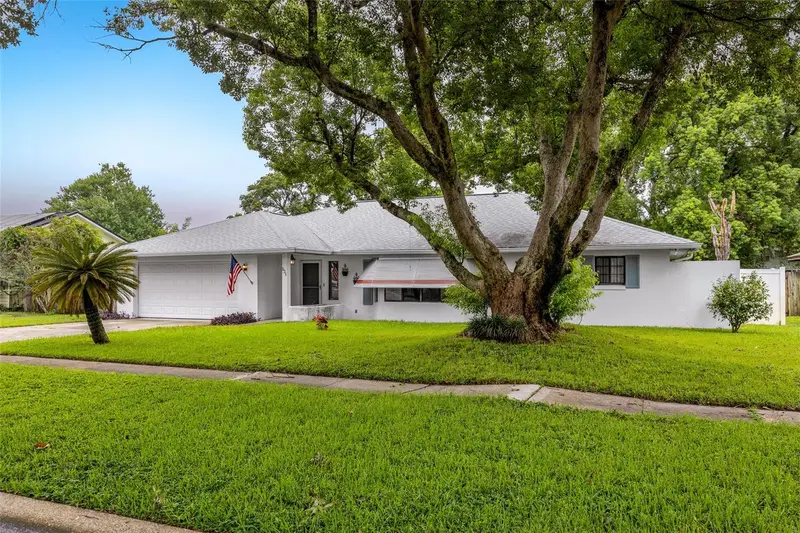
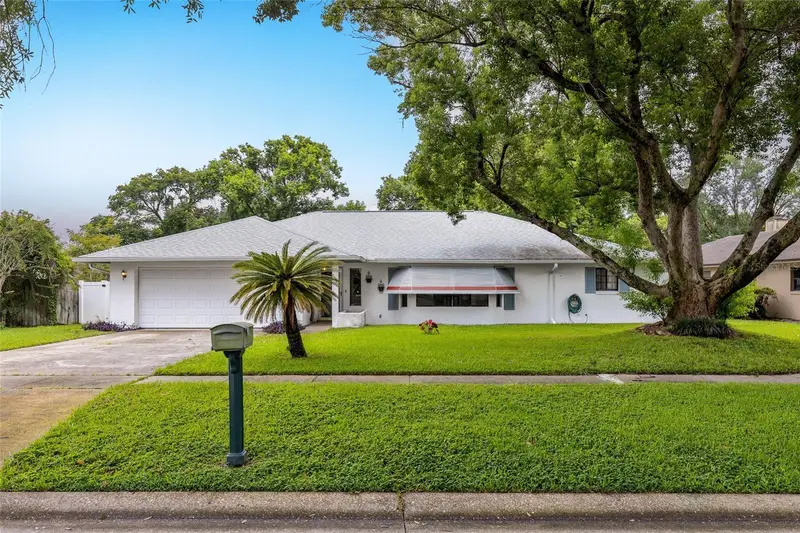
$450,000
521 Fernwood Dr
Altamonte Springs, FL 32701
4 bd · 2 ba · 2,381 sqft
Barclay Woods 3rd Add
MLS ID #O6429232, COLDWELL BANKER REALTY.
Listing provided by Stellar MLS
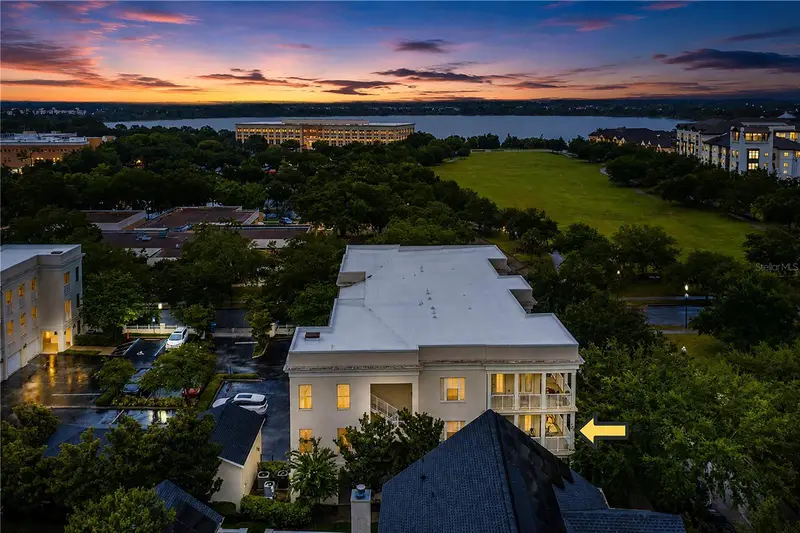
$610,000
2315 Upper Park Rd #9-203
Orlando, FL 32814
3 bd · 2 ba · 1,412 sqft
Baldwin Park #4
MLS ID #P4939487, STACEY TOWNS REALTY LLC.
Listing provided by Stellar MLS
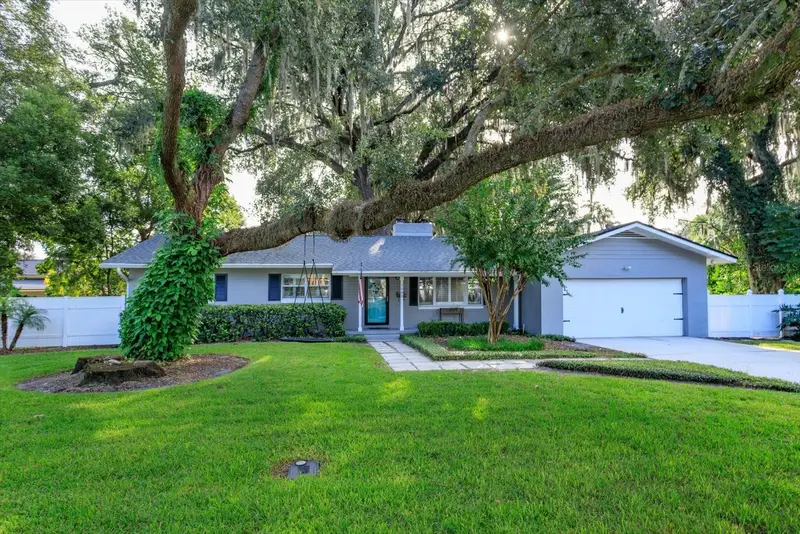
$529,000
1060 Gregory Dr
Maitland, FL 32751
3 bd · 2 ba · 1,734 sqft
Druid Hills Estates 1st Add
MLS ID #O6445281, KELLER WILLIAMS WINTER PARK.
Listing provided by Stellar MLS
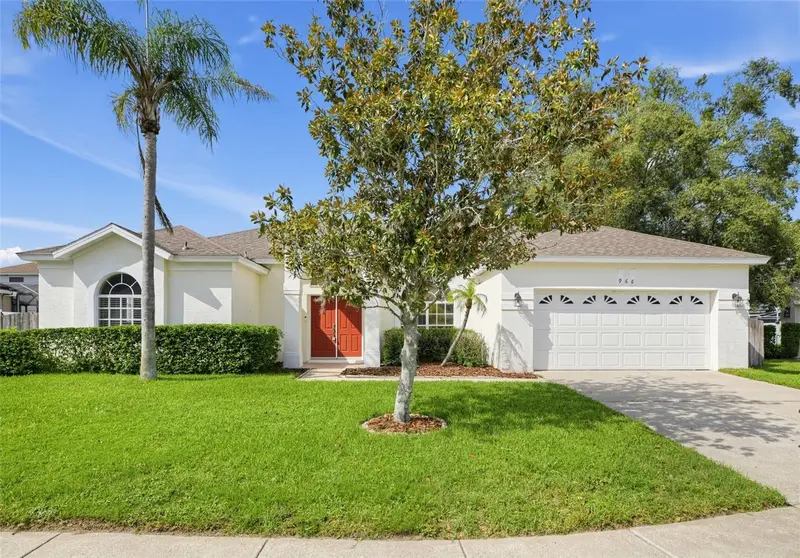
$509,900
966 Longwood Club Pl
Longwood, FL 32750
4 bd · 4 ba · 2,241 sqft
Longwood Club
MLS ID #O6440989, ACME REAL ESTATE FLORIDA LLC.
Listing provided by Stellar MLS

Listings courtesy of Stellar MLS as distributed by MLS GRID
IDX information is provided exclusively for consumers’ personal, non-commercial use and may not be used for any purpose other than to identify prospective properties consumers may be interested in purchasing.
Based on information submitted to the MLS GRID as of August 7, 2026 at 2:14 PM ET. All data is obtained from various sources and may not have been verified by broker or MLS GRID. Supplied Open House Information is subject to change without notice. All information should be independently reviewed and verified for accuracy. Properties may or may not be listed by the office/agent presenting the information.
All or a portion of the multiple listing information is provided by Stellar MLS, from a copyrighted compilation of listings. The compilation of listings and each individual listing are © 2026 Stellar MLS. All rights reserved.
Ryan Solberg, Broker · MaxLife Realty LLC · FL License #BK3354351 · Equal Housing Opportunity · Full disclaimer · DMCA