

$450,000
521 Fernwood DriveAltamonte Springs, FL 32701
Listing updated: October 3, 2026 at 10:28 AM ET
Listing courtesy of Coldwell Banker Realty · John Herndon · MLS #O6429232 · Pending · 407-333-8088Property type
Year built
Lot size
Price / sq ft
HOA dues
Days on market
Garage spaces
Flood zone
About this home
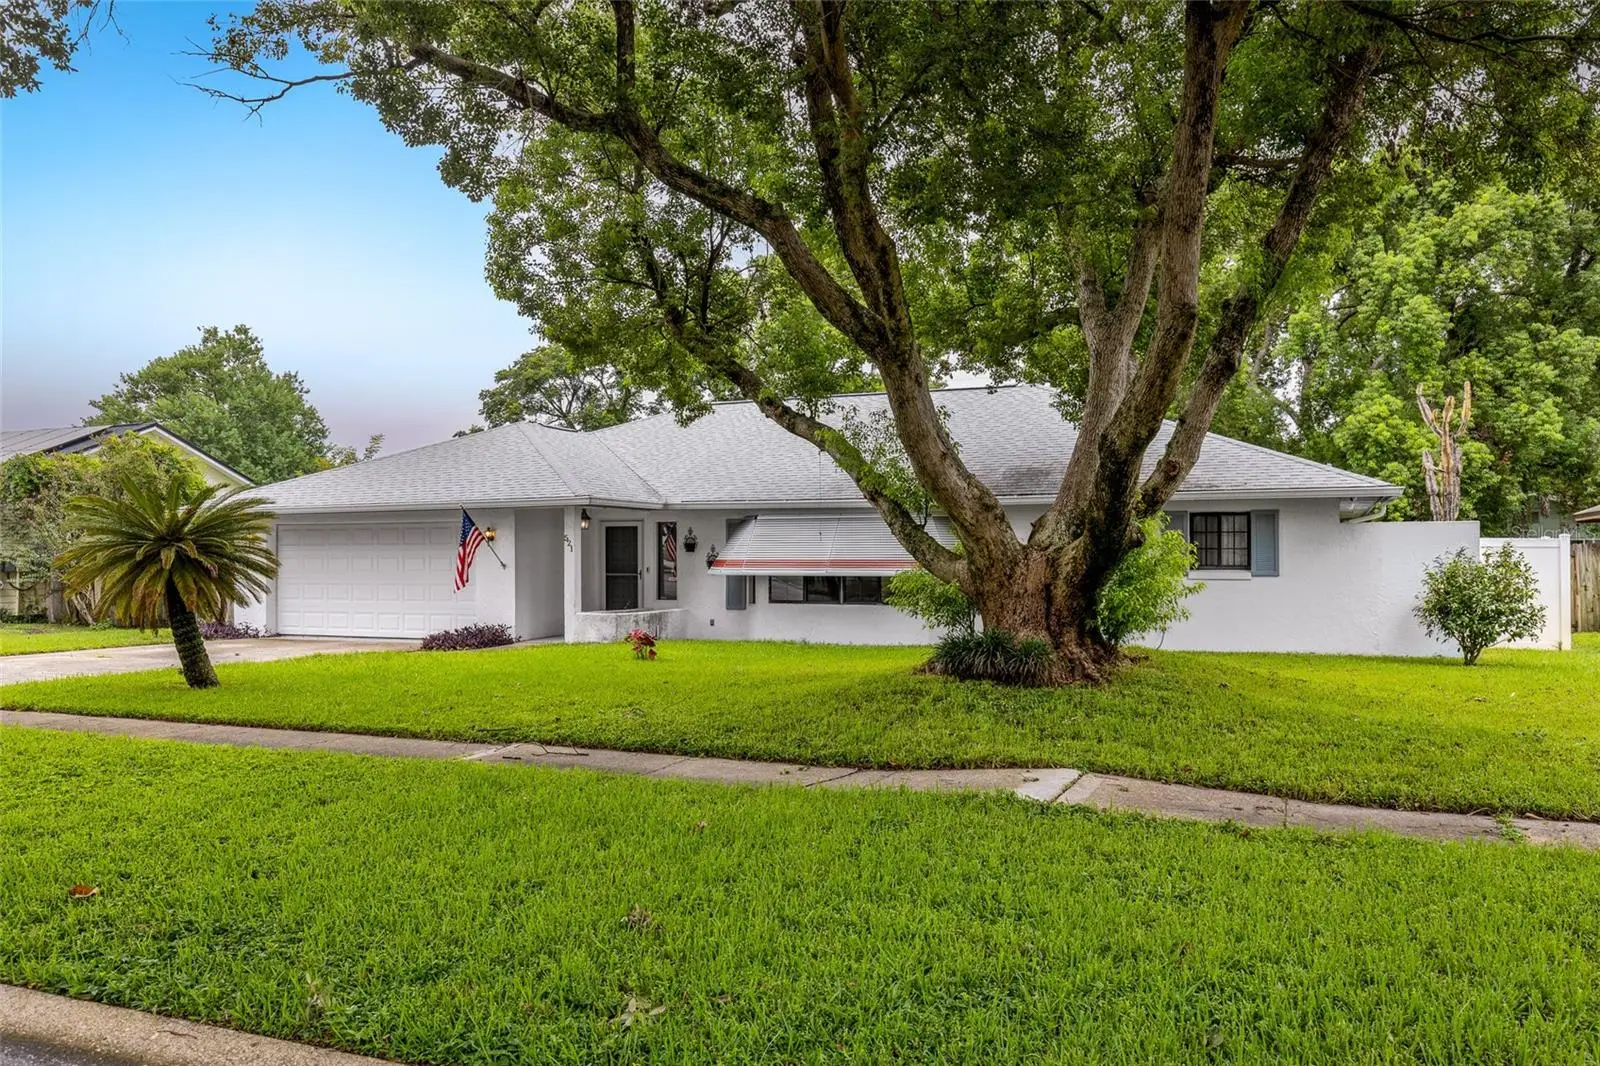
Under contract-accepting backup offers. Well cared for home on a large lot in Bay Pointe/ Barclay Woods in Altamonte Springs. As you enter the home, into the large foyer you see the large family room with vaulted ceiling, and an impressive brick fireplace, a door on one side that leads to the private lanai with a nice view of the privacy fenced yard and another door that leads to three bedrooms and a pool-planned hall bath. The fully equipped kitchen with two pantries, double ovens, a cook top and lots of cabinets and counters. The living room has lots of windows for natural light and laminate flooring. The large dining room opens onto the bonus room and Lanai. The split floorplan features a spacious master bedroom & master bath on one side of the home and 3 additional bedrooms on the other with a hall bath. The master bedroom has new laminate floors, a walk-in closet and features an ensuite bathroom with dual sinks and a large shower. The laundry room has cabinets and a wash sink. The spacious floor plan has a nice flow for entertaining. Additional upgrades including a new roof (2020), re-plumbed, interior and exterior electrical panels upgraded, new attic insulation, oversized two car garage, termite bond, gutters, ceiling fans, security system, pocket doors, sprinkler system on a well, 3 raised vegetable beds, and an optional HOA. Conveniently located minutes from a public boat ramp on Lake Orienta, a 141-acre ski & fishing lake and the elementary school. This home is located near Publix, Uptown Altamonte, Altamonte Mall, Maitland Center, hospital and lots of dining. You’ll enjoy Seminole County Schools and easy access to I-4. Property may be under video/audio surveillance.
Estimated monthly payment
Estimate only. Taxes use the listing's reported amount where available; insurance is a Florida-average estimate. Your actual payment will vary — run a full calculation or talk to a lender.
Price & listing history57 days on market
- Status: PendingOct 3, 2026
- Listed$475,000Aug 6, 2026
- Price reduced$450,000
Facts & features
- Property type
- Residential
- Sub type
- Single Family Residence
- Status
- Pending
- Days on market
- 57
- Subdivision
- Barclay Woods 3rd Add
- County
- Seminole
- Year built
- 1980
- Living area
- 2,381 sq ft
- Price/sq ft
- $189
- Building area
- 3,170 sq ft (Owner)
- Lot size
- 10,682 sq ft
- Lot category
- 0 to less than 1/4
- Flood zone
- X (12117C0165F)
- Garage
- 2 spaces
- Annual taxes
- $2,702 (2025)
- Parcel #
- 24-21-29-520-0000-2320
- Zoning
- R-1AA
- MLS #
- O6429232
Ask about this home
Have a question? Ask the broker directly.
Ryan Solberg answers personally — no call center, no spam. Your question goes straight to him.
Interior Details
- Bedrooms
- 4
- Full bathrooms
- 2
- Flooring
- Carpet, Ceramic Tile, Laminate
- Appliances
- Built-In Oven, Cooktop, Dishwasher, Disposal, Electric Water Heater, Microwave, Range, Refrigerator
- Interior features
- Ceiling Fans(s), Primary Bedroom Main Floor, Split Bedroom, Vaulted Ceiling(s), Walk-In Closet(s), Window Treatments
- Laundry
- Electric Dryer Hookup, Inside, Laundry Room, Washer Hookup
- Stories / Levels
- One
- Direction faces
- South
- Fireplace
- Yes
Heating & Cooling
- Heating
- Central, Electric
- Cooling
- Central Air
Parking
- Garage spaces
- 2
- Attached garage
- Yes
- Parking features
- Garage Door Opener, Oversized
HOA & Financial
- HOA fee
- $50 / Annually
- Monthly HOA
- $4/mo
- Total monthly fees
- $4/mo
- Total annual fees
- $50
- CDD
- No
- Homestead exemption
- Yes
- Min lease term
- 7 Months
- Listing terms
- Cash, Conventional, FHA, VA Loan
- Ownership
- Fee Simple
- Available for lease
- Yes
- Lease restrictions
- No
- Additional lease restrictions
- Check with city and county
Exterior & Construction
- Exterior features
- Awning(s), Sidewalk
- Construction materials
- Block, Stucco
- Roof
- Shingle
- Foundation
- Slab
- Road surface
- Paved
Utilities
- Sewer
- Public Sewer
- Water source
- Public
- Utilities
- BB/HS Internet Available, Electricity Connected, Phone Available, Public, Sewer Connected, Sprinkler Well, Underground Utilities, Water Connected
Community
- Pets allowed
- Cats OK, Dogs OK
Schools
Letter grades: Florida DOE 2024–25 school grades (Orange, Seminole, Lake, Osceola, Brevard). Assigned schools from the listing agent — verify enrollment with the district.
Room Details
| Room | Level | Dimensions |
|---|---|---|
| Living Room | First | 21x14 |
| Dining Room | First | 12x13 |
| Kitchen | First | 12x11 |
| Family Room | First | 14x17 |
| Bonus Room | First | 39x12 |
| Primary Bedroom | First | 14x15 |
| Bedroom 2 | First | 13x12 |
| Bedroom 3 | First | 11x12 |
| Bedroom 4 | First | 10x11 |
| Laundry | First | 7x5 |
| Balcony/Porch/Lanai | First | 11x15 |
Listing Details
- Listing date
- 2026-08-01
- On market date
- 2026-08-06
- Original list price
- $475,000
- Occupant type
- Vacant
- MLS area
- 32701 - Altamonte Springs East
- Listing AOR
- Orlando Regional
- Home warranty
- Yes
- Status changed
- 2026-10-03
- Tax legal description
- LOT 232 BARCLAY WOODS 3RD ADD PB 18 PGS 93 + 94
Flood risk
Minimal-risk area outside the mapped floodplain. Flood insurance is optional and typically low-cost.
Source: FEMA flood zone reported on the listing. Confirm current designation at FEMA Flood Map Service Center.
Location
Directions
I-4 to 436, Right to Hattaway, Right on Hattaway, Left on Barclay to Fernwood turn Right, home on left or 436 to Maitland Ave, go South to Oranole Rd, turn Right, to Oakland, turn right to Newport Right by school to Left on Fernwood to home on right.
More homes like this
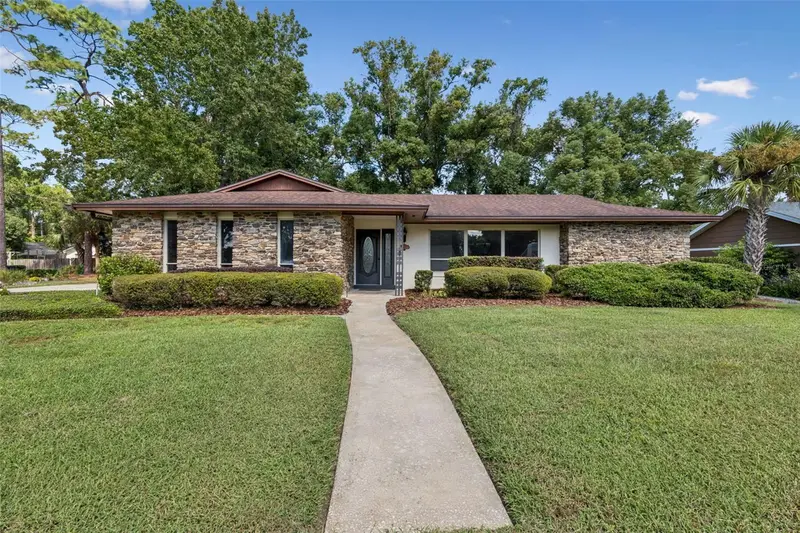
$549,500
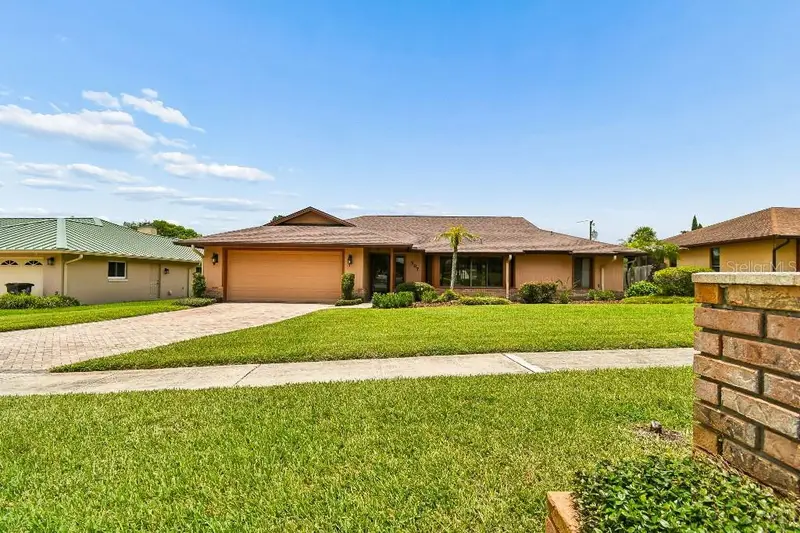
507 Fernwood Dr
Altamonte Springs, FL 32701
4 bd · 2 ba · 2,002 sqft
Barclay Woods 3rd Add
MLS ID #TB8529068, FLAT FEE MLS REALTY.
Listing provided by Stellar MLS
$460,000
1417 Noble St
Longwood, FL 32750
4 bd · 2 ba · 2,250 sqft
Sanlando Spgs
MLS ID #O6446074, KELLER WILLIAMS HERITAGE REALTY.
Listing provided by Stellar MLS
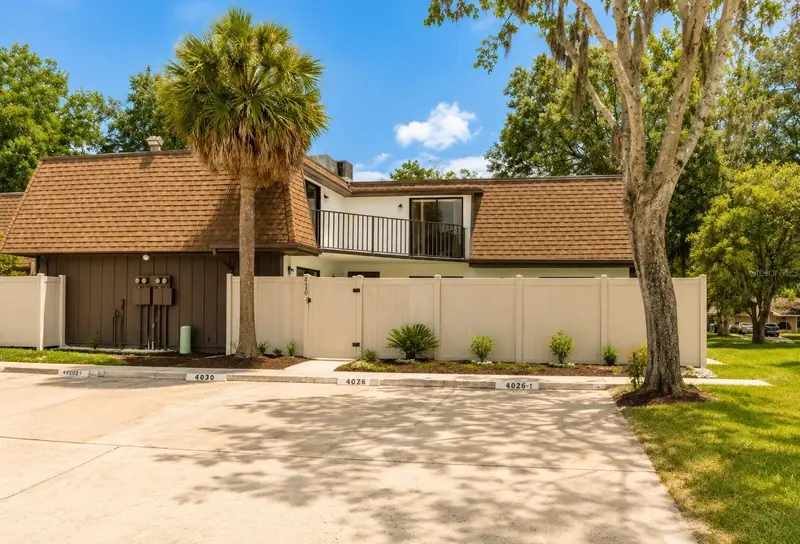
$294,990
4030 Shannon Brown Dr
Orlando, FL 32808
3 bd · 3 ba · 1,736 sqft
Rosewood Colony Ph 01
MLS ID #O6427730, KAZA REAL ESTATE LLC.
Listing provided by Stellar MLS
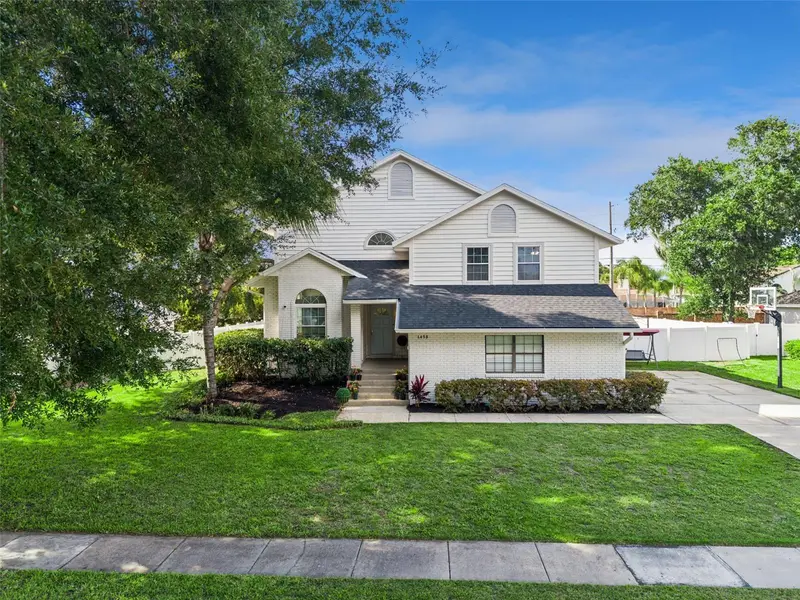
$499,900
1458 Royal Cir
Apopka, FL 32703
4 bd · 3 ba · 2,273 sqft
Royal Estates
MLS ID #O6400772, KELLER WILLIAMS HERITAGE REALTY.
Listing provided by Stellar MLS

Listings courtesy of Stellar MLS as distributed by MLS GRID
IDX information is provided exclusively for consumers’ personal, non-commercial use and may not be used for any purpose other than to identify prospective properties consumers may be interested in purchasing.
Based on information submitted to the MLS GRID as of October 3, 2026 at 10:28 AM ET. All data is obtained from various sources and may not have been verified by broker or MLS GRID. Supplied Open House Information is subject to change without notice. All information should be independently reviewed and verified for accuracy. Properties may or may not be listed by the office/agent presenting the information.
All or a portion of the multiple listing information is provided by Stellar MLS, from a copyrighted compilation of listings. The compilation of listings and each individual listing are © 2026 Stellar MLS. All rights reserved.
Ryan Solberg, Broker · MaxLife Realty LLC · FL License #BK3354351 · Equal Housing Opportunity · Full disclaimer · DMCA