
$415,000
9915 New Parke RoadTampa, FL 33626
Listing updated: October 2, 2026 at 5:06 PM ET
Listing courtesy of Coldwell Banker Realty · Jason Pithers · MLS #TB8529066 · Active · 813-977-3500Property type
Year built
Lot size
Price / sq ft
HOA dues
Days on market
Garage spaces
Flood zone
About this home
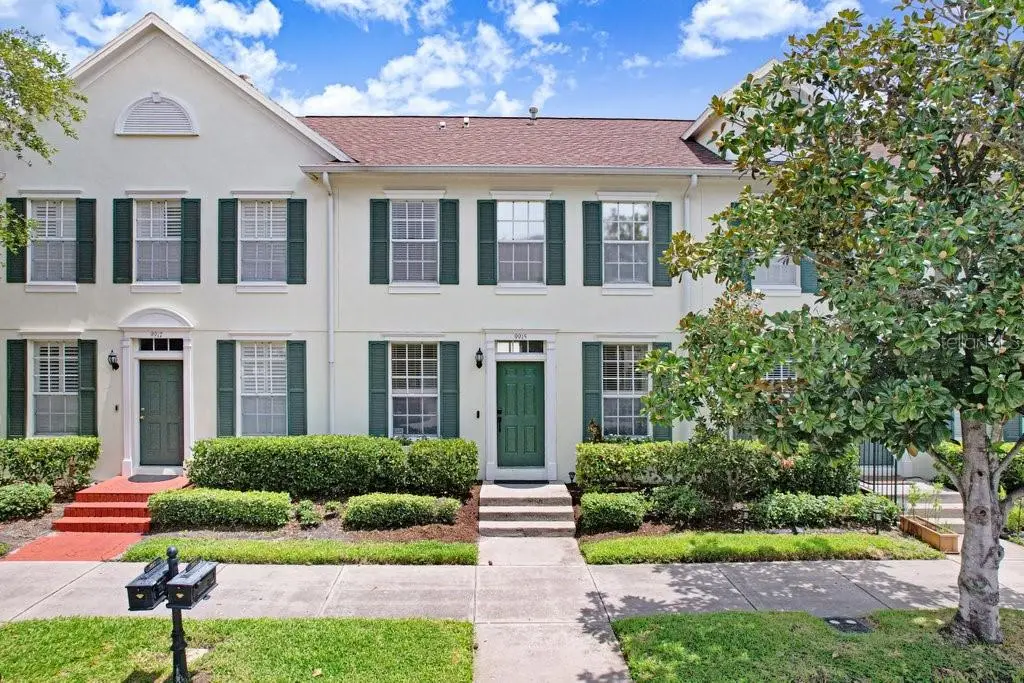
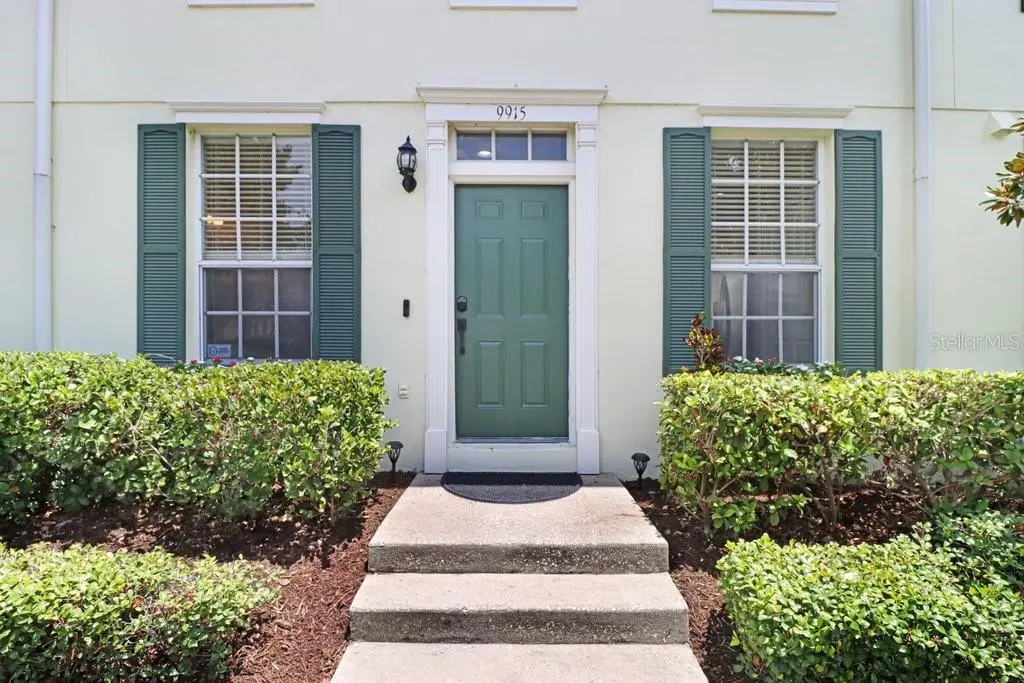
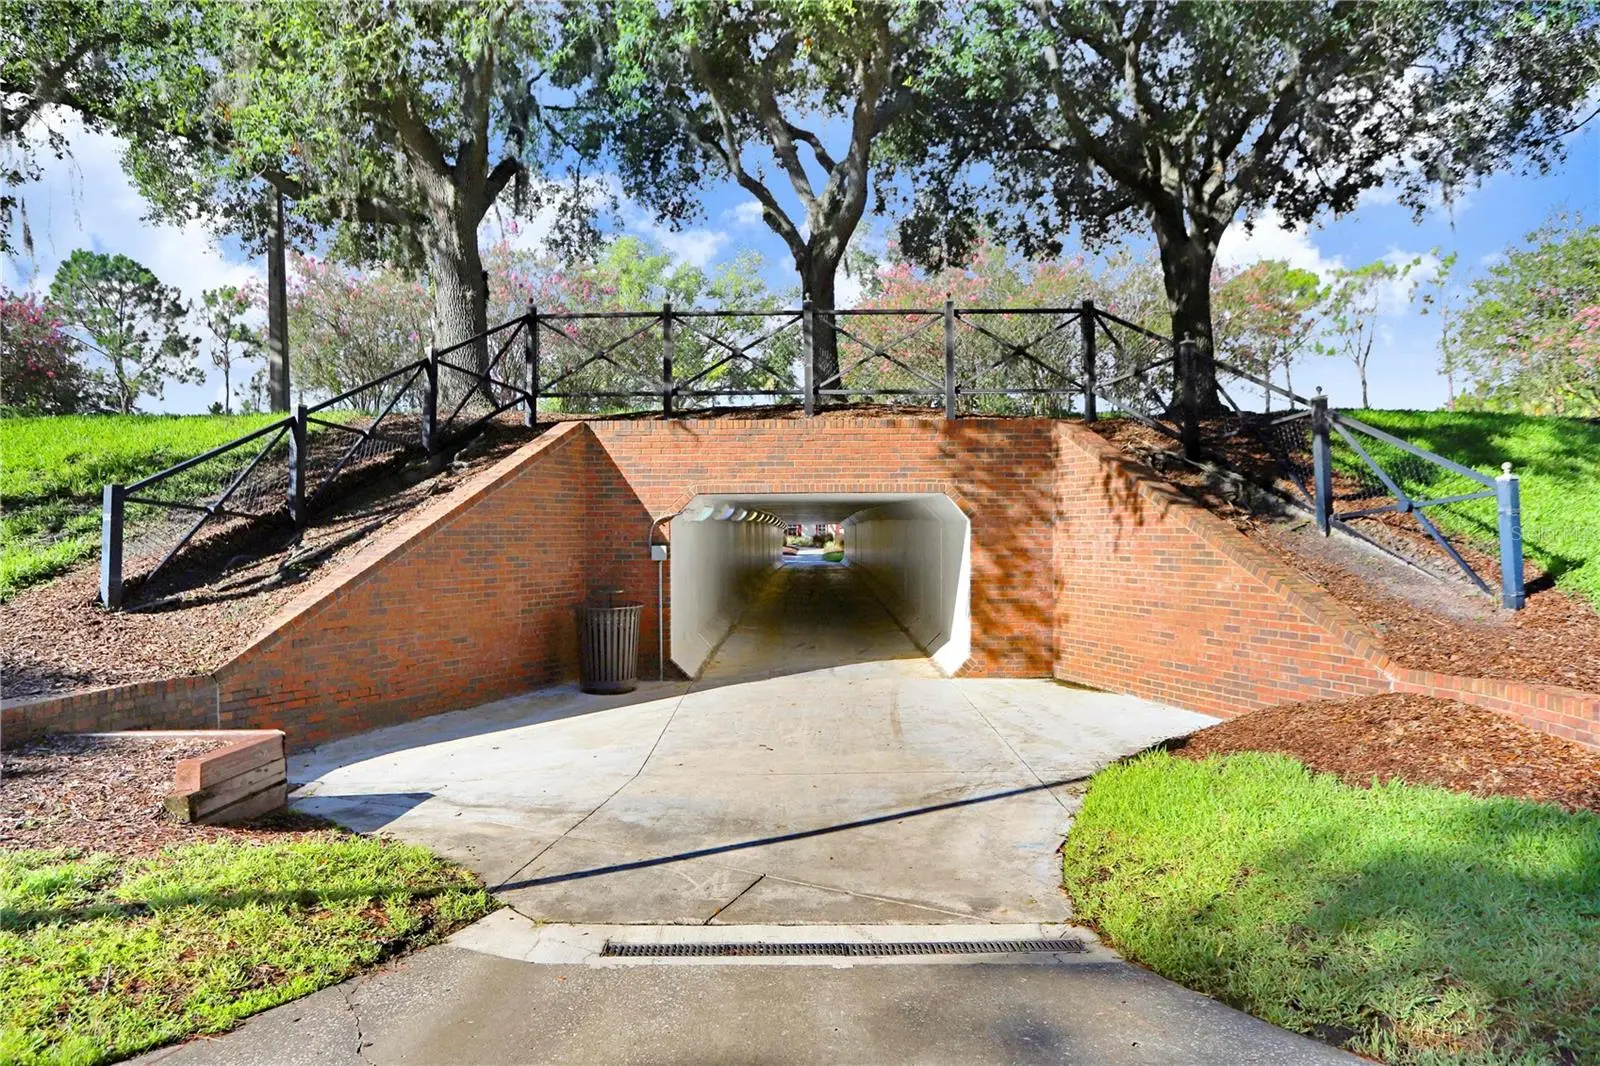
Welcome to urban living in the heart of Westchase! This beautifully updated 2-bedroom, 2.5-bathroom townhome with a detached 2-car garage offers the perfect combination of modern finishes, functional living spaces, and an unbeatable location in the highly sought-after West Park Village in Westchase. Step inside to discover an inviting open-concept floor plan featuring wood-look tile flooring throughout the main level. The beautifully updated kitchen is the centerpiece of the home, showcasing quartz countertops with a matching backsplash, crisp white cabinetry, pantry storage, a large stainless steel sink, stainless steel appliances, and a generous dinette area for casual dining. The kitchen seamlessly opens to the dining area and inviting living room, creating the perfect layout for entertaining. The living room is highlighted by a striking floor-to-ceiling stone accent wall and sliding glass doors that lead to your own private courtyard. A convenient laundry pantry and an updated half bath with a quartz vanity complete the main level. Upstairs, both bedrooms feature vaulted ceilings, creating an open and airy feel. The primary suite is filled with natural light and offers a large walk-in closet, linen closet, and an ensuite bathroom featuring dual quartz vanities and a tub/shower combination with glass doors. The secondary bedroom also enjoys its own private ensuite bathroom with a quartz vanity, tub/shower combination, and a stylish accent wall, making it ideal for guests, family, or a home office. Step outside to the private courtyard, where a shade sail, café string lights, and an updated French drain system with decorative rock create an inviting outdoor retreat for grilling, relaxing, or enjoying your morning coffee before accessing the detached two-car garage. Residents enjoy care-free living with the HOA providing exterior painting, roof replacement, landscaping, and sprinkler maintenance, along with access to Westchase's outstanding amenities. The community offers two Swim & Tennis Centers, tennis and pickleball courts, basketball courts, playgrounds, parks, sports fields, miles of walking trails, and two vibrant Town Centers featuring popular restaurants, coffee shops, boutiques, and year-round community events. Conveniently located just minutes from top-rated schools, Tampa International Airport, Downtown Tampa, International Plaza, the Veterans Expressway, and the beautiful Gulf beaches, this move-in-ready home offers the perfect blend of low-maintenance living, thoughtful updates, and the exceptional urban lifestyle that has made Westchase one of Tampa's most desirable communities. Don't miss your opportunity to call this beautiful townhome home!
Estimated monthly payment
Estimate only. Taxes use the listing's reported amount where available; insurance is a Florida-average estimate. Your actual payment will vary — run a full calculation or talk to a lender.
Price & listing history52 days on market
- Status: ActiveSep 6, 2026
- Listed$415,000Jul 21, 2026
- Price increased$415,000
Property Documents
Documents the listing agent has made public for this property. Free to view and download.
- Offer InstructionsPDFView / Download ↓
- Sellers Property DisclosurePDFView / Download ↓
- Seller Disclosure UpdatePDFView / Download ↓
- Flood DisclosurePDFView / Download ↓
- HOA DisclosurePDFView / Download ↓
- FloorplanPDFView / Download ↓
- Property Information SheetPDFView / Download ↓
- Westchase 2026 BudgetPDFView / Download ↓
- Westchase CCR'sPDFView / Download ↓
- Classic Townhome BylawsPDFView / Download ↓
- Classic Townhome DeclarationPDFView / Download ↓
- Amended Declaration and BylawsPDFView / Download ↓
- Classic Townhome ApplicationPDFView / Download ↓
- SurveyPDFView / Download ↓
Facts & features
- Property type
- Residential
- Sub type
- Townhouse
- Status
- Active
- Days on market
- 52
- Subdivision
- Westchase - West Park Village
- County
- Hillsborough
- Year built
- 2000
- Living area
- 1,276 sq ft
- Price/sq ft
- $325
- Building area
- 1,738 sq ft (Public Records)
- Lot size
- 1,760 sq ft
- Lot category
- 0 to less than 1/4
- Flood zone
- X (12057C0186J)
- Garage
- 2 spaces
- Annual taxes
- $6,273 (2025)
- Parcel #
- U-15-28-17-5FG-000001-00005.0
- Zoning
- PD
- MLS #
- TB8529066
Ask about this home
Have a question? Ask the broker directly.
Ryan Solberg answers personally — no call center, no spam. Your question goes straight to him.
Interior Details
- Bedrooms
- 2
- Full bathrooms
- 2
- Half bathrooms
- 1
- Flooring
- Carpet, Laminate, Tile
- Appliances
- Dishwasher, Disposal, Dryer, Gas Water Heater, Microwave, Range, Refrigerator, Washer
- Interior features
- Built-in Features, Eat-in Kitchen, Kitchen/Family Room Combo, PrimaryBedroom Upstairs, Stone Counters, Thermostat, Vaulted Ceiling(s), Walk-In Closet(s)
- Laundry
- Inside, Laundry Closet
- Stories / Levels
- Two
- Direction faces
- Southwest
Heating & Cooling
- Heating
- Central, Natural Gas
- Cooling
- Central Air
Parking
- Garage spaces
- 2
- Attached garage
- No
- Parking features
- Alley Access, Garage Door Opener, Garage Faces Rear, On Street
HOA & Financial
- HOA fee
- $242 / Monthly
- Monthly HOA
- $242/mo
- Total monthly fees
- $282/mo
- Total annual fees
- $3,381
- HOA name
- Matt Sawyer
- CDD
- Yes
- Homestead exemption
- Yes
- Min lease term
- 1-2 Years
- Listing terms
- Cash, Conventional, FHA, VA Loan
- Ownership
- Fee Simple
- Available for lease
- Yes
- Lease restrictions
- Yes
- Additional lease restrictions
- Buyer to verify lease restrictions with the HOA.
Exterior & Construction
- Exterior features
- Lighting, Private Mailbox, Sidewalk
- Construction materials
- Block, Stucco, Frame
- Roof
- Shingle
- Foundation
- Slab
- Road surface
- Paved
Utilities
- Sewer
- Public Sewer
- Water source
- Public
- Utilities
- BB/HS Internet Available, Electricity Connected, Natural Gas Connected, Sewer Connected, Sprinkler Recycled, Underground Utilities, Water Connected
Community
- Pets allowed
- Cats OK, Dogs OK, Number Limit, Yes
Schools
Letter grades: Florida DOE 2024–25 school grades (Orange, Seminole, Lake, Osceola, Brevard). Assigned schools from the listing agent — verify enrollment with the district.
Room Details
| Room | Level | Dimensions |
|---|---|---|
| Primary Bedroom | Second | 12x13 |
| Primary Bathroom | Second | 8x8 |
| Bedroom 2 | Second | 13x11 |
| Bathroom 2 | Second | 8x5 |
| Kitchen | First | 18x9 |
| Dining Room | First | 11x9 |
| Living Room | First | 11x12 |
| Bathroom 1 | First | 8x5 |
| Balcony/Porch/Lanai | First | 21x19 |
Listing Details
- Listing date
- 2026-07-07
- On market date
- 2026-07-21
- Original list price
- $415,000
- Occupant type
- Owner
- MLS area
- 33626 - Tampa/Northdale/Westchase
- Listing AOR
- Suncoast Tampa
- Status changed
- 2026-09-06
- Tax legal description
- WESTCHASE SECTION 325A LOT 5 BLOCK 1
Flood risk
Minimal-risk area outside the mapped floodplain. Flood insurance is optional and typically low-cost.
Source: FEMA flood zone reported on the listing. Confirm current designation at FEMA Flood Map Service Center.
Location
Directions
S off Linebaugh Ave onto Montague Street. Stay right at road split. Turn right onto New Parke Road. Townhome on the right side.
More homes like this
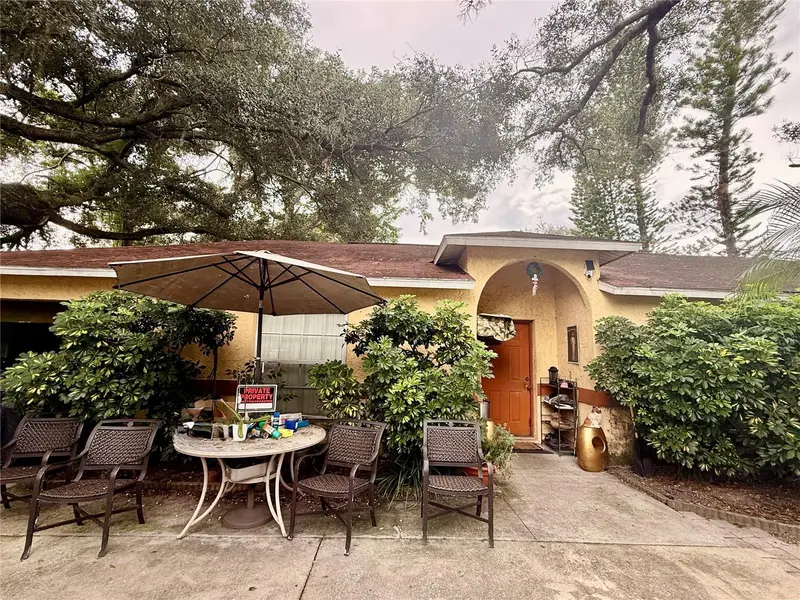
$380,000
7302 Amherst St
Tampa, FL 33625
3 bd · 2 ba · 1,546 sqft
Town Of Citrus Park
MLS ID #TB8554583, PEOPLE'S CHOICE REALTY SVC LLC.
Listing provided by Stellar MLS
$375,000
14221 Pondhawk Ln
Tampa, FL 33625
3 bd · 3 ba · 1,716 sqft
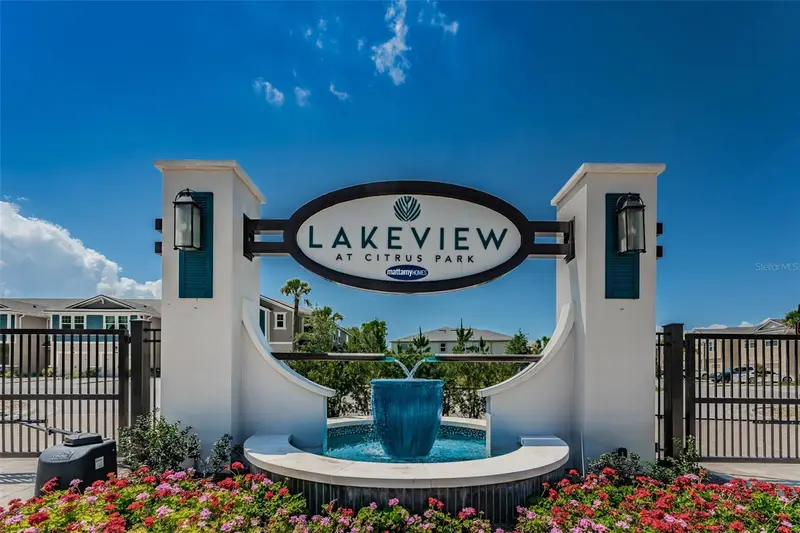
Lakeview At Citrus Park
MLS ID #TB8503001, SMITH & ASSOCIATES REAL ESTATE.
Listing provided by Stellar MLS
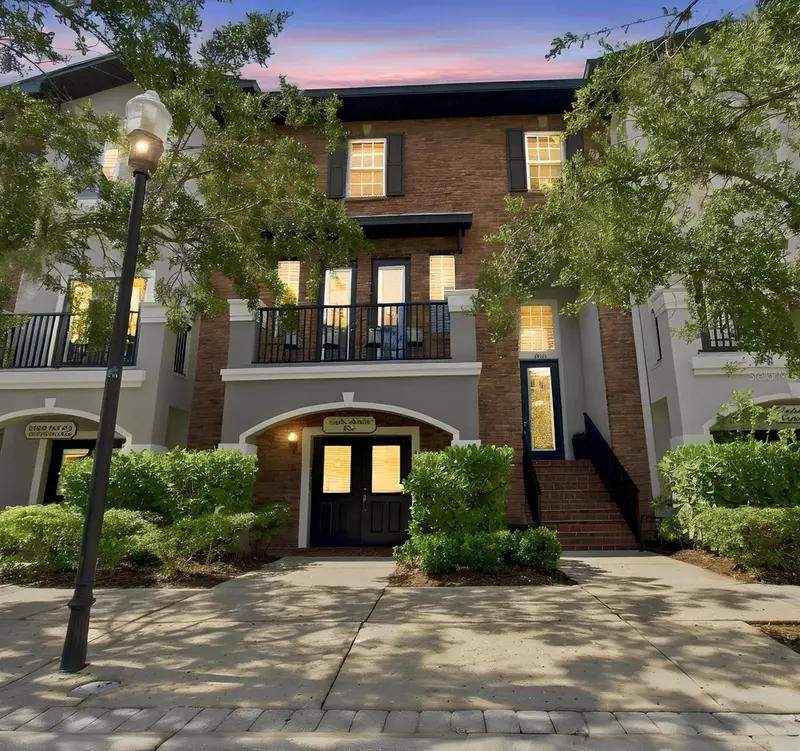
$609,900
12515 Bassbrook Ln
Tampa, FL 33626
3 bd · 4 ba · 2,627 sqft
Hampton Lakes At Main Street
MLS ID #TB8542849, ATTAIN REAL ESTATE.
Listing provided by Stellar MLS
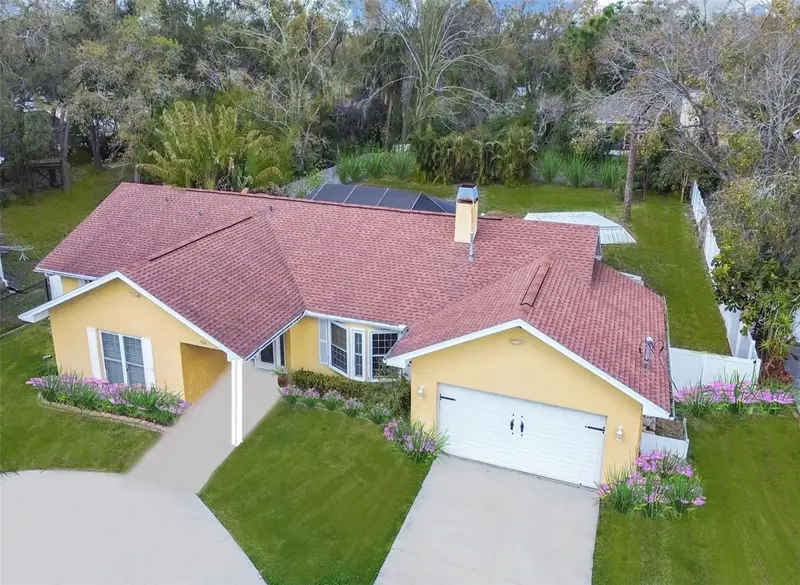
$525,000
438 Lafayette Blvd
Oldsmar, FL 34677
4 bd · 2 ba · 2,138 sqft
Oldsmar Rev Map
MLS ID #TB8480797, RE/MAX REALTEC GROUP INC.
Listing provided by Stellar MLS

Listings courtesy of Stellar MLS as distributed by MLS GRID
IDX information is provided exclusively for consumers’ personal, non-commercial use and may not be used for any purpose other than to identify prospective properties consumers may be interested in purchasing.
Based on information submitted to the MLS GRID as of October 2, 2026 at 5:06 PM ET. All data is obtained from various sources and may not have been verified by broker or MLS GRID. Supplied Open House Information is subject to change without notice. All information should be independently reviewed and verified for accuracy. Properties may or may not be listed by the office/agent presenting the information.
All or a portion of the multiple listing information is provided by Stellar MLS, from a copyrighted compilation of listings. The compilation of listings and each individual listing are © 2026 Stellar MLS. All rights reserved.
Ryan Solberg, Broker · MaxLife Realty LLC · FL License #BK3354351 · Equal Housing Opportunity · Full disclaimer · DMCA